
Golf Course - Eco Friendly



Address
31 Evening Mist Drive, Acworth, GA
Price
$ 1,075,000
Property Attributes
- MLS#7828956
- TypeSingle Family
- Listing Status Pending
- CountyPaulding
- CityAcworth
- NeighborhoodBentwater
- Zip30101
- StyleTraditional
- Year Built2005
- Taxes$ 9003
- Price$ 1,075,000
- Bedrooms5
- Full Bathrooms4
- Half Bathrooms1
- Lot Size1.12 Acres
Data Source:
First Multiple Listing Services (FMLS)
Property Description
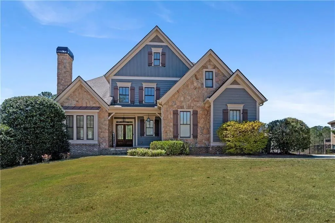
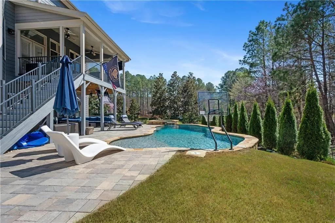
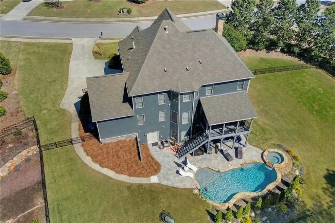
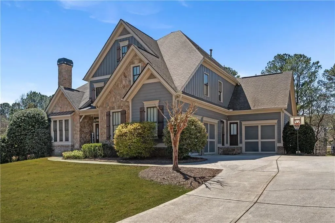
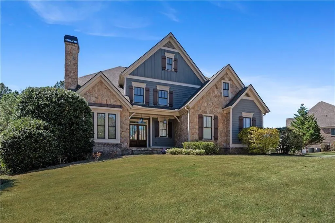
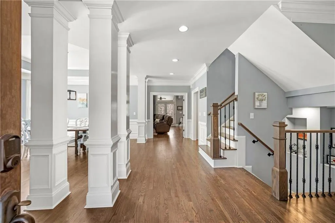
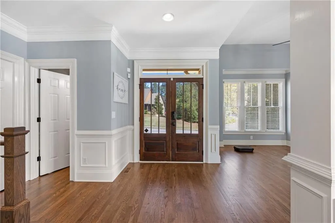
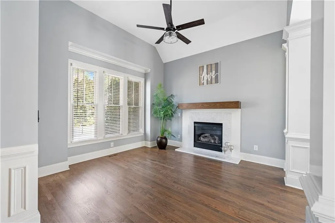
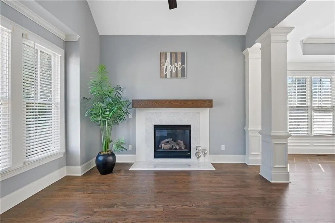
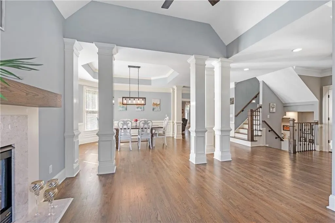
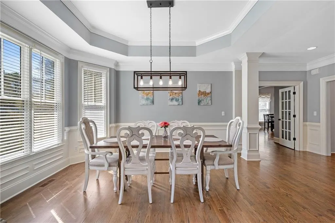
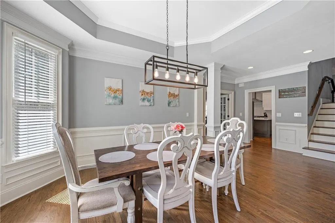
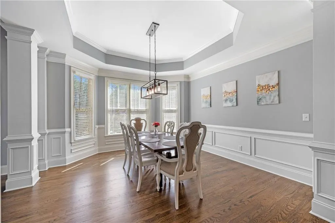
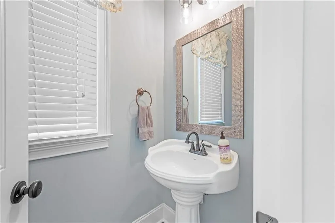
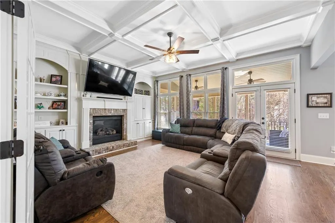
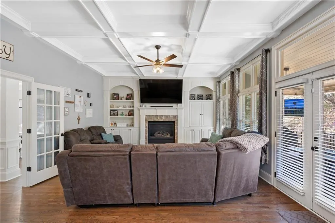
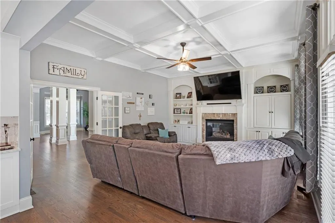
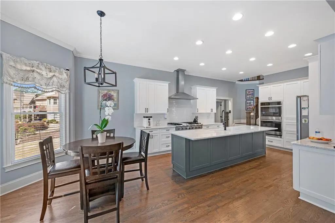
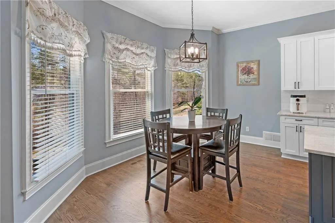
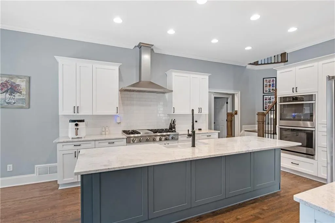
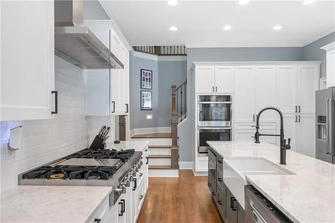
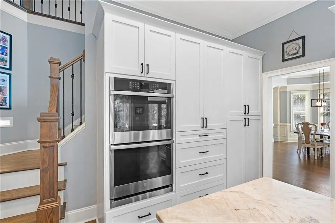
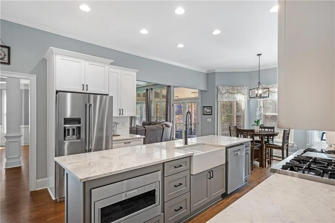
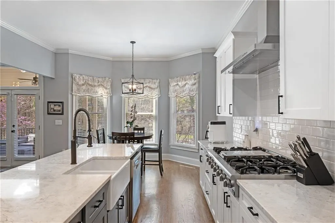
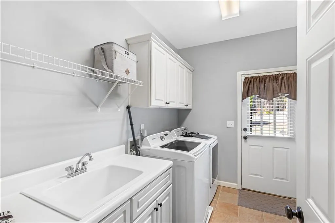
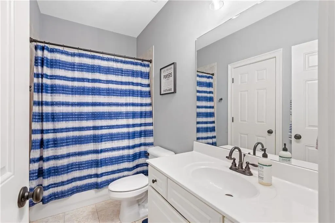
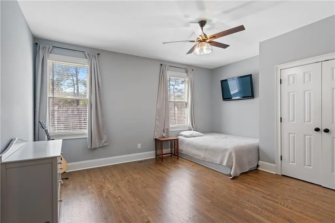
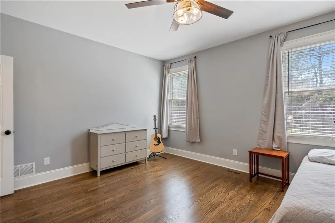
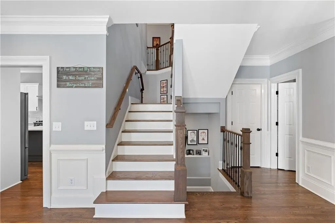
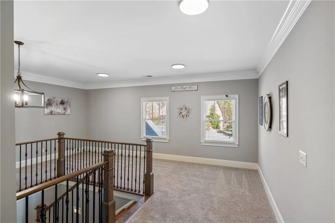
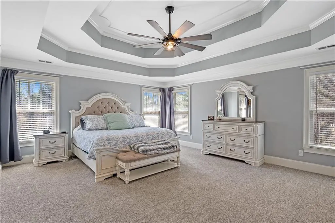
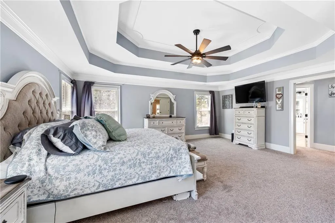
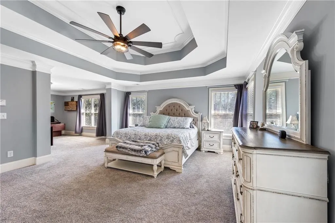
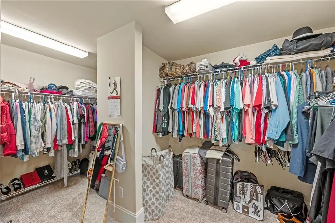
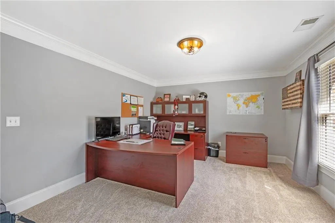
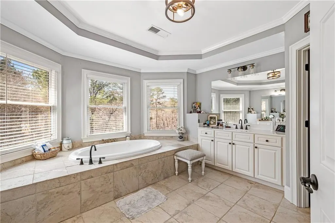
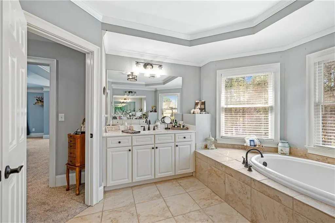
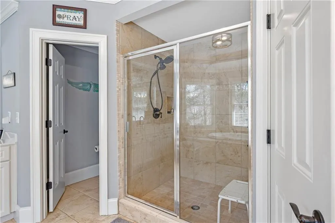
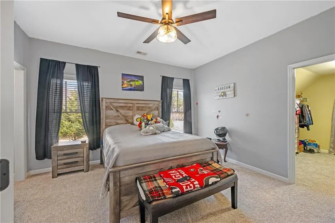
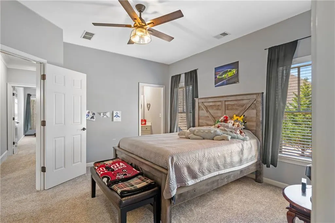
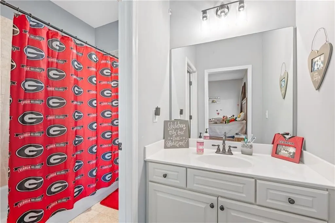
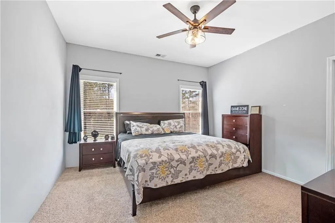
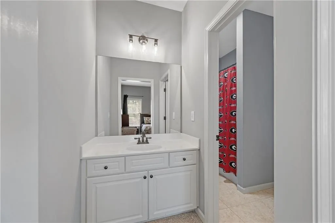
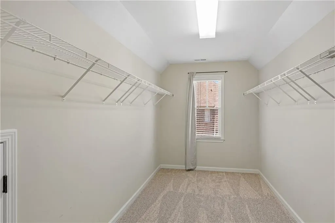
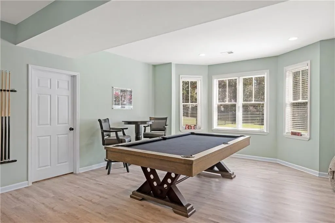
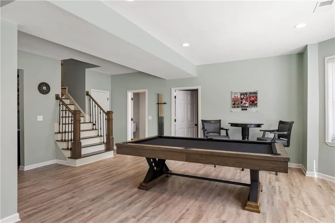
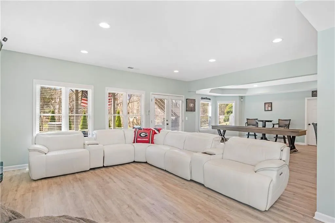
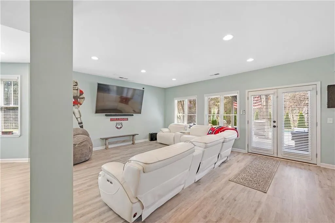
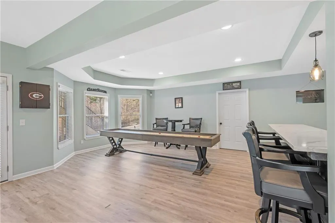
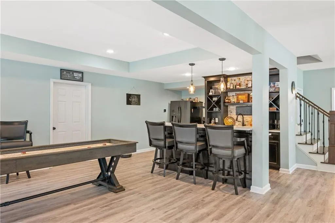
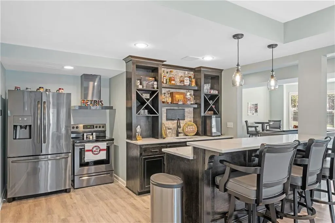
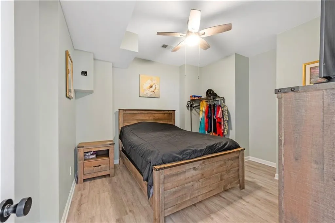
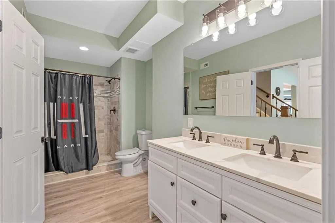
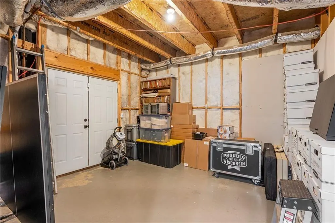
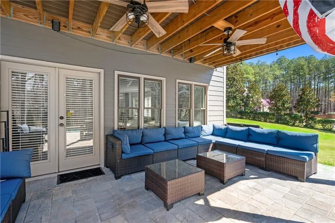
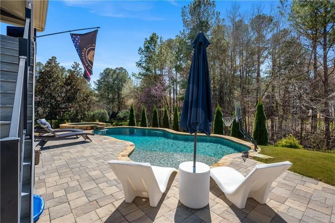
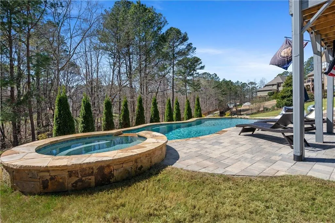
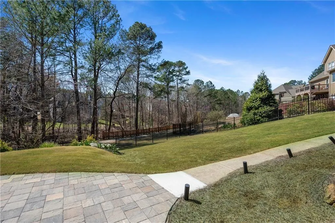
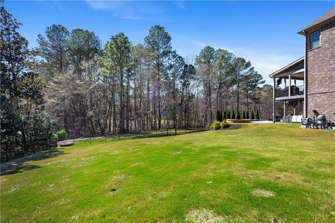
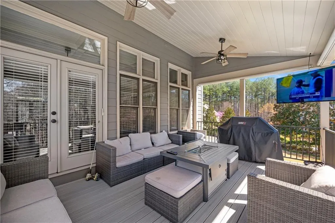
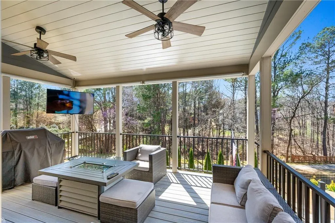
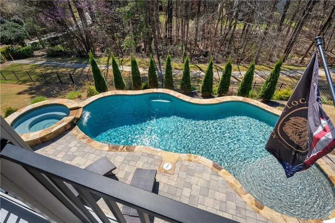
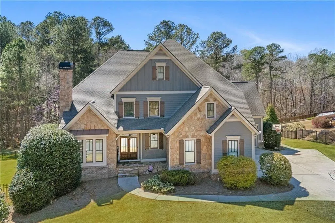
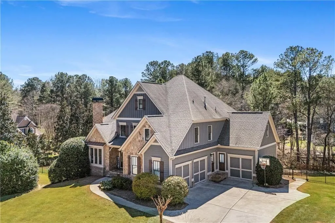
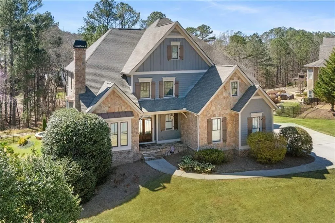
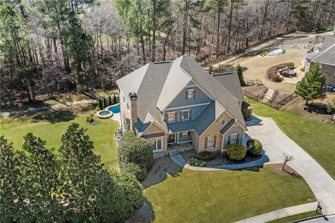
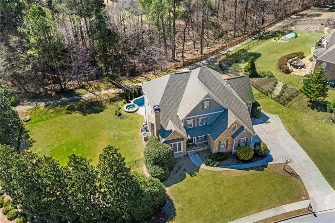
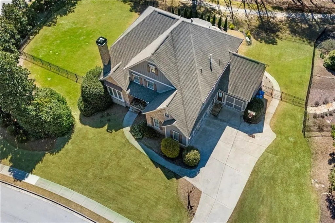
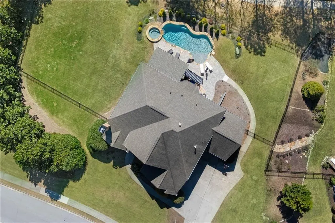
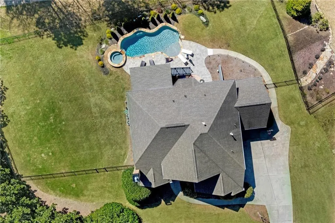
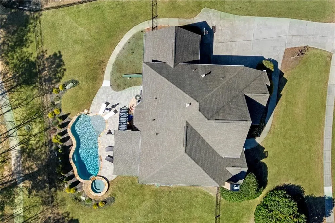
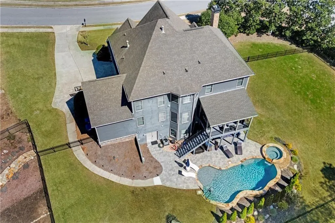
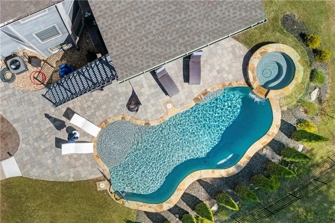
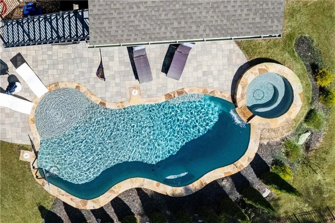
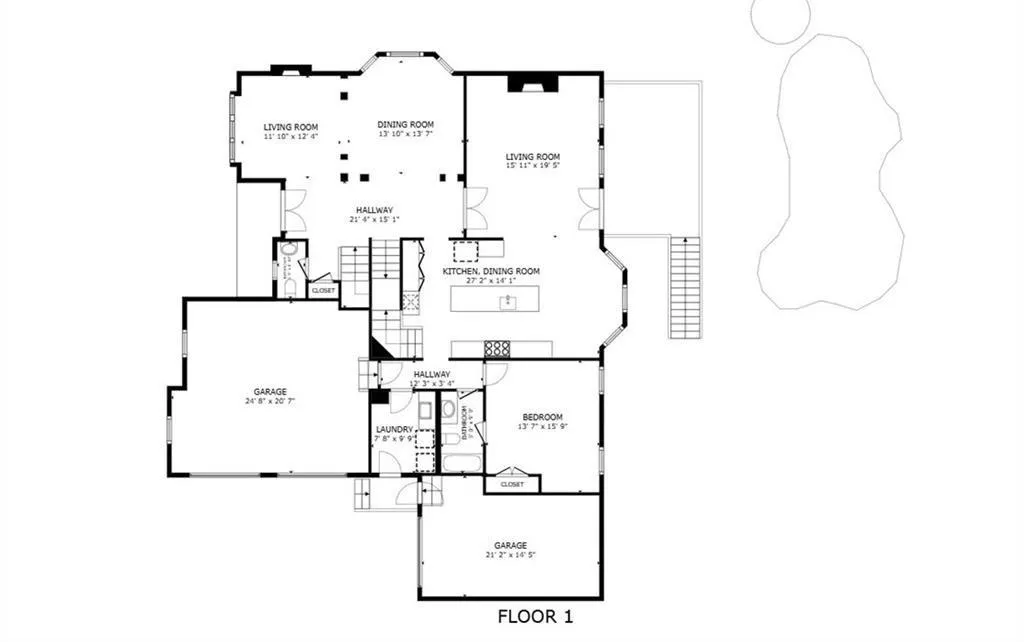
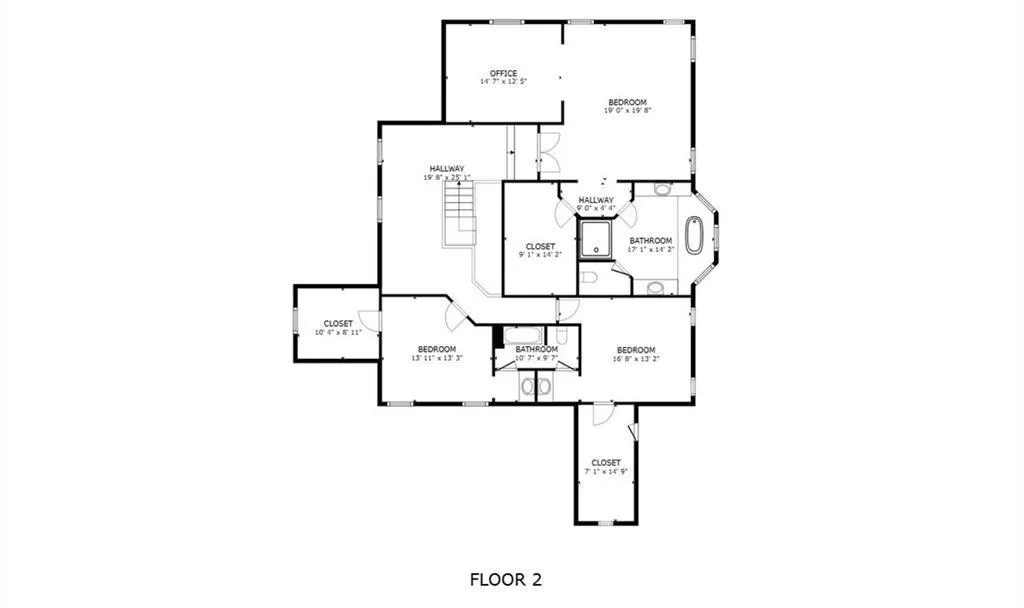
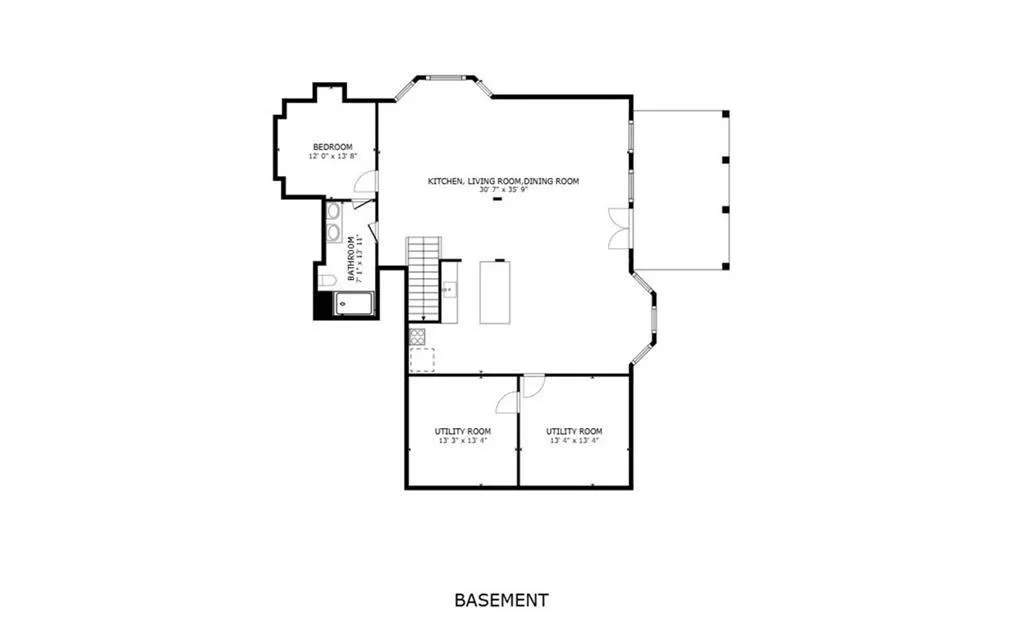
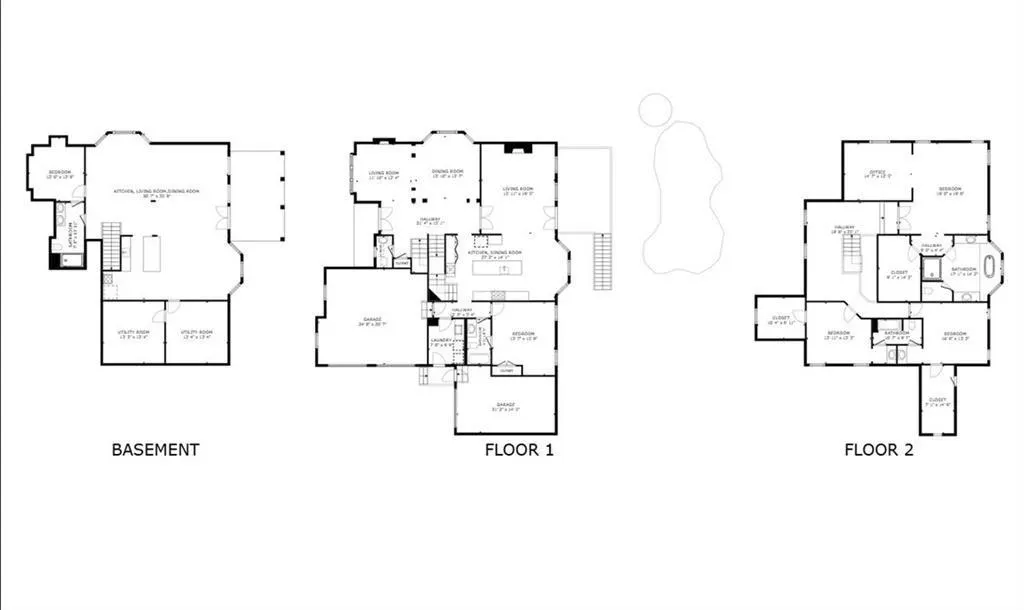
**Renovated Custom Home in The Bluffs of Bentwater** Imagine coming home to your own private retreat in The Bluffs of Bentwater. Set on 1.12 acres, this 5-bedroom, 4.5-bath home offers more than 5,100 finished square feet, a 3-car side-entry garage, a heated saltwater gunite pool and spa, and a fenced backyard backing to wooded green space, a walking trail, and a creek. Inside, the updated kitchen features white cabinetry, a large center island, stainless appliances, double ovens, an oversized gas cooktop, and a breakfast area overlooking the backyard. It opens to the family room, making it easy to stay connected while cooking, entertaining, or relaxing. A main-level bedroom and full bath offer flexibility for guests, while formal dining and living spaces provide even more room to spread out. Upstairs, the spacious primary suite includes a sitting area, generous closets, double vanities, a soaking tub, and a separate shower. The finished daylight terrace level adds another full kitchen, bedroom, full bath, and large living areas with exterior access—ideal for guests, extended stays, or multi-generational living. Outside may be the best part. Relax on the covered deck, spend summer days around the heated pool and spa, or enjoy the peaceful wooded setting behind the home. Bentwater offers pools, tennis, pickleball, playgrounds, walking trails, parks, swim team, and year-round community activities, with Bentwater Golf Club nearby. Space, privacy, outdoor living, and one of North Paulding's most popular communities all come together here. Schedule your private tour today.
| Elementary School | Middle School | High School |
|---|---|---|
| Burnt Hickory Elementary School | Sammy McClure Sr. Middle School | North Paulding High School |
| Price History | |
|---|---|
| 8/28/2026 | Listed $1,075,000 |
General Features
| Sewer | Public Sewer |
|---|---|
| Heating | Central,Natural Gas,Forced Air |
| Cooling | Ceiling Fan(s),Central Air |
| Utilities | Cable Available,Electricity Available,Natural Gas Available,Phone Available,Sewer Available,Underground Utilities,Water Available |
| Roof | Composition |
| Appliances | Dishwasher,Disposal,Double Oven,ENERGY STAR Qualified Appliances,Gas Cooktop,Gas Water Heater,Microwave,Range Hood,Self Cleaning Oven |
| HOA Fee | 900 |
| Garage Spaces | 3 |
| Association Fee Includes | Swim,Tennis |
| Patio/Porch Features | Covered,Deck,Front Porch,Patio,Side Porch |
| Architectural Style | Traditional |
| Pool Features | Gunite,Heated,In Ground,Pool/Spa Combo,Private,Salt Water |
| Security Features | Carbon Monoxide Detector(s),Security System Owned,Smoke Detector(s) |
| Construction Materials | Brick,Cement Siding,Stone |
| Year Built | 2005 |
| Electric | 220 Volts |
| View | Creek/Stream,Neighborhood |
| Levels | Two |
| Property Subtype | Single Family Residence |
| Tax Year | 2025 |
| Parcel Number | 056915 |
| Waterfront Features | Creek |
| Community Features | Clubhouse,Golf,Homeowners Assoc,Near Trails/Greenway,Park,Pickleball,Playground,Pool,Sidewalks,Street Lights,Swim Team,Tennis Court(s) |
| Accessibility | None |
| Assoc Fee Paid Per | Annually |
| County | Paulding - GA |
| Property Type | Residential |
| HOA | true |
| Energy Efficient | Appliances,Construction,Insulation,Thermostat |
| Subdivision Name | Bentwater |
| Green Energy Generation | None |
| Other Structures | None |
| Full Baths | 4 |
| Status | Pending |
| Directions | GPS Friendly |
| High School | North Paulding |
| City | Acworth |
| Body of Water | None |
| Spa Features | Private |
| HOA Fee 2 Frequency | Annually |
| Elementary School | Burnt Hickory |
| Property Attached Y/N | false |
| Land Lease Y/N | false |
| Tax Annual Amount | 9003 |
| Home Warranty Y/N | true |
| Middle/Junior High School | Sammy McClure Sr. |
| Property Condition | Updated/Remodeled |
| Virtual Tour | https://my.matterport.com/show/?m=aLQx9KRxf4c |
| Standard Status | Pending |
| Tax Lot | C1 |
| Freehold | IDX |
| Corporate Owner | None |
Interior Features
| Interior Amenities | Bookcases,Cathedral Ceiling(s),Coffered Ceiling(s),Crown Molding,Entrance Foyer,High Ceilings 10 ft Main,High Speed Internet,Tray Ceiling(s),Walk-In Closet(s),Double Vanity,Vaulted Ceiling(s),Wet Bar |
|---|---|
| Basement | Daylight,Exterior Entry,Finished,Finished Bath,Full,Walk-Out Access |
| Flooring | Carpet,Hardwood,Tile |
| Total Fireplaces | 2 |
| Fireplace Features | Family Room,Gas Log,Living Room |
| Common Walls | No Common Walls |
| Window Features | Double Pane Windows |
| Above Grade Finished Area | 3810 |
| Half Baths | 1 |
| Laundry Features | Laundry Room,Main Level,Other |
| Total Bedrooms | 5 |
| Below Grade Finished Area | 1367 |
| Room Type | Basement,Loft,Office,Bonus Room,Game Room,Other |
| Main Level Bedrooms | 1 |
| Main Level Bathrooms | 1 |
| Kitchen Features | Breakfast Room,Cabinets White,Eat-in Kitchen,Kitchen Island,Pantry Walk-In,Solid Surface Counters,View to Family Room |
| Total Baths | 5 |
| RoomBedroomFeatures | Sitting Room,Split Bedroom Plan |
| Primary Bathroom Features | Double Shower,Double Vanity,Separate His/Hers,Separate Tub/Shower |
| Dining Room Features | Open Concept,Separate Dining Room |
Exterior Features
| Exterior Amenities | Lighting,Private Yard,Other |
|---|---|
| Fencing | Back Yard,Fenced |
| Parking Features | Garage,Kitchen Level,Level Driveway,Garage Faces Side,Garage Door Opener,Attached |
| Lot Features | Back Yard,Cleared,Front Yard,Landscaped,Level |
| Water Source | Public |
| Total Parking | 3 |
| Foundation Details | Concrete Perimeter |
| Building Area Total | 5177 |
| Lot Dimensions | 204x228x190x274 |
| Lot Size Acres | 1.12 |
| Road Surface Type | Paved |
| Lot Size Source | Public Records |
| Road Frontage Type | County Road |
| Other Equipment | Irrigation Equipment |
| Horse Amenities | None |
Amenities
- Foreclosure
- Views
- Short Sale
- New Construction
- Adult 55+
- Lease To Own
- No HOA Fees
- Furnished
- Primary On Main
- Air Conditioning
- Seller Finance
- Green
- Fixer Upper
- Horse
- Golf
- Fireplace
- Deck
- Garage
- Basement
- Pool
Property vs Single Family Average in 30101
Statistics provided by Inside Real Estate
Price
Taxes
Year Built
In The Neighborhood
Views
Acworth
$ 869,900
205 Fairway Overlook Drive
Acworth, GA 30101
- Type
- Single Family
- Rooms
- 5 Beds + 4.5 Baths

Reduced
Acworth
$ 575,000
158 Lilyfield Lane
Acworth, GA 30101
- Type
- Single Family
- Rooms
- 5 Beds + 3 Baths
Golf Course
Acworth
$ 445,000
17 Lilyfield Lane
Acworth, GA 30101
- Type
- Single Family
- Rooms
- 3 Beds + 2.5 Baths
Views
Acworth
$ 649,900
151 Misty View Lane
Acworth, GA 30101
- Type
- Single Family
- Rooms
- 5 Beds + 3.5 Baths
Views
Acworth
$ 875,000
333 Golf Crest Drive
Acworth, GA 30101
- Type
- Single Family
- Rooms
- 6 Beds + 5.5 Baths
Reduced
Acworth
$ 499,900
112 Adelaide Crossing
Acworth, GA 30101
- Type
- Single Family
- Rooms
- 5 Beds + 4 Baths
Reduced
Acworth
$ 749,999
38 Sagemont Court
Acworth, GA 30101
- Type
- Single Family
- Rooms
- 7 Beds + 5.5 Baths
Views
Acworth
$ 800,000
231 Golf Crest Drive
Acworth, GA 30101
- Type
- Single Family
- Rooms
- 5 Beds + 4 Baths
Reduced
Atlanta
$ 1,495,000
27 Wing Mill Road
Atlanta, GA 30350
- Type
- Single Family
- Rooms
- 5 Beds + 5.5 Baths
Foreclosure
Acworth
$ 525,000
107 Heatherwood Trace
Acworth, GA 30101
- Type
- Single Family
- Size
- 2,401 SqFt
- Rooms
- 4 Beds + 3.5 Baths
Golf Course
Acworth
$ 799,900
15 Brisbane Drive
Acworth, GA 30101
- Type
- Single Family
- Rooms
- 7 Beds + 5.5 Baths
 ©2026 Georgia Multiple Listing Service All information deemed reliable but not guaranteed. All properties are subject to prior sale, change or withdrawal. Neither listing broker(s) or information provider(s) shall be responsible for any typographical errors, misinformation, misprints and shall be held totally harmless. Listing(s) information is provided for consumer's personal, non-commercial use and may not be used for any purpose other than to identify prospective properties consumers may
