
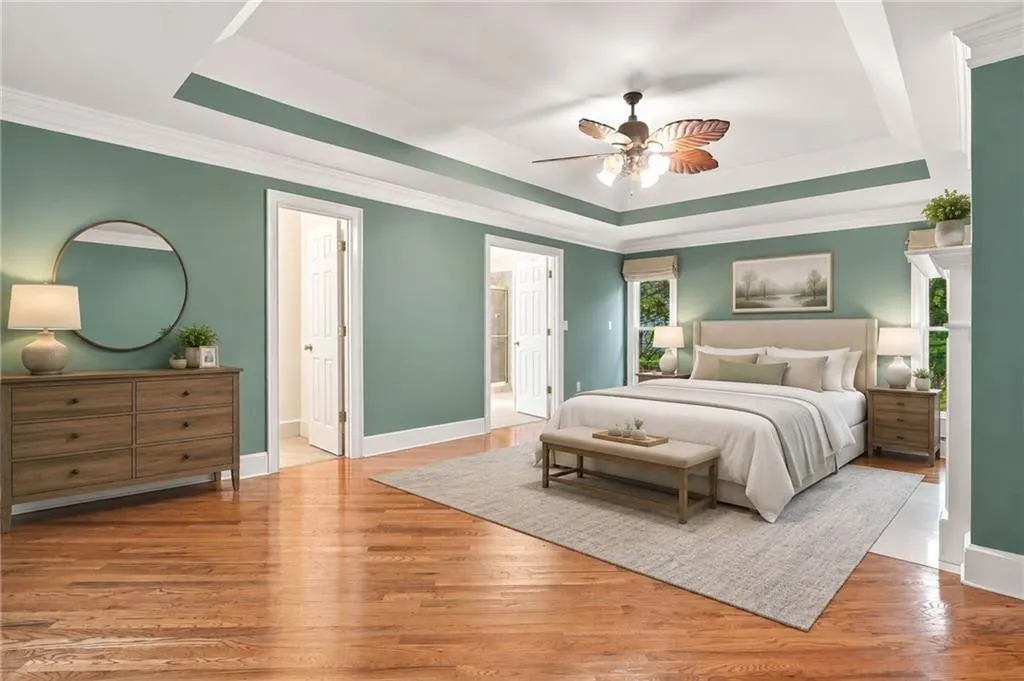
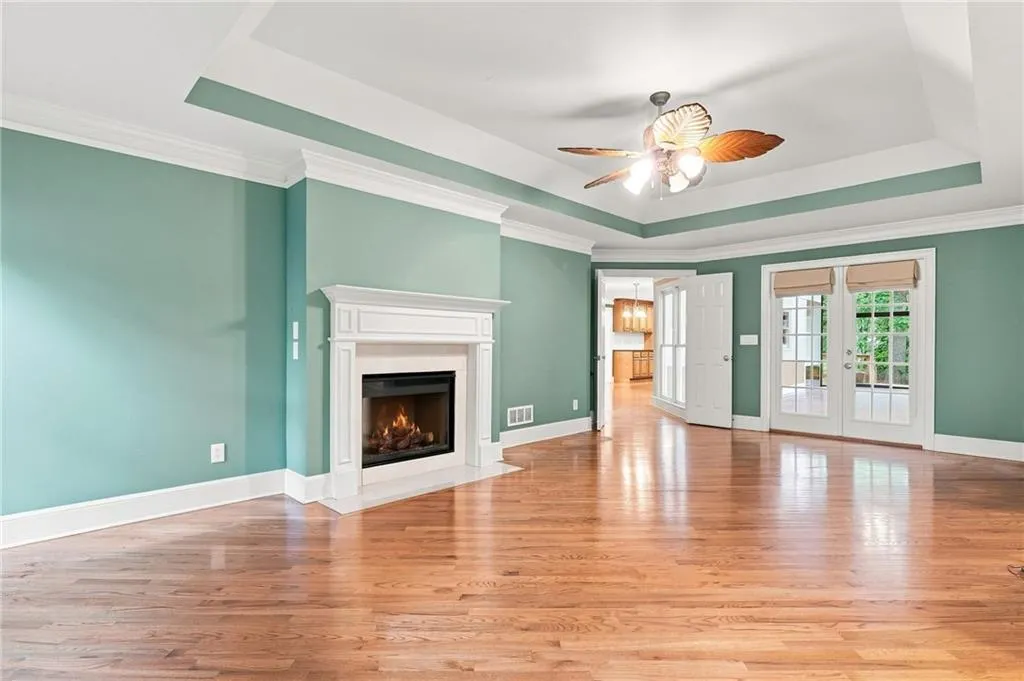
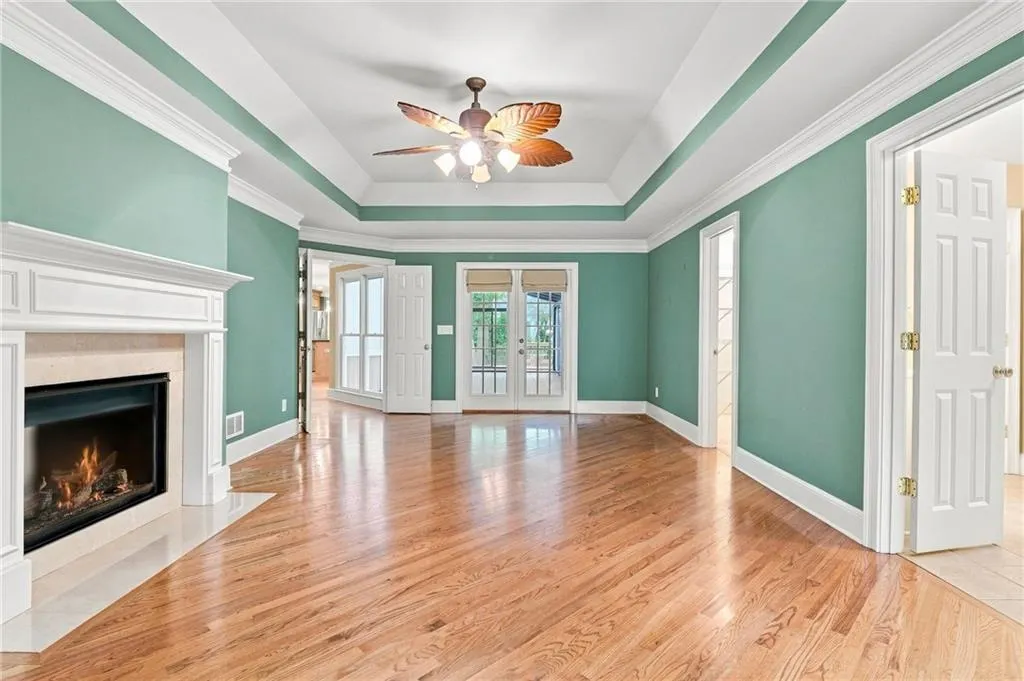
Primary on Main
Address
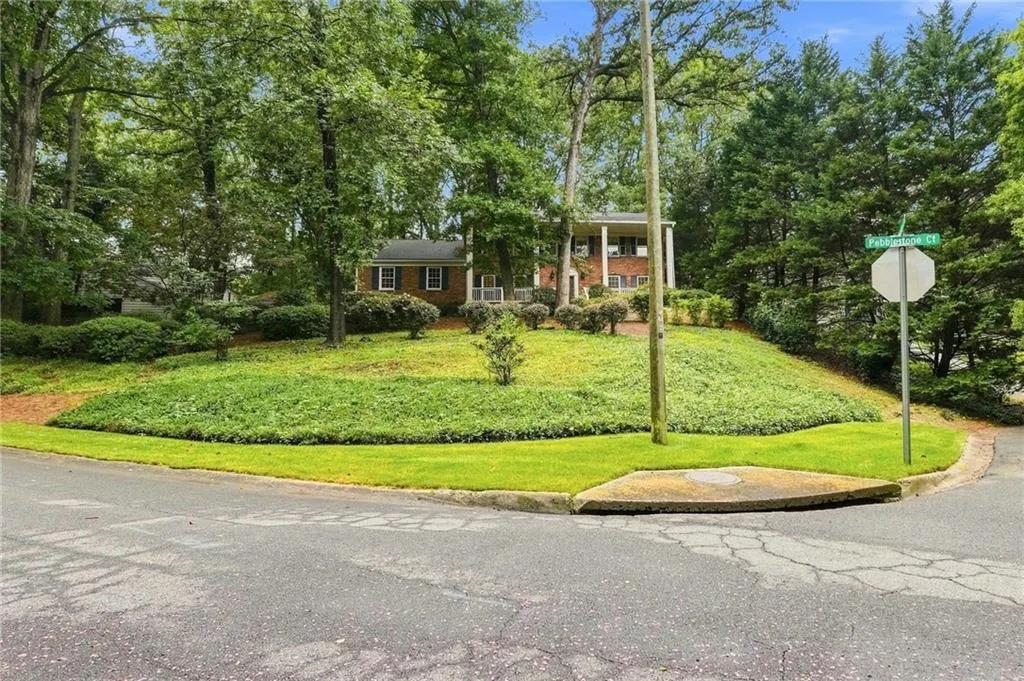
412 Pebblestone Court Se, Marietta, GA
Price
$ 695,000
Property Attributes
- MLS#7829201
- TypeSingle Family
- Listing Status Active
- CountyCobb
- CityMarietta
- NeighborhoodFox Hills
- Zip30067
- StyleColonial, Traditional
- Year Built1973
- Taxes$ 1444
- Price$ 695,000
- Bedrooms5
- Full Bathrooms3
- Half Bathrooms1
- Lot Size0.3337 Acres
Data Source:
First Multiple Listing Services (FMLS)
Property Description
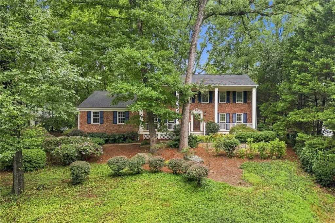
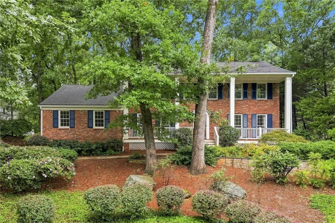
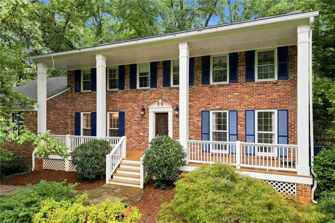
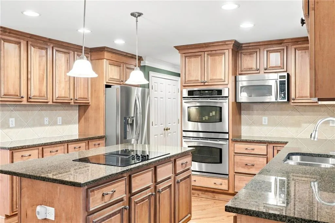
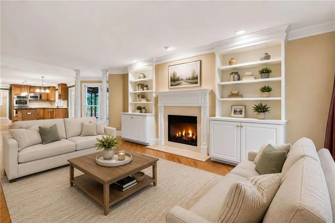
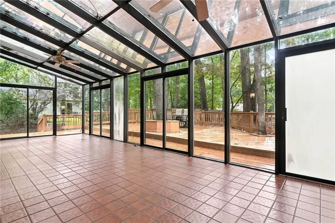
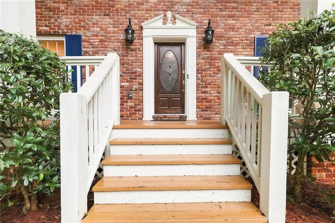
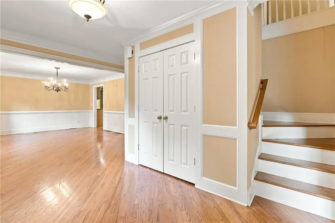
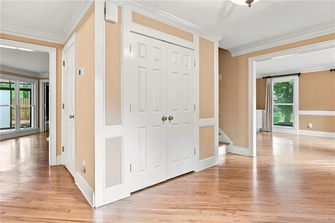
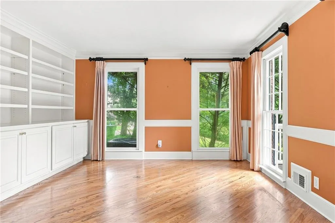
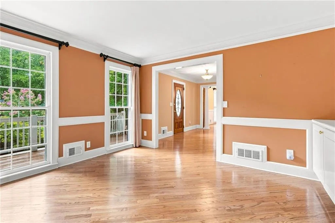
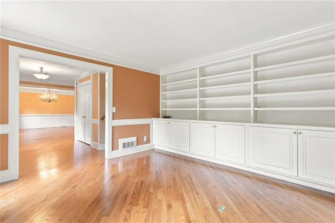
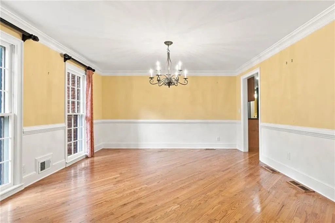
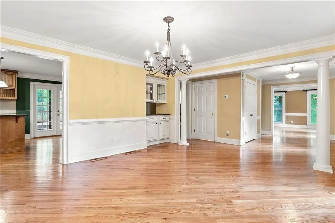
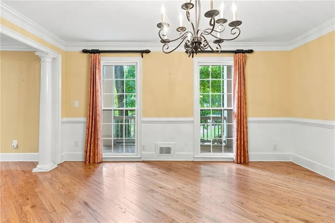
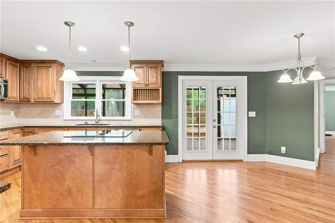
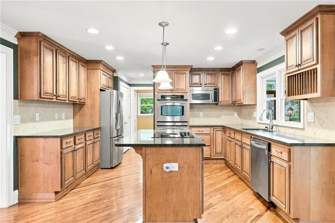
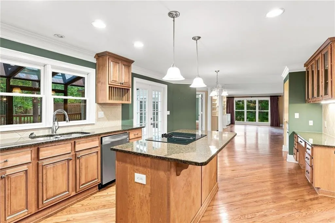
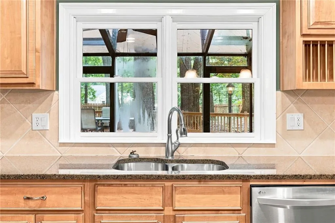
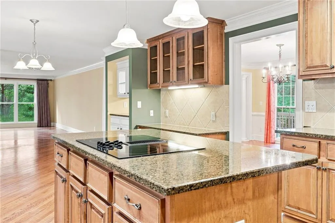
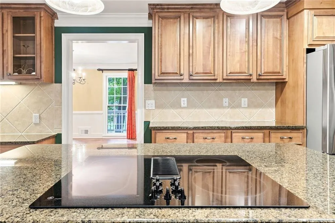
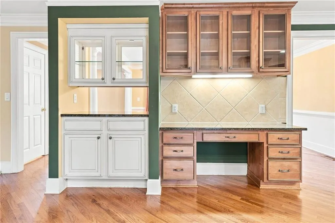
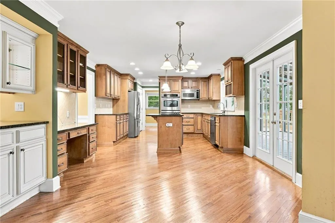
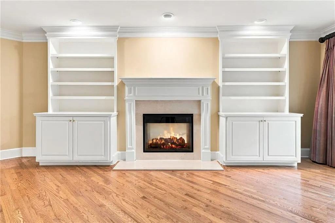
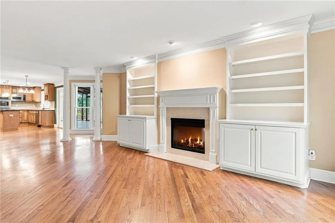
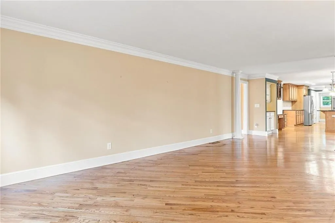
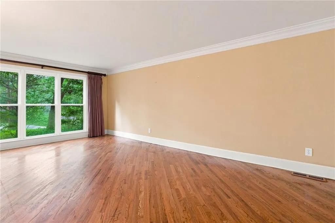
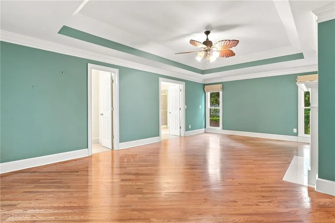
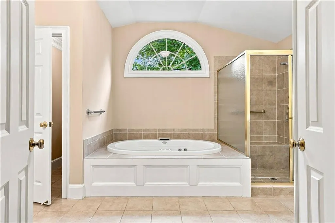
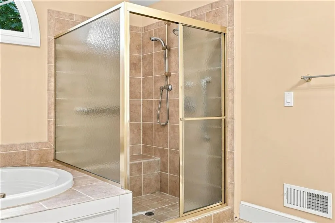
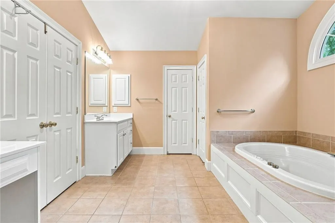
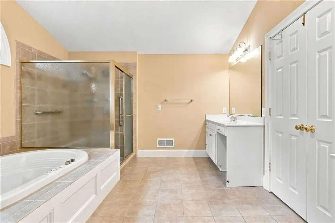
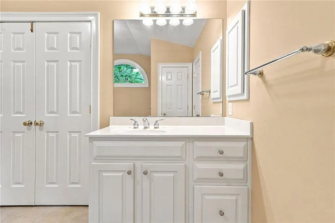
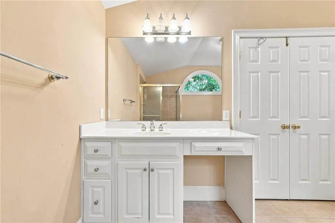
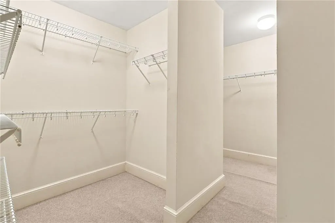
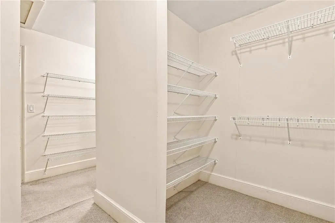
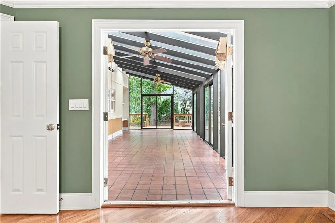
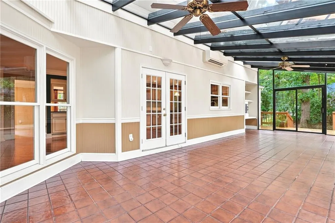
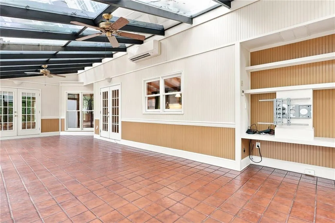
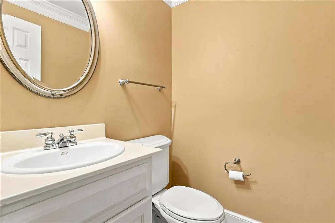
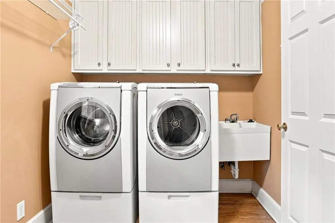
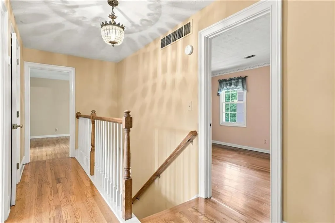
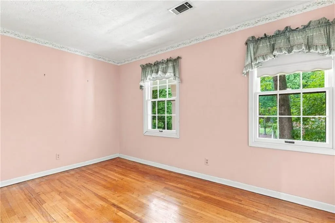
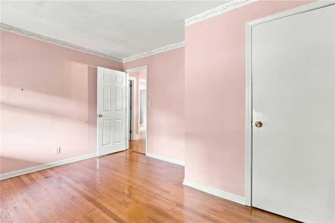
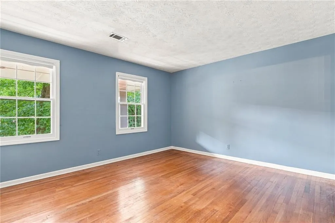
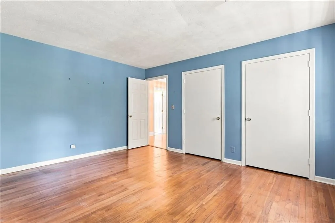
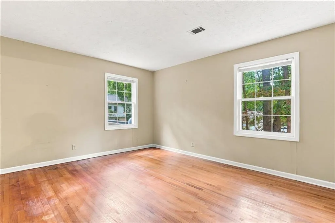
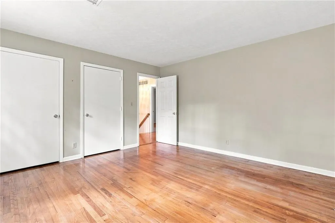
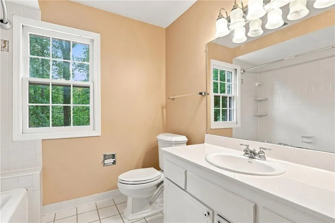
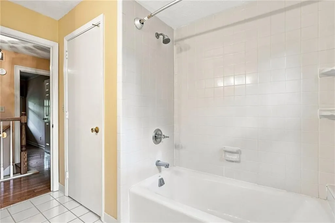
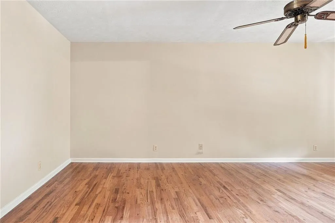
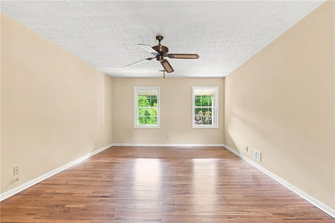
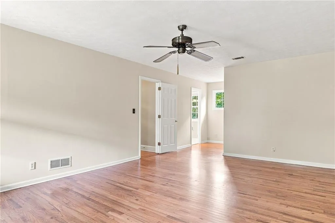
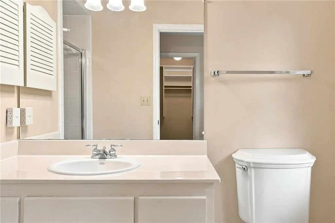
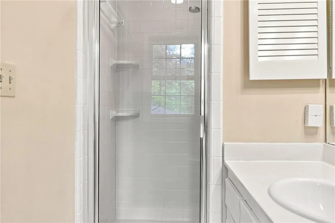
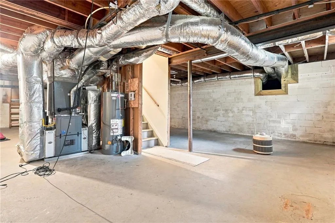
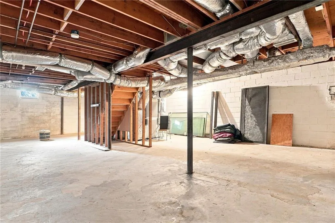
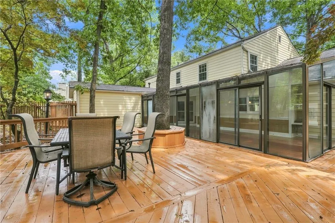
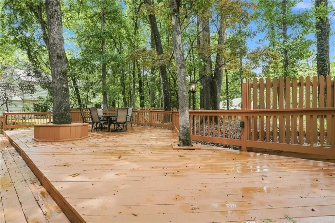
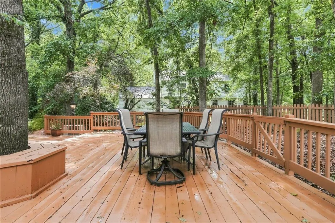
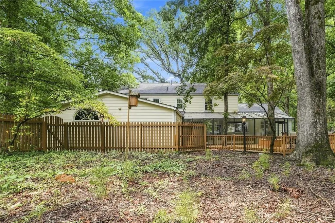
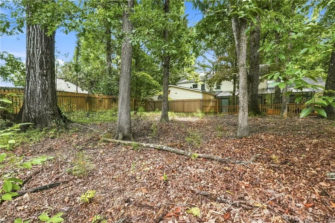
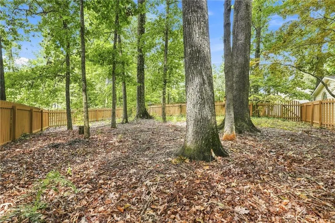
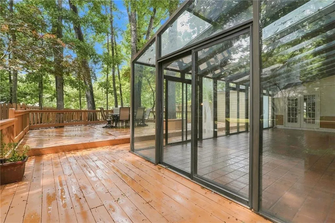
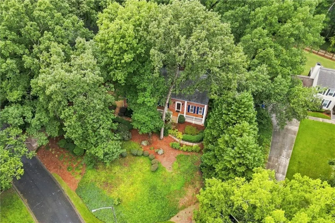
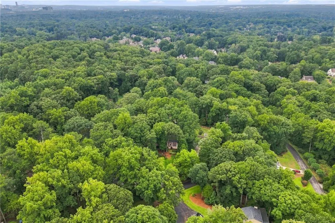
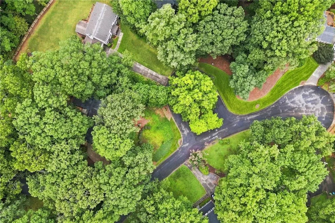
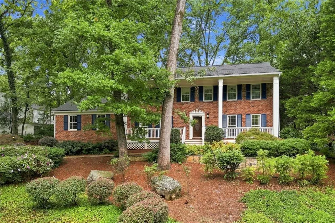
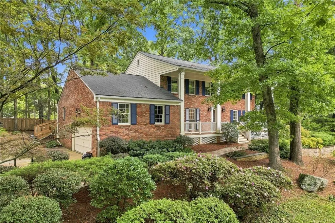
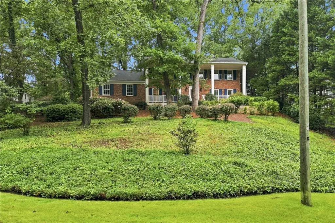
Welcome to this beautiful classic brick home in the highly sought-after Fox Hills community of East Cobb! Nestled on a private lot with mature trees, this spacious 5-bedroom, 3.5-bath home offers timeless charm, a functional floor plan, and exceptional indoor-outdoor living. From the moment you arrive, the inviting covered front porch sets the tone, offering the perfect spot for rocking chairs or porch swings while enjoying the peaceful neighborhood setting. Inside, you'll appreciate the warmth and character throughout, including beautiful hardwood floors, classic trim, and abundant natural light. The welcoming foyer opens to a bright main-level office with custom built-in shelving and a formal dining room ideal for entertaining. The spacious kitchen features ample cabinetry, double ovens, and a center island, while flowing seamlessly into the adjoining living spaces. A rare and highly desirable primary suite on the main level offers privacy and convenience, with a spacious ensuite bath featuring a jetted soaking tub and separate shower. Main-level laundry and a two-car garage add to the everyday functionality of the home. The expansive screened-in porch offers a wonderful extension of the living space while overlooking the backyard. A large back deck and fully fenced, wooded yard provide plenty of space for outdoor dining, entertaining, gardening, or simply enjoying the private setting. Upstairs, four generously sized bedrooms provide plenty of room for family, guests, or flexible living, along with two full bathrooms. One of the upstairs bedrooms enjoys the added convenience of its own private full bath and walk-in closet. The unfinished basement offers abundant storage and valuable potential for future expansion, or whatever best suits your needs. Located in the heart of East Cobb, Fox Hills offers an established neighborhood setting with convenient access to shopping, dining, parks, major roadways, and sought-after Marietta schools. With its classic charm, thoughtful floor plan, and incredible indoor-outdoor living, this Fox Hills home offers the space, privacy, and flexibility you've been looking for. Come see for yourself-you won't want to miss it!
| Elementary School | Middle School | High School |
|---|---|---|
| Sope Creek Elementary School | East Cobb Middle School | Wheeler High School |
| Price History | |
|---|---|
| 8/31/2026 | Listed $695,000 |
General Features
| Sewer | Public Sewer |
|---|---|
| Heating | Central |
| Cooling | Central Air |
| Utilities | Cable Available,Electricity Available,Phone Available,Sewer Available,Water Available |
| Roof | Composition |
| Appliances | Dishwasher,Double Oven,Dryer,Electric Range,Refrigerator,Washer |
| Garage Spaces | 2 |
| Patio/Porch Features | Enclosed,Front Porch,Patio |
| Architectural Style | Colonial,Traditional |
| Pool Features | None |
| Security Features | Carbon Monoxide Detector(s),Smoke Detector(s) |
| Construction Materials | Brick Front |
| Year Built | 1973 |
| Electric | Other |
| View | Other |
| Levels | Two |
| Property Subtype | Single Family Residence |
| Tax Year | 2025 |
| Parcel Number | 17104500510 |
| Waterfront Features | None |
| Community Features | None |
| Accessibility | None |
| County | Cobb - GA |
| Property Type | Residential |
| HOA | false |
| Energy Efficient | None |
| Subdivision Name | Fox Hills |
| Green Energy Generation | None |
| Other Structures | None |
| Full Baths | 3 |
| Status | Active |
| Directions | GPS Friendly |
| High School | Wheeler |
| City | Marietta |
| Body of Water | None |
| Spa Features | None |
| Elementary School | Sope Creek |
| Property Attached Y/N | false |
| Land Lease Y/N | false |
| Tax Annual Amount | 1444 |
| Home Warranty Y/N | false |
| Middle/Junior High School | East Cobb |
| Property Condition | Resale |
| Standard Status | Active |
| Freehold | IDX |
| Corporate Owner | None |
Interior Features
| Interior Amenities | Bookcases |
|---|---|
| Basement | Full,Unfinished |
| Flooring | Hardwood |
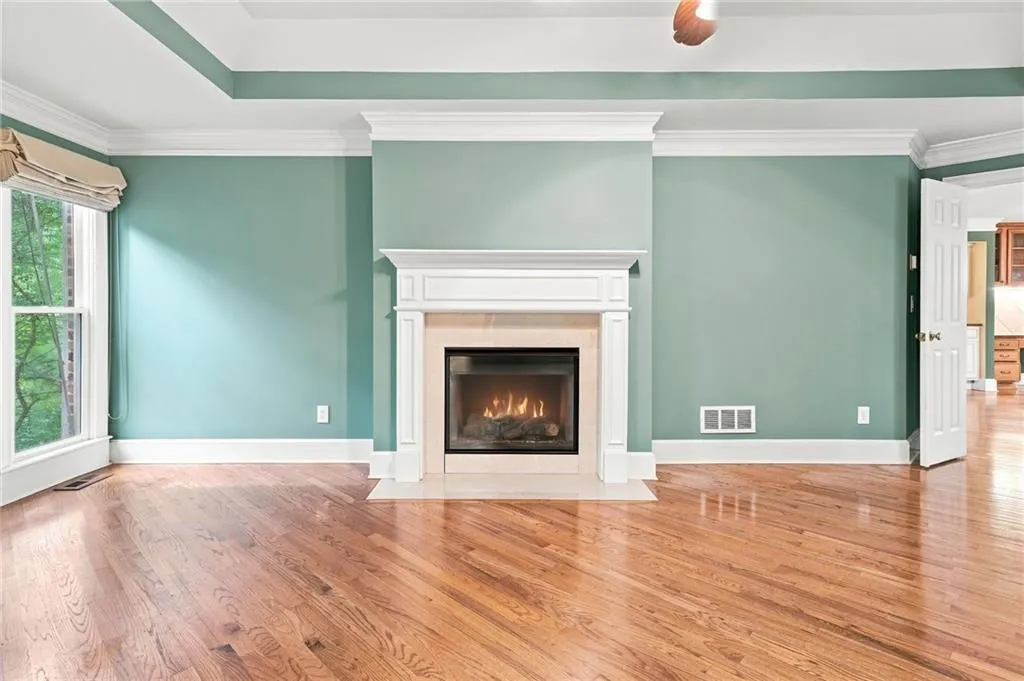
| Total Fireplaces | 1 |
| Fireplace Features | Family Room |
| Common Walls | No Common Walls |
| Window Features | Insulated Windows |
| Above Grade Finished Area | 3178 |
| Half Baths | 1 |
| Laundry Features | Laundry Room,Main Level |
| Total Bedrooms | 5 |
| Room Type | Living Room,Office |
| Main Level Bedrooms | 1 |
| Main Level Bathrooms | 1 |
| Kitchen Features | Eat-in Kitchen,Pantry,View to Family Room |
| Total Baths | 4 |
| RoomBedroomFeatures | Master on Main,Oversized Master |
| Primary Bathroom Features | Double Vanity,Separate Tub/Shower,Soaking Tub |
| Dining Room Features | Seats 12+,Separate Dining Room |
Exterior Features
| Exterior Amenities | None |
|---|---|
| Fencing | Back Yard,Fenced |
| Parking Features | Driveway,Garage,Garage Door Opener,Garage Faces Side |
| Lot Features | Back Yard,Corner Lot,Landscaped |
| Water Source | Public |
| Foundation Details | Block |
| Building Area Total | 3178 |
| Lot Dimensions | 92 x 158 |
| Lot Size Acres | 0.3337 |
| Road Surface Type | Asphalt,Paved |
| Lot Size Source | Public Records |
| Road Frontage Type | City Street |
| Other Equipment | None |
| Horse Amenities | None |
Amenities
- Foreclosure
- Views
- Short Sale
- New Construction
- Adult 55+
- Lease To Own
- No HOA Fees
- Furnished
- Primary On Main
- Air Conditioning
- Seller Finance
- Green
- Fixer Upper
- Horse
- Golf
- Fireplace
- Deck
- Garage
- Basement
- Pool
Property vs Single Family Average in 30067
Statistics provided by Inside Real Estate
Price
Taxes
Year Built
In The Neighborhood
Eco Friendly
Marietta
$ 865,000
3829 Fox Hills Drive Se
Marietta, GA 30067
- Type
- Single Family
- Rooms
- 4 Beds + 2.5 Baths

Marietta
$ 562,500
3695 Fox Hills Drive Se
Marietta, GA 30067
- Type
- Single Family
- Rooms
- 4 Beds + 2.5 Baths
 ©2026 Georgia Multiple Listing Service All information deemed reliable but not guaranteed. All properties are subject to prior sale, change or withdrawal. Neither listing broker(s) or information provider(s) shall be responsible for any typographical errors, misinformation, misprints and shall be held totally harmless. Listing(s) information is provided for consumer's personal, non-commercial use and may not be used for any purpose other than to identify prospective properties consumers may
