
Views - Primary on Main
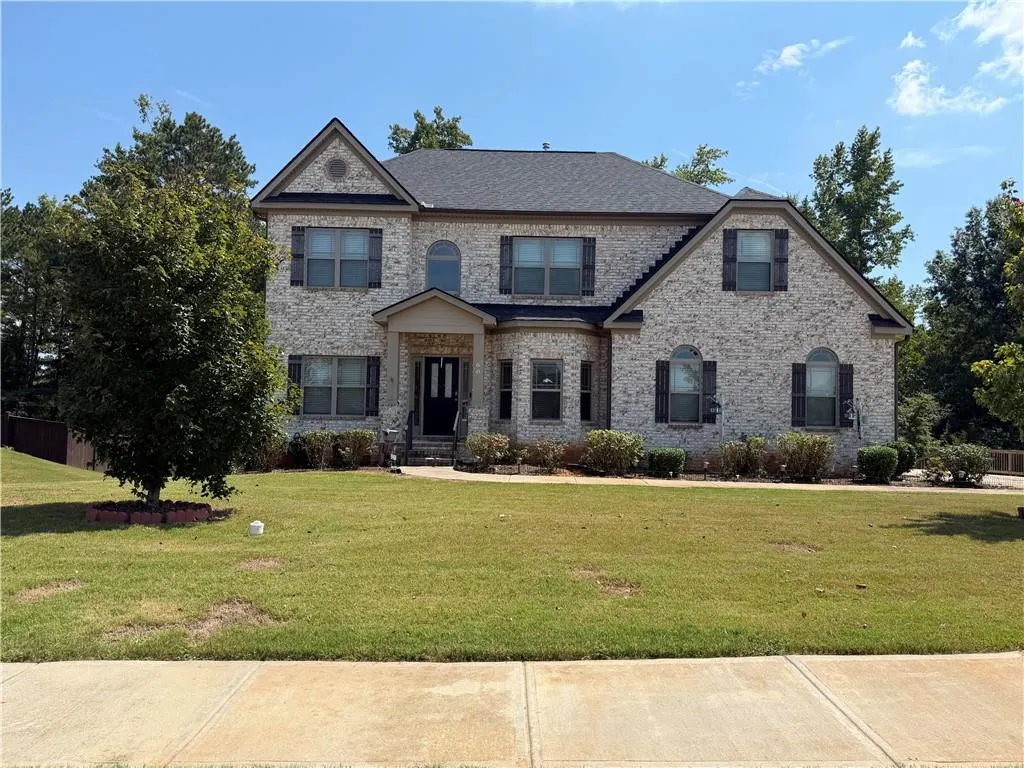
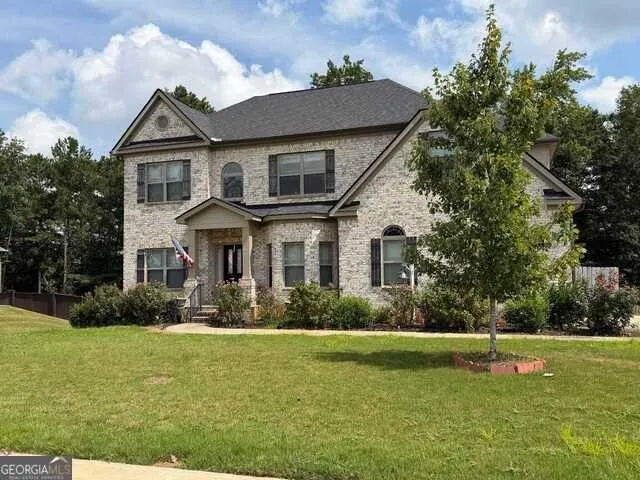
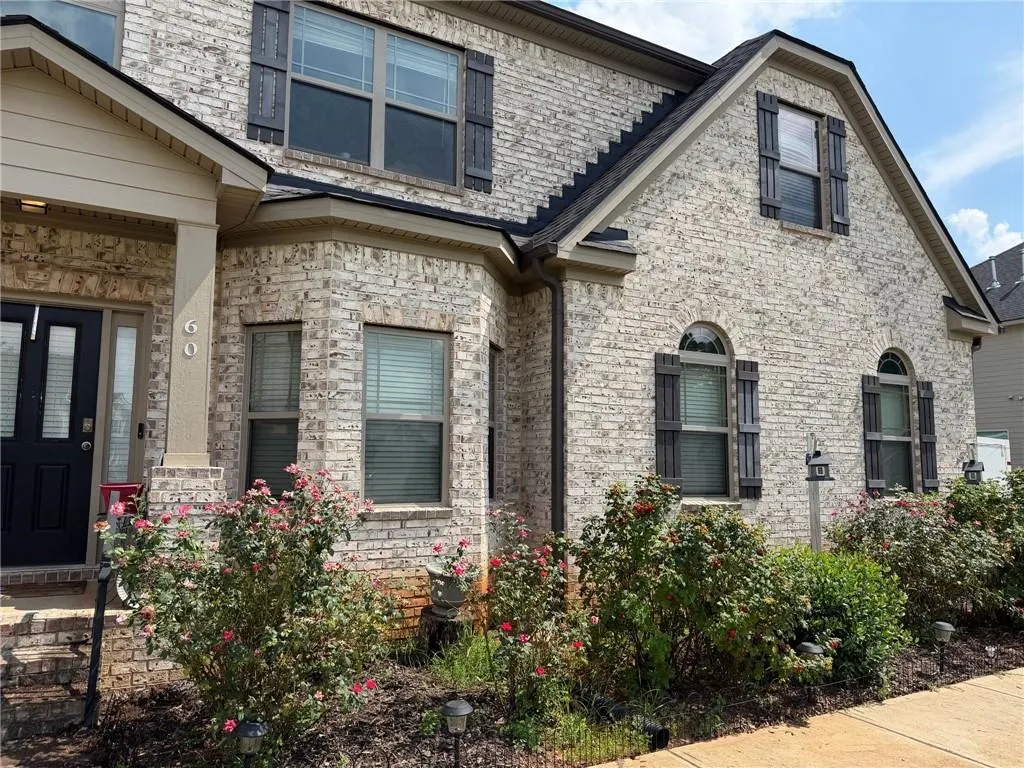
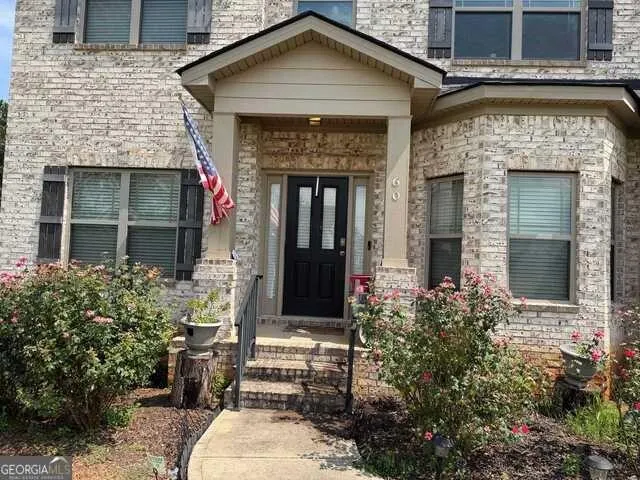
Address
60 Charleston Drive, Senoia, GA
Price
$ 570,000
Property Attributes
- MLS#7829386
- TypeSingle Family
- Listing Status Active
- CountyCoweta
- CitySenoia
- NeighborhoodHeritage Pointe
- Zip30276
- StyleTraditional
- Year Built2019
- Taxes$ 6816
- Price$ 570,000
- Bedrooms5
- Full Bathrooms3
- Half Bathrooms1
- Lot Size0.504 Acres
Data Source:
First Multiple Listing Services (FMLS)
Property Description
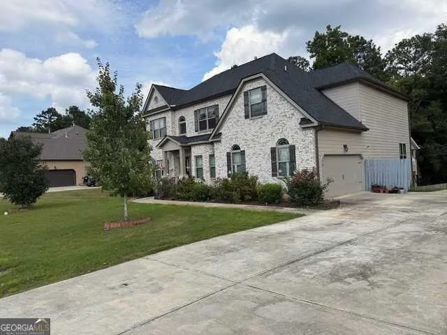
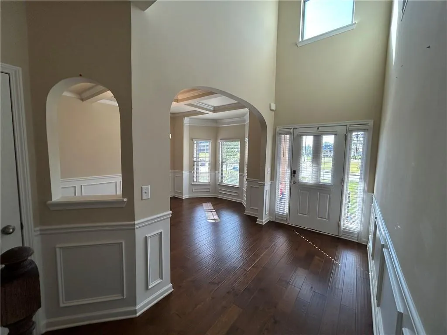
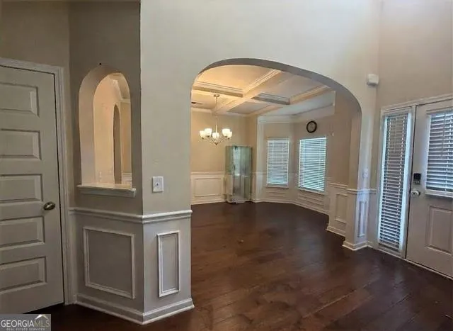
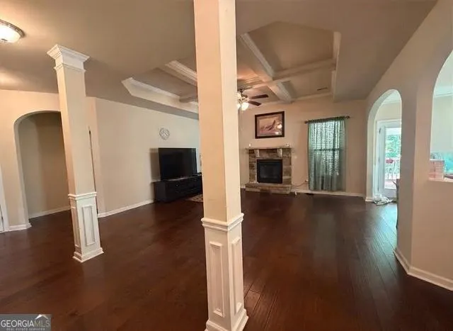
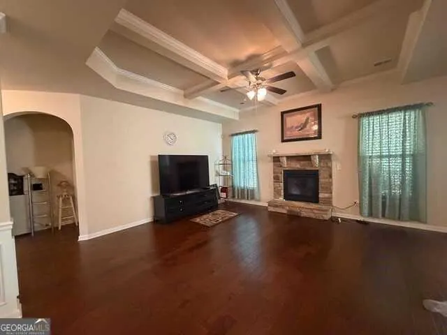
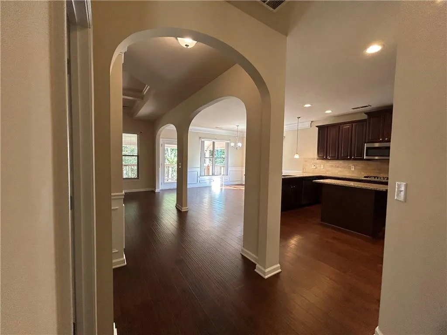
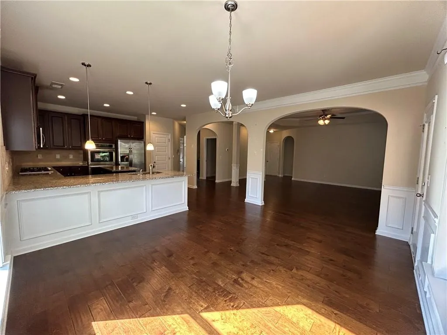
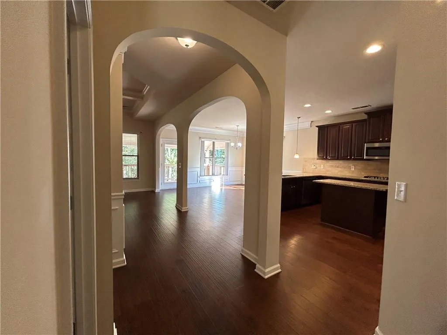
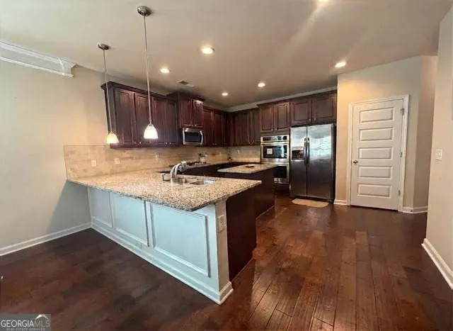
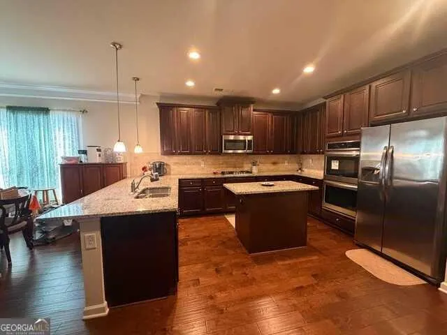
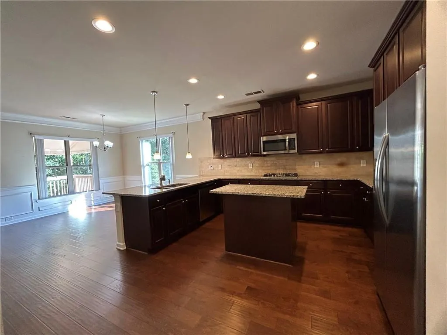
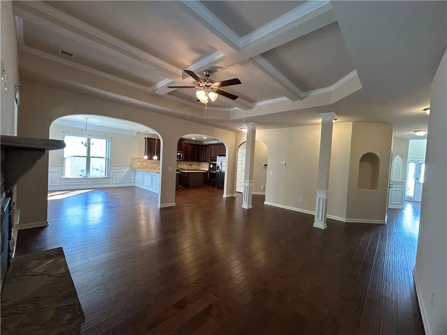
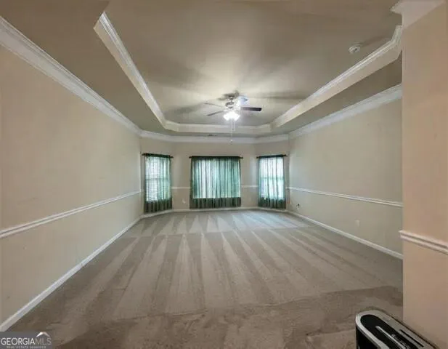
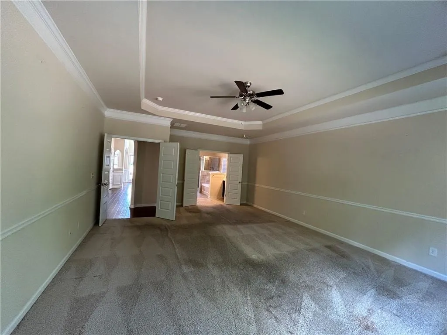
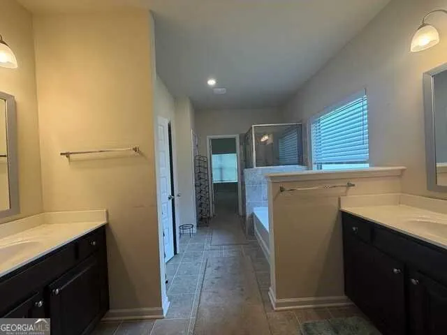
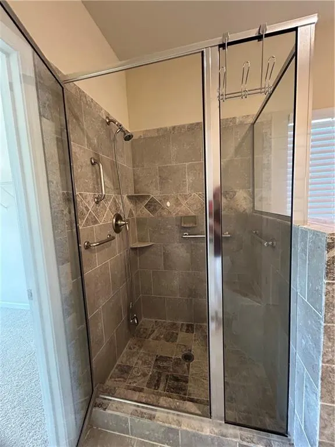
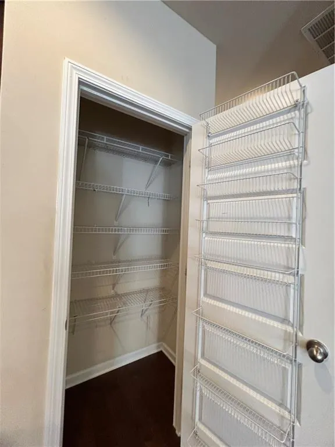
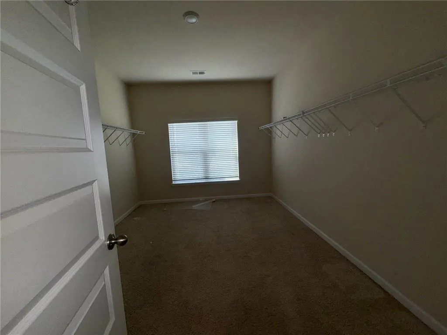
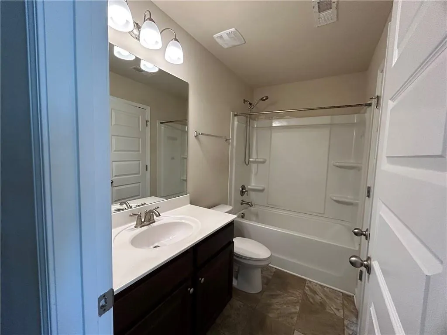
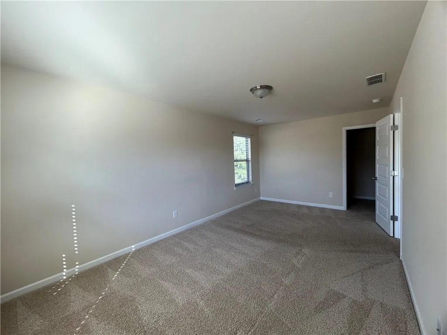
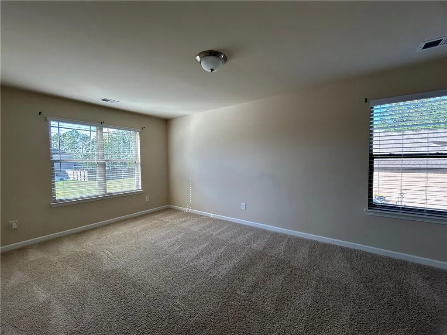
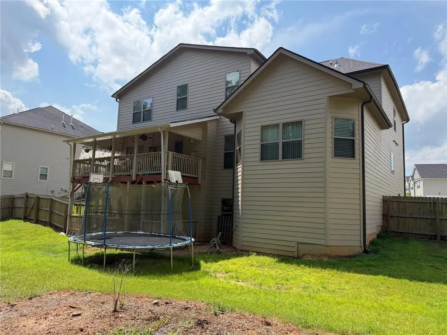
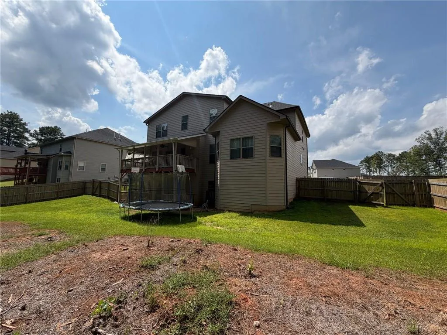
Welcome Home! Enjoy your west facing Two-Story Home w/basement in this resort style community. Two-story foyer with arched passageways, handscraped hardwoods throughout, and expansive chef kitchen with granite and Travertine. Owners Primary Retreat on the main level with huge closet, oversized spa-like bath w/sep. vanities, sep. shower, and spa bath. Fabulous kitchen with open concept, ample cabinet space, and walk-in pantry. Views to family room with fireplace and dramatic arched openings. Formal dining room, media room up, and secondary bedrooms w/Jack and Jill bath. This is the William Floorplan. Heritage Pointe Homeowners enjoy the aquatic center, sauna, kiddie pool, playground, tennis courts, basketball courts, and soccer field to name a few. Heritage Pointe is a well kept HOA Community less than 10 minutes from fine dining, shopping, and entertainment. Just 35 minutes south of Atlanta Airport, Heritage Pointe is located in Coweta County which is home to Browns Mill Battlefield, Chattahoochee Bend State Park, Dunaway Gardens, Senoia Raceway, Golfing, and much more. Senoia is the richest city in the State of Georgia and a great location to purchase in a City growing in development.
| Elementary School | Middle School | High School |
|---|---|---|
| Willis Road Elementary School | East Coweta Middle School | East Coweta High School |
| Price History | |
|---|---|
| 8/29/2026 | Listed $570,000 |
General Features
| Sewer | Public Sewer |
|---|---|
| Heating | Central,Electric,Forced Air |
| Cooling | Ceiling Fan(s),Central Air,Electric |
| Utilities | Cable Available,Electricity Available,Natural Gas Available,Phone Available,Sewer Available,Underground Utilities,Water Available |
| Roof | Composition |
| Appliances | Dishwasher,Disposal,Double Oven,Gas Cooktop,Gas Range,Microwave,Refrigerator |
| HOA Fee | 500 |
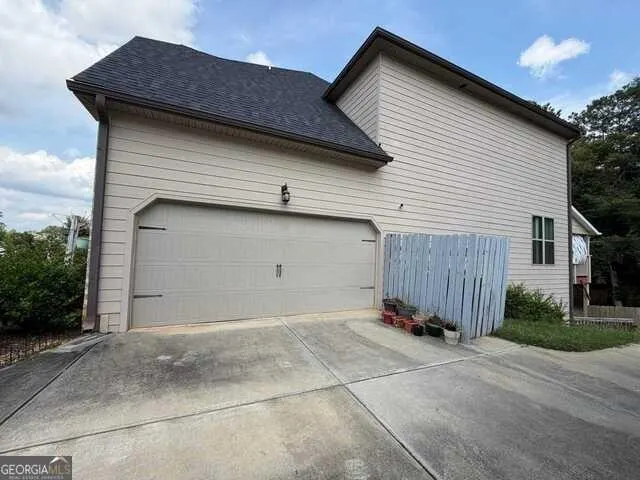
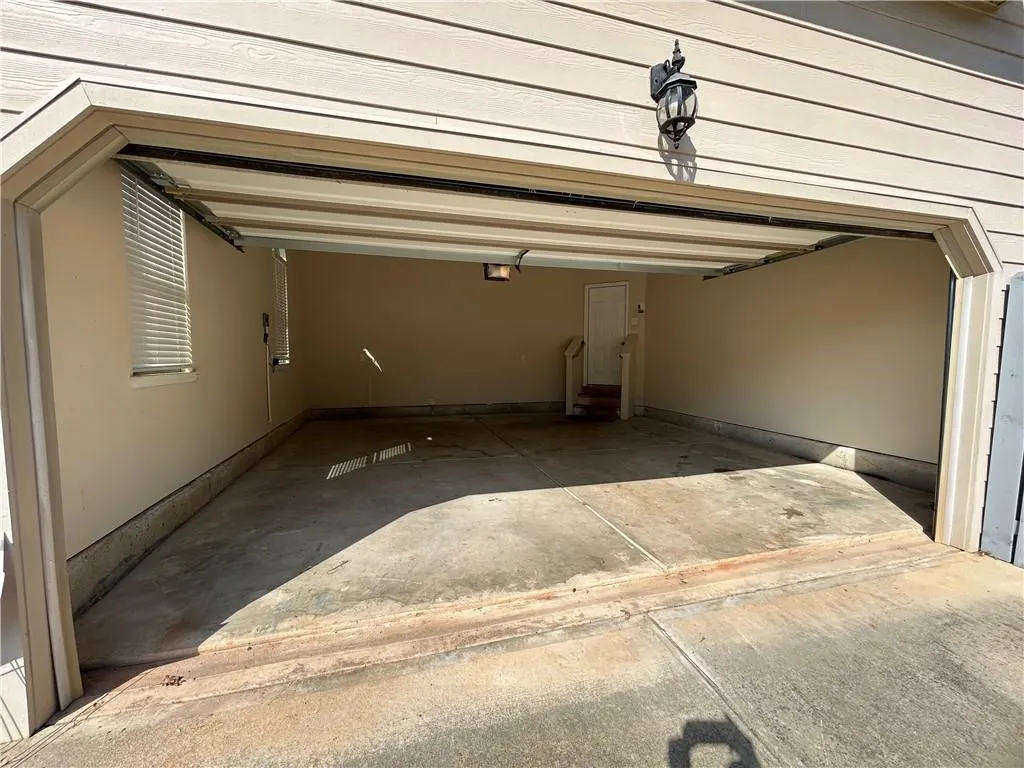
| Garage Spaces | 2 |
| Association Fee Includes | Swim,Tennis |
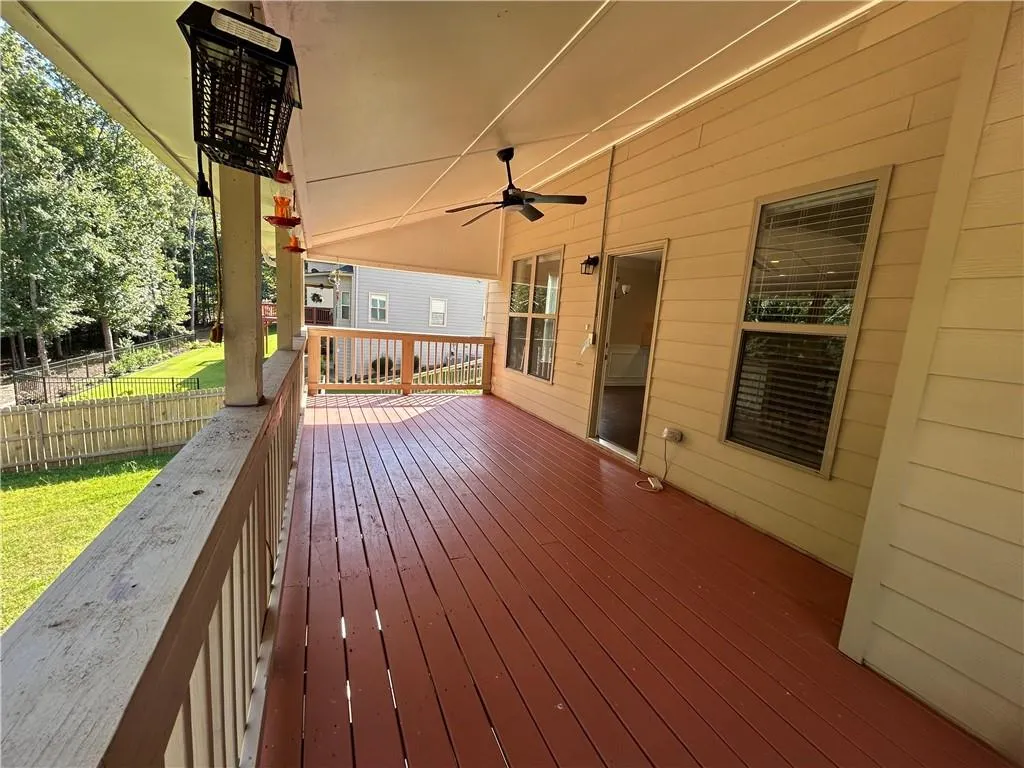
| Patio/Porch Features | Covered,Deck,Front Porch |
| Architectural Style | Traditional |
| Pool Features | None |
| Security Features | Fire Alarm,Fire Sprinkler System,Smoke Detector(s) |
| Construction Materials | Brick,Brick Front,Wood Siding |
| Year Built | 2019 |
| Electric | 110 Volts,220 Volts |
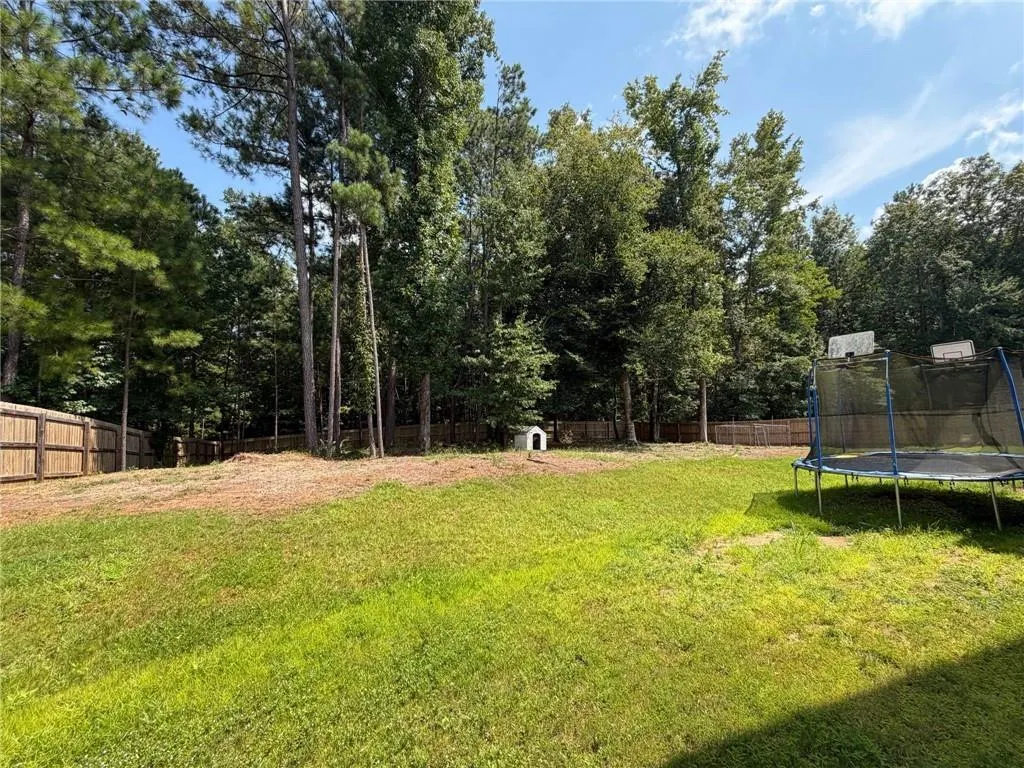
| View | Trees/Woods |
| Levels | Three Or More |
| Property Subtype | Single Family Residence |
| Tax Year | 2024 |
| Ownership | Fee Simple |
| Parcel Number | 161 1283 194 |
| Waterfront Features | None |
| Community Features | Homeowners Assoc,Sidewalks,Street Lights |
| Accessibility | None |
| HOA Fee 2 | 500 |
| Assoc Fee Paid Per | Annually |
| County | Coweta - GA |
| Property Type | Residential |
| HOA | true |
| Energy Efficient | None |
| Subdivision Name | Heritage Pointe |
| Green Energy Generation | None |
| Other Structures | None |
| Full Baths | 3 |
| Status | Active |
| Directions | please use gps |
| High School | East Coweta |
| City | Senoia |
| Body of Water | None |
| Spa Features | None |
| HOA Fee 2 Frequency | Annually |
| Elementary School | Willis Road |
| Property Attached Y/N | false |
| Land Lease Y/N | false |
| Tax Annual Amount | 6816 |
| Home Warranty Y/N | false |
| Middle/Junior High School | East Coweta |
| Property Condition | Resale |
| Standard Status | Active |
| Tax Lot | 148 |
| Freehold | IDX |
| Corporate Owner | None |
Interior Features
| Interior Amenities | Coffered Ceiling(s),Crown Molding,Disappearing Attic Stairs,Double Vanity,High Ceilings 9 ft Lower,High Ceilings 9 ft Main,High Ceilings 9 ft Upper,High Speed Internet,Recessed Lighting,Tray Ceiling(s),Vaulted Ceiling(s),Walk-In Closet(s) |
|---|---|
| Basement | Bath/Stubbed,Daylight,Exterior Entry,Full,Unfinished,Walk-Out Access |
| Flooring | Carpet,Ceramic Tile,Hardwood |
| Total Fireplaces | 1 |
| Fireplace Features | Factory Built,Family Room,Gas Log,Great Room |
| Common Walls | No Common Walls |
| Window Features | Bay Window(s),Window Treatments |
| Above Grade Finished Area | 4032 |
| Half Baths | 1 |
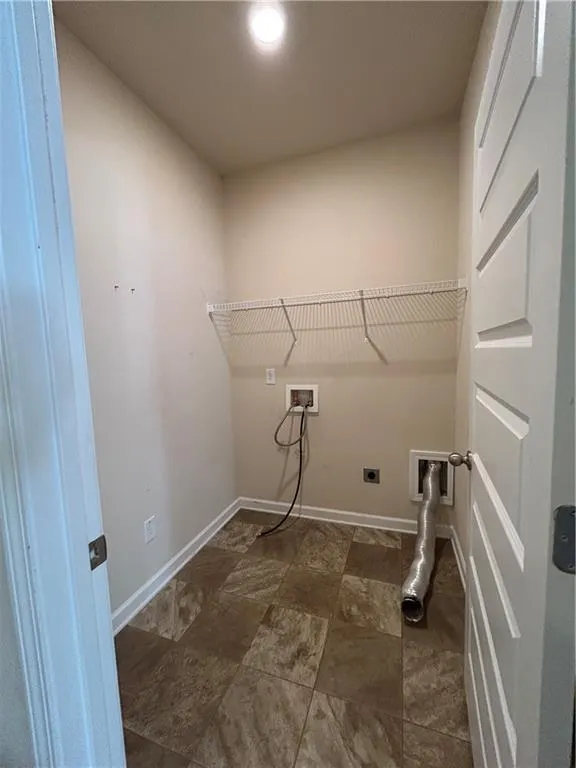
| Laundry Features | In Kitchen,Laundry Room,Main Level |
| Total Bedrooms | 5 |
| Room Type | Basement,Dining Room,Great Room - 2 Story,Living Room |
| Main Level Bedrooms | 1 |
| Main Level Bathrooms | 1 |
| Kitchen Features | Breakfast Bar,Eat-in Kitchen,Kitchen Island,Pantry,Pantry Walk-In,Solid Surface Counters,View to Family Room |
| Total Baths | 4 |
| RoomBedroomFeatures | In-Law Floorplan,Master on Main |
| Primary Bathroom Features | Double Vanity,Separate His/Hers,Separate Tub/Shower |
| Dining Room Features | Butlers Pantry,Seats 12+ |
Exterior Features
| Exterior Amenities | Balcony,Private Yard,Storage |
|---|---|
| Fencing | Back Yard,Fenced,Privacy,Wood |
| Parking Features | Attached,Driveway,Garage,Garage Faces Rear,Garage Faces Side,Kitchen Level,Parking Pad |
| Lot Features | Back Yard,Front Yard,Landscaped,Level |
| Water Source | Public |
| Total Parking | 6 |
| Foundation Details | Combination |
| Building Area Total | 4032 |
| Lot Size Acres | 0.504 |
| Road Surface Type | Paved |
| Lot Size Source | Appraiser |
| Road Frontage Type | None |
| Other Equipment | None |
| Horse Amenities | None |
Amenities
- Foreclosure
- Views
- Short Sale
- New Construction
- Adult 55+
- Lease To Own
- No HOA Fees
- Furnished
- Primary On Main
- Air Conditioning
- Seller Finance
- Green
- Fixer Upper
- Horse
- Golf
- Fireplace
- Deck
- Garage
- Basement
- Pool
Property vs Single Family Average in 30276
Statistics provided by Inside Real Estate
Price
Taxes
Year Built
In The Neighborhood
Lawrenceville
$ 462,500
1447 Weatherbrook Circle
Lawrenceville, GA 30043
- Type
- Single Family
- Rooms
- 6 Beds + 3 Baths

Reduced
Lawrenceville
$ 450,000
1757 Weatherbrook Circle
Lawrenceville, GA 30043
- Type
- Single Family
- Rooms
- 3 Beds + 2.5 Baths
Lawrenceville
$ 470,000
1777 Weatherbrook Circle
Lawrenceville, GA 30043
- Type
- Single Family
- Rooms
- 5 Beds + 3 Baths
Reduced
Senoia
$ 470,000
20 Shelton Court
Senoia, GA 30276
- Type
- Single Family
- Size
- 3,280 SqFt
- Rooms
- 5 Beds + 3 Baths
Reduced
Lawrenceville
$ 449,900
1497 Weatherbrook Circle
Lawrenceville, GA 30043
- Type
- Single Family
- Size
- 2,554 SqFt
- Rooms
- 4 Beds + 3.5 Baths
Views
Senoia
$ 499,000
45 Filson Drive
Senoia, GA 30276
- Type
- Single Family
- Size
- 3,268 SqFt
- Rooms
- 5 Beds + 3 Baths
Eco Friendly
Senoia
$ 569,000
105 Mulberry Drive
Senoia, GA 30276
- Type
- Single Family
- Size
- 4,154 SqFt
- Rooms
- 4 Beds + 4 Baths
Views
Senoia
$ 445,000
155 Savannah Drive
Senoia, GA 30276
- Type
- Single Family
- Rooms
- 3 Beds + 2.5 Baths
Open House
Senoia
$ 515,000
265 Mulberry Drive
Senoia, GA 30276
- Type
- Single Family
- Rooms
- 4 Beds + 2.5 Baths
Senoia
$ 515,000
80 Savannah Drive
Senoia, GA 30276
- Type
- Single Family
- Size
- 3,274 SqFt
- Rooms
- 5 Beds + 3 Baths
Reduced
Senoia
$ 469,000
330 Darien Drive
Senoia, GA 30276
- Type
- Single Family
- Rooms
- 4 Beds + 3.5 Baths
Reduced
Senoia
$ 499,900
5 Renwick Drive
Senoia, GA 30276
- Type
- Single Family
- Size
- 3,002 SqFt
- Rooms
- 4 Beds + 3.5 Baths
 ©2026 Georgia Multiple Listing Service All information deemed reliable but not guaranteed. All properties are subject to prior sale, change or withdrawal. Neither listing broker(s) or information provider(s) shall be responsible for any typographical errors, misinformation, misprints and shall be held totally harmless. Listing(s) information is provided for consumer's personal, non-commercial use and may not be used for any purpose other than to identify prospective properties consumers may
