
Views - Primary on Main

Address
155 Iron Bound Trail, Dallas, GA
Price
$ 419,900
Property Attributes
- MLS#7829443
- TypeSingle Family
- Listing Status Active
- CountyPaulding
- CityDallas
- NeighborhoodJackson Heights
- Zip30132
- StyleCraftsman, Farmhouse, Traditional
- Year Built2026
- Taxes$ 304
- Price$ 419,900
- Bedrooms3
- Full Bathrooms2
- Half Bathrooms1
- Lot Size0.68 Acres
Data Source:
First Multiple Listing Services (FMLS)
Property Description
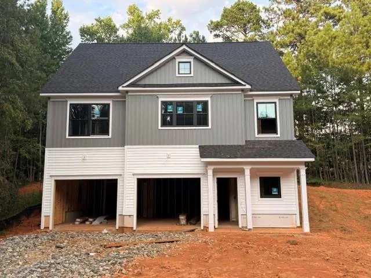
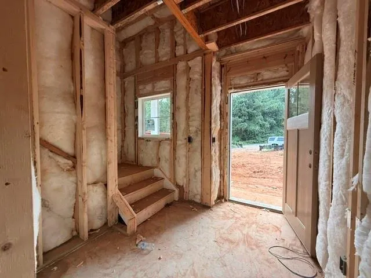
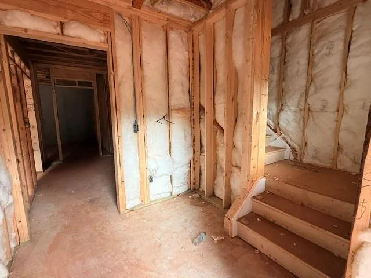
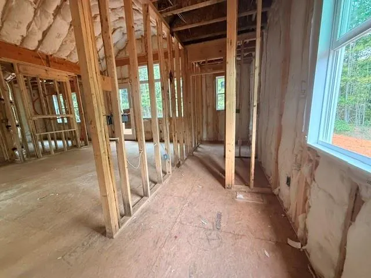
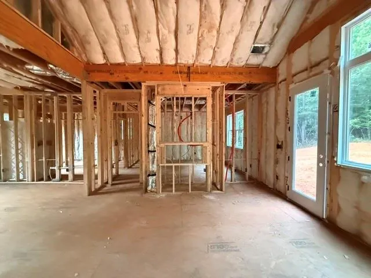
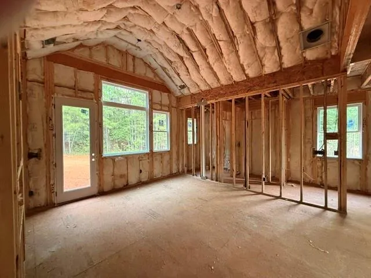
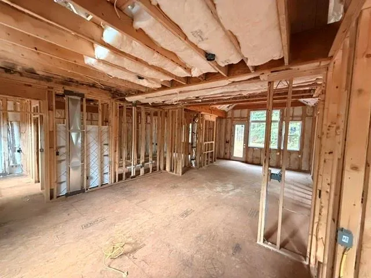
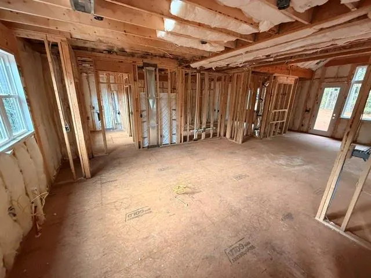
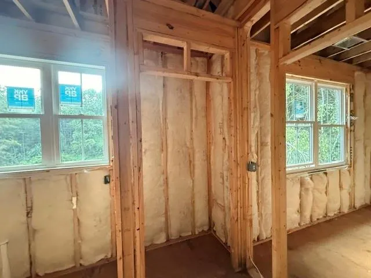
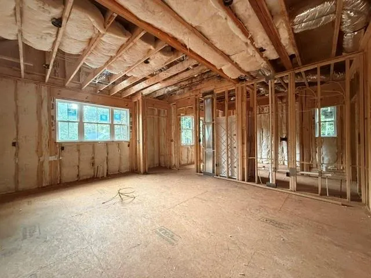
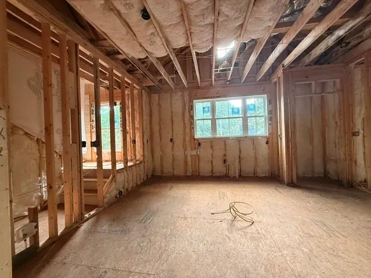
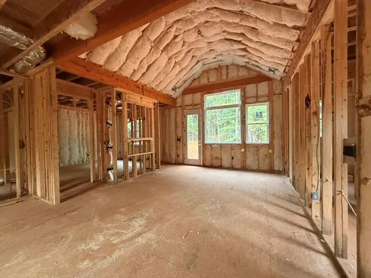
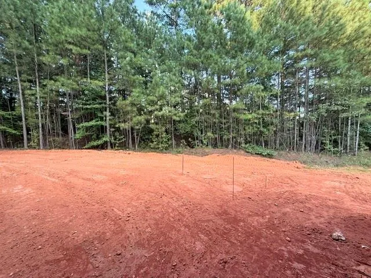
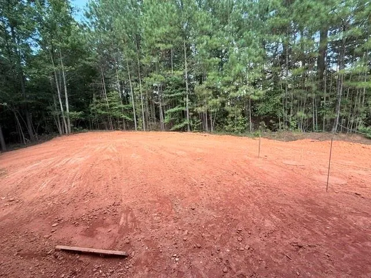
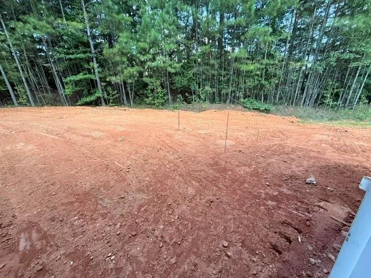
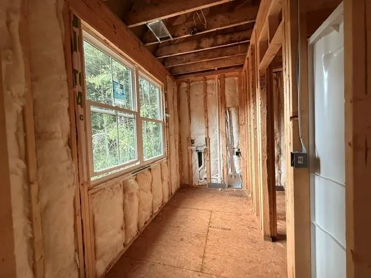
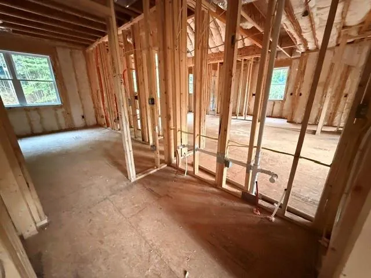
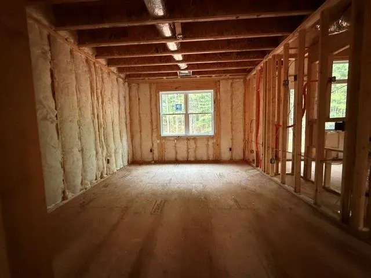
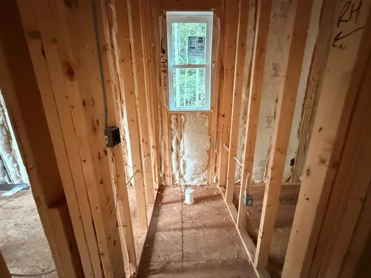
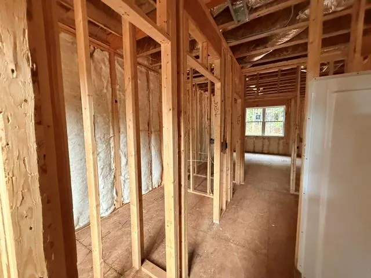
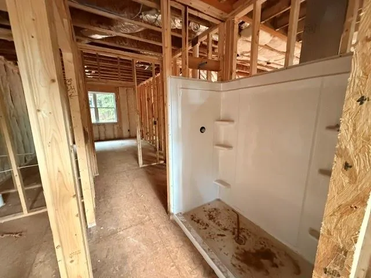
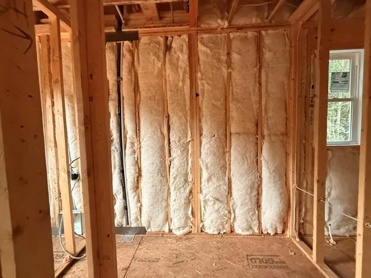
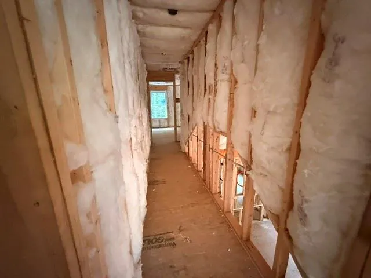
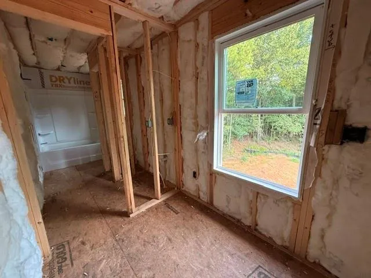
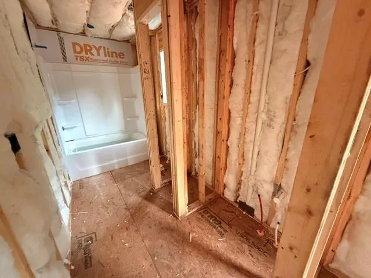
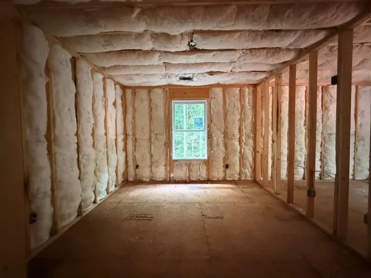
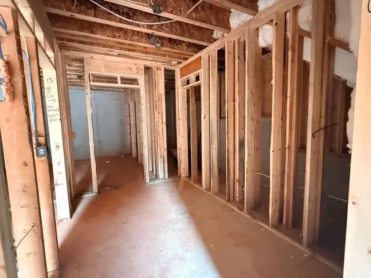
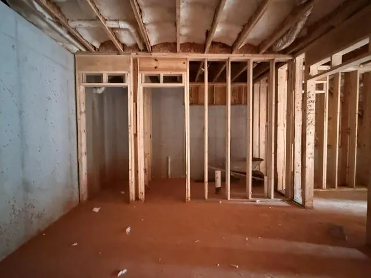
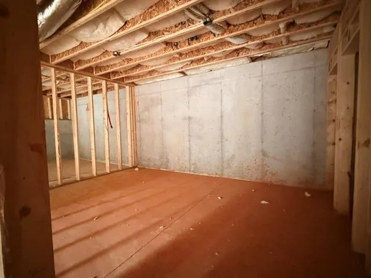
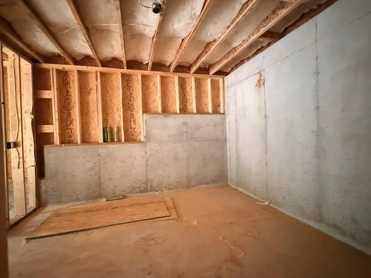
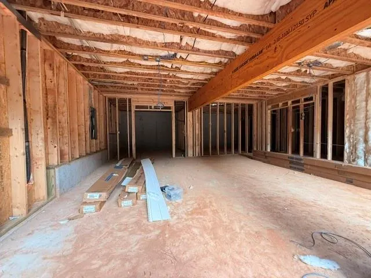
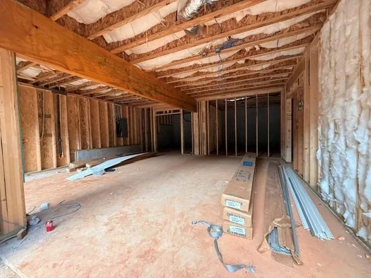
New Home with approx. completion date of end of September to Mid-October! Two Story on a Basement Situated on a Private .68 of an acre Cul-de-sac Lot in a small one street Dallas Neighborhood. Master on Main! Large Master Bath with Double Vanity, Linen Closet, Toilet Room and Oversized Standup Shower with Glass Door plus desirable access to Laundry Room! Powder Room on Main Level! Large Walk-in Laundry off Kitchen! Very Open and Inviting Floor Plan with large kitchen, kitchen island, granite countertops and Pantry! Great room with Vaulted ceilings, Fireplace and lots of natural light! Two Secondary Bedrooms plus Full Bath up! Basement Features a Two Car Garage PLUS Two Unfinished Bonus Rooms and a third space with a bath stub for a future Third Full Bath!
| Elementary School | Middle School | High School |
|---|---|---|
| Lillian C. Poole Elementary School | Herschel Jones Middle School | Paulding County High School |
| Price History | |
|---|---|
| 8/29/2026 | Listed $419,900 |
General Features
| Sewer | Septic Tank |
|---|---|
| Heating | Central |
| Cooling | Ceiling Fan(s),Central Air |
| Utilities | Cable Available,Electricity Available,Phone Available,Underground Utilities,Water Available |
| Roof | Composition |
| Appliances | Dishwasher,Electric Range,Electric Water Heater,Microwave |
| Garage Spaces | 2 |
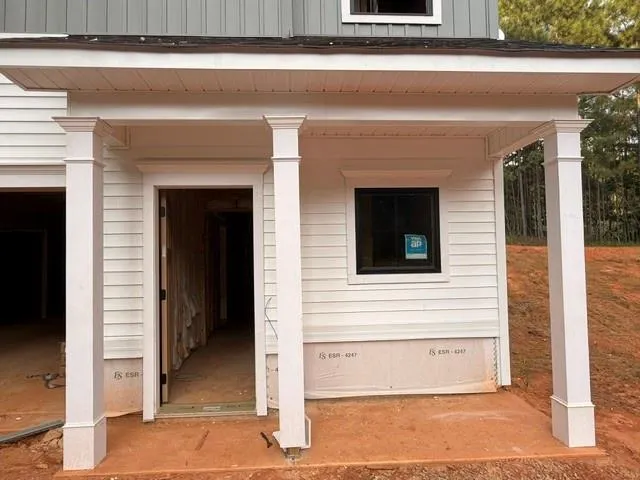
| Patio/Porch Features | Covered,Front Porch,Patio,Rear Porch |
| Architectural Style | Craftsman,Farmhouse,Traditional |
| Pool Features | None |
| Security Features | Smoke Detector(s) |
| Construction Materials | Frame,Vinyl Siding |
| Year Built | 2026 |
| Electric | Other |
| View | Rural,Trees/Woods |
| Levels | Two |
| Property Subtype | Single Family Residence |
| Tax Year | 2024 |
| Parcel Number | 062046 |
| Waterfront Features | None |
| Community Features | None |
| Accessibility | None |
| County | Paulding - GA |
| Property Type | Residential |
| HOA | false |
| Energy Efficient | None |
| Subdivision Name | Jackson Heights |
| Green Energy Generation | None |
| Other Structures | None |
| Full Baths | 2 |
| Status | Active |
| Directions | Take 278 W to Rt on Mt. Olivet Loop to Rt on Mt Olivet to Left on McPherson Church Rd to Left on Ironbound Trail home is in the cul-de-sac. OR from Downtown Dallas take 61 N to Left on Polk Ave to Rt on Mcpherson Church Rd. |
| High School | Paulding County |
| City | Dallas |
| Body of Water | None |
| Spa Features | None |
| Elementary School | Lillian C. Poole |
| Property Attached Y/N | false |
| Land Lease Y/N | false |
| Tax Annual Amount | 304 |
| Home Warranty Y/N | true |
| Middle/Junior High School | Herschel Jones |
| Property Condition | Under Construction |
| Standard Status | Active |
| Tax Lot | 12 |
| Freehold | IDX |
| Corporate Owner | None |
Interior Features
| Interior Amenities | Double Vanity,Entrance Foyer,High Ceilings 9 ft Main,High Ceilings 10 ft Main,High Speed Internet,Recessed Lighting,Vaulted Ceiling(s),Walk-In Closet(s) |
|---|---|
| Basement | Bath/Stubbed,Driveway Access,Full,Interior Entry,Partial,Unfinished |
| Flooring | Carpet,Hardwood |
| Total Fireplaces | 1 |
| Fireplace Features | Decorative,Electric,Family Room,Glass Doors,Great Room,Living Room |
| Common Walls | No Common Walls |
| Window Features | Double Pane Windows,Insulated Windows |
| Above Grade Finished Area | 1931 |
| Half Baths | 1 |
| Laundry Features | Electric Dryer Hookup,Laundry Room,Main Level |
| Total Bedrooms | 3 |
| Room Type | Bonus Room,Laundry,Master Bedroom,Other |
| Main Level Bedrooms | 1 |
| Main Level Bathrooms | 1 |
| Kitchen Features | Breakfast Bar,Kitchen Island,Pantry,Solid Surface Counters,View to Family Room |
| Total Baths | 3 |
| RoomBedroomFeatures | Master on Main,Split Bedroom Plan |
| Primary Bathroom Features | Double Vanity,Shower Only |
| Dining Room Features | Dining L |
Exterior Features
| Exterior Amenities | Private Entrance,Private Yard,Rain Gutters |
|---|---|
| Fencing | None |
| Parking Features | Attached,Covered,Garage,Garage Door Opener,Kitchen Level,Level Driveway,RV Access/Parking |
| Lot Features | Back Yard,Cul-De-Sac,Front Yard,Landscaped,Level,Wooded |
| Water Source | Public |
| Foundation Details | Slab |
| Building Area Total | 1931 |
| Lot Dimensions | 130x278x218x278 |
| Lot Size Acres | 0.68 |
| Road Surface Type | Asphalt,Concrete,Paved |
| Lot Size Source | Owner |
| Road Frontage Type | County Road |
| Other Equipment | None |
| Horse Amenities | None |
Amenities
- Foreclosure
- Views
- Short Sale
- New Construction
- Adult 55+
- Lease To Own
- No HOA Fees
- Furnished
- Primary On Main
- Air Conditioning
- Seller Finance
- Green
- Fixer Upper
- Horse
- Golf
- Fireplace
- Deck
- Garage
- Basement
- Pool
Property vs Single Family Average in 30132
Statistics provided by Inside Real Estate
Price
Taxes
Year Built
In The Neighborhood
Primary On Main
Forsyth
$ 224,900
460 Sunset Circle
Forsyth, GA 31029
- Type
- Single Family
- Size
- 1,457 SqFt
- Rooms
- 4 Beds + 1.5 Baths
Reduced
Albany
$ 74,900
1106 E Society Avenue
Albany, GA 31705
- Type
- Single Family
- Rooms
- 3 Beds + 1 Baths

Reduced
Marietta
$ 1,195,000
3145 Spinnakers Reach View
Marietta, GA 30064
- Type
- Single Family
- Rooms
- 6 Beds + 5 Baths
Reduced
Marietta
$ 1,079,000
3149 Spinnakers Reach View
Marietta, GA 30064
- Type
- Single Family
- Rooms
- 5 Beds + 5 Baths
Reduced
Vidalia
$ 575,000
703 Church Street
Vidalia, GA 30474
- Type
- Single Family
- Size
- 4,132 SqFt
- Rooms
- 3 Beds + 3.5 Baths
Macon
$ 125,000
2536 Nancelon Circle N
Macon, GA 31204
- Type
- Single Family
- Size
- 864 SqFt
- Rooms
- 2 Beds + 1.5 Baths
 ©2026 Georgia Multiple Listing Service All information deemed reliable but not guaranteed. All properties are subject to prior sale, change or withdrawal. Neither listing broker(s) or information provider(s) shall be responsible for any typographical errors, misinformation, misprints and shall be held totally harmless. Listing(s) information is provided for consumer's personal, non-commercial use and may not be used for any purpose other than to identify prospective properties consumers may
