
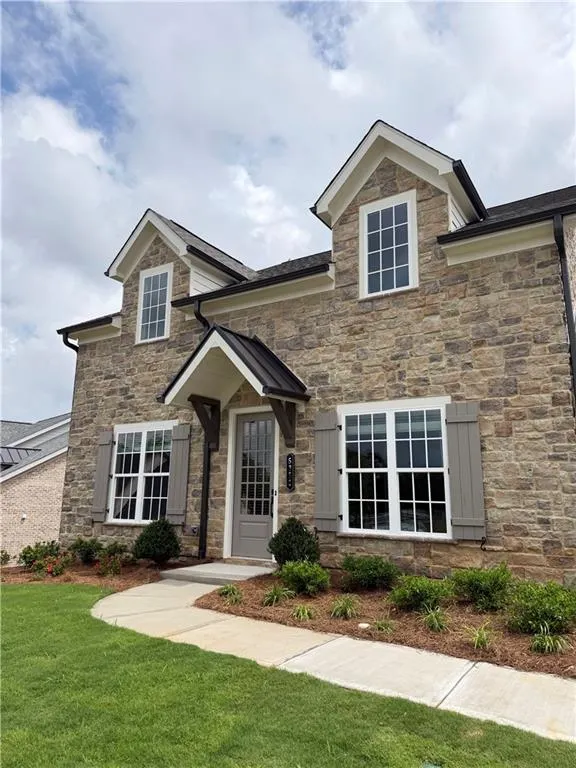
Price Reduction - Views - New Construction - Primary on Main







Address
5350 Ne Keepsake Court, Cumming, GA
Price
$ 799,900
Property Attributes
- MLS#7829454
- TypeSingle Family
- Listing Status Active
- CountyForsyth
- CityCumming
- NeighborhoodHeirloom
- Zip30040
- StyleCottage, Farmhouse
- Year Built2026
- Price$ 799,900
- Bedrooms3
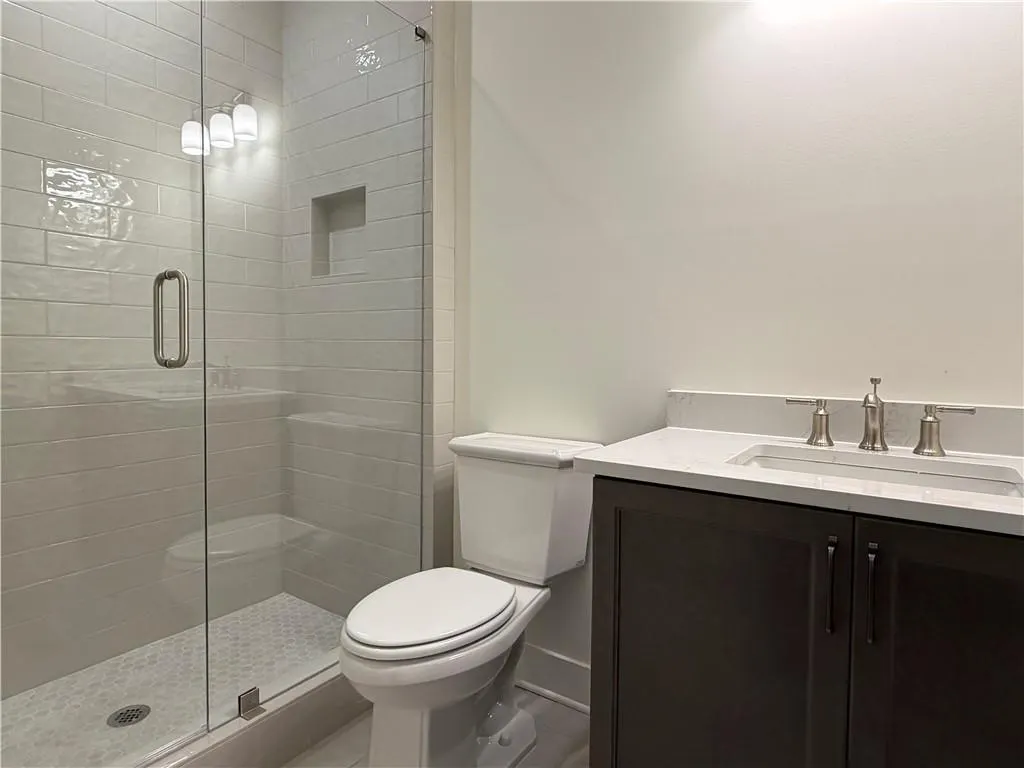
- Full Bathrooms2
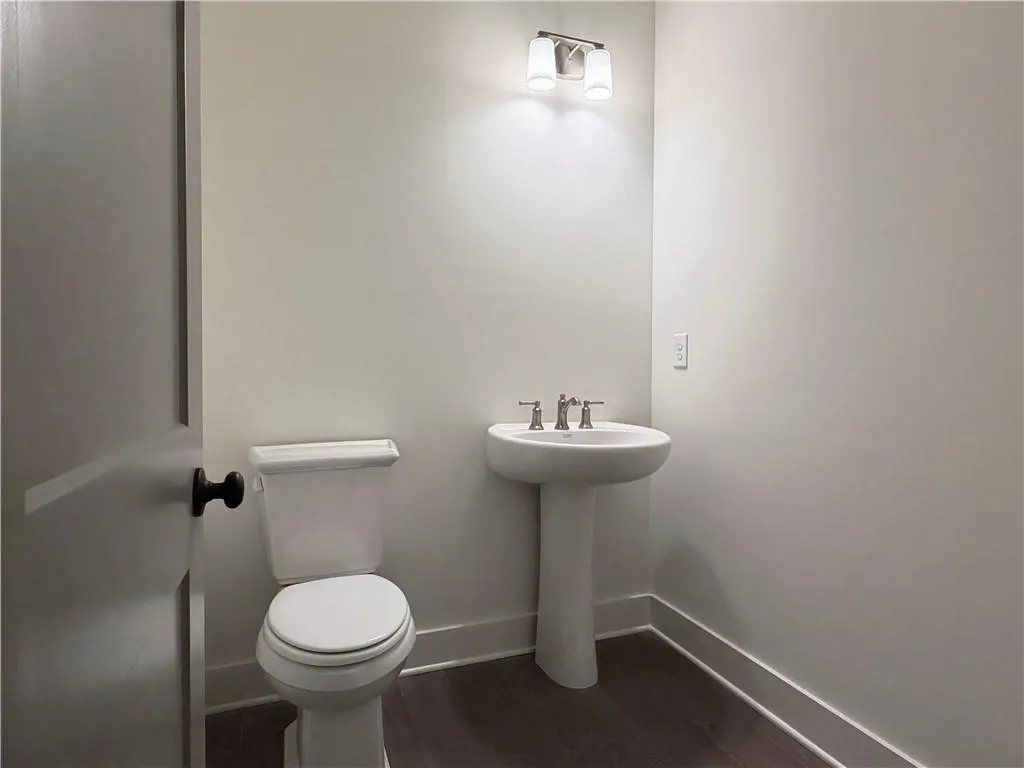
- Half Bathrooms1
- Lot Size0.405 Acres
Data Source:
First Multiple Listing Services (FMLS)
Property Description
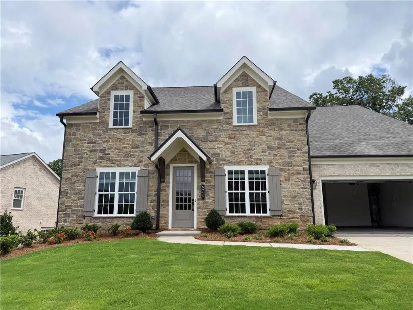
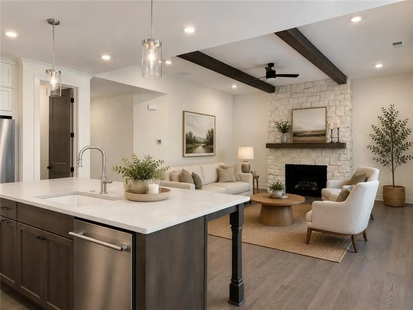
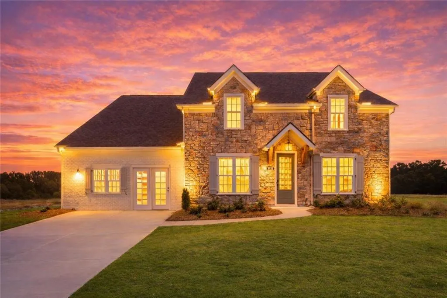
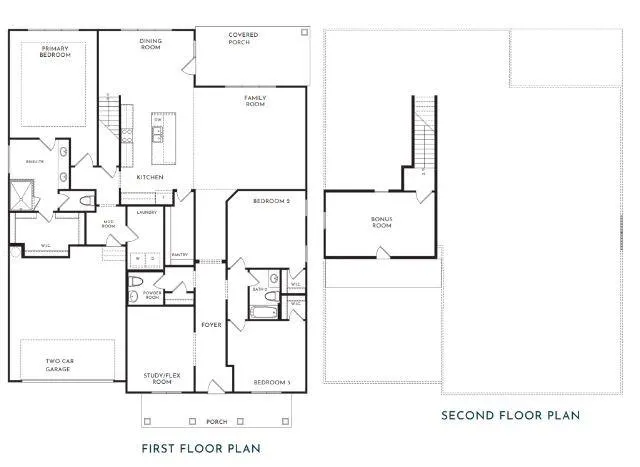
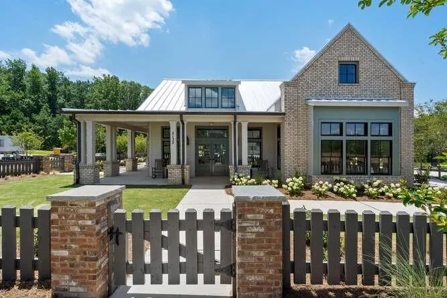
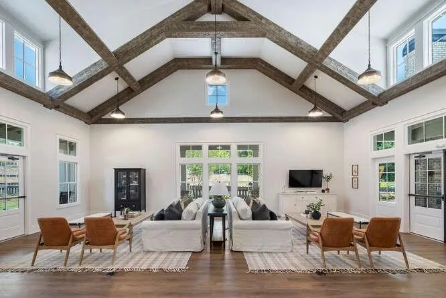
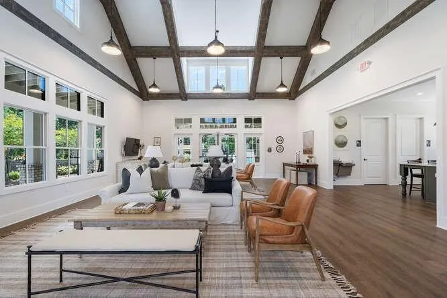
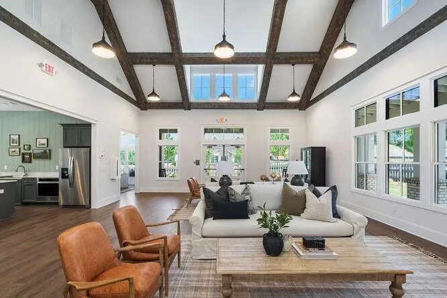
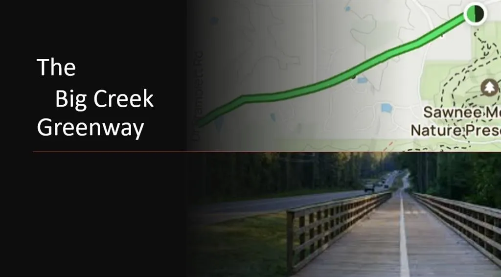
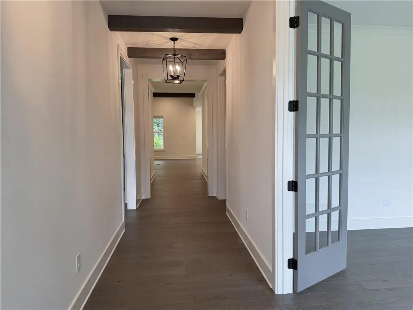
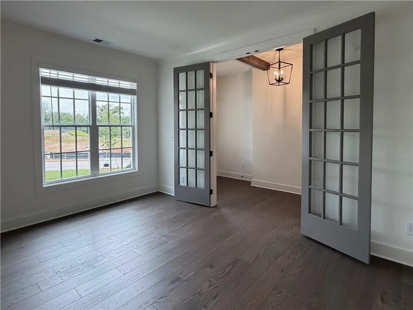
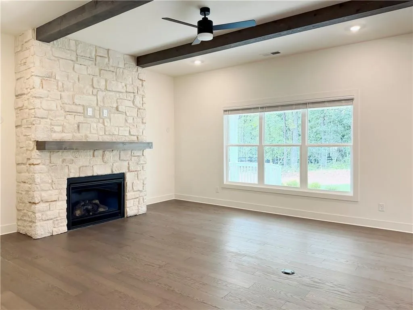
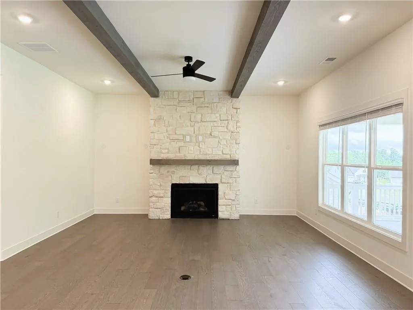
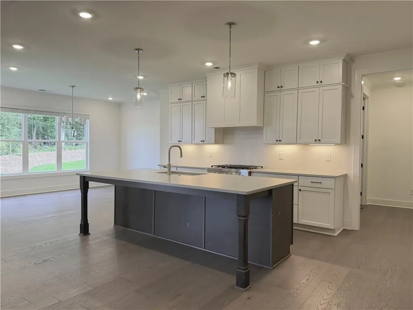
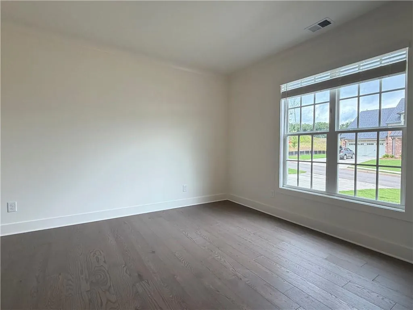
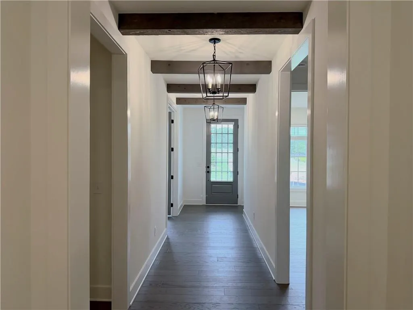
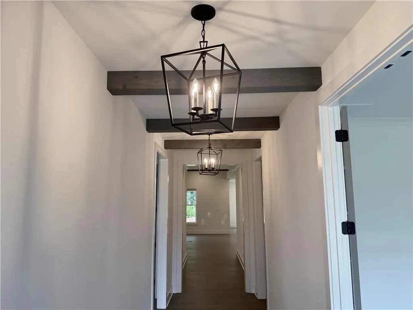
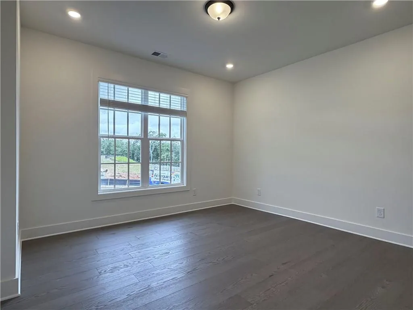
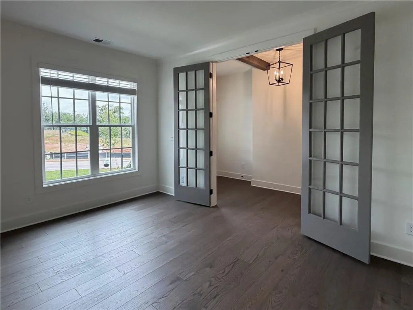
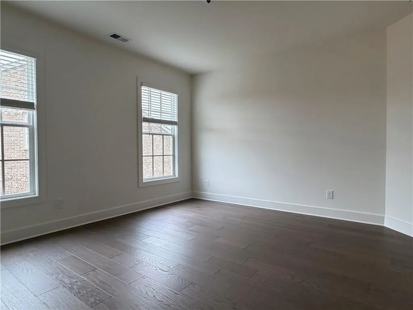
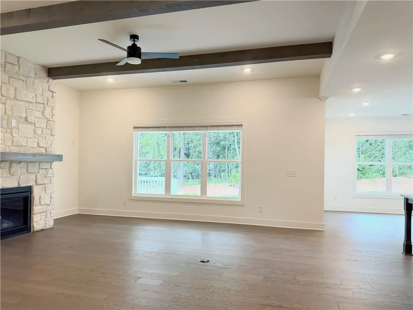
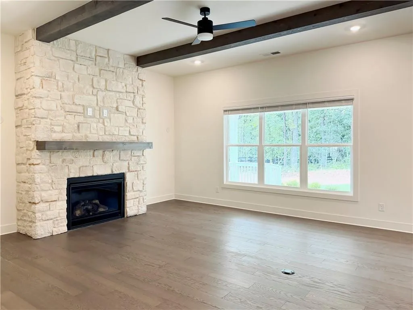
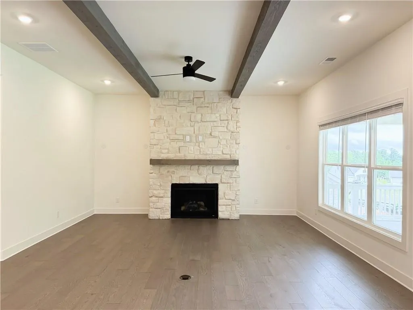
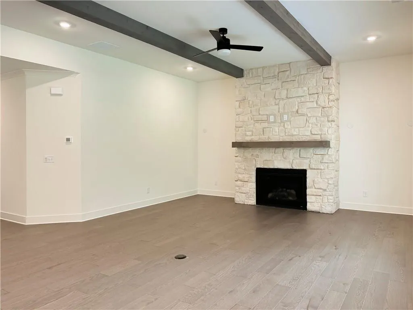
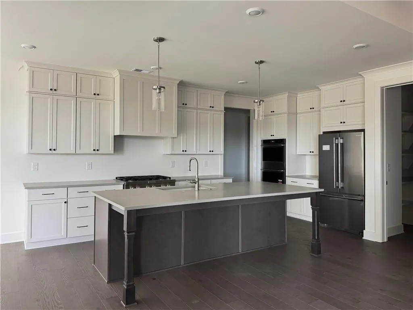
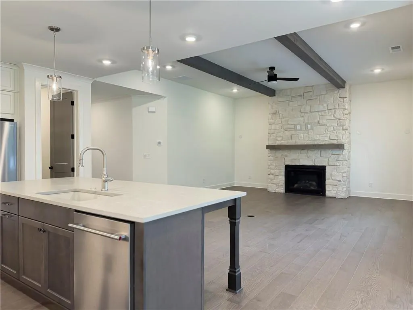
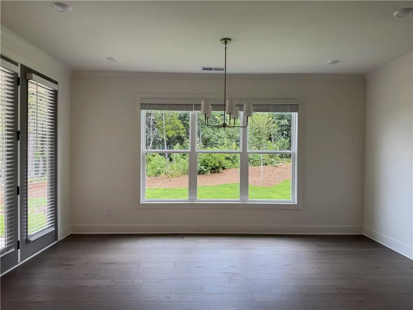
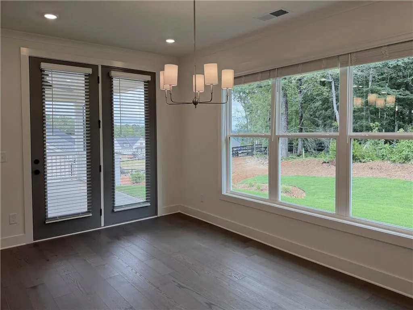
Imagine starting your day with a quiet walk beneath the trees of Sawnee Mountain Preserve, the morning light breaking through as the trails come to life. By evening, you’re strolling through Cumming City Center—music playing, lights glowing, laughter in the air—before heading home to your own private retreat in Heirloom. The Ashland welcomes you with sun-filled spaces framed by striking bronze windows, where every room feels warm, open, and inviting. Thoughtfully designed with no carpet, the home offers a clean, elevated feel that’s as practical as it is beautiful. The heart of the home flows effortlessly to a covered back porch—perfect for slow mornings, lively gatherings, or quiet nights under the sky. Upstairs, a versatile bonus room creates space for whatever inspires you next—movie nights, a home office, or a place to simply unwind. Please note: This is a completed home on a contingency with a 24 hr kickout. private incentives offered in office visit and appointment only.
| Elementary School | Middle School | High School |
|---|---|---|
| Sawnee Elementary School | Otwell Middle School | Forsyth Central High School |
| Price History | |
|---|---|
| 8/29/2026 | Listed $829,900 |
| 9/6/2026 | 4$799,900 |
General Features
| Sewer | Public Sewer |
|---|---|
| Heating | Natural Gas |
| Cooling | Central Air,Electric |
| Utilities | Cable Available,Electricity Available,Natural Gas Available,Phone Available,Sewer Available,Underground Utilities,Water Available |
| Roof | Metal,Ridge Vents,Shingle |
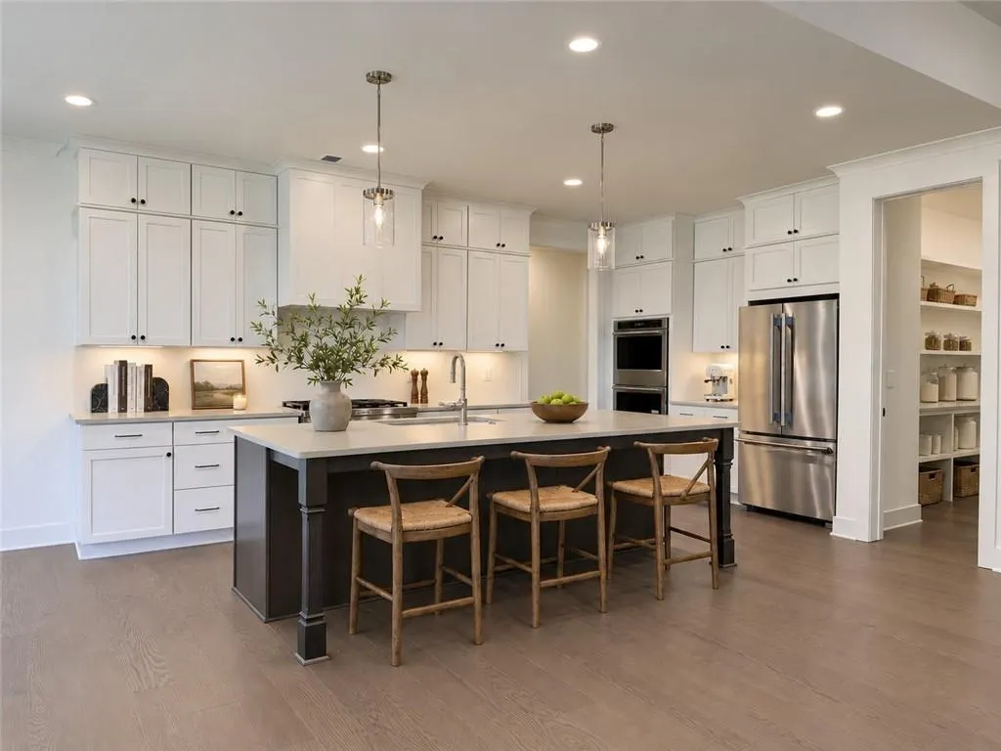
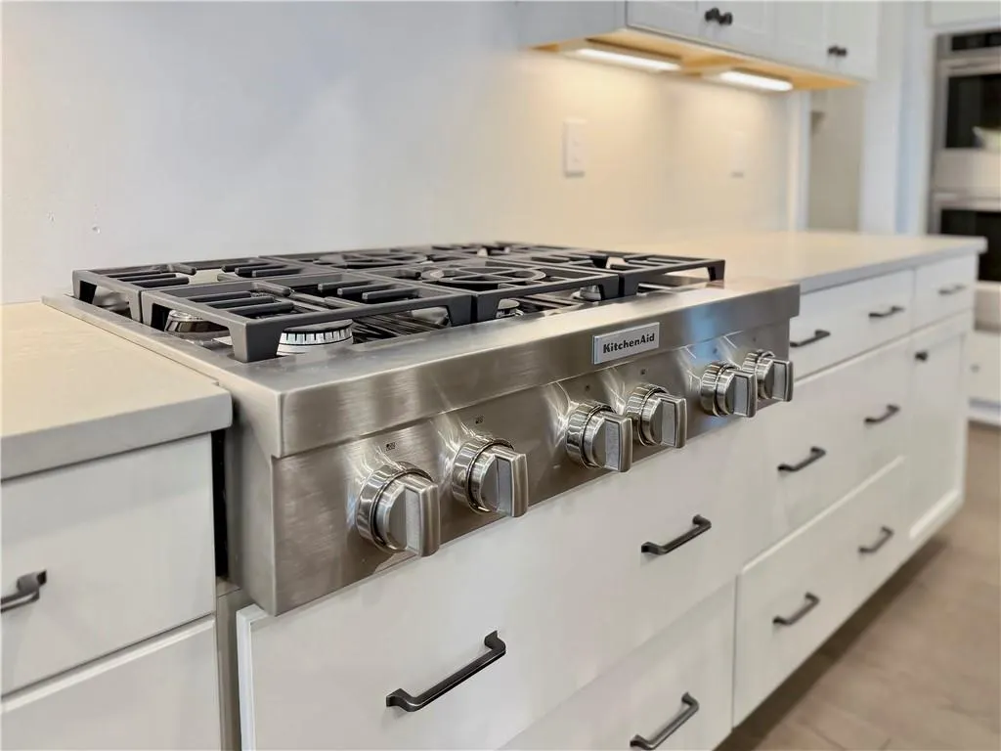
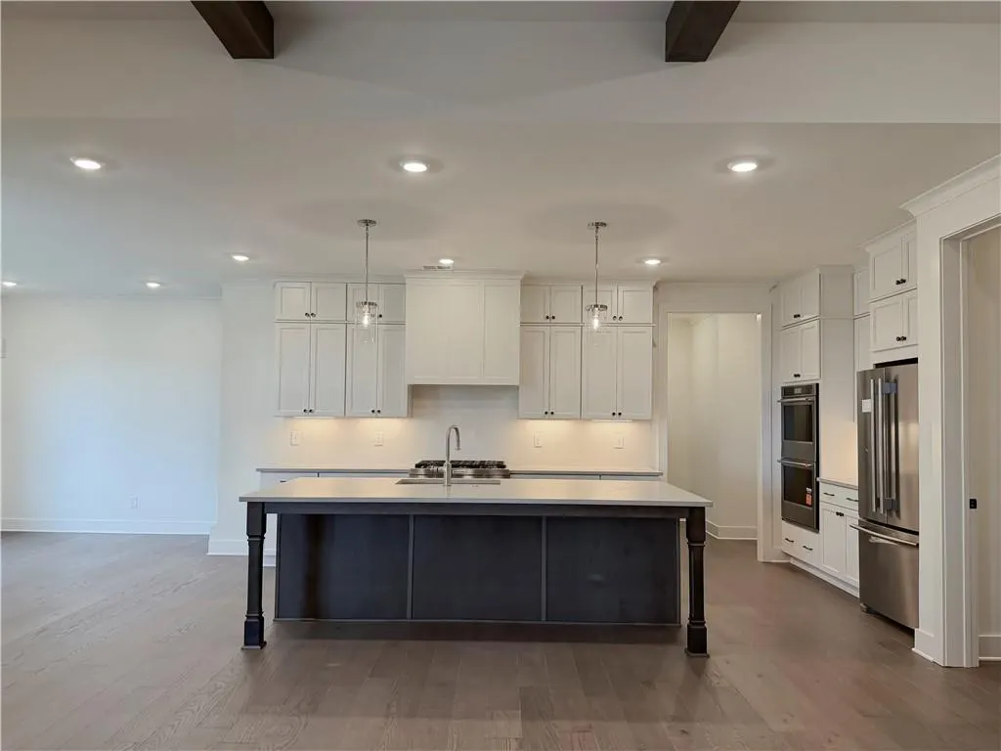
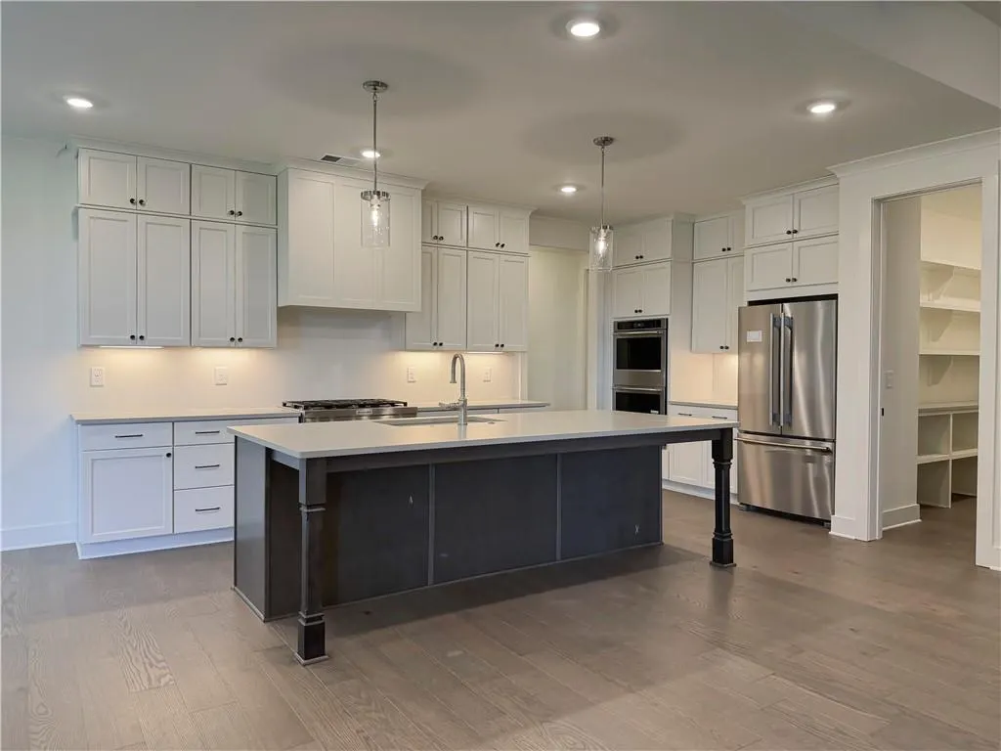
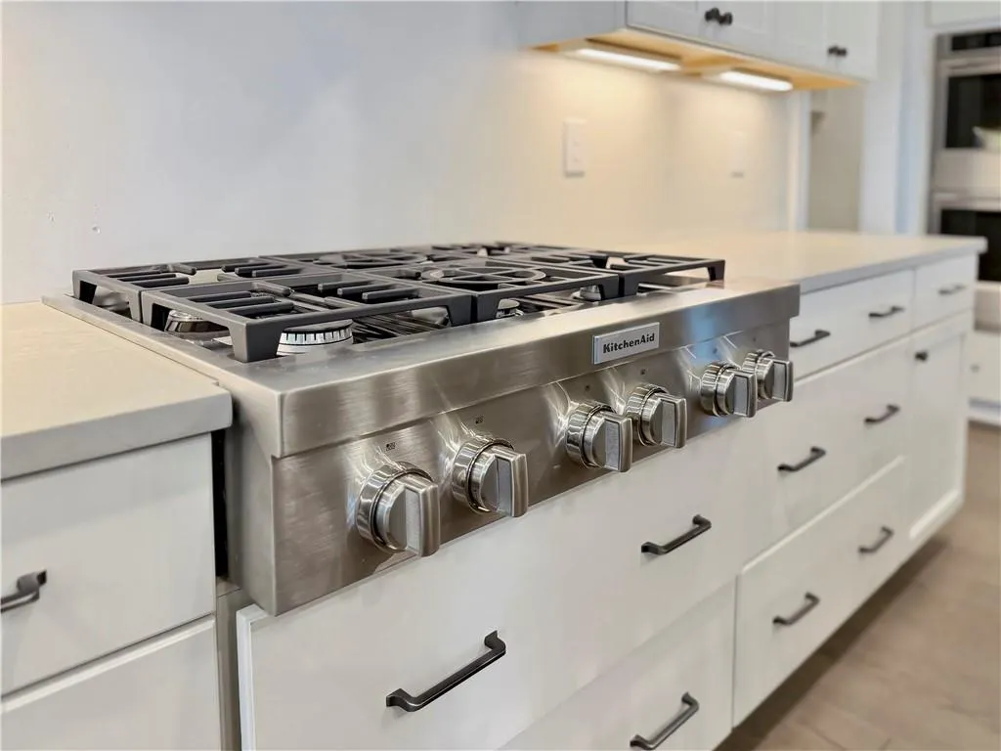
| Appliances | Dishwasher,Disposal,Electric Oven,Gas Cooktop,Microwave,Range Hood,Refrigerator |
| HOA Fee | 300 |
| Garage Spaces | 2 |
| Association Fee Includes | Maintenance Grounds |
| Patio/Porch Features | Covered,Front Porch,Rear Porch |
| Architectural Style | Cottage,Farmhouse |
| Pool Features | None |
| Security Features | Carbon Monoxide Detector(s),Smoke Detector(s) |
| Construction Materials | Blown-In Insulation,Brick 3 Sides,HardiPlank Type |
| Year Built | 2026 |
| Electric | None |
| View | Mountain(s) |
| Levels | One and One Half |
| Property Subtype | Single Family Residence |
| Parcel Number | 124 196 |
| Waterfront Features | None |
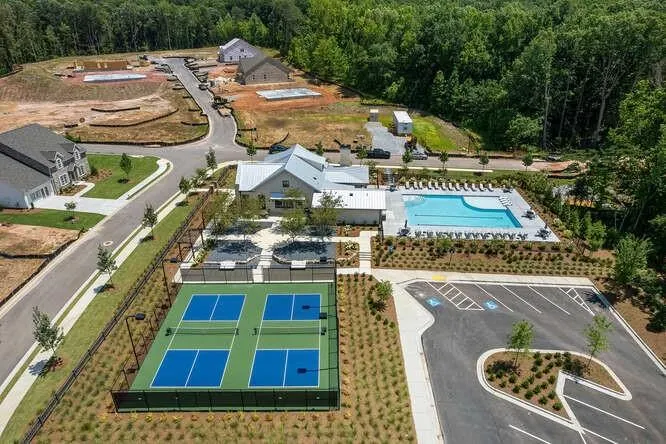
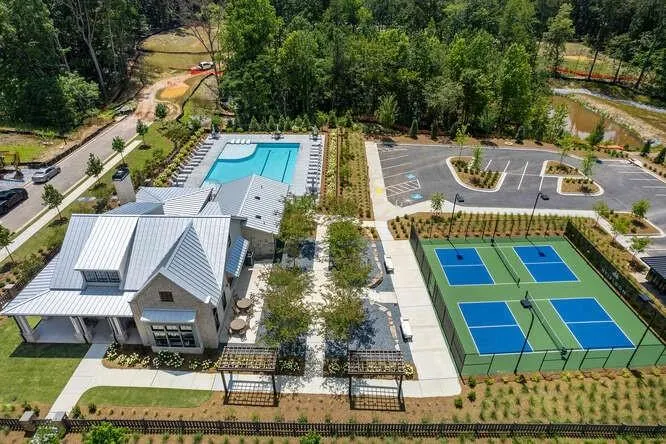
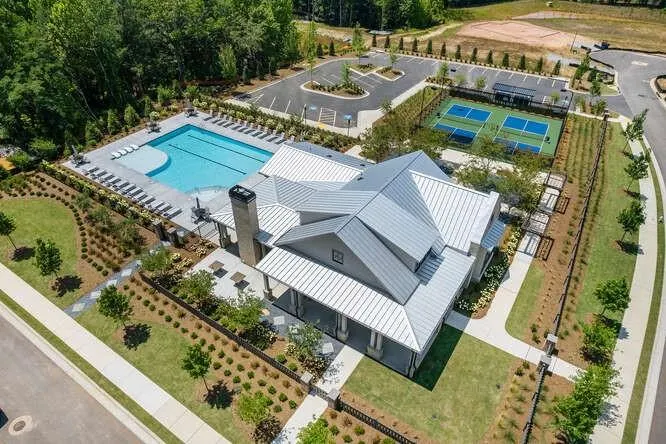
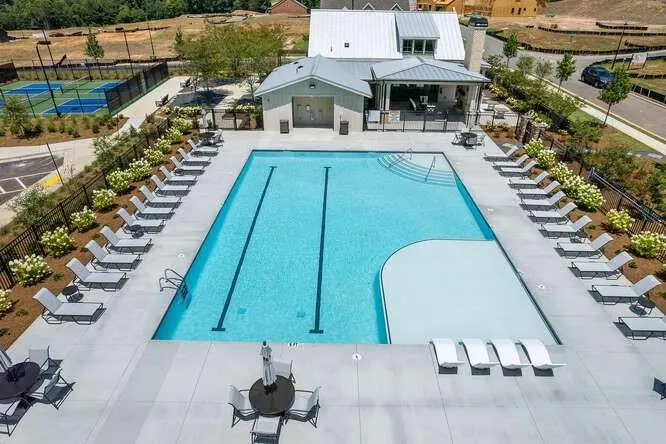
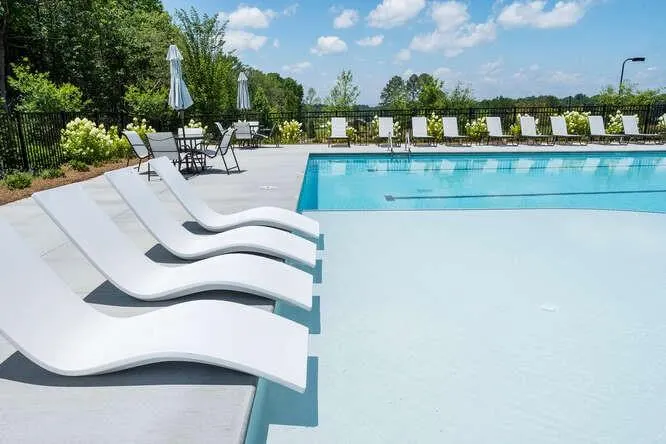
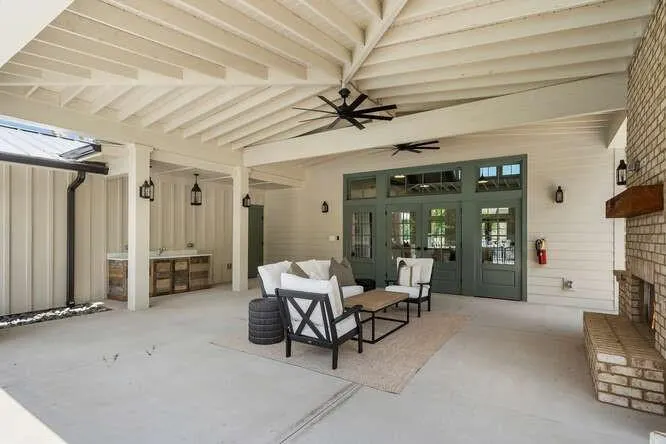
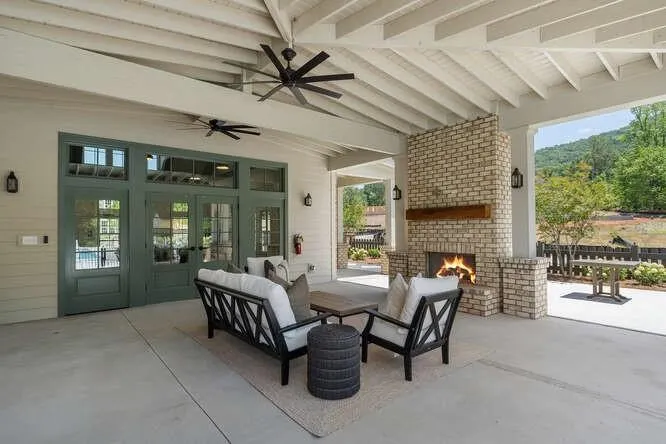
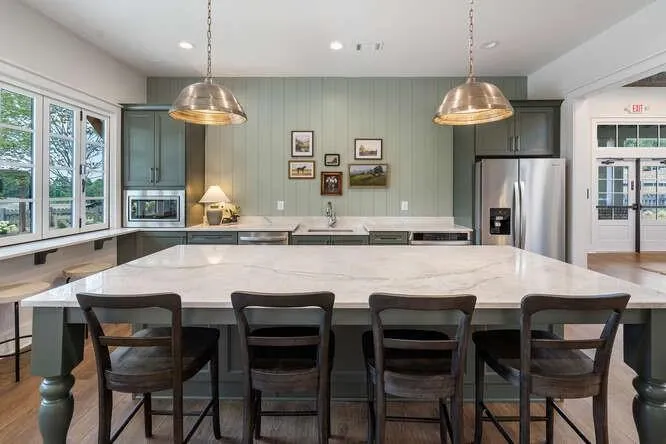
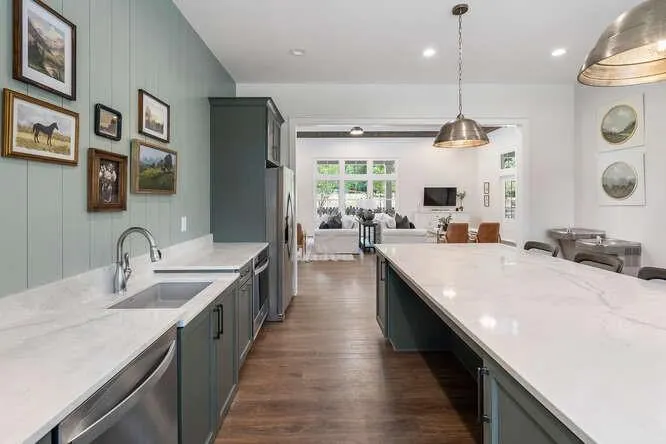
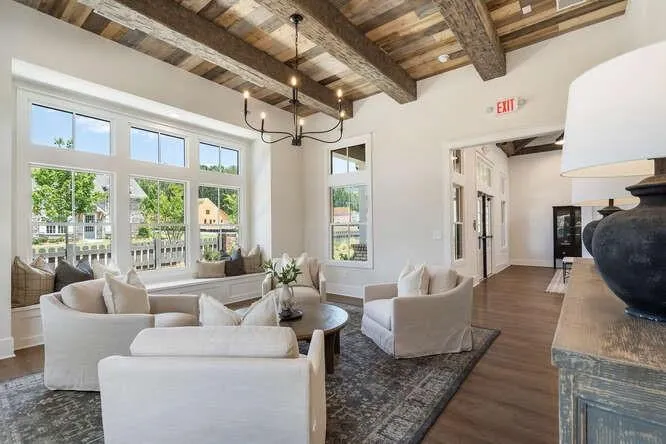
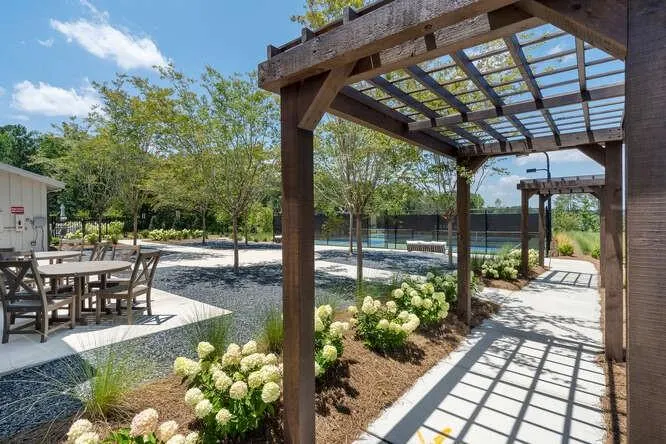
| Community Features | Clubhouse,Homeowners Assoc,Near Schools,Near Shopping,Near Trails/Greenway,Pickleball,Pool,Sidewalks,Street Lights |
| Accessibility | None |
| Assoc Fee Paid Per | Monthly |
| County | Forsyth - GA |
| Property Type | Residential |
| HOA | true |
| Energy Efficient | None |
| Subdivision Name | Heirloom |
| Green Energy Generation | None |
| Other Structures | None |
| Full Baths | 2 |
| Status | Active |
| Directions | From GA-400 N, take Exit 12 (McFarland Pkwy) and turn right. Continue approx. 1.5 miles, then turn left onto Union Hill Rd. Follow Union Hill Rd for approx. 3 miles as it becomes Mullinax Rd. Turn right onto Settingdown Rd, then left onto Heirloom Dr. Follow signs to the Ashland model/home. BEST GPS ADDRESS 5110 Token Chase Cumming Ga |
| High School | Forsyth Central |
| City | Cumming |
| Body of Water | None |
| Spa Features | None |
| Elementary School | Sawnee |
| Property Attached Y/N | false |
| Land Lease Y/N | false |
| Home Warranty Y/N | true |
| Middle/Junior High School | Otwell |
| Property Condition | New Construction |
| Builder Name | Empire Homes |
| Standard Status | Active |
| Tax Lot | 126 |
| Freehold | IDX |
| Corporate Owner | None |
Interior Features
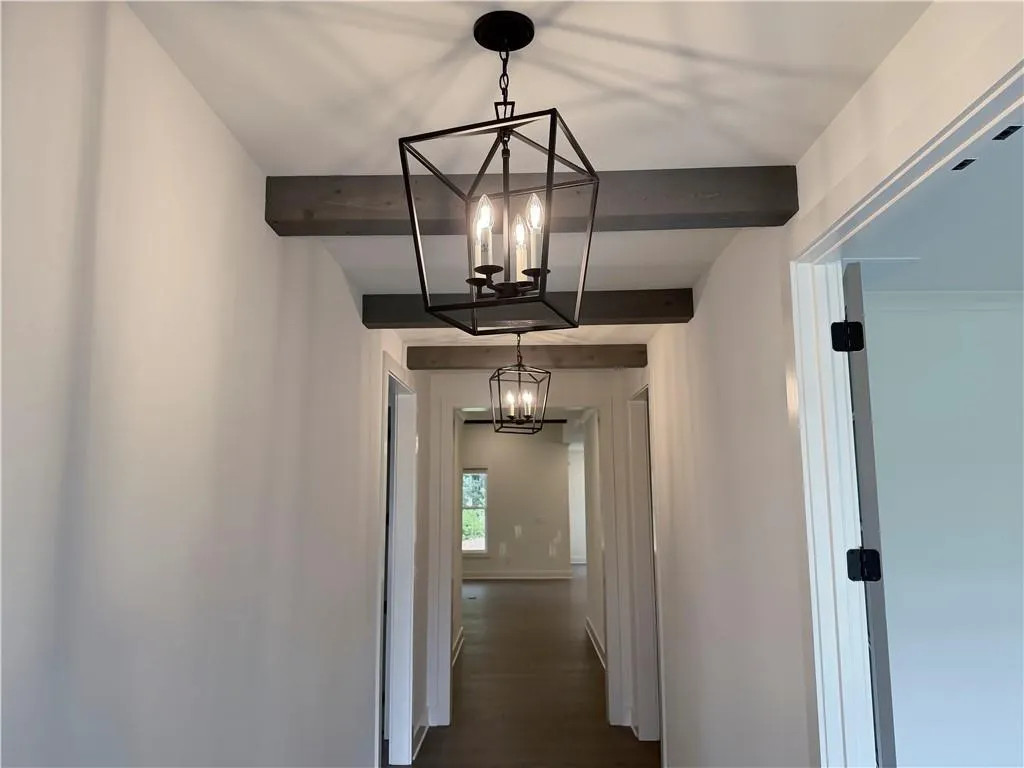
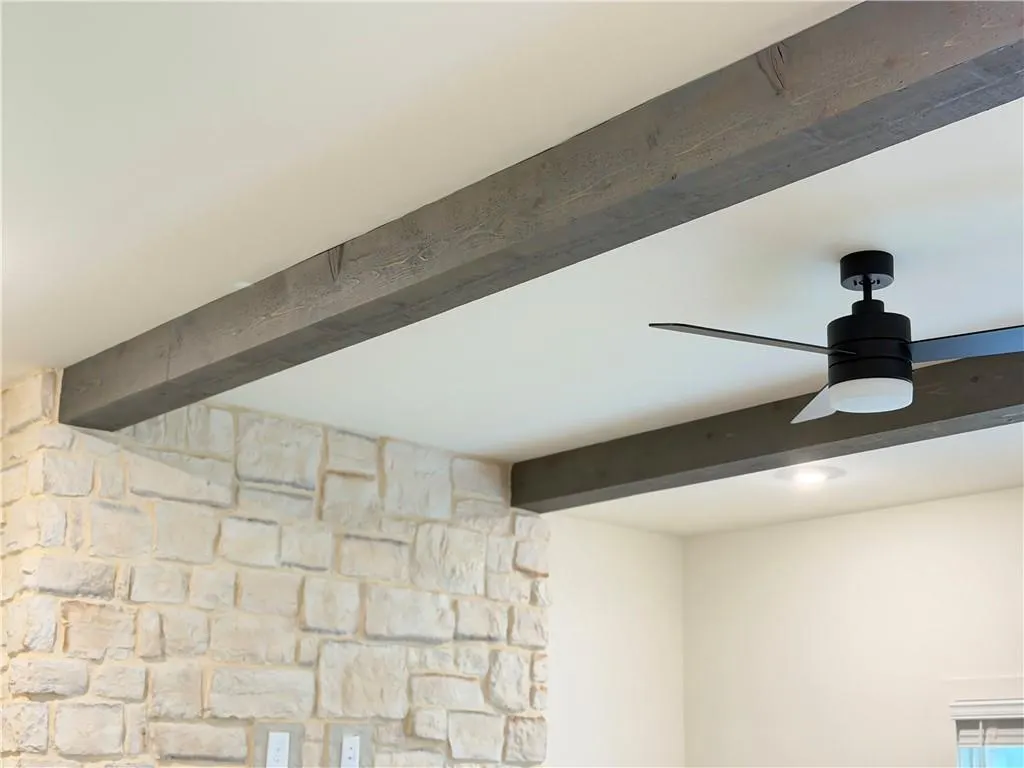
| Interior Amenities | Crown Molding,Entrance Foyer,High Ceilings 9 ft Main,High Ceilings 9 ft Upper,Low Flow Plumbing Fixtures,Tray Ceiling(s),Walk-In Closet(s) |
|---|---|
| Basement | None |
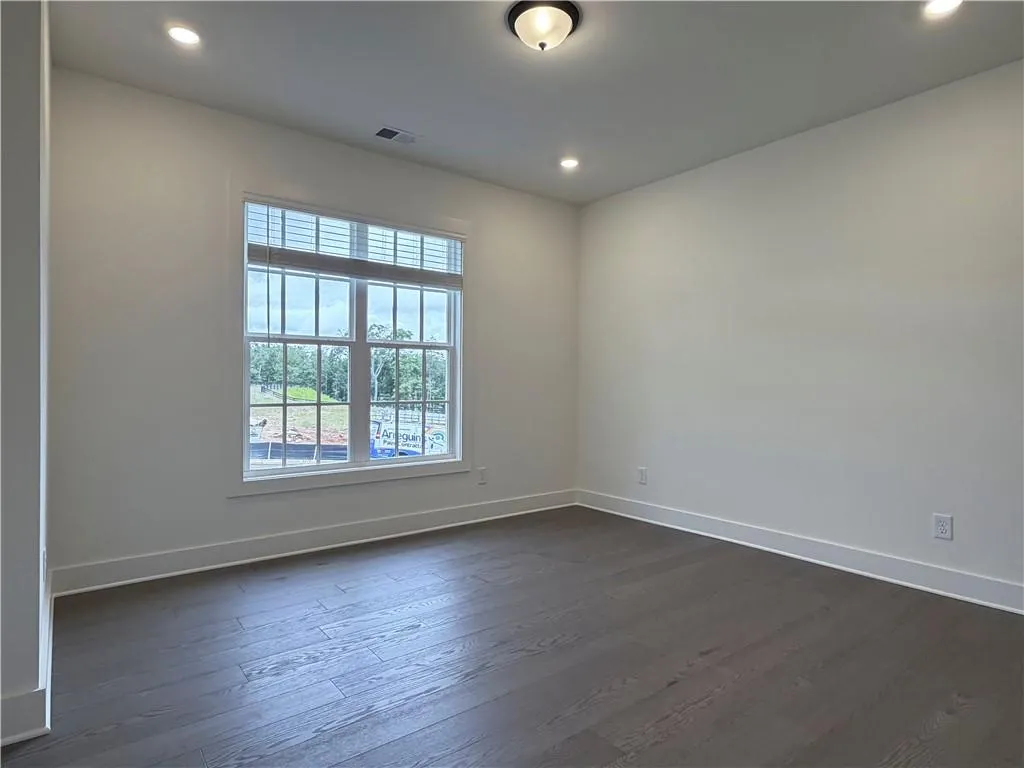
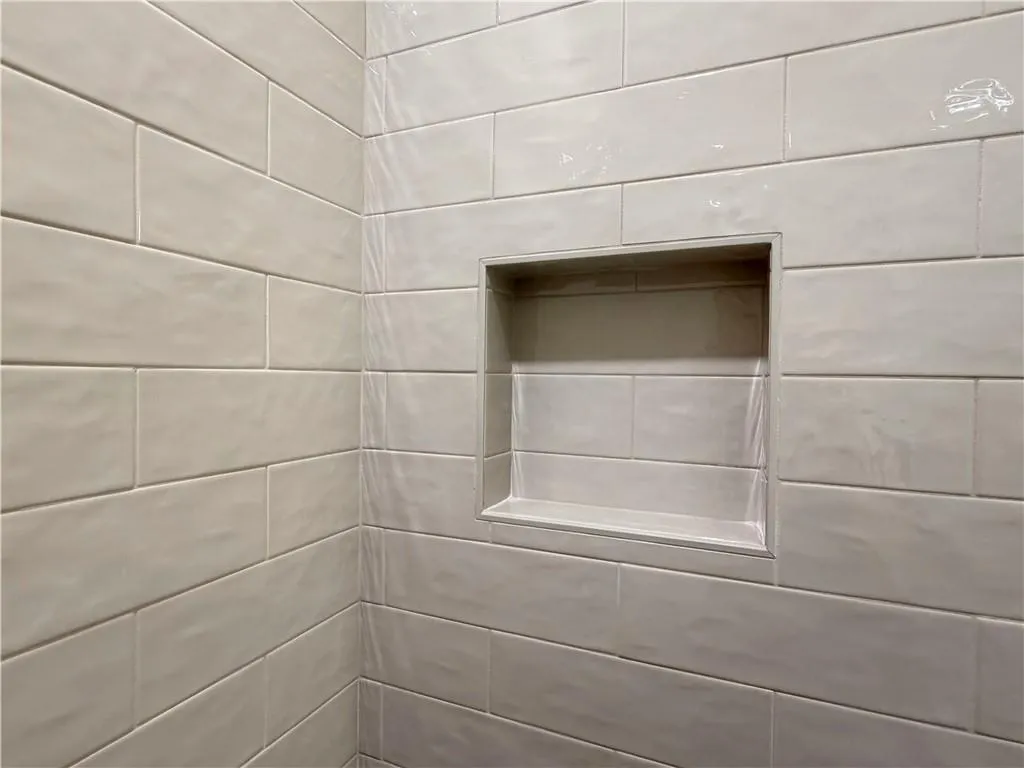
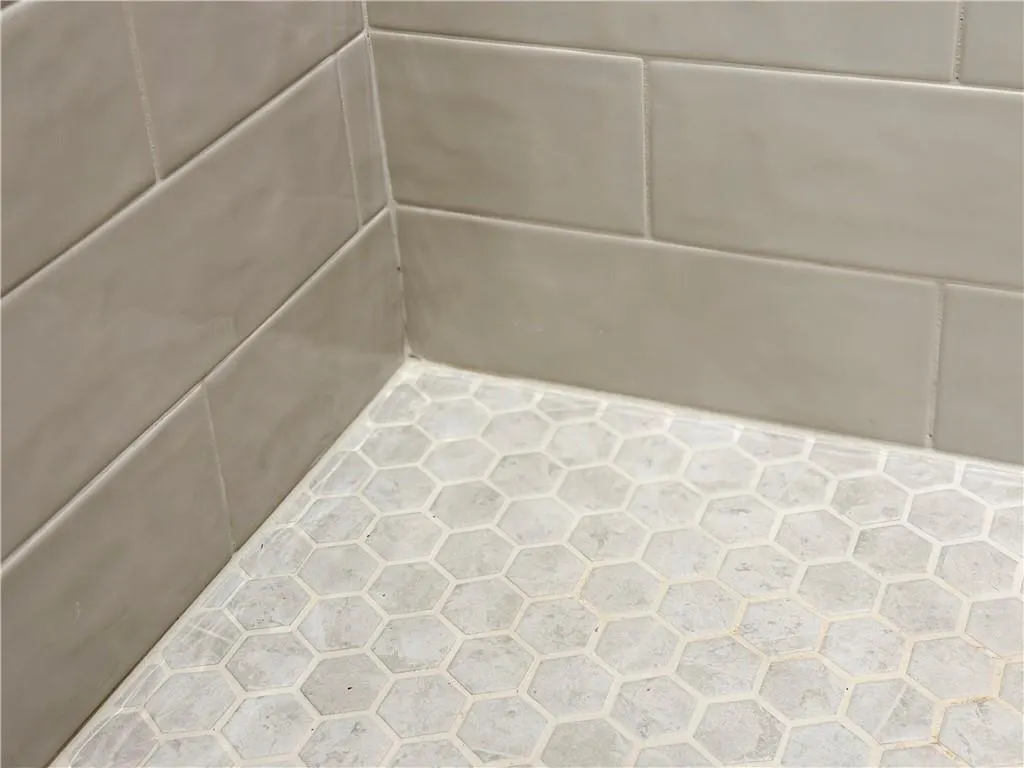
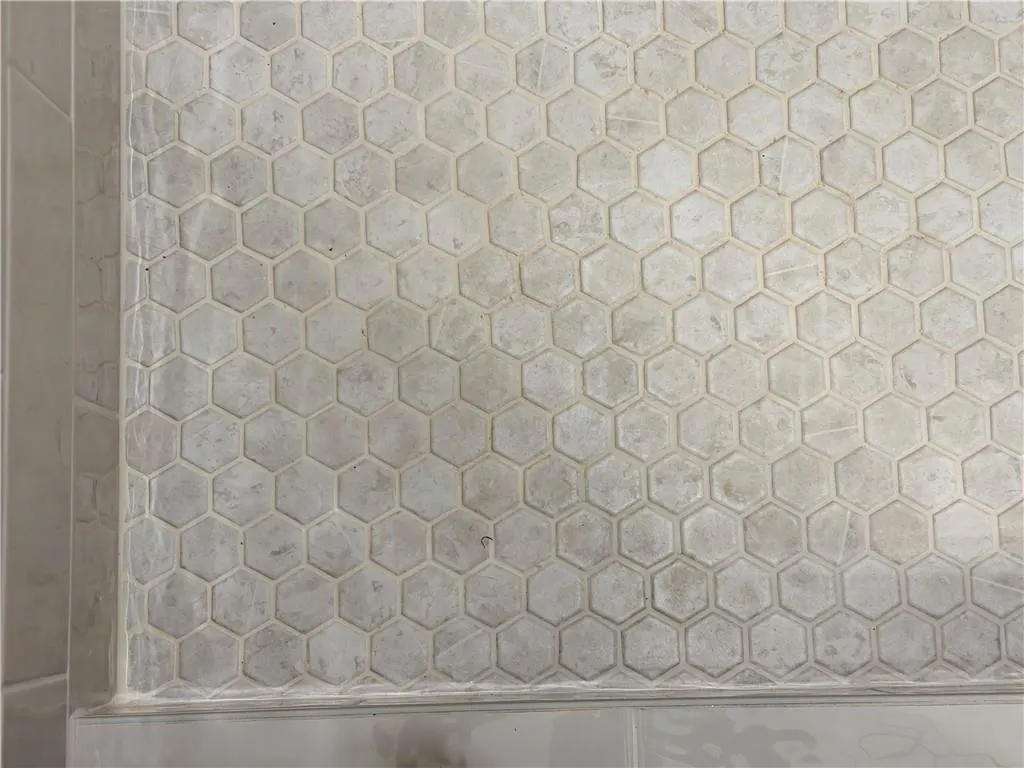
| Flooring | Ceramic Tile,Luxury Vinyl |
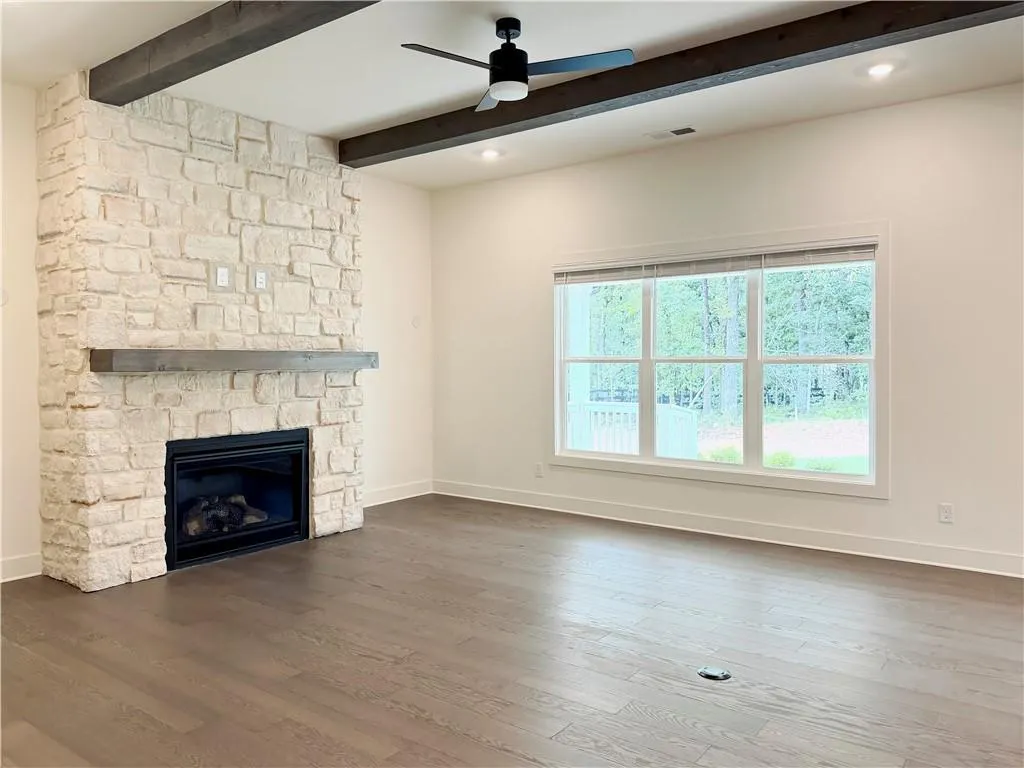
| Total Fireplaces | 1 |
| Fireplace Features | Family Room,Gas Log |
| Common Walls | No Common Walls |
| Window Features | Double Pane Windows,Insulated Windows |
| Above Grade Finished Area | 2939 |
| Half Baths | 1 |
| Laundry Features | Laundry Room,Main Level,Mud Room,Sink |
| Total Bedrooms | 3 |
| Room Type | Bonus Room,Family Room,Office |
| Main Level Bedrooms | 3 |
| Main Level Bathrooms | 2 |
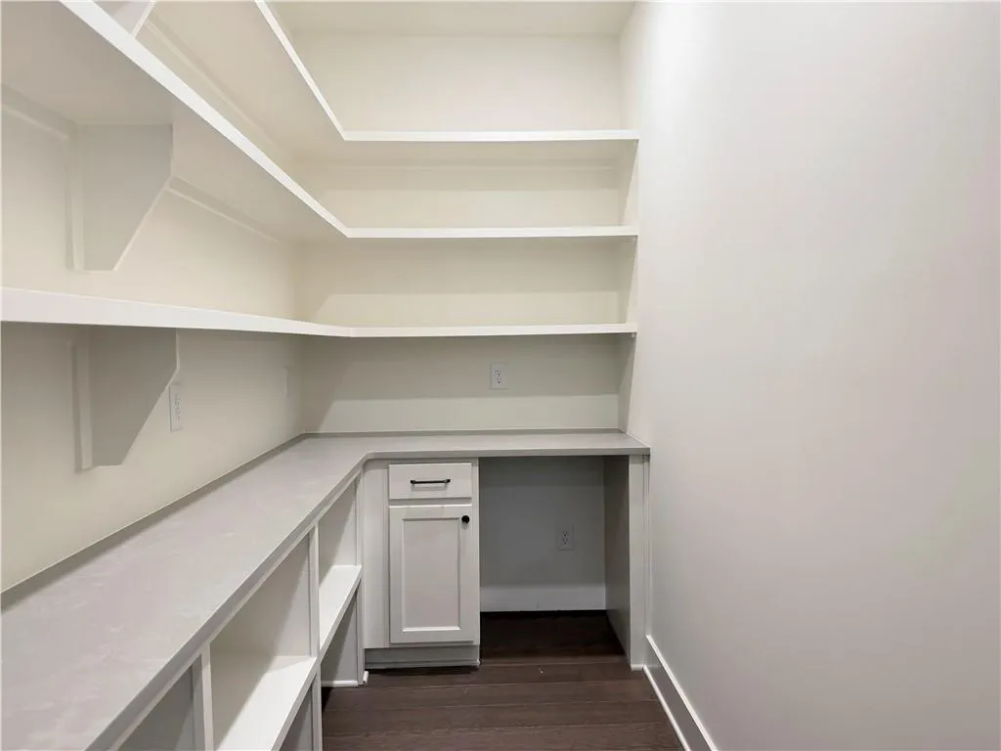
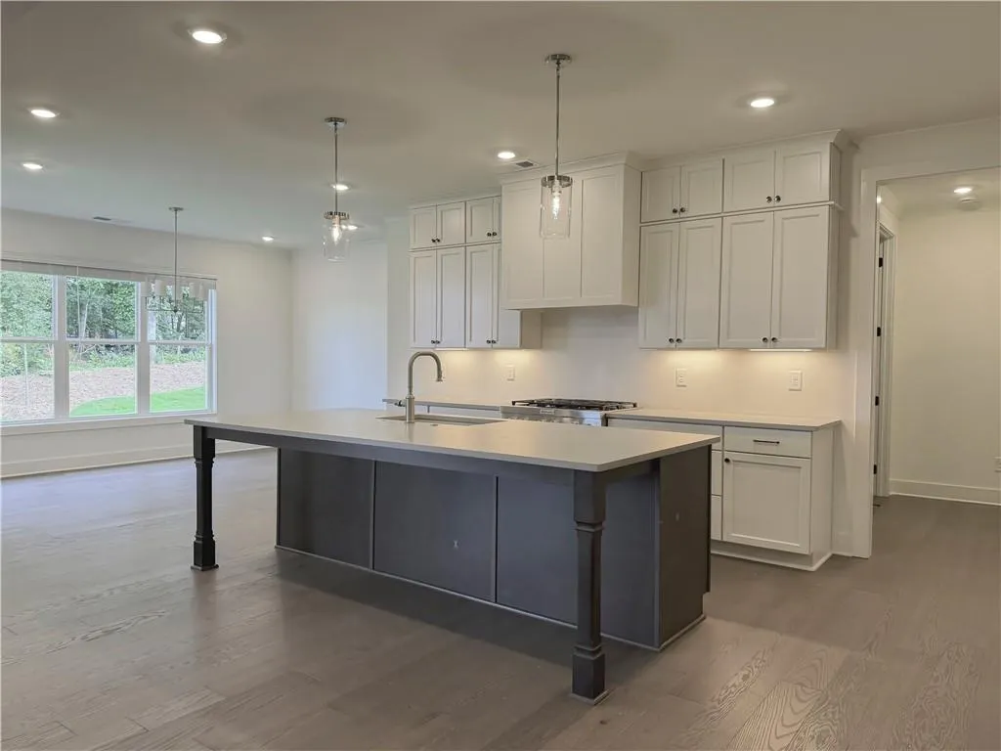
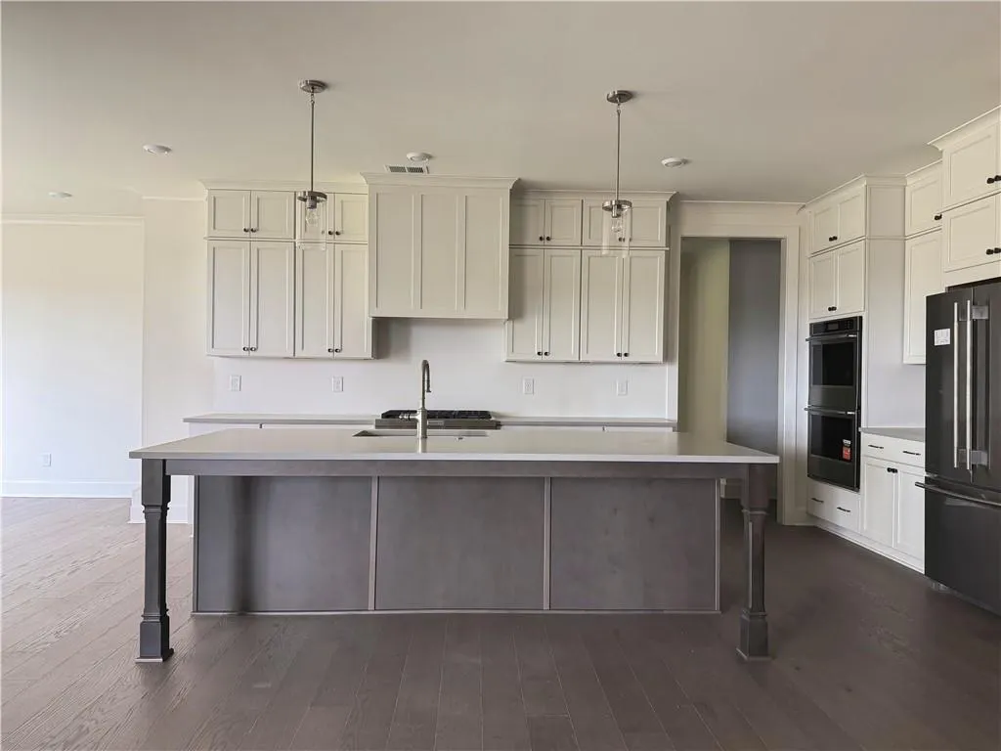
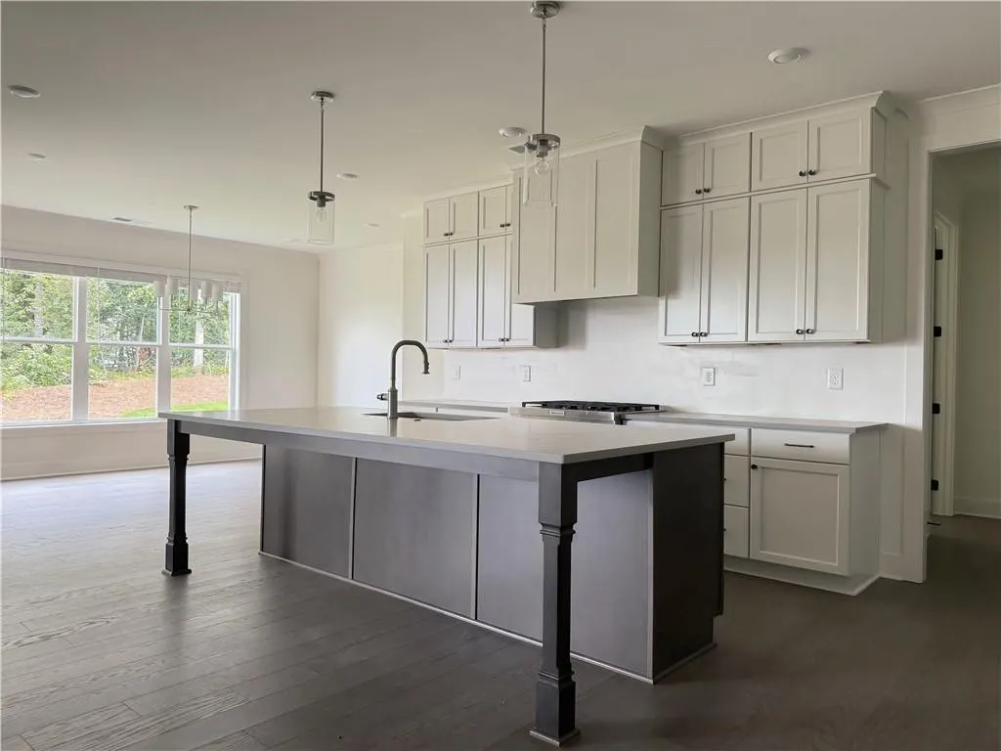
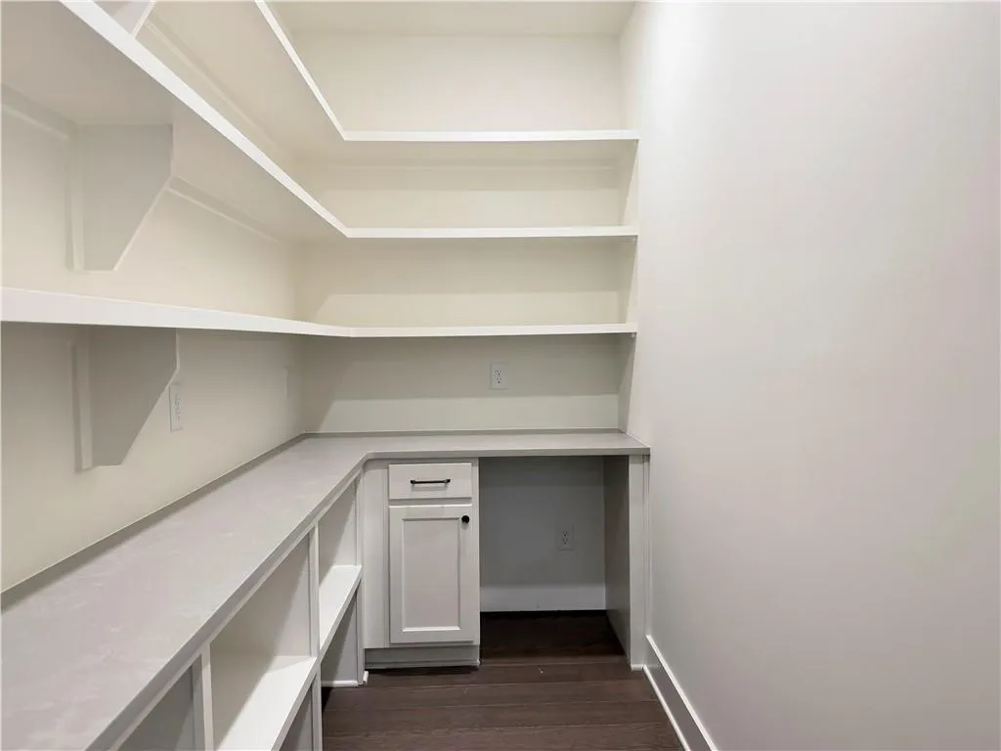
| Kitchen Features | Breakfast Room,Cabinets Stain,Cabinets White,Eat-in Kitchen,Kitchen Island,Pantry Walk-In,Solid Surface Counters,View to Family Room |
| Total Baths | 3 |
| RoomBedroomFeatures | Master on Main,Oversized Master |
| Primary Bathroom Features | Separate Tub/Shower,Soaking Tub |
| Dining Room Features | None |
Exterior Features
| Exterior Amenities | Private Entrance,Private Yard |
|---|---|
| Fencing | Wood |
| Parking Features | Attached,Garage,Garage Door Opener,Garage Faces Front |
| Lot Features | Back Yard,Front Yard,Landscaped,Mountain Frontage,Sprinklers In Front,Sprinklers In Rear |
| Water Source | Public |
| Foundation Details | Slab |
| Building Area Total | 2939 |
| Lot Dimensions | 17643 |
| Lot Size Acres | 0.405 |
| Road Surface Type | Paved |
| Lot Size Source | Estimated |
| Road Frontage Type | None |
| Other Equipment | Irrigation Equipment |
| Horse Amenities | None |
Amenities
- Foreclosure
- Views
- Short Sale
- New Construction
- Adult 55+
- Lease To Own
- No HOA Fees
- Furnished
- Primary On Main
- Air Conditioning
- Seller Finance
- Green
- Fixer Upper
- Horse
- Golf
- Fireplace
- Deck
- Garage
- Basement
- Pool
Property vs Single Family Average in 30040
Statistics provided by Inside Real Estate
Price
Year Built

 ©2026 Georgia Multiple Listing Service All information deemed reliable but not guaranteed. All properties are subject to prior sale, change or withdrawal. Neither listing broker(s) or information provider(s) shall be responsible for any typographical errors, misinformation, misprints and shall be held totally harmless. Listing(s) information is provided for consumer's personal, non-commercial use and may not be used for any purpose other than to identify prospective properties consumers may
