
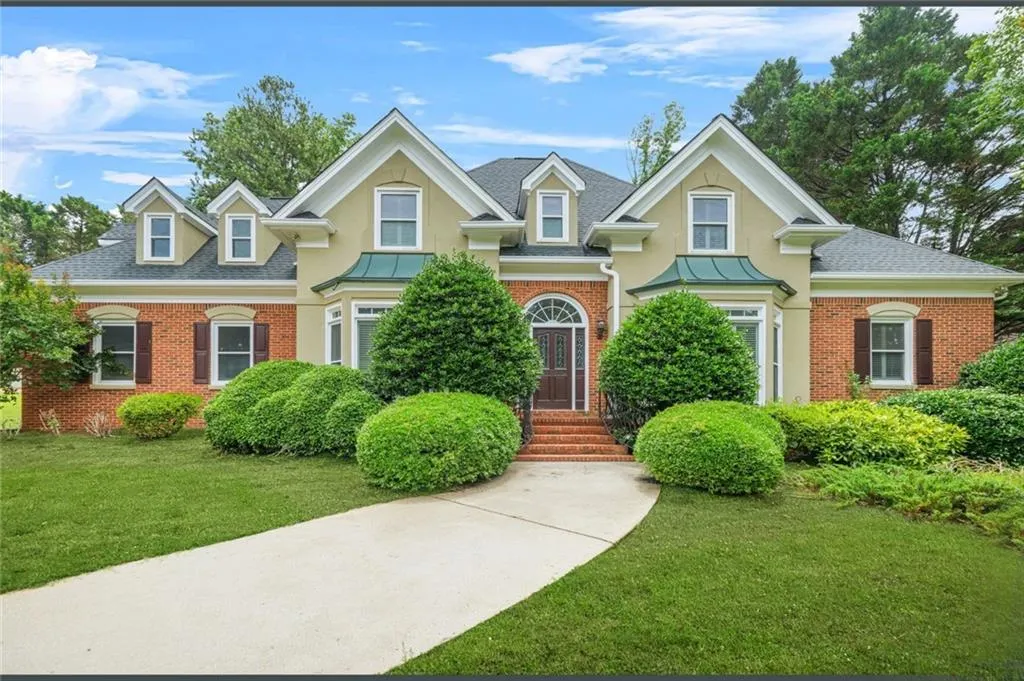
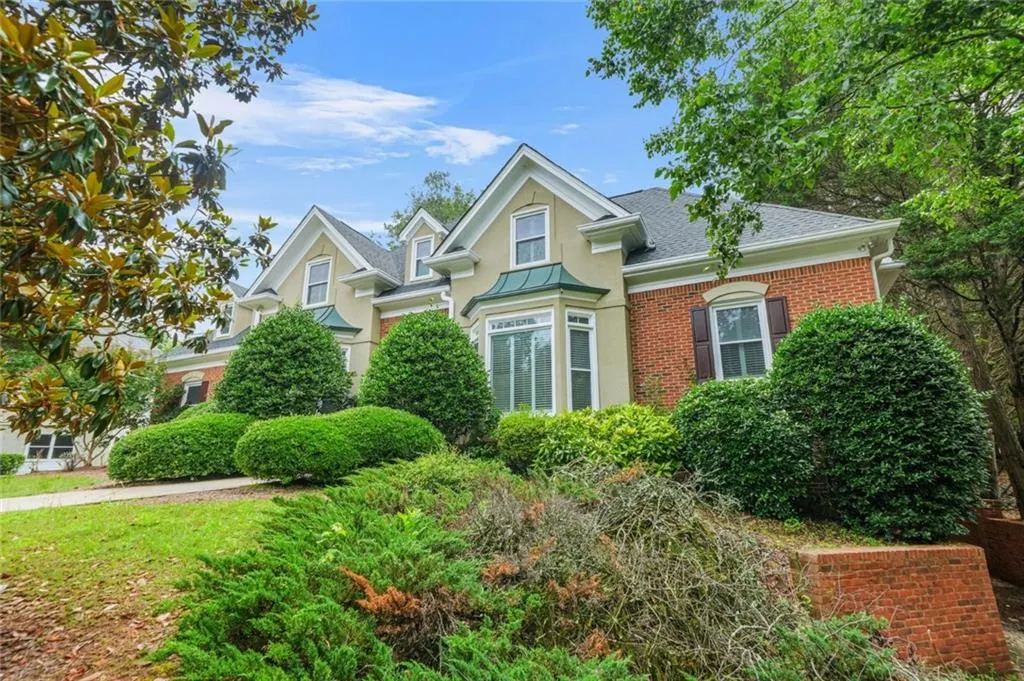
Price Reduction - Views - Golf Course

Address
110 Glen Eagle Way, Mcdonough, GA
Price
$ 595,000
Property Attributes
- MLS#7829926
- TypeSingle Family
- Listing Status Active
- CountyHenry
- CityMcdonough
- NeighborhoodEagles Landing
- Zip30253
- StyleColonial, Contemporary, Traditional
- Year Built1993
- Taxes$ 9115
- Price$ 595,000
- Bedrooms5
- Full Bathrooms3
- Half Bathrooms1
- Lot Size0.3784 Acres
Data Source:
First Multiple Listing Services (FMLS)
Property Description
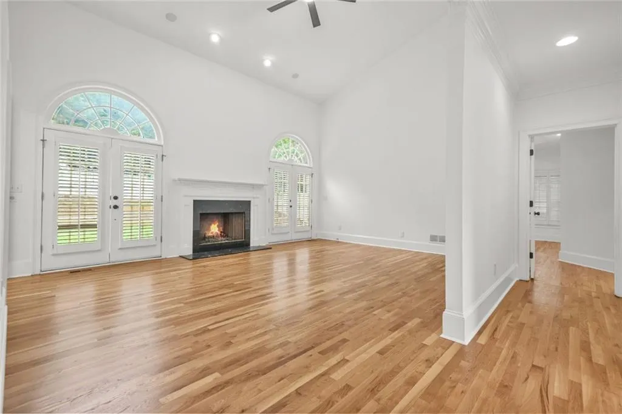
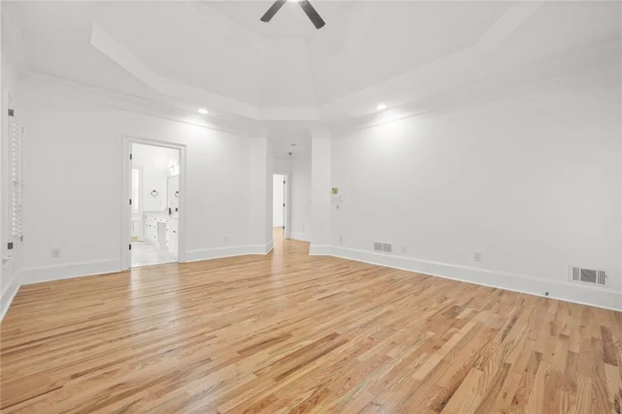
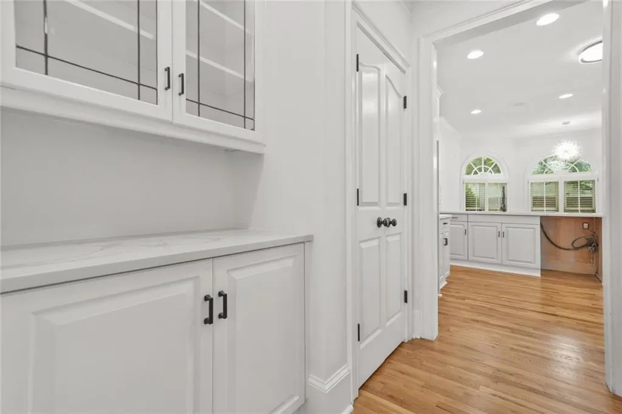
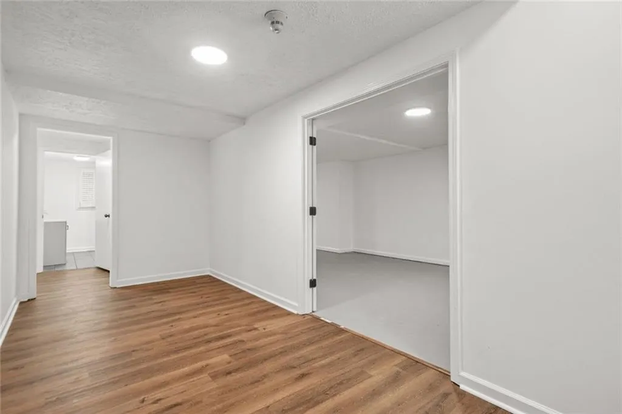
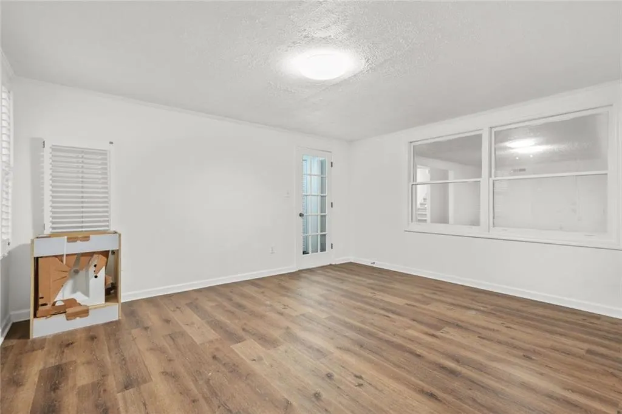
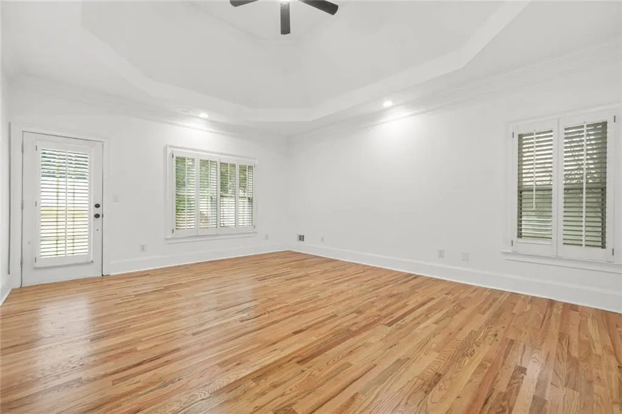
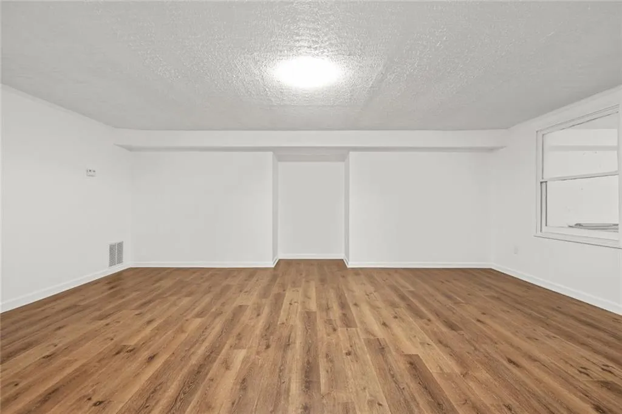
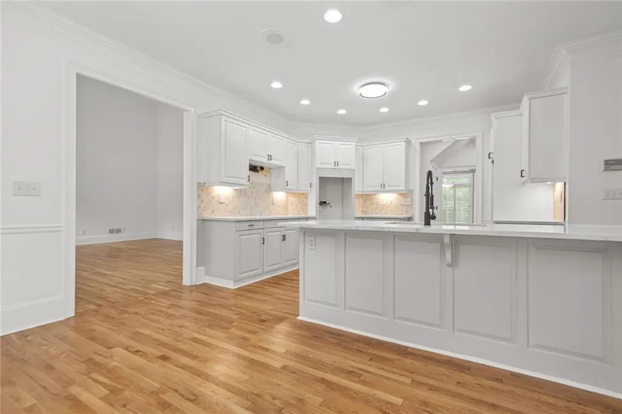
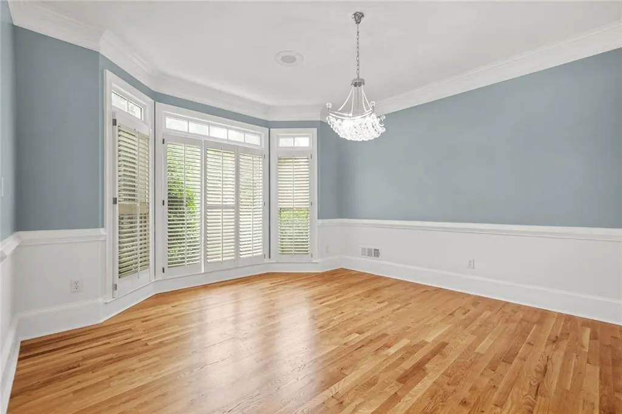
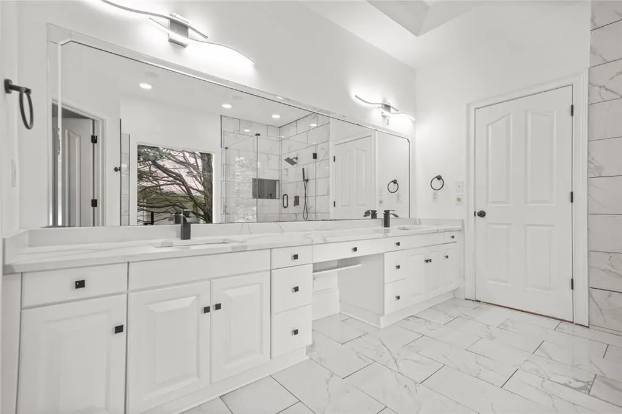
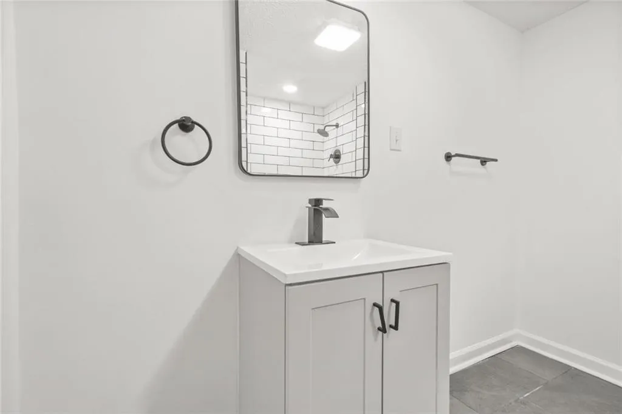
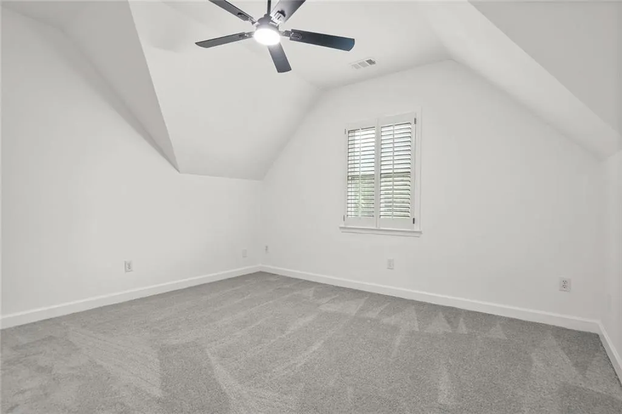
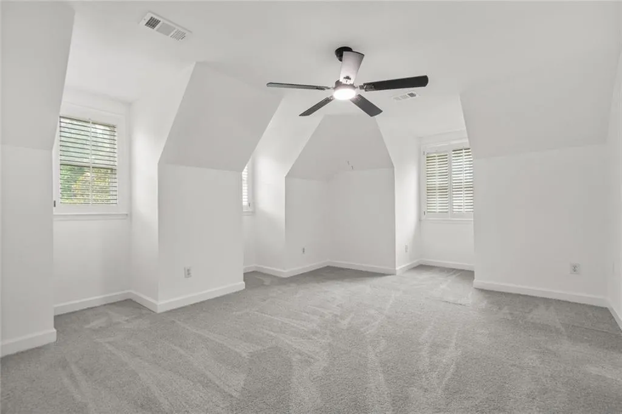
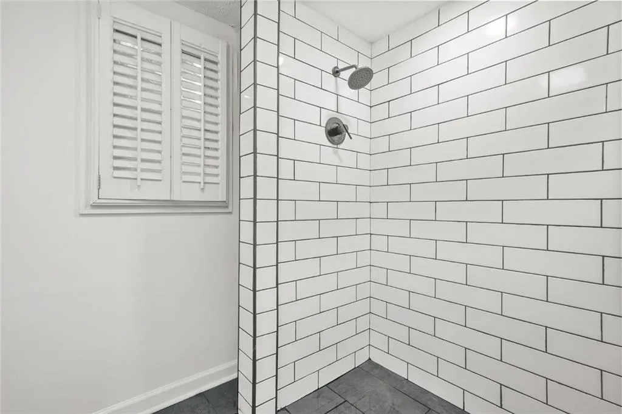
Every detail in this stunning Euro-style home has been thoughtfully curated! Featuring 5 spacious bedrooms and 3.5 luxurious baths, this home offers an open-concept layout that seamlessly blends style and functionality. The gourmet kitchen, complete with high-end finishes, flows effortlessly into the dining area and expansive living room — perfect for both everyday living and entertaining. Retreat to the main-level master suite, where you'll find a spa-like en-suite bath with a soaking tub, generous walk-in closets, and a cozy fireplace for ultimate relaxation. Upstairs, a dramatic staircase and elegant catwalk lead to three generously sized bedrooms and two additional bathrooms, offering ample space for family or guests. With a brand new roof and timeless design elements throughout, this home is ideal for the discerning buyer seeking both luxury and comfort. Don't miss your chance to own this exquisite residence!
| Elementary School | Middle School | High School |
|---|---|---|
| Flippen Elementary School | Eagle's Landing Middle School | Eagles Landing High School |
| Price History | |
|---|---|
| 9/1/2026 | Listed $599,000 |
| 9/4/2026 | 1$595,000 |
General Features
| Sewer | Public Sewer |
|---|---|
| Heating | Central,Forced Air |
| Cooling | Central Air |
| Utilities | Cable Available,Electricity Available,Natural Gas Available,Phone Available,Sewer Available,Water Available |
| Roof | Composition,Shingle |
| Appliances | Dishwasher,Disposal,Electric Oven,Gas Cooktop,Microwave,Refrigerator |
| HOA Fee | 72 |
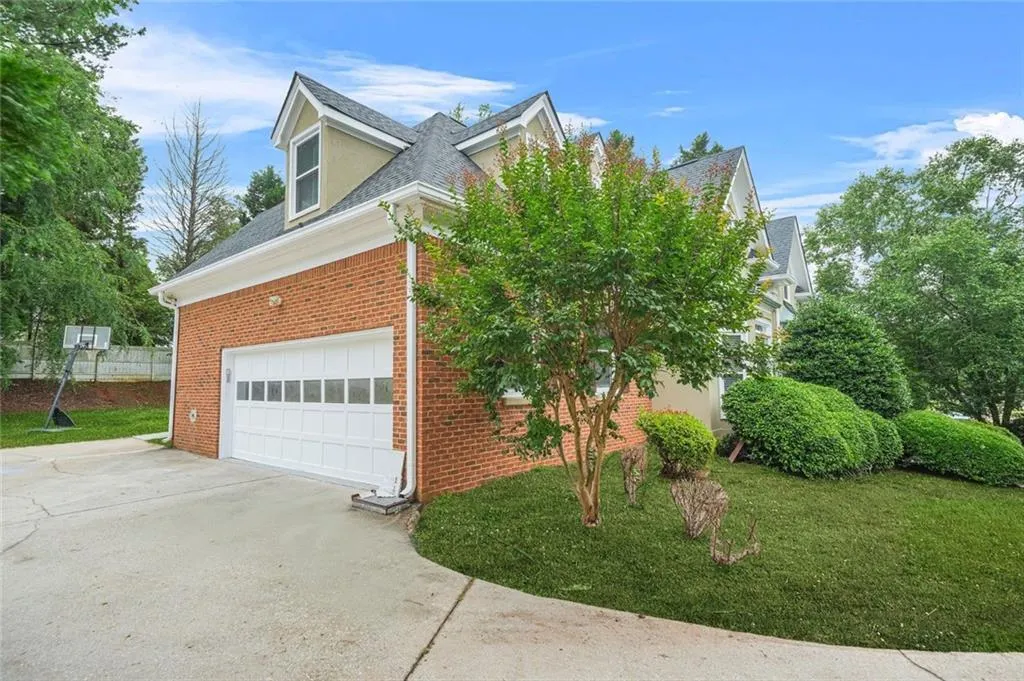
| Garage Spaces | 2 |
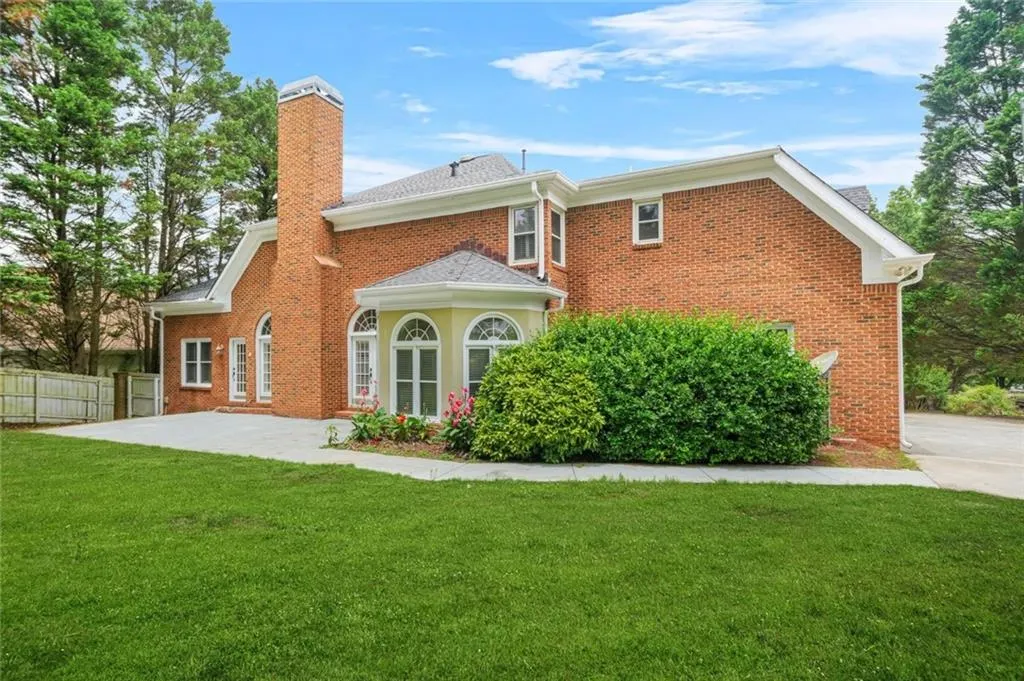
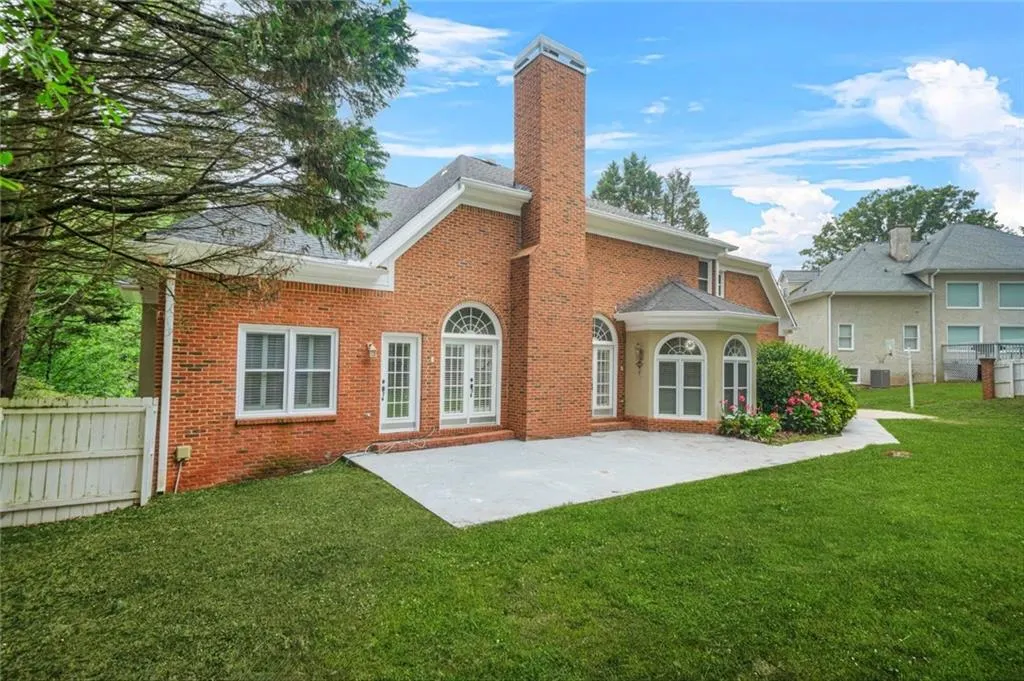
| Patio/Porch Features | Deck,Front Porch,Patio |
| Architectural Style | Colonial,Contemporary,Traditional |
| Pool Features | None |
| Security Features | Carbon Monoxide Detector(s),Fire Alarm |
| Construction Materials | Stucco,Other |
| Year Built | 1993 |
| Electric | 110 Volts,220 Volts |
| View | City,Golf Course,Trees/Woods |
| Levels | Three Or More |
| Property Subtype | Single Family Residence |
| Tax Year | 2024 |
| Parcel Number | 052A01112000 |
| Waterfront Features | None |
| Community Features | Business Center,Clubhouse,Country Club,Fitness Center,Gated,Golf,Homeowners Assoc,Meeting Room,Near Schools,Near Shopping,Sidewalks,Street Lights |
| Accessibility | None |
| Assoc Fee Paid Per | Monthly |
| County | Henry - GA |
| Property Type | Residential |
| HOA | true |
| Energy Efficient | None |
| Subdivision Name | Eagles Landing |
| Green Energy Generation | None |
| Other Structures | Garage(s) |
| Full Baths | 3 |
| Status | Active |
| Directions | Use google maps |
| High School | Eagles Landing |
| City | Mcdonough |
| Body of Water | None |
| Spa Features | None |
| Elementary School | Flippen |
| Property Attached Y/N | false |
| Land Lease Y/N | false |
| Tax Annual Amount | 9115 |
| Home Warranty Y/N | false |
| Body Type | Other |
| Middle/Junior High School | Eagle's Landing |
| Property Condition | Resale |
| Standard Status | Active |
| Freehold | IDX |
| Corporate Owner | None |
Interior Features
| Interior Amenities | Crown Molding,Disappearing Attic Stairs,Entrance Foyer 2 Story,High Ceilings 10 ft Main,High Speed Internet,Recessed Lighting |
|---|---|
| Basement | Bath/Stubbed,Daylight,Driveway Access,Finished,Finished Bath,Full |
| Flooring | Hardwood |
| Total Fireplaces | 1 |
| Fireplace Features | Basement,Family Room,Glass Doors,Master Bedroom |
| Common Walls | No Common Walls |
| Window Features | Insulated Windows |
| Above Grade Finished Area | 6004 |
| Half Baths | 1 |
| Laundry Features | In Hall,Laundry Room |
| Total Bedrooms | 5 |
| Room Type | Basement,Exercise Room,Family Room,Game Room,Great Room,Living Room,Sun Room,Wine Cellar |
| Main Level Bedrooms | 1 |
| Main Level Bathrooms | 1 |
| Kitchen Features | Breakfast Bar,Cabinets White,Kitchen Island,Pantry Walk-In,Stone Counters |
| Total Baths | 4 |
| RoomBedroomFeatures | In-Law Floorplan,Oversized Master |
| Primary Bathroom Features | Double Vanity,Separate Tub/Shower,Soaking Tub,Vaulted Ceiling(s) |
| Dining Room Features | Great Room,Seats 12+ |
Exterior Features
| Exterior Amenities | Courtyard,Garden,Lighting |
|---|---|
| Fencing | Back Yard,Front Yard |
| Parking Features | Attached,Garage |
| Lot Features | Back Yard,Front Yard,Landscaped,Level,Private |
| Water Source | Public |
| Foundation Details | Slab |
| Building Area Total | 6004 |
| Lot Dimensions | x |
| Lot Size Acres | 0.3784 |
| Road Surface Type | Asphalt |
| Lot Size Source | Public Records |
| Road Frontage Type | City Street,County Road |
| Other Equipment | None |
| Horse Amenities | None |
Amenities
- Foreclosure
- Views
- Short Sale
- New Construction
- Adult 55+
- Lease To Own
- No HOA Fees
- Furnished
- Primary On Main
- Air Conditioning
- Seller Finance
- Green
- Fixer Upper
- Horse
- Golf
- Fireplace
- Deck
- Garage
- Basement
- Pool
Property vs Single Family Average in 30253
Statistics provided by Inside Real Estate
Price
Taxes
Year Built
In The Neighborhood
Just Listed
Mcdonough
$ 579,000
408 Castle Rock
Mcdonough, GA 30253
- Type
- Single Family
- Rooms
- 5 Beds + 5 Baths

Hinesville
$ 230,000
1238 Dhurahn Drive
Hinesville, GA 31313
- Type
- Single Family
- Size
- 1,188 SqFt
- Rooms
- 3 Beds + 2 Baths
Primary On Main
Winder
$ 275,000
414 Harpy Eagle Drive
Winder, GA 30680
- Type
- Single Family
- Size
- 1,148 SqFt
- Rooms
- 3 Beds + 2 Baths
Hinesville
$ 199,900
1435 Firefinder Lane
Hinesville, GA 31313
- Type
- Single Family
- Size
- 1,064 SqFt
- Rooms
- 3 Beds + 2 Baths
Open House
Mcdonough
$ 599,000
110 Glen Eagle Way
Mcdonough, GA 30253
- Type
- Single Family
- Size
- 6,004 SqFt
- Rooms
- 5 Beds + 3.5 Baths
Reduced
Mcdonough
$ 900,000
133 Somerset Hills
Mcdonough, GA 30253
- Type
- Single Family
- Rooms
- 7 Beds + 6.5 Baths
Short Sale
Mcdonough
$ 575,000
605 Sawgrass Walk
Mcdonough, GA 30253
- Type
- Single Family
- Rooms
- 6 Beds + 5 Baths
Reduced
Mcdonough
$ 739,999
124 Somerset Hills
Mcdonough, GA 30253
- Type
- Single Family
- Size
- 5,669 SqFt
- Rooms
- 5 Beds + 4.5 Baths
Reduced
Mcdonough
$ 429,000
104 Inverrary Court
Mcdonough, GA 30253
- Type
- Single Family
- Size
- 2,583 SqFt
- Rooms
- 4 Beds + 3.5 Baths
Golf Course
Mcdonough
$ 850,000
813 Black Diamond Drive
Mcdonough, GA 30253
- Type
- Single Family
- Rooms
- 6 Beds + 4.5 Baths
Reduced
Hinesville
$ 215,000
1456 Blackhawk Hollow
Hinesville, GA 31313
- Type
- Single Family
- Size
- 1,120 SqFt
- Rooms
- 3 Beds + 2 Baths
 ©2026 Georgia Multiple Listing Service All information deemed reliable but not guaranteed. All properties are subject to prior sale, change or withdrawal. Neither listing broker(s) or information provider(s) shall be responsible for any typographical errors, misinformation, misprints and shall be held totally harmless. Listing(s) information is provided for consumer's personal, non-commercial use and may not be used for any purpose other than to identify prospective properties consumers may
