
New Construction
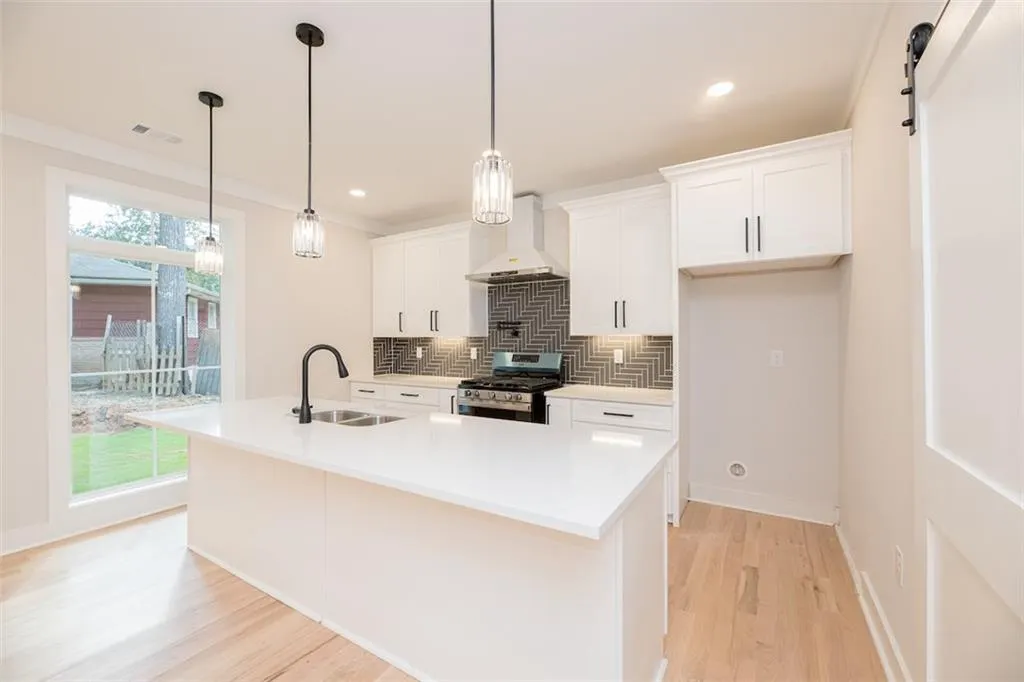
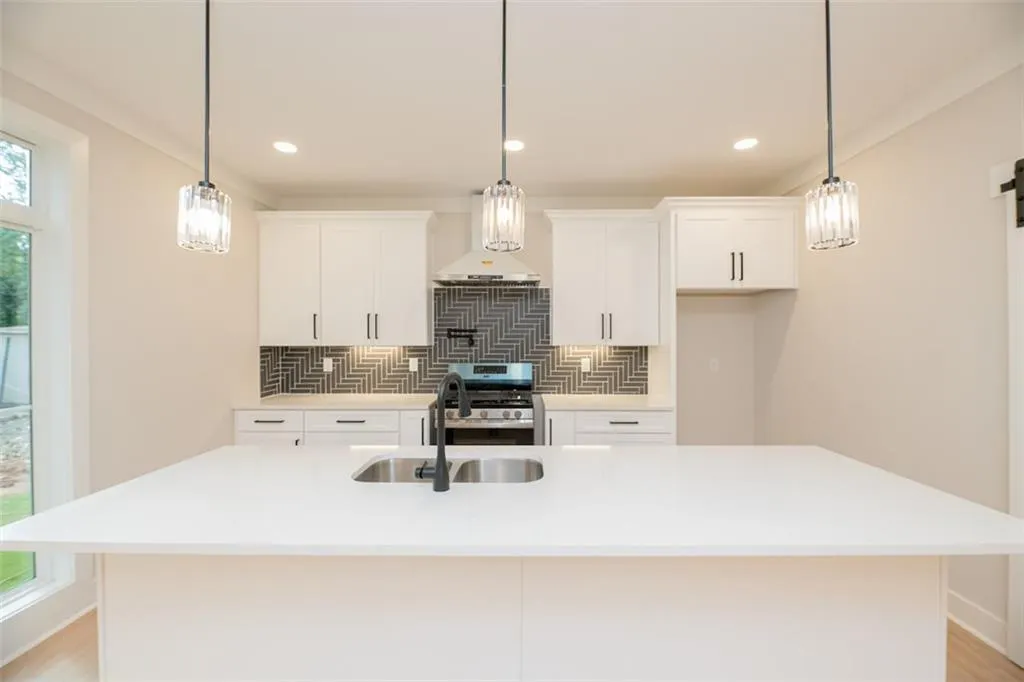
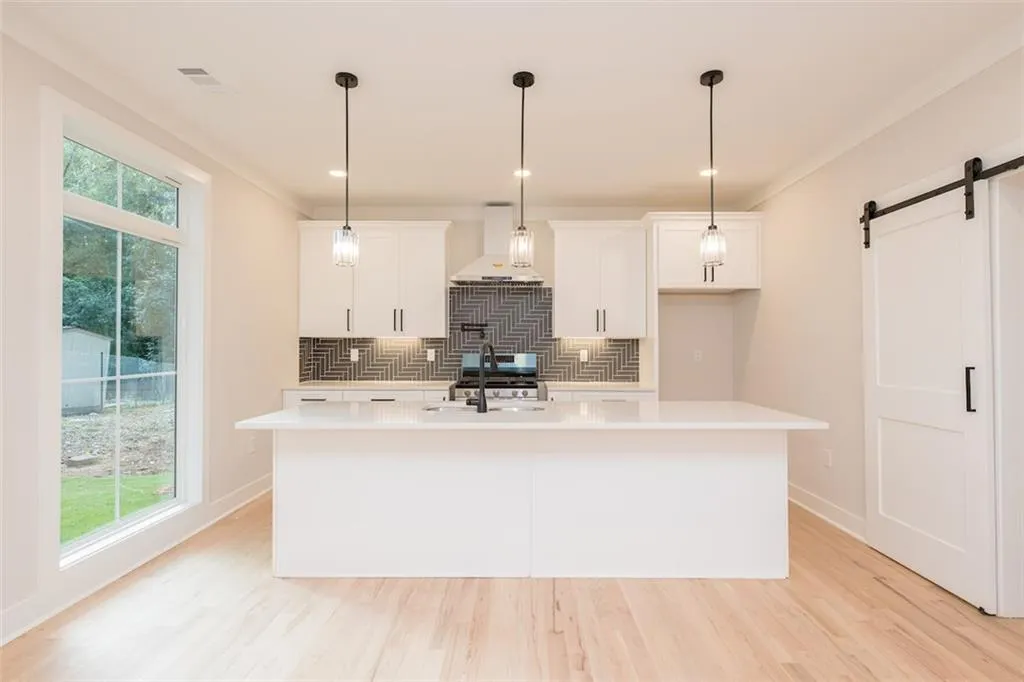
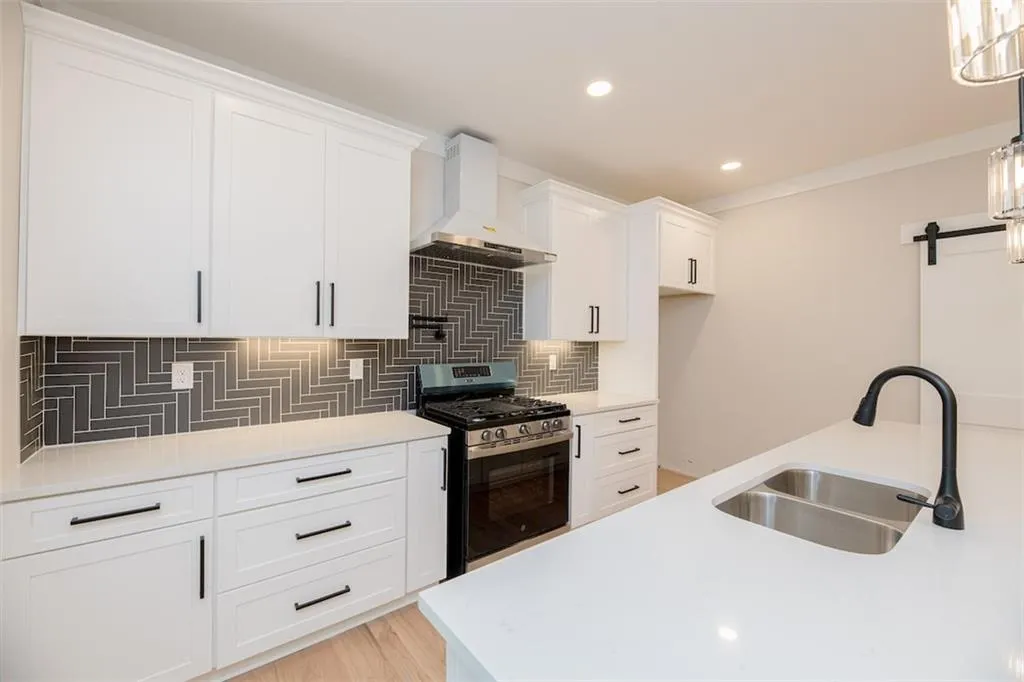
Address
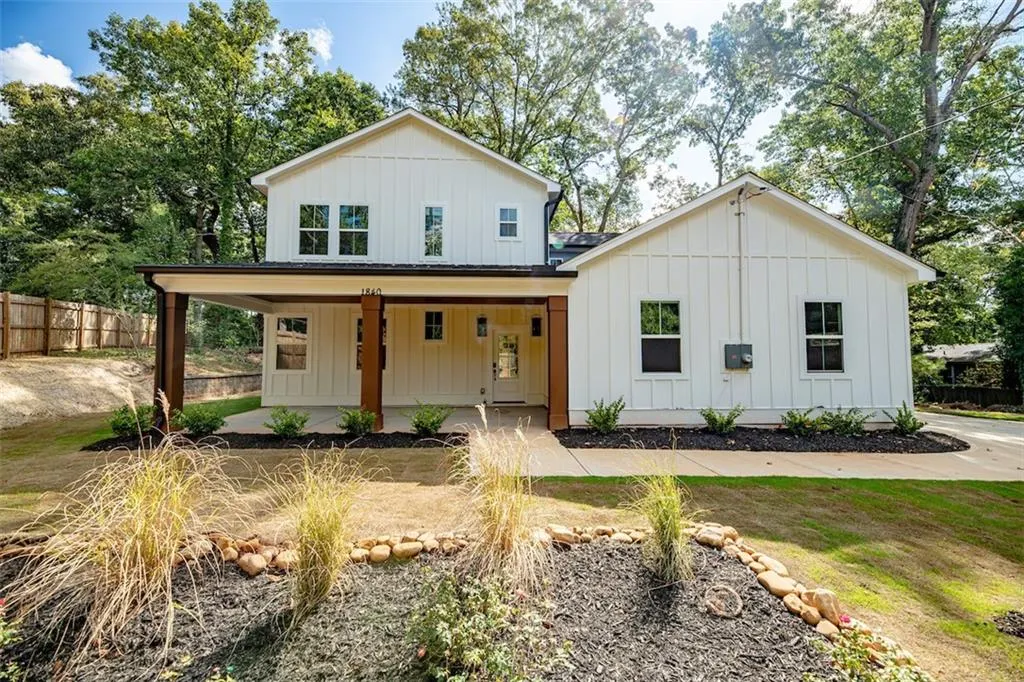
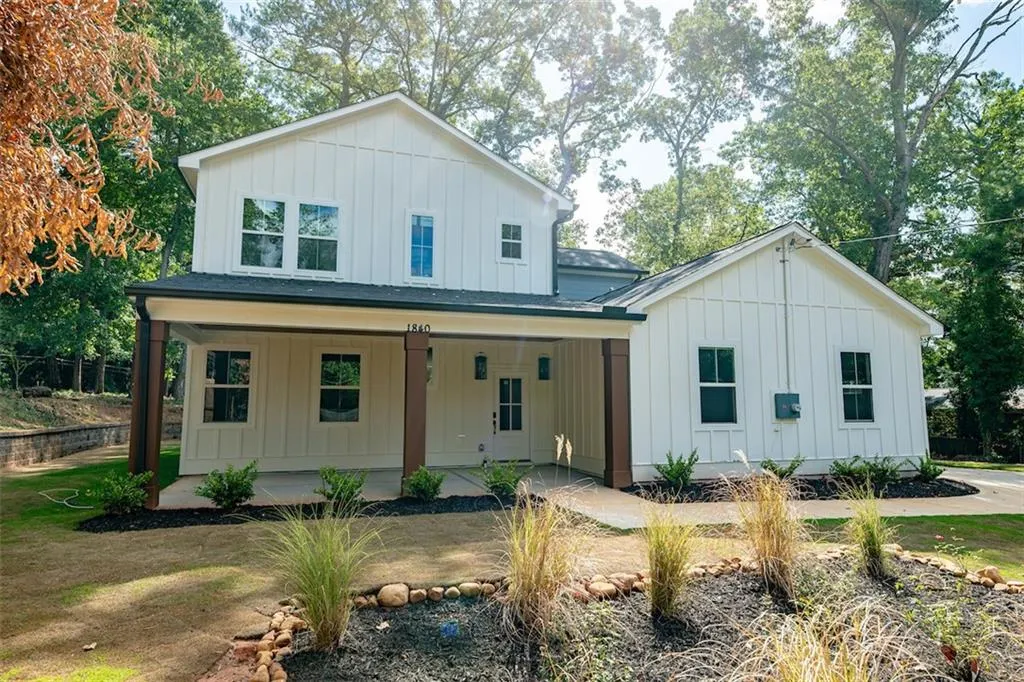
1840 Wells Drive Sw, Atlanta, GA
Price
$ 550,000
Property Attributes
- MLS#7829933
- TypeSingle Family
- Listing Status Active
- CountyFulton
- CityAtlanta
- NeighborhoodBaker Hills
- Zip30311
- StyleTraditional
- Year Built2026
- Price$ 550,000
- Bedrooms4
- Full Bathrooms3
- Half Bathrooms0
- Lot Size0.48 Acres
Data Source:
First Multiple Listing Services (FMLS)
Property Description
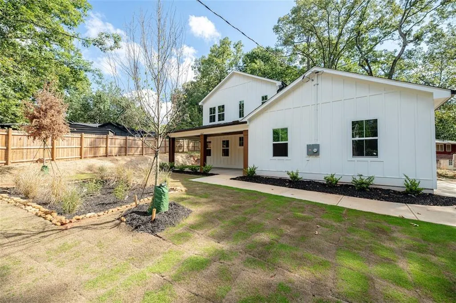
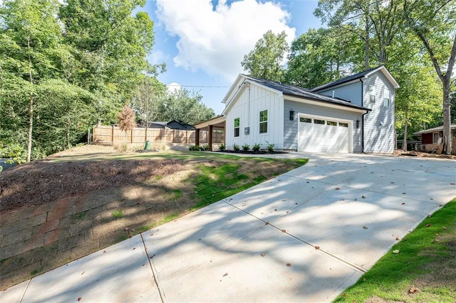
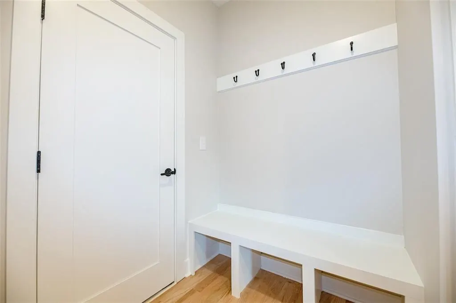
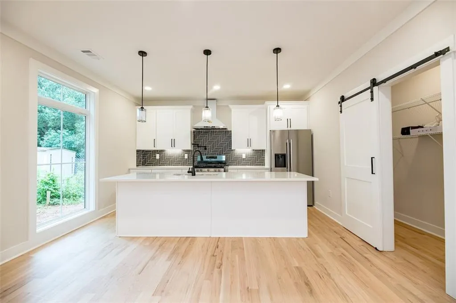
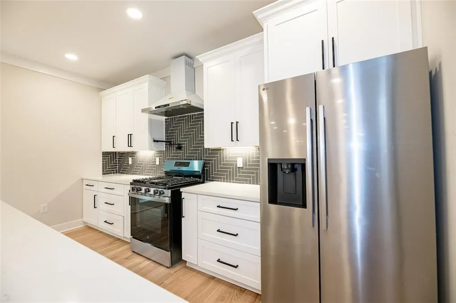
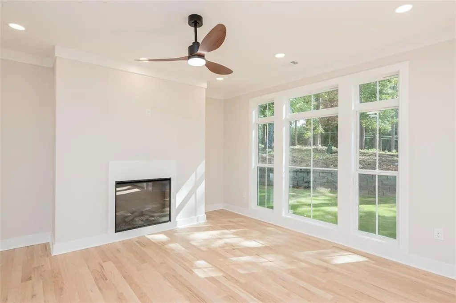
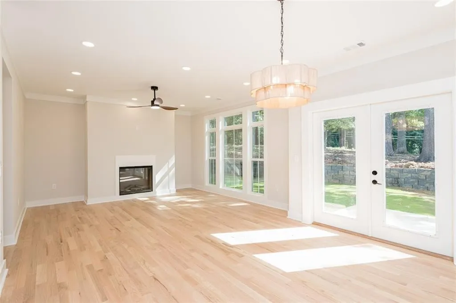
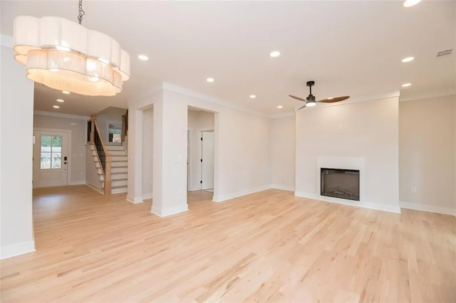
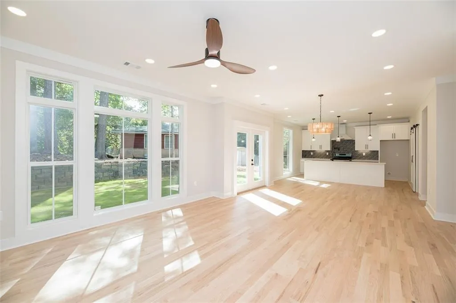
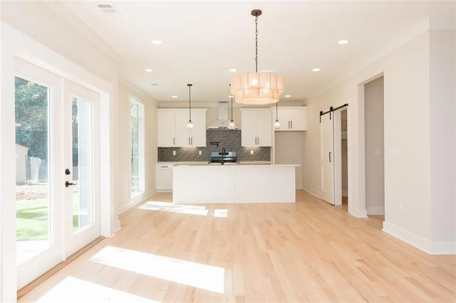
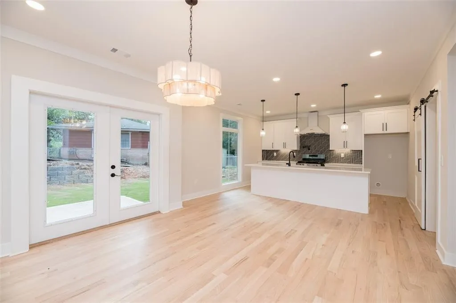
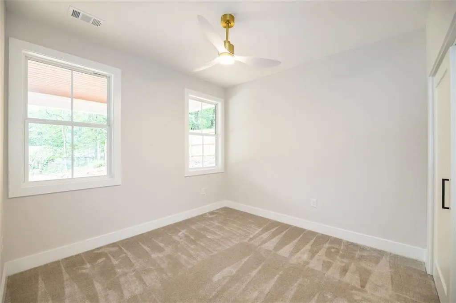
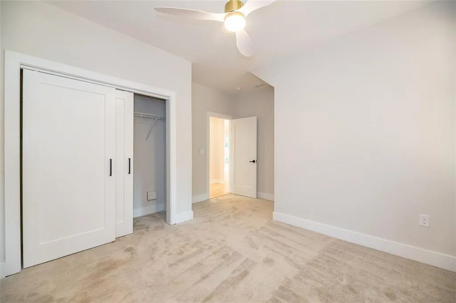
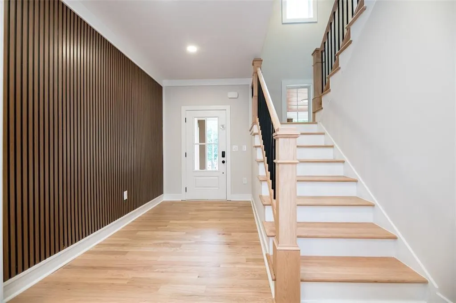
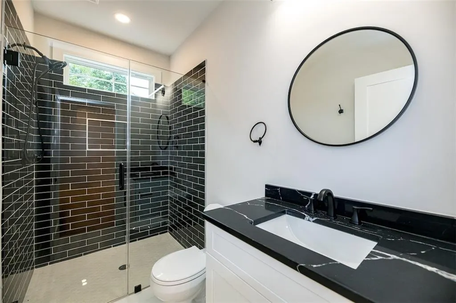
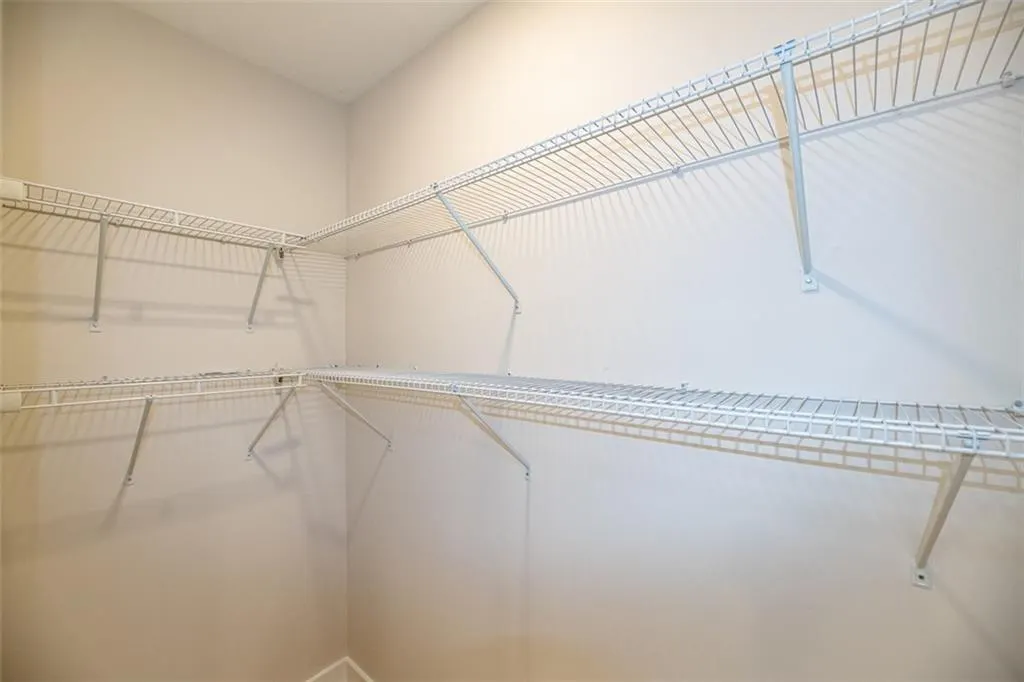
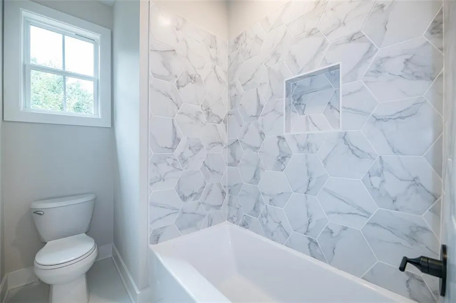
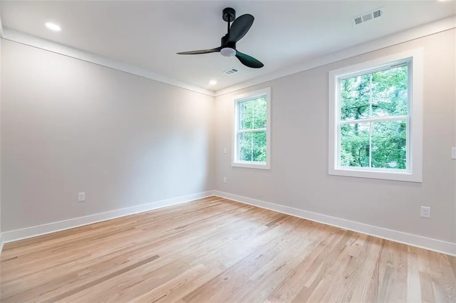
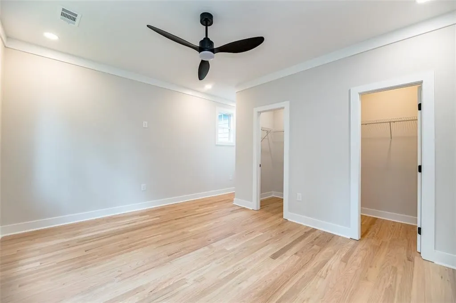
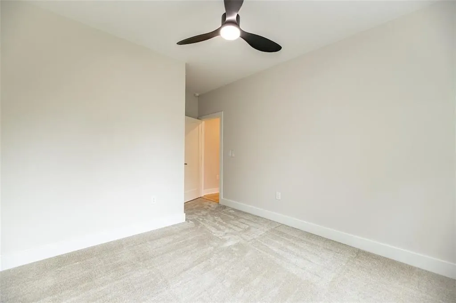
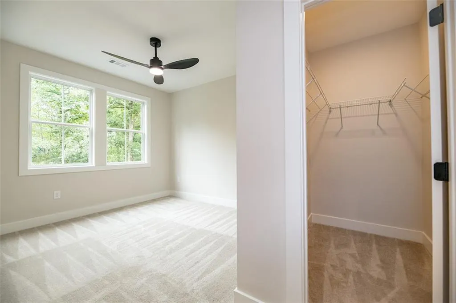
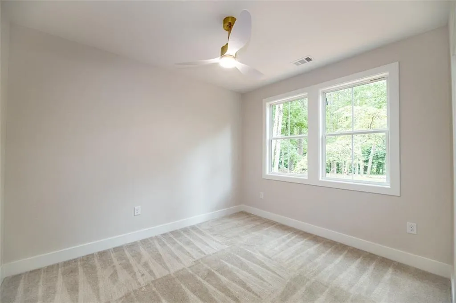
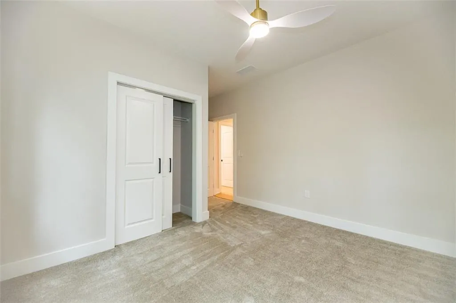
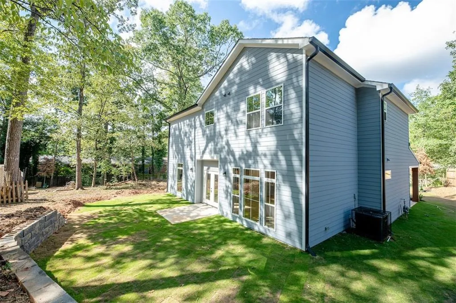
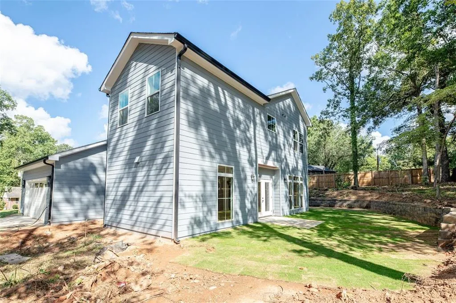
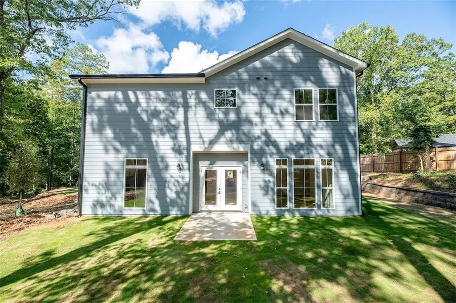
Modern New Construction in Southwest Atlanta – 1840 Wells Drive Welcome to this stunning brand-new 2-story home on a large half acre lot in the heart of Atlanta’s 30311 zip code. Offering 4 spacious bedrooms and 3 full bathrooms, this thoughtfully designed residence delivers contemporary living with plenty of room for family, guests, or a home office. Step inside to find bright, open living spaces filled with natural light, modern finishes, and the quality craftsmanship that only new construction provides. The flexible floor plan is perfect for today’s lifestyles—whether you’re entertaining, working from home, or relaxing with family. Prime Location with Easy Access to Everything Atlanta Offers Just a few minutes’ drive from multiple segments of the Atlanta Beltline, ideal for walking, biking, and enjoying the city’s premier trail system. Minutes from Tyler Perry Studios, placing you near one of Atlanta’s most dynamic entertainment hubs. Quick access to major highways including I-285 and I-20, making commutes to downtown Atlanta, the airport, and surrounding areas effortless. Steps away from Adams Park, a beloved recreational destination featuring an 18-hole golf course (Alfred "Tup" Holmes Golf Course), a swimming pool, playgrounds, walking paths, a recreation center, and scenic green spaces—perfect for outdoor enjoyment right in your neighborhood. This new build combines modern comfort with an unbeatable location in a growing southwest Atlanta community. Whether you’re a first-time buyer, growing family, or investor, 1840 Wells Drive offers exceptional value in a convenient, amenity-rich area. Don’t miss your opportunity to own this fresh, move-in-ready home. Schedule your private showing today and experience all that this vibrant location has to offer!
| Elementary School | Middle School | High School |
|---|---|---|
| Hamilton E. Holmes Elementary School | Paul D. West Middle School | D. M. Therrell High School |
| Price History | |
|---|---|
| 8/31/2026 | Listed $550,000 |
General Features
| Sewer | Public Sewer |
|---|---|
| Heating | Central |
| Cooling | Ceiling Fan(s),Central Air |
| Utilities | Cable Available,Electricity Available,Natural Gas Available,Phone Available,Sewer Available,Underground Utilities,Water Available |
| Roof | Composition |
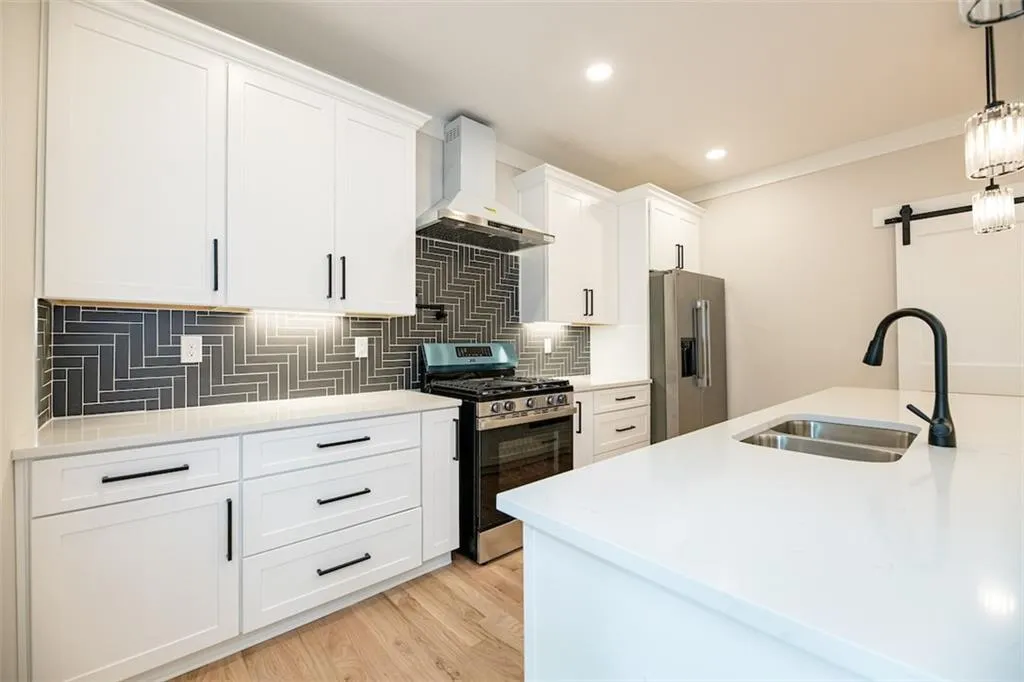
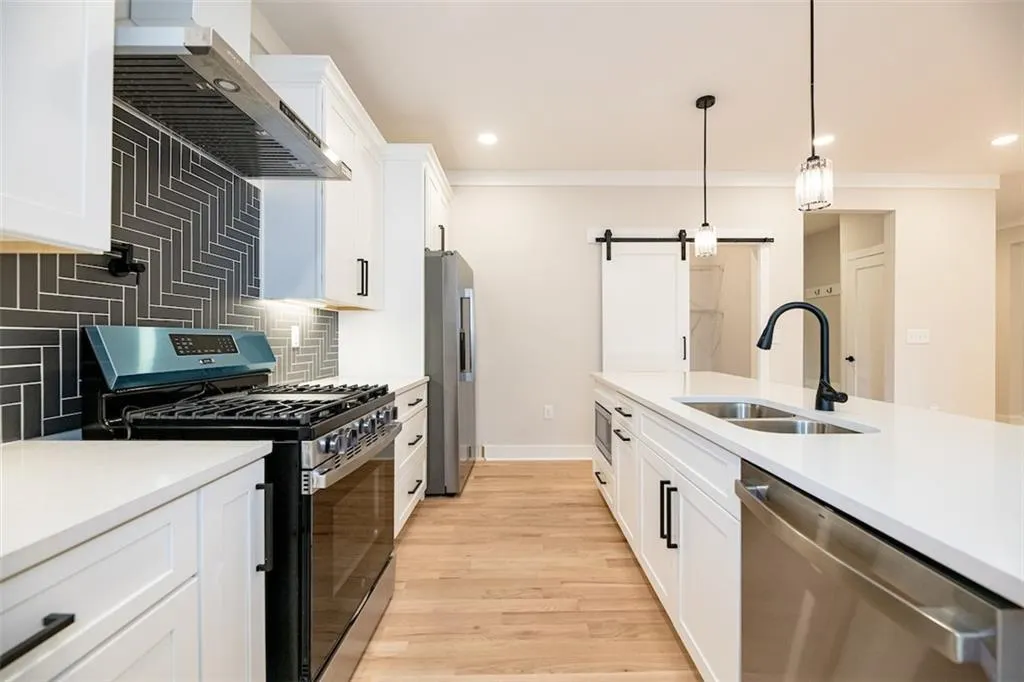
| Appliances | Dishwasher,Gas Range,Microwave,Range Hood,Refrigerator |
| Garage Spaces | 2 |
| Patio/Porch Features | Covered,Front Porch,Patio |
| Architectural Style | Traditional |
| Pool Features | None |
| Security Features | Carbon Monoxide Detector(s),Smoke Detector(s) |
| Construction Materials | Frame |
| Year Built | 2026 |
| Electric | 110 Volts,220 Volts in Garage,220 Volts in Laundry |
| View | Neighborhood |
| Levels | Two |
| Property Subtype | Single Family Residence |
| Waterfront Features | None |
| Community Features | None |
| Accessibility | None |
| County | Fulton - GA |
| Property Type | Residential |
| HOA | false |
| Energy Efficient | None |
| Subdivision Name | Baker Hills |
| Green Energy Generation | None |
| Other Structures | None |
| Full Baths | 3 |
| Status | Active |
| Directions | USE GPS |
| High School | D. M. Therrell |
| City | Atlanta |
| Body of Water | None |
| Spa Features | None |
| Elementary School | Hamilton E. Holmes |
| Property Attached Y/N | false |
| Land Lease Y/N | false |
| Home Warranty Y/N | false |
| Middle/Junior High School | Paul D. West |
| Property Condition | New Construction |
| Standard Status | Active |
| Freehold | IDX |
| Corporate Owner | None |
Interior Features
| Interior Amenities | Disappearing Attic Stairs |
|---|---|
| Basement | None |
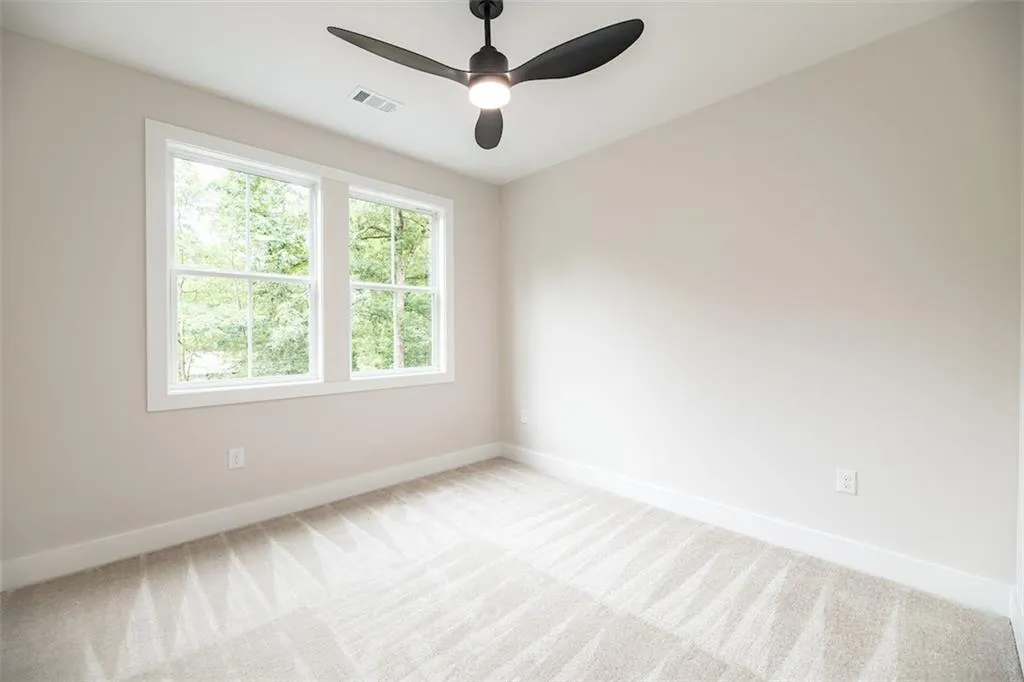
| Flooring | Carpet,Ceramic Tile,Hardwood |
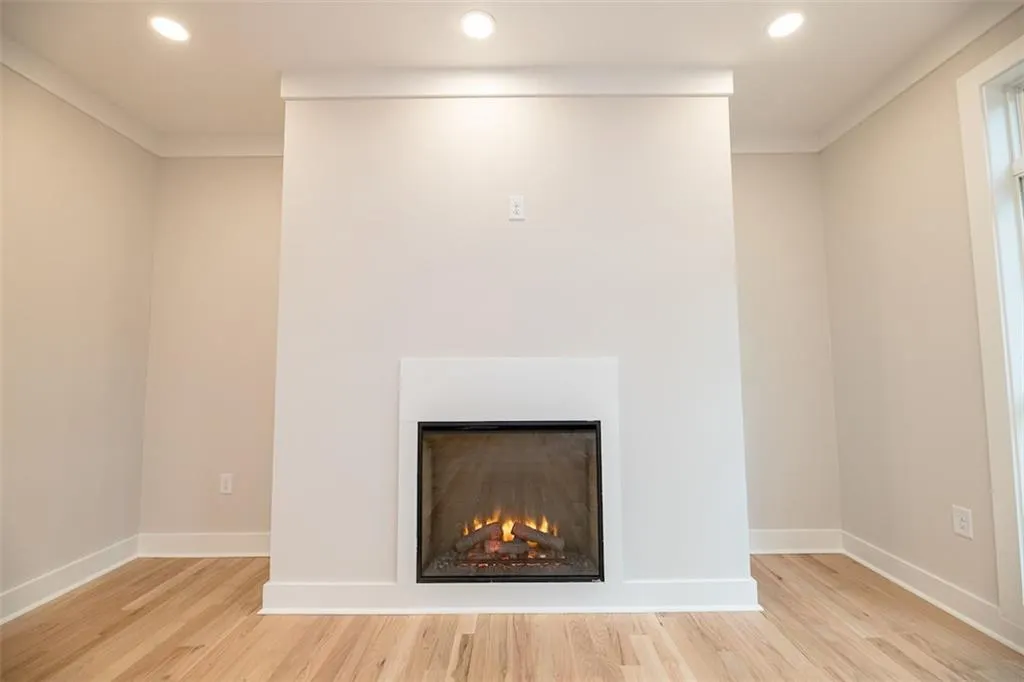
| Total Fireplaces | 1 |
| Fireplace Features | Factory Built,Family Room,Living Room |
| Common Walls | No Common Walls |
| Window Features | Insulated Windows |
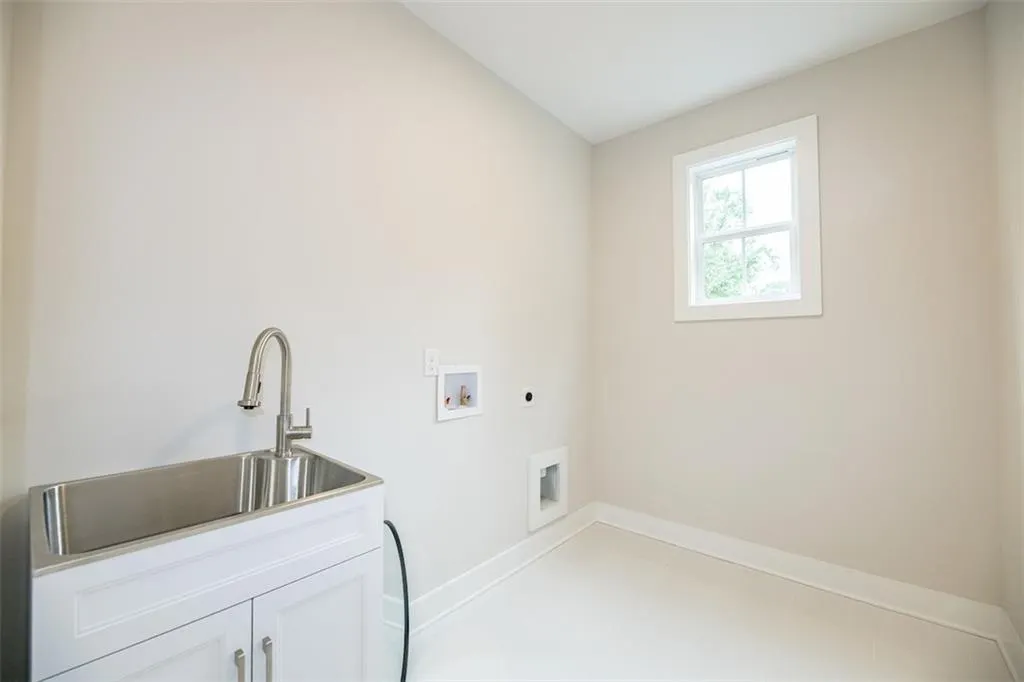
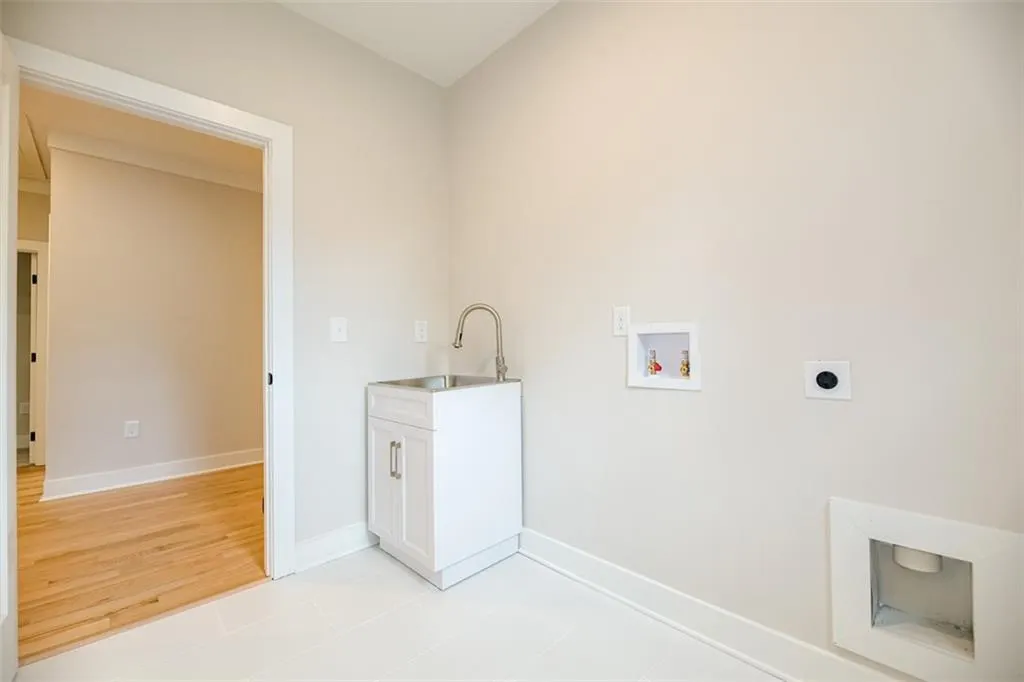
| Laundry Features | Laundry Room,Sink,Upper Level |
| Total Bedrooms | 4 |
| Room Type | Office |
| Main Level Bedrooms | 1 |
| Main Level Bathrooms | 1 |
| Kitchen Features | Cabinets White,Eat-in Kitchen,Kitchen Island,Pantry,Pantry Walk-In,Stone Counters |
| Total Baths | 3 |
| RoomBedroomFeatures | Oversized Master |
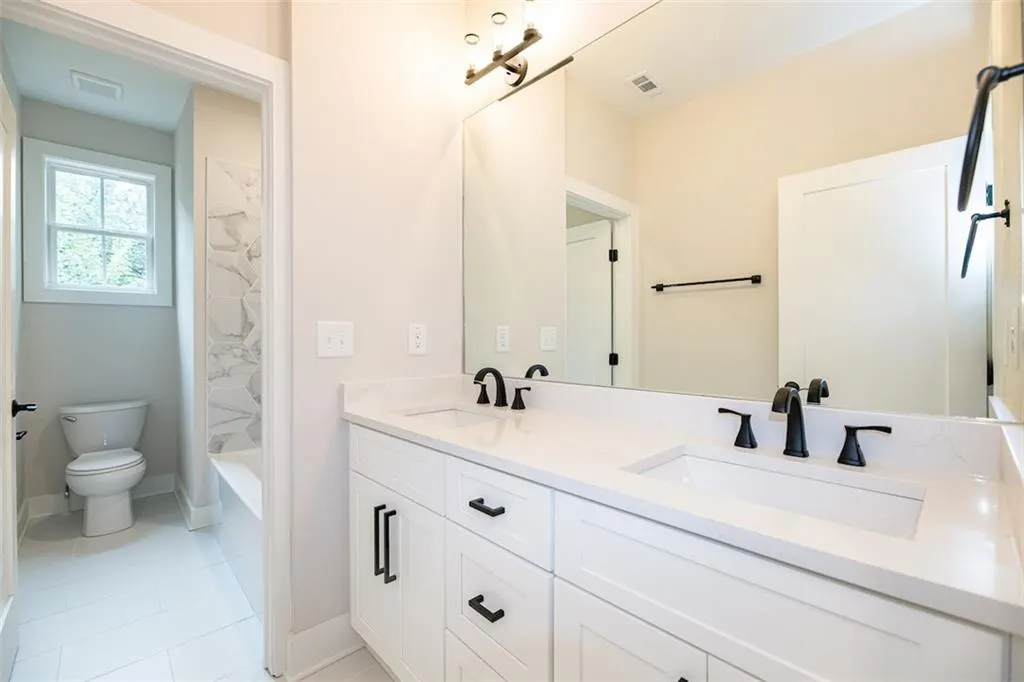
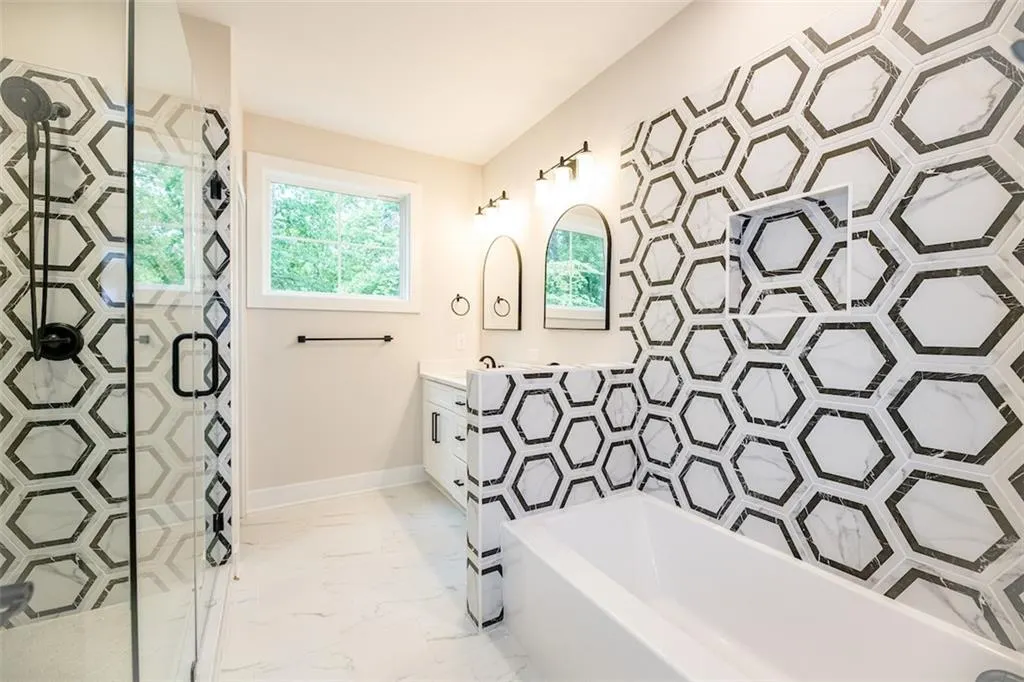
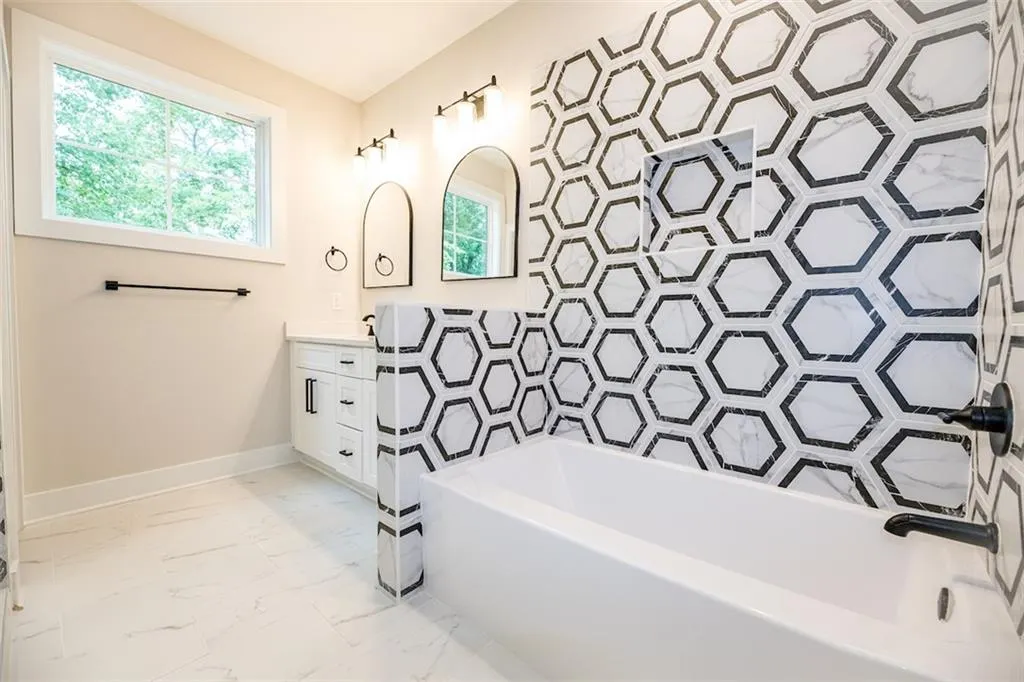
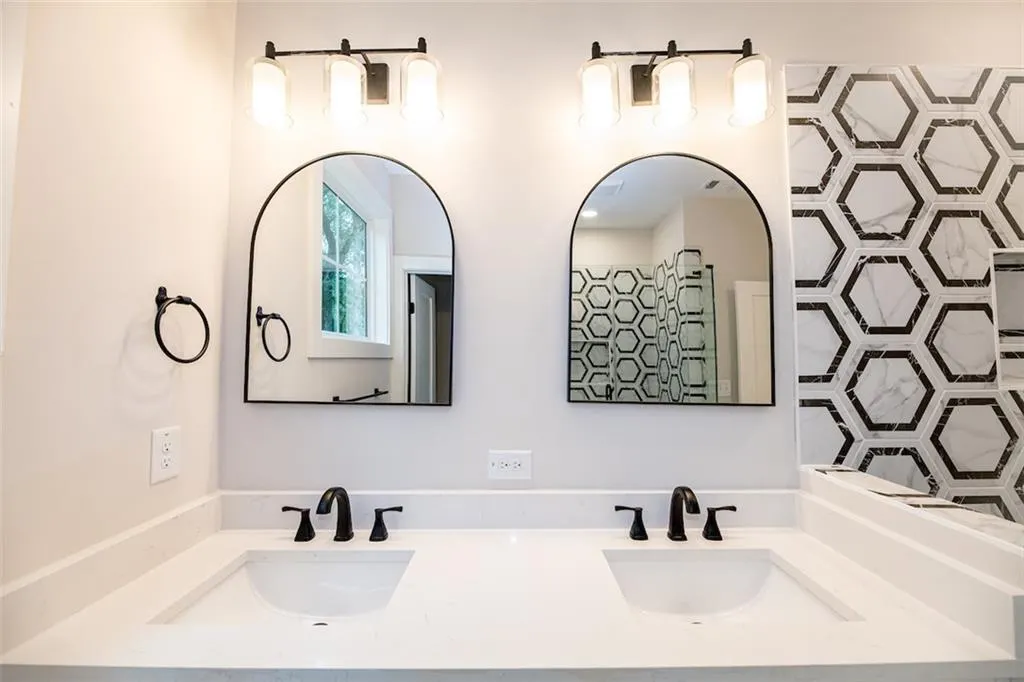
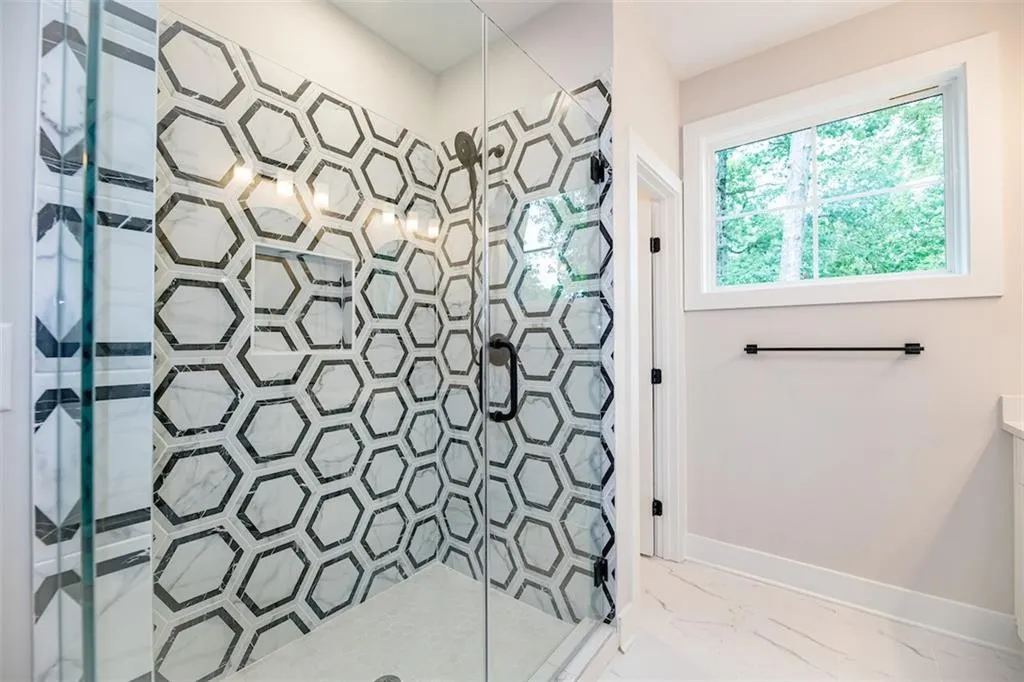
| Primary Bathroom Features | Double Vanity,Separate Tub/Shower |
| Dining Room Features | Open Concept |
Exterior Features
| Exterior Amenities | Rain Gutters |
|---|---|
| Fencing | None |
| Parking Features | Garage |
| Lot Features | Back Yard,Front Yard |
| Water Source | Public |
| Foundation Details | Slab |
| Building Area Total | 2302 |
| Lot Dimensions | x |
| Lot Size Acres | 0.48 |
| Road Surface Type | Asphalt |
| Lot Size Source | Other |
| Road Frontage Type | City Street |
| Other Equipment | None |
| Horse Amenities | None |
Amenities
- Foreclosure
- Views
- Short Sale
- New Construction
- Adult 55+
- Lease To Own
- No HOA Fees
- Furnished
- Primary On Main
- Air Conditioning
- Seller Finance
- Green
- Fixer Upper
- Horse
- Golf
- Fireplace
- Deck
- Garage
- Basement
- Pool
Property vs Single Family Average in 30311
Statistics provided by Inside Real Estate
Price
Year Built
In The Neighborhood
Primary On Main
Atlanta
$ 359,000
1979 Wells Drive Sw
Atlanta, GA 30311
- Type
- Single Family
- Rooms
- 3 Beds + 3 Baths

Eco Friendly
Atlanta
$ 299,998
4065 Princeton Place Sw
Atlanta, GA 30331
- Type
- Single Family
- Size
- 2,028 SqFt
- Rooms
- 5 Beds + 3 Baths
Eco Friendly
Atlanta
$ 244,900
2486 Ivydale Drive
Atlanta, GA 30311
- Type
- Single Family
- Rooms
- 3 Beds + 2 Baths
Reduced
Atlanta
$ 139,900
4005 Princeton Place Sw
Atlanta, GA 30331
- Type
- Single Family
- Size
- 1,075 SqFt
- Rooms
- 3 Beds + 1.5 Baths
Reduced
Atlanta
$ 210,000
252 Whitworth Drive Sw
Atlanta, GA 30331
- Type
- Single Family
- Rooms
- 3 Beds + 2 Baths
 ©2026 Georgia Multiple Listing Service All information deemed reliable but not guaranteed. All properties are subject to prior sale, change or withdrawal. Neither listing broker(s) or information provider(s) shall be responsible for any typographical errors, misinformation, misprints and shall be held totally harmless. Listing(s) information is provided for consumer's personal, non-commercial use and may not be used for any purpose other than to identify prospective properties consumers may
