
Price Reduction - Views


Address
2970 Mccannon Mill Drive, Dacula, GA
Price
$ 600,000
Property Attributes
- MLS#7829935
- TypeSingle Family
- Listing Status Active
- CountyGwinnett
- CityDacula
- NeighborhoodMill Creek Station
- Zip30019
- StyleTraditional
- Year Built2007
- Taxes$ 6473
- Price$ 600,000
- Bedrooms5
- Full Bathrooms4
- Half Bathrooms0
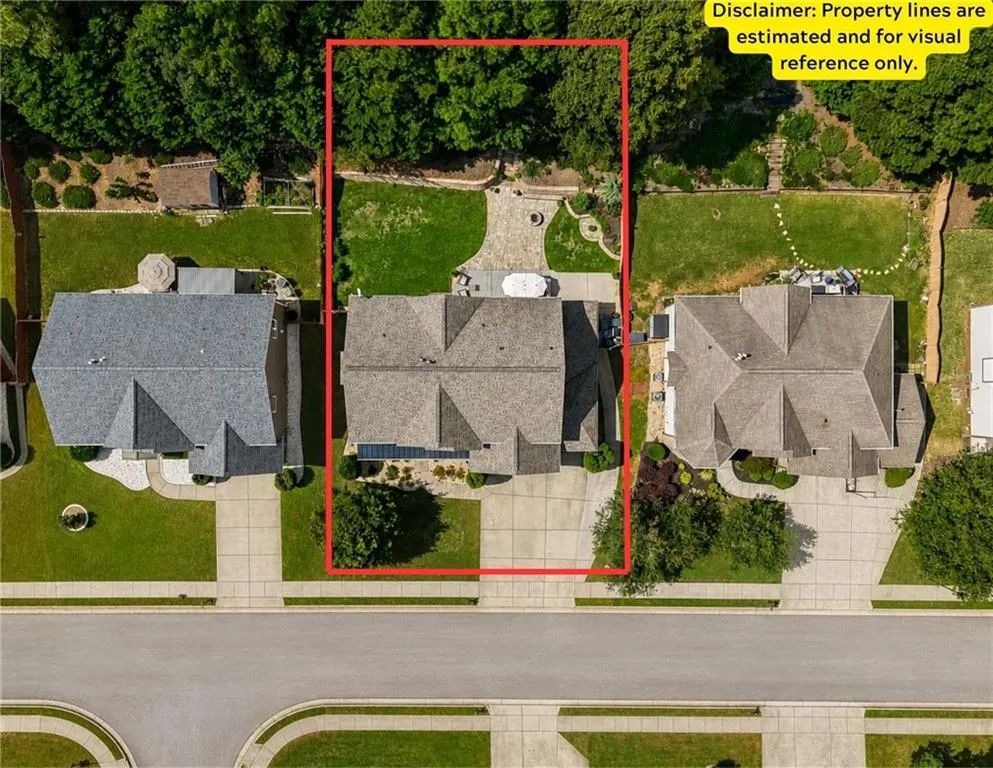
- Lot Size0.24 Acres
Data Source:
First Multiple Listing Services (FMLS)
Property Description
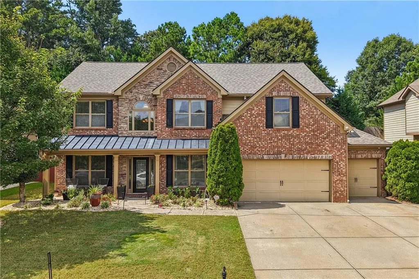
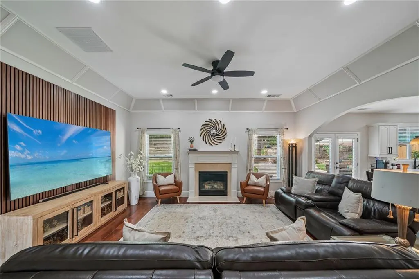
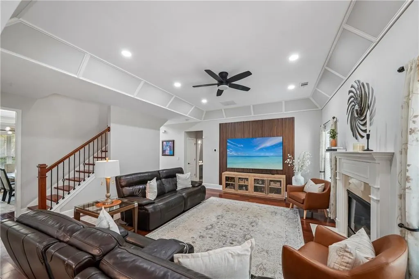
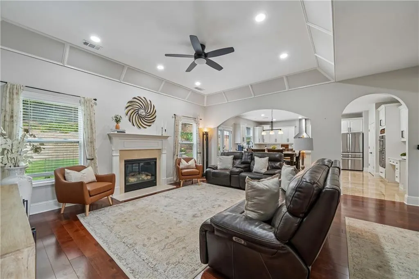
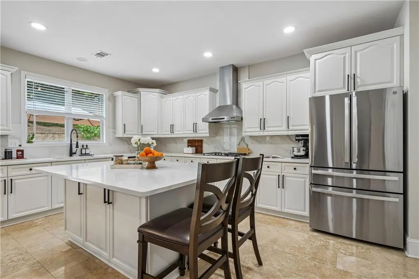
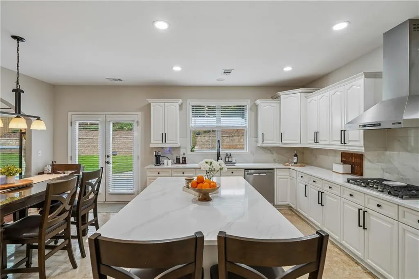
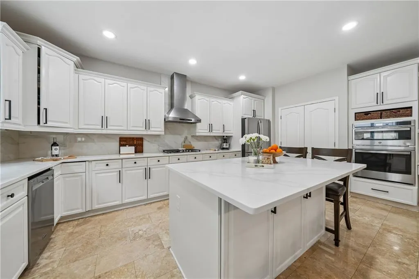
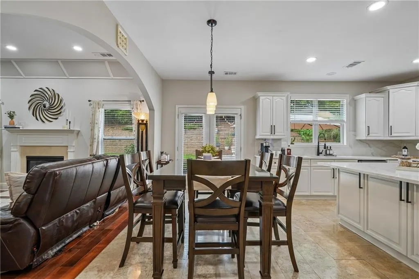
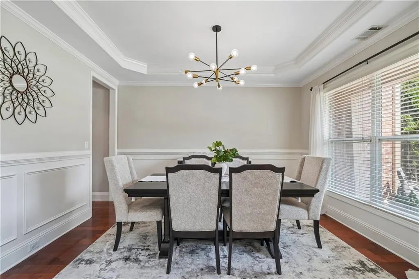
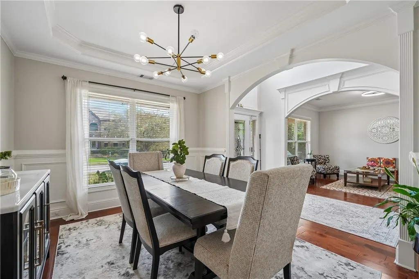
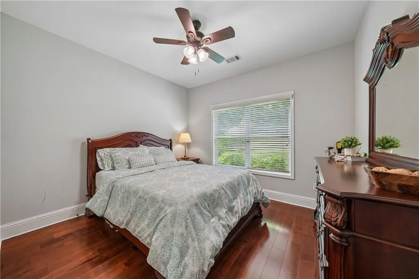
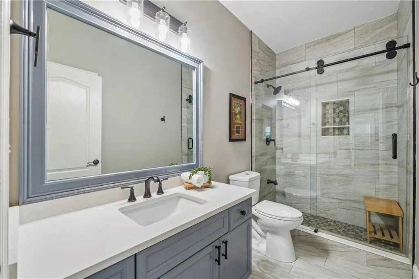
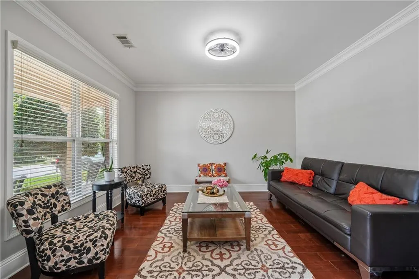
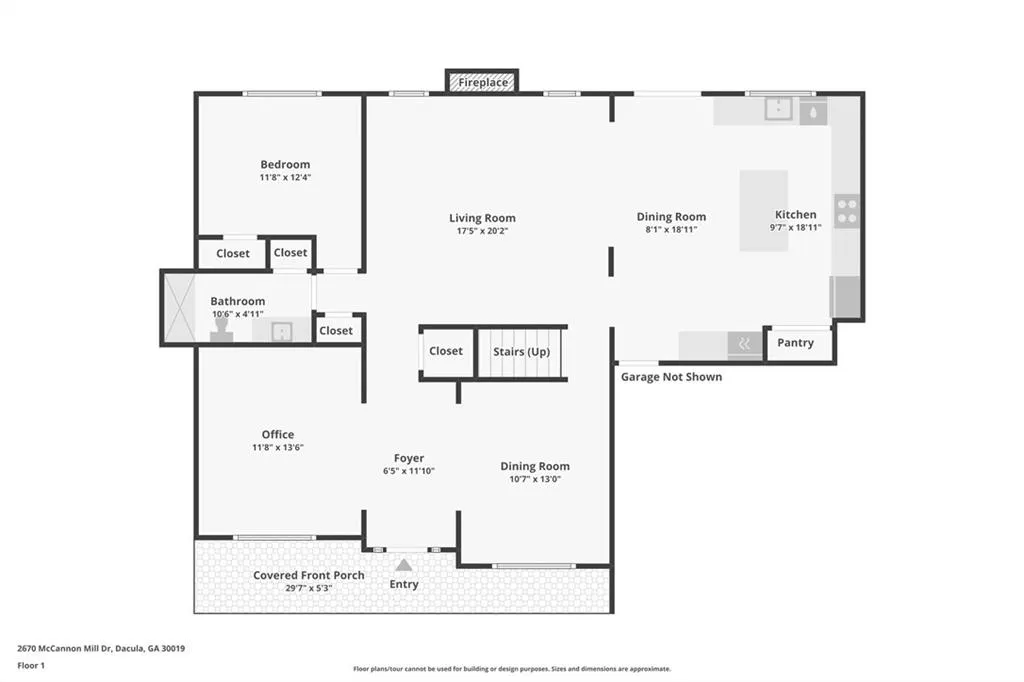
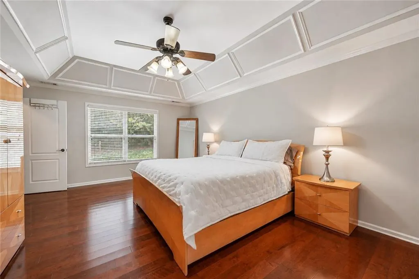
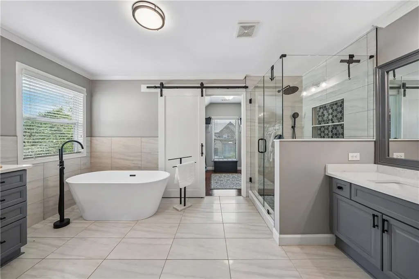
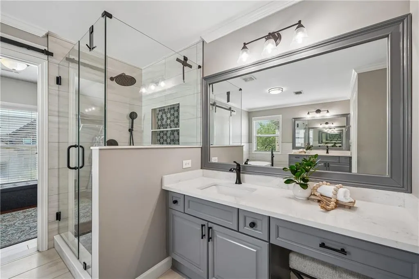
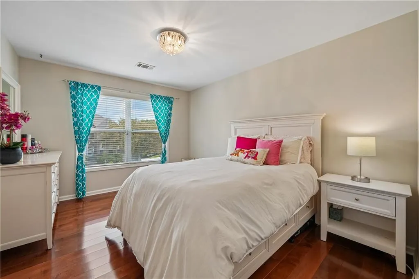
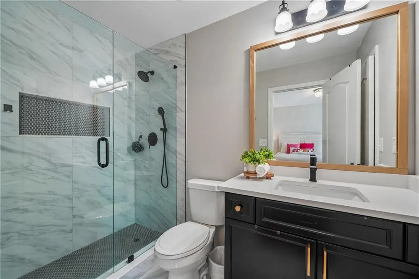
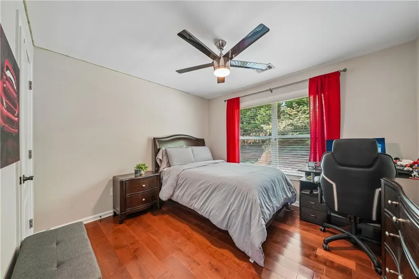
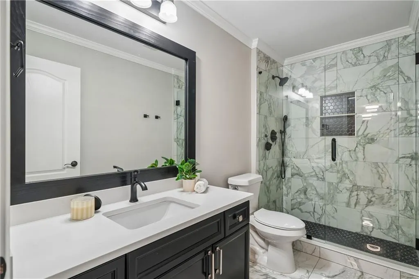
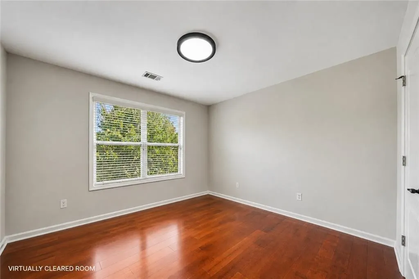
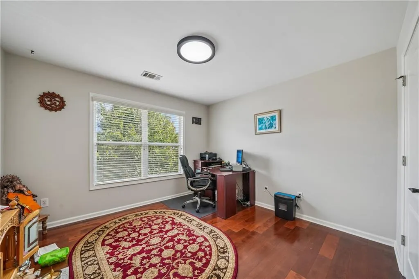
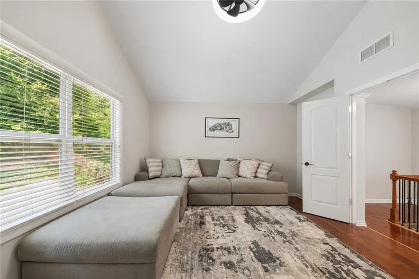
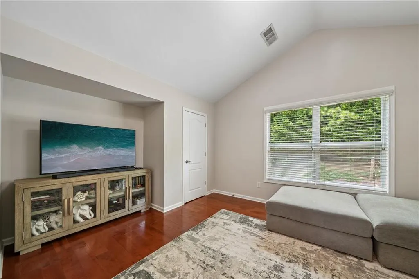
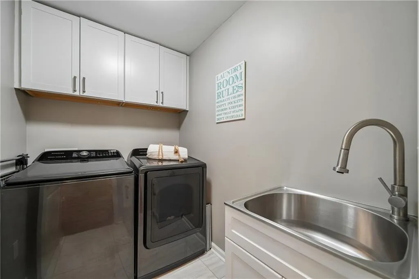
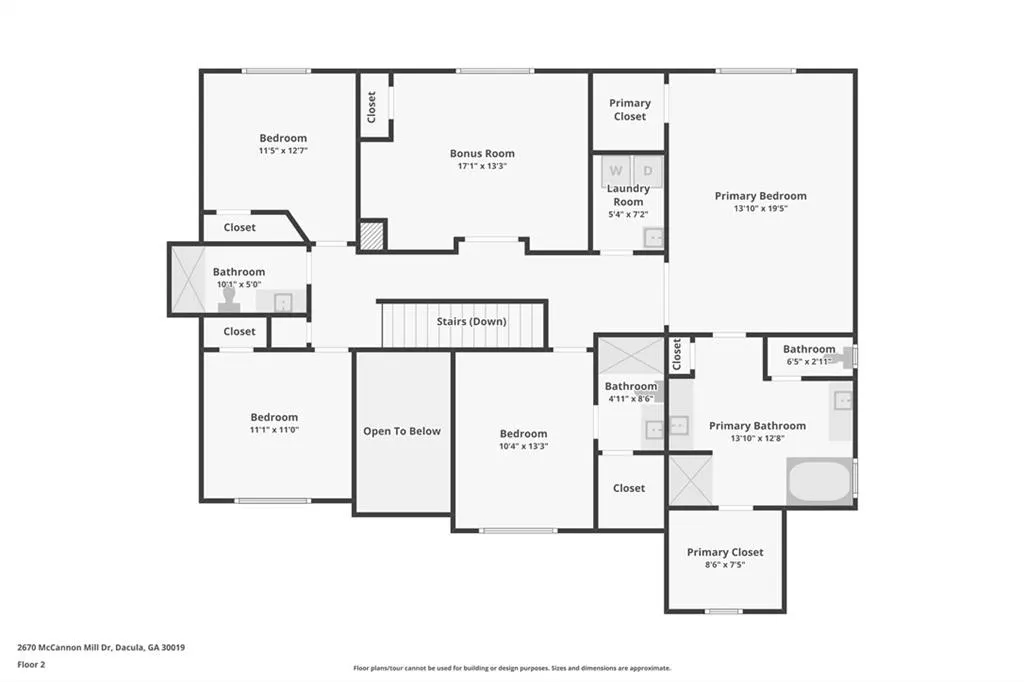
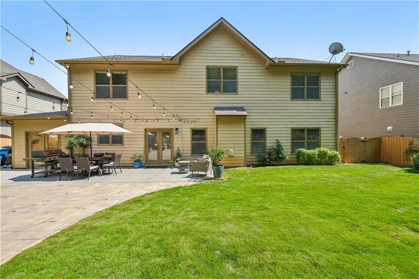
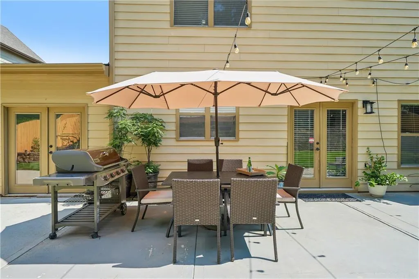
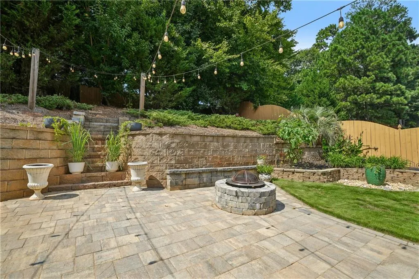
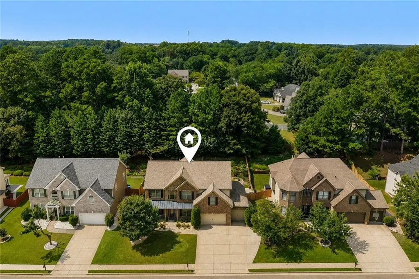
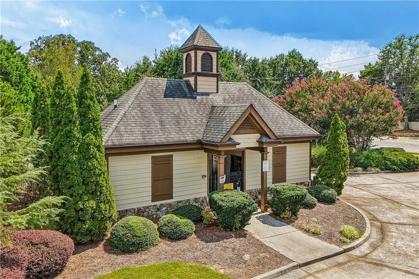
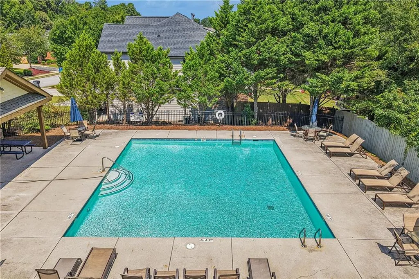
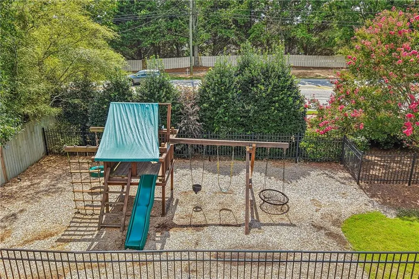
NOW $600,000! Seller is ready to make a move and has adjusted the price to sell. An exceptional opportunity at a price positioned below the current market. Beautiful updated over improved home in Mill Creek Station! This spacious Dacula home features a newer HVAC, water heater, and roof was replaced only 6 years ago!! Kitchen and Bathrooms throughout the home have been fully remodeled with quartz countertops and updated finishes. With room to gather, work and relax, the flexible floor plan makes everyday living and entertaining easy A welcoming front porch leads into a two-story foyer. The main level offers a bedroom and full bath, perfect for guests or multigenerational living, along with a separate dining room and an office or formal living room. The remodeled kitchen features quartz countertops, a large center island, plenty of cabinet space and NEWER APPLIANCES. It opens to the living and dining areas, keeping everyone connected while cooking or entertaining. An accent wall and a fireplace on a separate wall bring warmth and character to the living space. Upstairs, the spacious primary suite includes a remodeled private bath with separate vanities, a makeup area, walk-in shower, soaking tub and two walk-in closets. Three additional bedrooms, one with a private bath, and a full hall bath provide room for family and guests. A laundry room with a sink and cabinets adds convenience, while the large bonus room is ready for movie nights, a playroom or extra living space. The 4-car garage with tandem parking includes an added garage bay, offering plenty of room for vehicles and storage. The expanded driveway provides additional parking. Outside, the thoughtfully designed private backyard is an inviting place to unwind, entertain or spend evenings around the firepit. Enjoy the community pool and playground, along with a convenient location near Little Mulberry Park, Rabbit Hill Park, Hamilton Mill shopping and dining, Mall of Georgia and major roadways. With beautiful upgrades, comfortable living spaces and room to spread out, this home has so much to offer!
| Elementary School | Middle School | High School |
|---|---|---|
| Fort Daniel Elementary School | Osborne Middle School | Mill Creek High School |
| Price History | |
|---|---|
| 9/1/2026 | Listed $669,900 |
| 9/14/2026 | 10$600,000 |
General Features
| Sewer | Public Sewer |
|---|---|
| Heating | Central |
| Cooling | Ceiling Fan(s),Central Air |
| Utilities | Cable Available,Electricity Available,Phone Available,Sewer Available |
| Roof | Composition |
| Appliances | Dishwasher,Disposal,Gas Range,Microwave,Range Hood,Self Cleaning Oven |
| HOA Fee | 850 |
| Garage Spaces | 4 |
| Patio/Porch Features | Front Porch,Rear Porch |
| Architectural Style | Traditional |
| Pool Features | None |
| Security Features | Carbon Monoxide Detector(s),Smoke Detector(s) |
| Construction Materials | Brick |
| Year Built | 2007 |
| Electric | 110 Volts,220 Volts |
| View | Neighborhood,Trees/Woods |
| Levels | Two |
| Property Subtype | Single Family Residence |
| Tax Year | 2025 |
| Parcel Number | R3001D338 |
| Waterfront Features | None |
| Community Features | Clubhouse,Homeowners Assoc,Near Schools,Near Shopping,Near Trails/Greenway,Playground,Pool |
| Accessibility | None |
| Assoc Fee Paid Per | Annually |
| County | Gwinnett - GA |
| Property Type | Residential |
| HOA | true |
| Energy Efficient | None |
| Subdivision Name | Mill Creek Station |
| Green Energy Generation | None |
| Other Structures | None |
| Full Baths | 4 |
| Status | Active |
| Directions | GPS |
| High School | Mill Creek |
| City | Dacula |
| Body of Water | None |
| Spa Features | None |
| Elementary School | Fort Daniel |
| Property Attached Y/N | false |
| Land Lease Y/N | false |
| Tax Annual Amount | 6473 |
| Home Warranty Y/N | false |
| Middle/Junior High School | Osborne |
| Property Condition | Resale |
| Virtual Tour | https://www.zillow.com/view-imx/078a9a32-6630-4ae9-adfc-cc82807a76c5?wl=true&setAttribution=mls&initialViewType=pano |
| Standard Status | Active |
| Freehold | IDX |
| Corporate Owner | None |
Interior Features
| Interior Amenities | Entrance Foyer 2 Story,High Speed Internet,His and Hers Closets,Recessed Lighting,Vaulted Ceiling(s),Walk-In Closet(s),Other |
|---|---|
| Basement | None |
| Flooring | Hardwood |
| Total Fireplaces | 1 |
| Fireplace Features | Living Room |
| Common Walls | No Common Walls |
| Window Features | Window Treatments |
| Above Grade Finished Area | 3243 |
| Laundry Features | Laundry Room,Sink,Upper Level |
| Total Bedrooms | 5 |
| Room Type | Bonus Room |
| Main Level Bedrooms | 1 |
| Main Level Bathrooms | 1 |
| Kitchen Features | Cabinets White,Eat-in Kitchen,Kitchen Island,Pantry,Stone Counters,View to Family Room |
| Total Baths | 4 |
| RoomBedroomFeatures | Oversized Master,Other |
| Primary Bathroom Features | Separate His/Hers,Separate Tub/Shower,Soaking Tub,Other |
| Dining Room Features | Separate Dining Room,Other |
Exterior Features
| Exterior Amenities | Lighting,Other |
|---|---|
| Fencing | Back Yard,Fenced |
| Parking Features | Driveway,Garage,Garage Door Opener,Garage Faces Front,Kitchen Level,Level Driveway |
| Lot Features | Back Yard,Front Yard,Landscaped,Level,Wooded |
| Water Source | Public |
| Foundation Details | Slab |
| Building Area Total | 3243 |
| Lot Dimensions | x |
| Lot Size Acres | 0.24 |
| Road Surface Type | Asphalt |
| Lot Size Source | Public Records |
| Road Frontage Type | City Street |
| Other Equipment | None |
| Horse Amenities | None |
Amenities
- Foreclosure
- Views
- Short Sale
- New Construction
- Adult 55+
- Lease To Own
- No HOA Fees
- Furnished
- Primary On Main
- Air Conditioning
- Seller Finance
- Green
- Fixer Upper
- Horse
- Golf
- Fireplace
- Deck
- Garage
- Basement
- Pool
Property vs Single Family Average in 30019
Statistics provided by Inside Real Estate
Price
Taxes
Year Built

 ©2026 Georgia Multiple Listing Service All information deemed reliable but not guaranteed. All properties are subject to prior sale, change or withdrawal. Neither listing broker(s) or information provider(s) shall be responsible for any typographical errors, misinformation, misprints and shall be held totally harmless. Listing(s) information is provided for consumer's personal, non-commercial use and may not be used for any purpose other than to identify prospective properties consumers may
