
Views - Golf Course - Primary on Main



Address
2635 Heritage Lane, Monroe, GA
Price
$ 500,000
Property Attributes
- MLS#7829981
- TypeSingle Family
- Listing Status Active
- CountyWalton
- CityMonroe
- NeighborhoodProvidence Club
- Zip30656
- StyleCraftsman, Ranch, Traditional
- Year Built1999
- Taxes$ 1145
- Price$ 500,000
- Bedrooms3
- Full Bathrooms3
- Half Bathrooms1
- Lot Size1.16 Acres
Data Source:
First Multiple Listing Services (FMLS)
Property Description
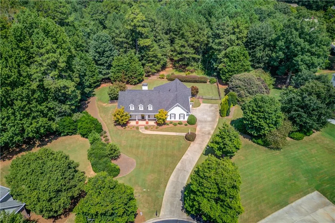
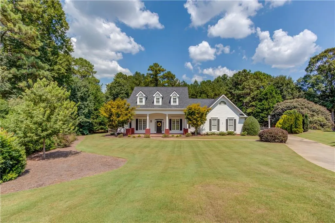
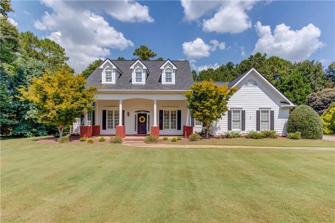
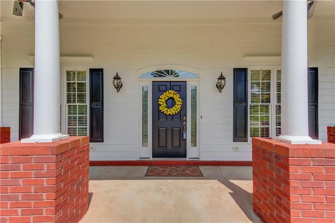
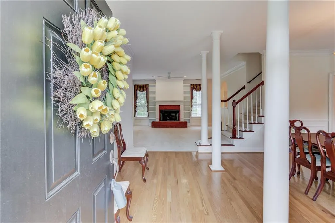
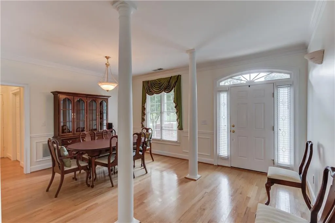
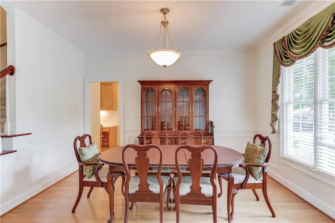
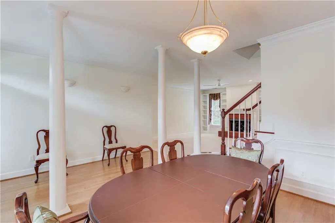
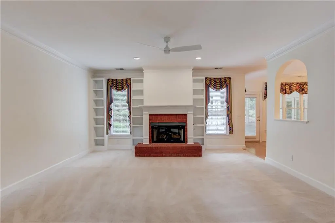
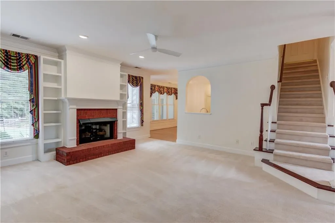
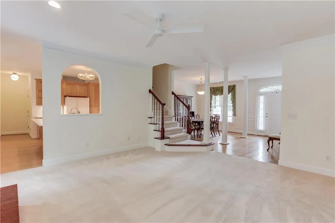
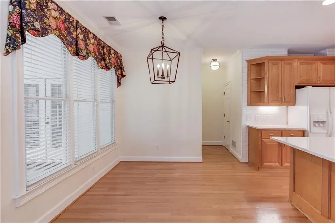
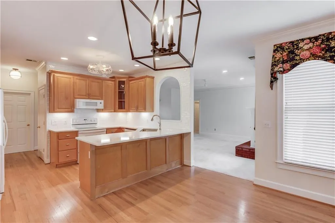
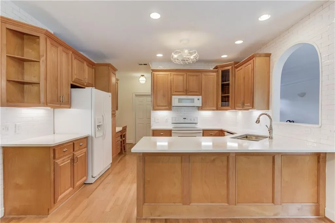
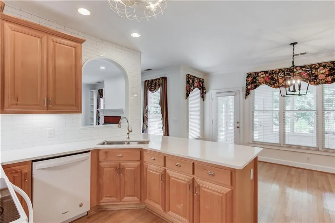
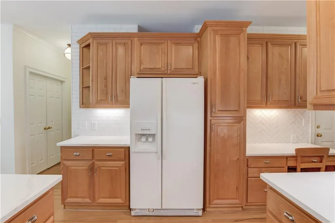
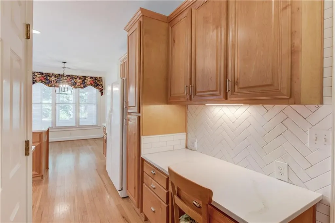
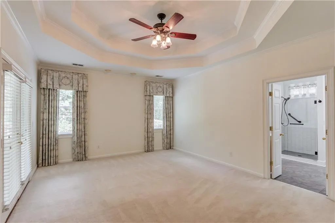
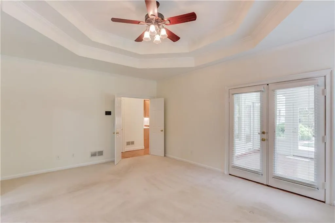
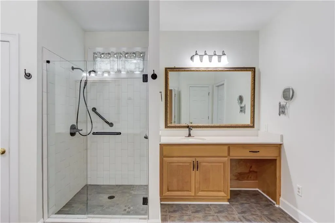
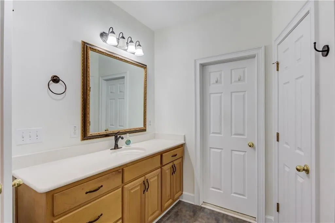
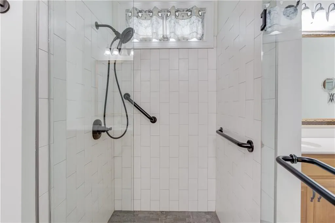
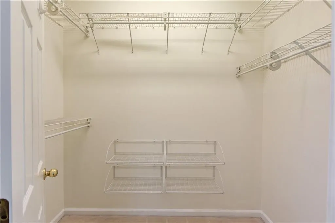
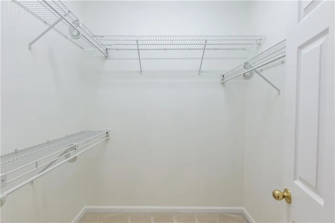
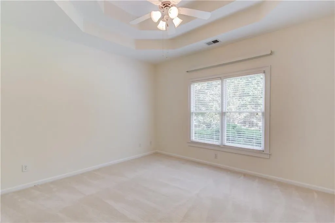
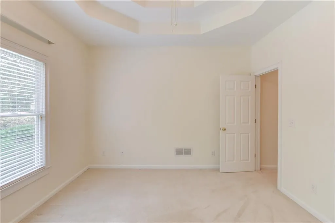
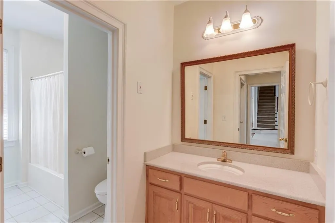
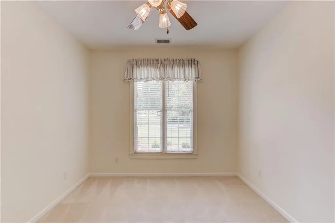
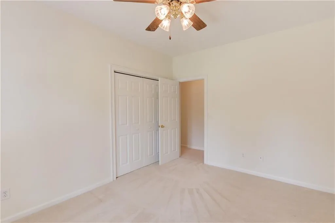
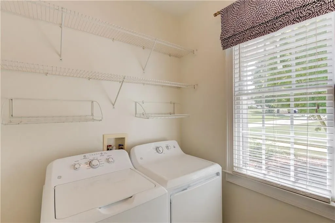
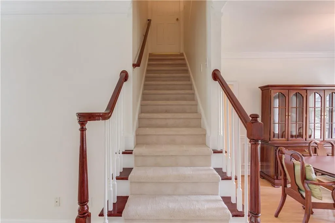
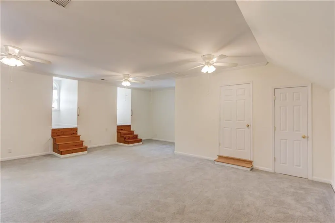
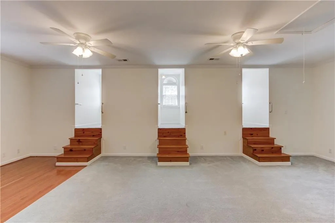
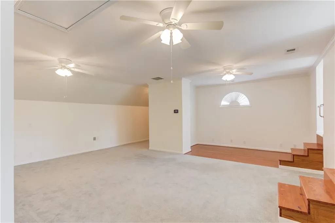
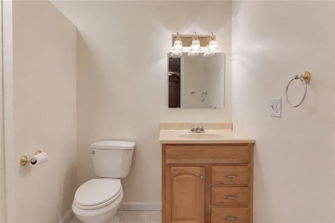
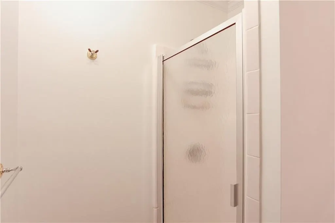
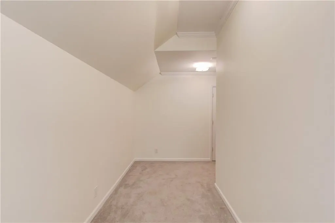
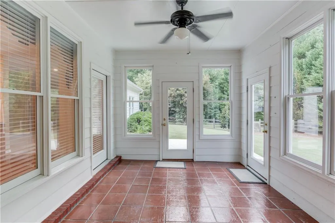
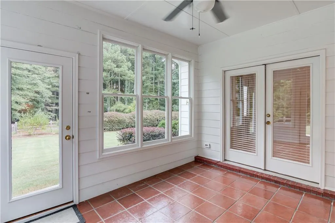
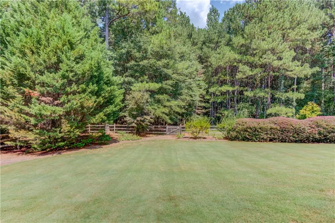
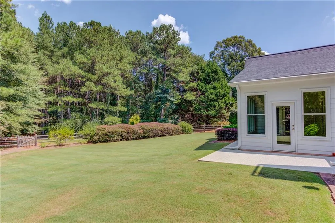
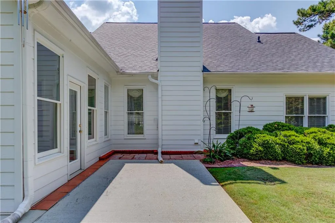
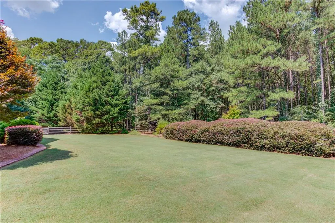
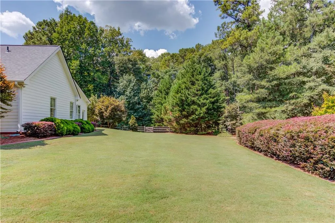
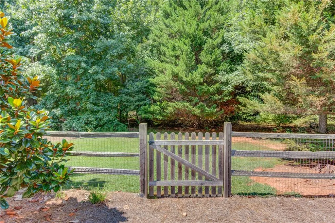
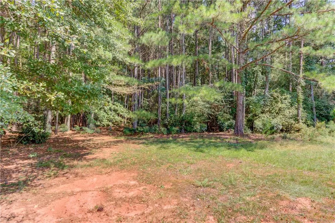
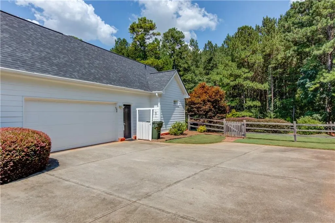
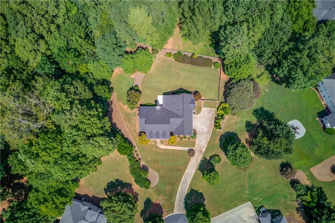
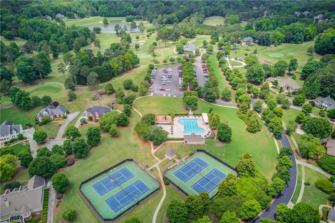
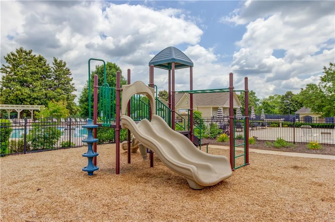
Classic beautifully appointed ranch with a split bedroom floor plan in a quiet cul-de-sac, on over a 1 acre level lot within the reputable Providence Club as residents enjoy resort-style amenities including a golf course, clubhouse, swimming pool, tennis and pickleball courts, playground, walking trails, parks, and a nature preserve. This move-in ready home is complete with a NEW ROOF, fresh interior paint, all appliances included, and a two-car side-entry garage that feels more like a 3 car garage!! Brick columns and inviting covered rocking-chair front porch create a timeless first impression. Inside, the foyer opens to a formal dining room with hardwood floors, noticeable craftsmanship, and flows into the living room where a classic brick fireplace flanked by built-ins creates a warm and inviting gathering space. The adjoining peninsula-style eat-in kitchen offers an additional dining area, breakfast bar, beautifully stained cabinetry, built-in workspace, counter-to-ceiling subway tile backsplash, and direct access to the sunroom. An ideal spot for morning coffee, quiet reading room, or simply enjoying the peaceful setting. The owner's suite is thoughtfully located on the main level and features split double vanities with a dedicated makeup counter, an updated frameless fully tiled walk-in shower, dual wardrobe closets, and also has direct access to the sunroom. Two additional bedrooms, a full bath, convenient half bath, and main-level laundry room complete the primary living level. Upstairs, a spacious bonus room with potential to be a 4th bedroom provides incredible flexibility for a media room, hobby space, home office, guest retreat, or additional gathering area. Charming dormer window nooks add character and create unique spaces for reading or storage, while a full bath make this level especially functional. Step outside to the beautifully landscaped, fenced backyard featuring a patio and wooded backdrop that creates a peaceful sense of privacy. Backyard extends beyond the fence with mature blueberry bushes! Whether you're entertaining, relaxing, gardening or simply enjoying the outdoors. Design a patio and backyard space you enjoy year-round. With its flexible layout, private owner's retreat, beautifully landscaped grounds, and amenity-rich Providence Club location, this home offers the timeless appeal you've been looking for!
| Elementary School | Middle School | High School |
|---|---|---|
| Walker Park Elementary School | Carver Middle School | Monroe Area High School |
| Price History | |
|---|---|
| 9/3/2026 | Listed $500,000 |
General Features
| Sewer | Septic Tank |
|---|---|
| Heating | Forced Air |
| Cooling | Ceiling Fan(s),Central Air |
| Utilities | Electricity Available,Water Available |
| Roof | Composition |
| Appliances | Dishwasher,Dryer,Electric Oven,Electric Range,Microwave,Washer |
| HOA Fee | 975 |
| Garage Spaces | 2 |
| Association Fee Includes | Maintenance Grounds,Swim,Tennis |
| Patio/Porch Features | Front Porch,Glass Enclosed,Patio |
| Architectural Style | Craftsman,Ranch,Traditional |
| Pool Features | None |
| Security Features | Smoke Detector(s) |
| Construction Materials | Brick,HardiPlank Type |
| Year Built | 1999 |
| Electric | Other |
| View | Neighborhood,Trees/Woods |
| Levels | Two |
| Property Subtype | Single Family Residence |
| Tax Year | 2025 |
| Parcel Number | N071B00000251000 |
| Waterfront Features | None |
| Community Features | Clubhouse,Golf,Near Schools,Near Shopping,Near Trails/Greenway,Pickleball,Playground,Pool,Restaurant,Sidewalks,Street Lights,Tennis Court(s) |
| Accessibility | Accessible Entrance |
| Assoc Fee Paid Per | Annually |
| County | Walton - GA |
| Property Type | Residential |
| HOA | true |
| Energy Efficient | None |
| Subdivision Name | Providence Club |
| Green Energy Generation | None |
| Other Structures | None |
| Full Baths | 3 |
| Status | Active |
| Directions | The main entrance is off of Bold Springs Road. Sometimes Navigation if coming from 316 will take you down a dirt road (North Cross Lane). Just keep driving past it, if you don't want a bump/dirty ride, and it'll redirect you. |
| High School | Monroe Area |
| City | Monroe |
| Body of Water | None |
| Spa Features | None |
| Elementary School | Walker Park |
| Property Attached Y/N | false |
| Land Lease Y/N | false |
| Tax Annual Amount | 1145 |
| Home Warranty Y/N | false |
| Middle/Junior High School | Carver |
| Property Condition | Resale |
| Standard Status | Active |
| Freehold | IDX |
| Corporate Owner | None |
Interior Features
| Interior Amenities | Bookcases,Crown Molding,Disappearing Attic Stairs,Double Vanity,Entrance Foyer,Recessed Lighting,Tray Ceiling(s),Walk-In Closet(s),Other |
|---|---|
| Basement | None |
| Flooring | Carpet,Hardwood,Tile |
| Total Fireplaces | 1 |
| Fireplace Features | Brick,Living Room,Raised Hearth |
| Common Walls | No Common Walls |
| Window Features | Double Pane Windows |
| Above Grade Finished Area | 2771 |
| Half Baths | 1 |
| Laundry Features | Laundry Room,Main Level |
| Total Bedrooms | 3 |
| Room Type | Bonus Room,Dining Room,Laundry,Living Room,Sun Room |
| Main Level Bedrooms | 3 |
| Main Level Bathrooms | 2 |
| Kitchen Features | Breakfast Bar,Cabinets Stain,Eat-in Kitchen,Pantry,Solid Surface Counters,View to Family Room |
| Total Baths | 4 |
| RoomBedroomFeatures | Master on Main,Sitting Room |
| Primary Bathroom Features | Double Vanity,Shower Only |
| Dining Room Features | Separate Dining Room |
Exterior Features
| Exterior Amenities | Private Entrance,Private Yard,Rain Gutters |
|---|---|
| Fencing | Fenced,Wood |
| Parking Features | Attached,Driveway,Garage,Garage Door Opener,Garage Faces Side,Kitchen Level,Level Driveway |
| Lot Features | Back Yard,Cul-De-Sac,Front Yard,Landscaped,Level |
| Water Source | Public |
| Foundation Details | Slab |
| Building Area Total | 2771 |
| Lot Dimensions | x |
| Lot Size Acres | 1.16 |
| Road Surface Type | Paved |
| Lot Size Source | Public Records |
| Road Frontage Type | Private Road |
| Other Equipment | Irrigation Equipment |
| Horse Amenities | None |
Amenities
- Foreclosure
- Views
- Short Sale
- New Construction
- Adult 55+
- Lease To Own
- No HOA Fees
- Furnished
- Primary On Main
- Air Conditioning
- Seller Finance
- Green
- Fixer Upper
- Horse
- Golf
- Fireplace
- Deck
- Garage
- Basement
- Pool
Property vs Single Family Average in 30656
Statistics provided by Inside Real Estate
Price
Taxes
Year Built
In The Neighborhood
Just Listed
Monroe
$ 519,000
931 Providence Lane
Monroe, GA 30656
- Type
- Single Family
- Rooms
- 4 Beds + 2.5 Baths

Viewed
Monroe
$ 575,000
1131 Overlook Lane
Monroe, GA 30656
- Type
- Single Family
- Rooms
- 3 Beds + 2.5 Baths
Views
Monroe
$ 625,000
880 Providence Club Drive
Monroe, GA 30656
- Type
- Single Family
- Rooms
- 4 Beds + 3.5 Baths
Views
Monroe
$ 700,000
281 Providence Club Drive
Monroe, GA 30656
- Type
- Single Family
- Rooms
- 5 Beds + 3.5 Baths
Viewed
Monroe
$ 510,000
6781 Highland Pointe Place
Monroe, GA 30656
- Type
- Single Family
- Rooms
- 3 Beds + 2 Baths
 ©2026 Georgia Multiple Listing Service All information deemed reliable but not guaranteed. All properties are subject to prior sale, change or withdrawal. Neither listing broker(s) or information provider(s) shall be responsible for any typographical errors, misinformation, misprints and shall be held totally harmless. Listing(s) information is provided for consumer's personal, non-commercial use and may not be used for any purpose other than to identify prospective properties consumers may
