
Address
398 Dacula Road, Dacula, GA
Price
$ 355,000
Property Attributes
- MLS#7830003
- TypeSingle Family
- Listing Status Active
- CountyGwinnett
- CityDacula
- NeighborhoodHebron Forest
- Zip30019
- StyleTraditional
- Year Built1989
- Taxes$ 5860
- Price$ 355,000
- Bedrooms3
- Full Bathrooms3
- Half Bathrooms0
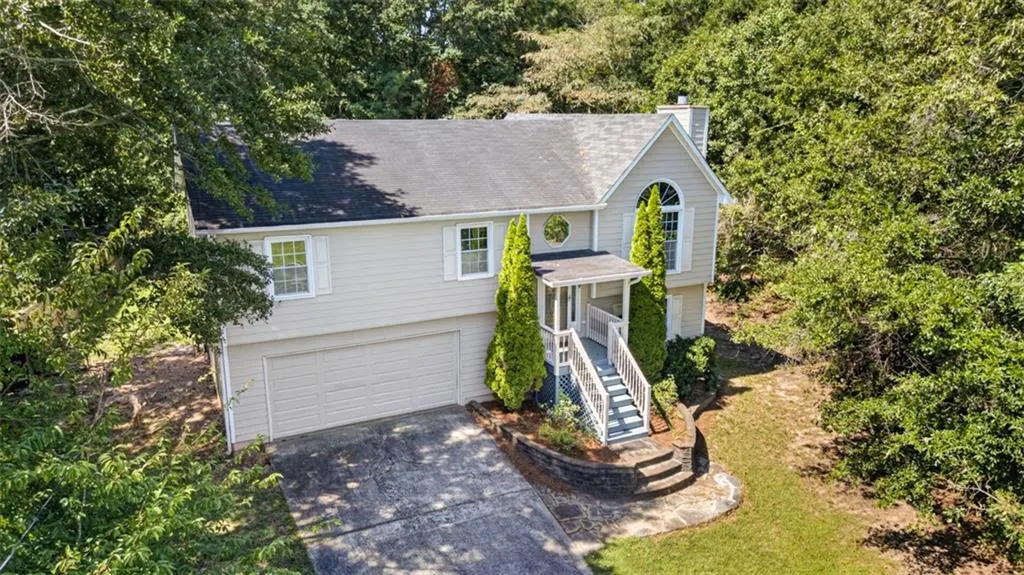
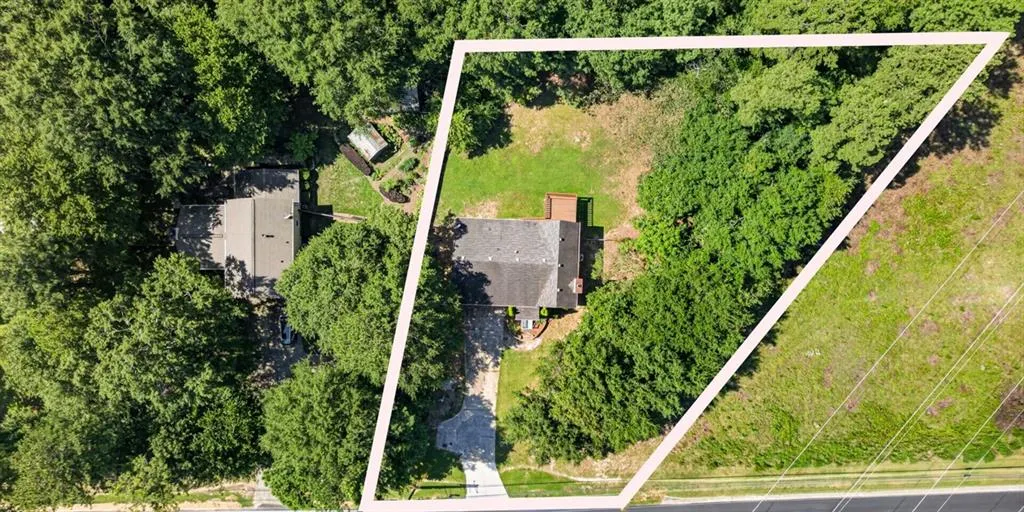
- Lot Size0.61 Acres
Data Source:
First Multiple Listing Services (FMLS)
Property Description
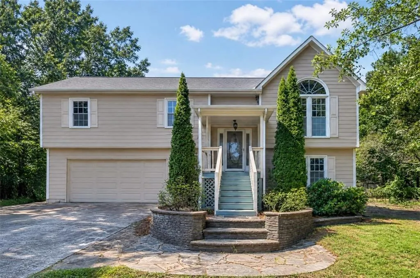
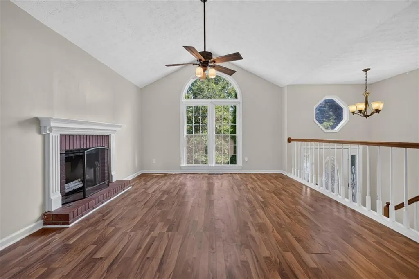
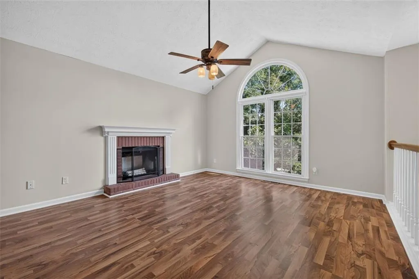
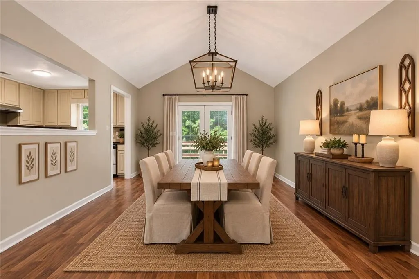
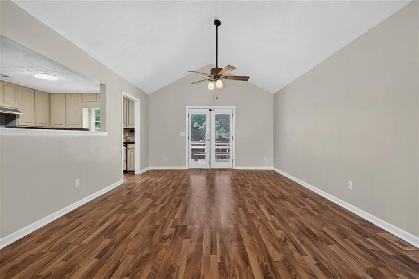
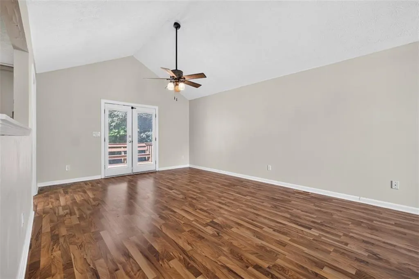
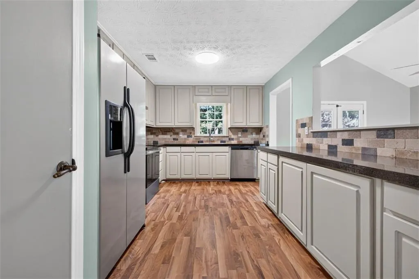
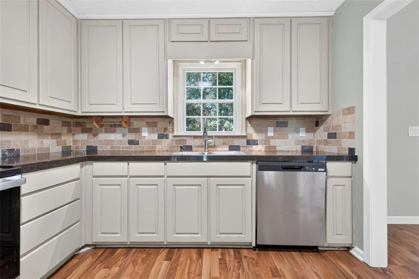
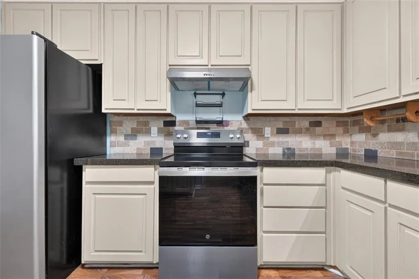
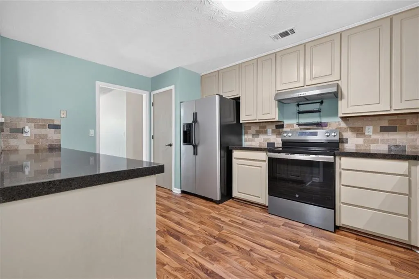
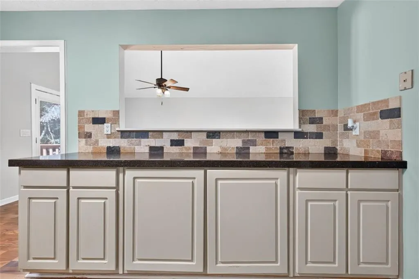
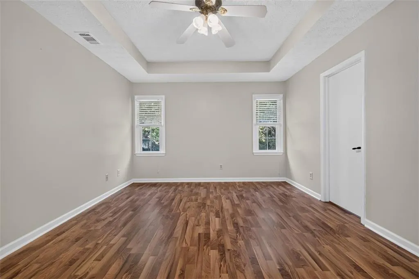
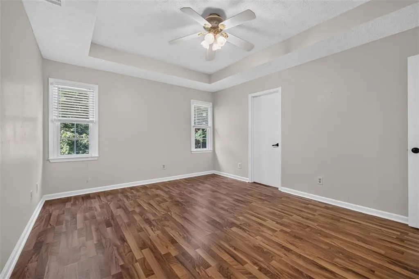
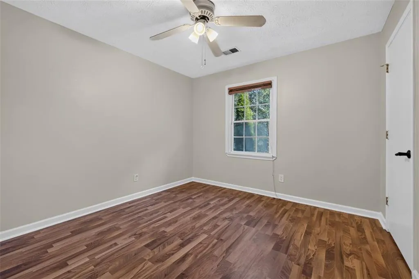
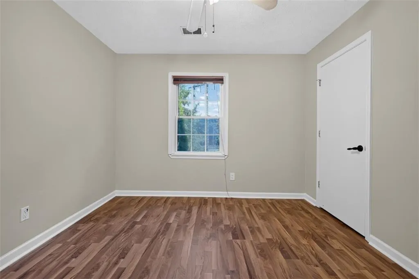
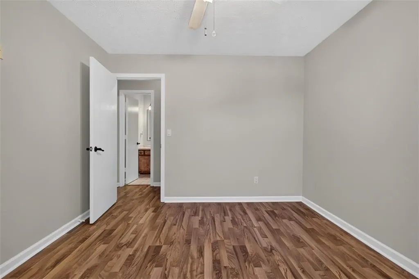
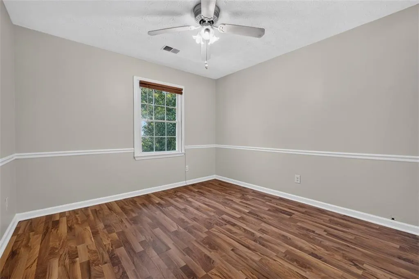
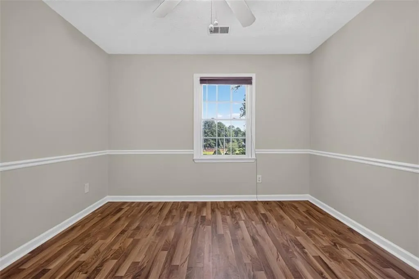
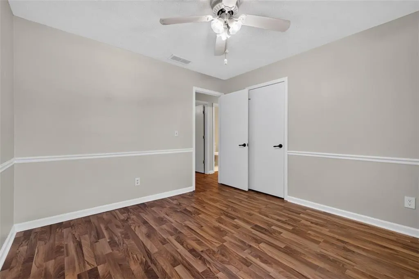
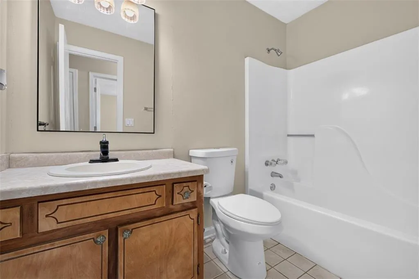
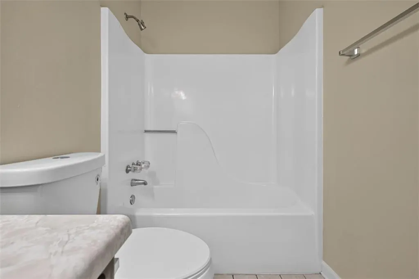
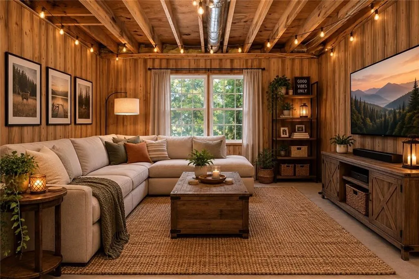
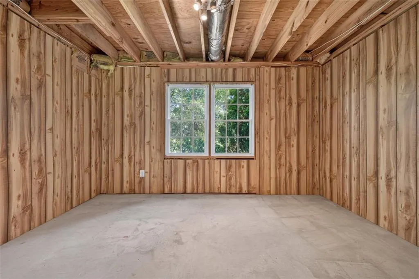
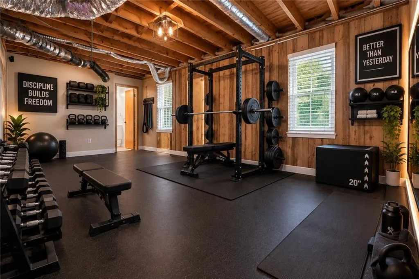
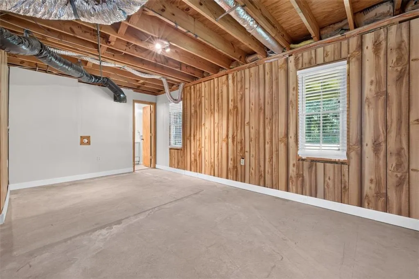
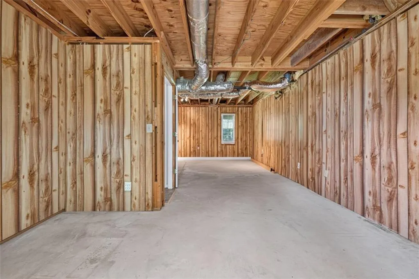
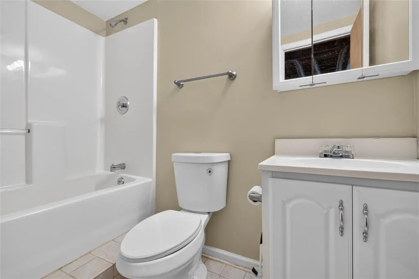
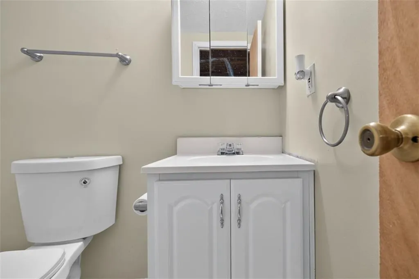
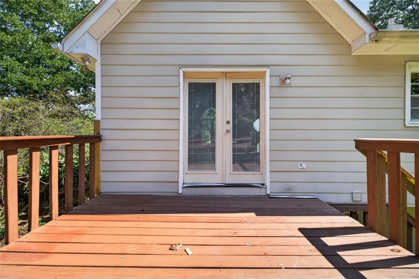
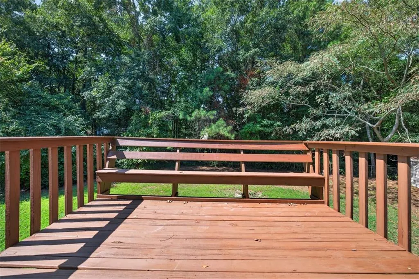
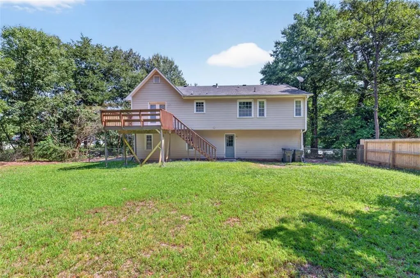
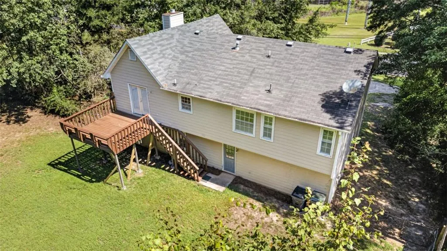
Location, space, and opportunity—right in the heart of Dacula! This 3-bedroom, 3-full-bath home offers the rare combination of a fantastic location, generous lot, and plenty of finished living space. Best of all, so many everyday conveniences are within walking distance, including shops, restaurants, schools, Dacula Park, and the library. Inside, you'll find a freshly painted interior and a functional galley-style kitchen featuring granite countertops. The full finished terrace level provides valuable additional living space with endless possibilities for a recreation room, home office, guest space, gym, or whatever best fits your lifestyle. Step outside onto the freshly painted deck and enjoy the peaceful surroundings. The spacious 0.61-acre lot features a great fenced backyard with plenty of room to play, entertain, garden, or create your own personal outdoor oasis. The home also features HardiePlank siding with a transferable warranty, providing added peace of mind. And with convenient access to Highway 316, commuting and getting around the area is a breeze. If you're looking for a home where you can enjoy the convenience of having so much right outside your door while still having a large private yard and plenty of space inside, this Dacula home is an opportunity you won't want to miss!
| Elementary School | Middle School | High School |
|---|---|---|
| Dacula Elementary School | Dacula Middle School | Dacula High School |
| Price History | |
|---|---|
| 9/10/2026 | Listed $355,000 |
General Features
| Sewer | Public Sewer |
|---|---|
| Heating | Forced Air,Natural Gas |
| Cooling | Ceiling Fan(s),Central Air |
| Utilities | Electricity Available,Natural Gas Available,Water Available |
| Roof | Shingle |
| Appliances | Dishwasher |
| Garage Spaces | 2 |
| Patio/Porch Features | Deck |
| Architectural Style | Traditional |
| Pool Features | None |
| Security Features | Smoke Detector(s) |
| Construction Materials | HardiPlank Type |
| Year Built | 1989 |
| Electric | None |
| View | Other |
| Levels | Two |
| Property Subtype | Single Family Residence |
| Tax Year | 2025 |
| Parcel Number | R5303 049 |
| Waterfront Features | None |
| Community Features | None |
| Accessibility | None |
| County | Gwinnett - GA |
| Property Type | Residential |
| HOA | false |
| Energy Efficient | None |
| Subdivision Name | Hebron Forest |
| Green Energy Generation | None |
| Other Structures | Shed(s),Storage |
| Full Baths | 3 |
| Status | Active |
| Directions | From I-85 North take exit 120 Onto Hamilton Mill Parkway toward Hamilton Mill Rd. Keep right toward SR-124. Turn Right onto Braselton Highway. Turn left onto Auburn Rd. Turn Right onto Dacula Rd. 2.9 miles destination is on your right. |
| High School | Dacula |
| City | Dacula |
| Body of Water | None |
| Spa Features | None |
| Elementary School | Dacula |
| Property Attached Y/N | false |
| Land Lease Y/N | false |
| Tax Annual Amount | 5860 |
| Home Warranty Y/N | false |
| Middle/Junior High School | Dacula |
| Property Condition | Resale |
| Standard Status | Active |
| Tax Lot | 3 |
| Freehold | IDX |
| Corporate Owner | None |
Interior Features
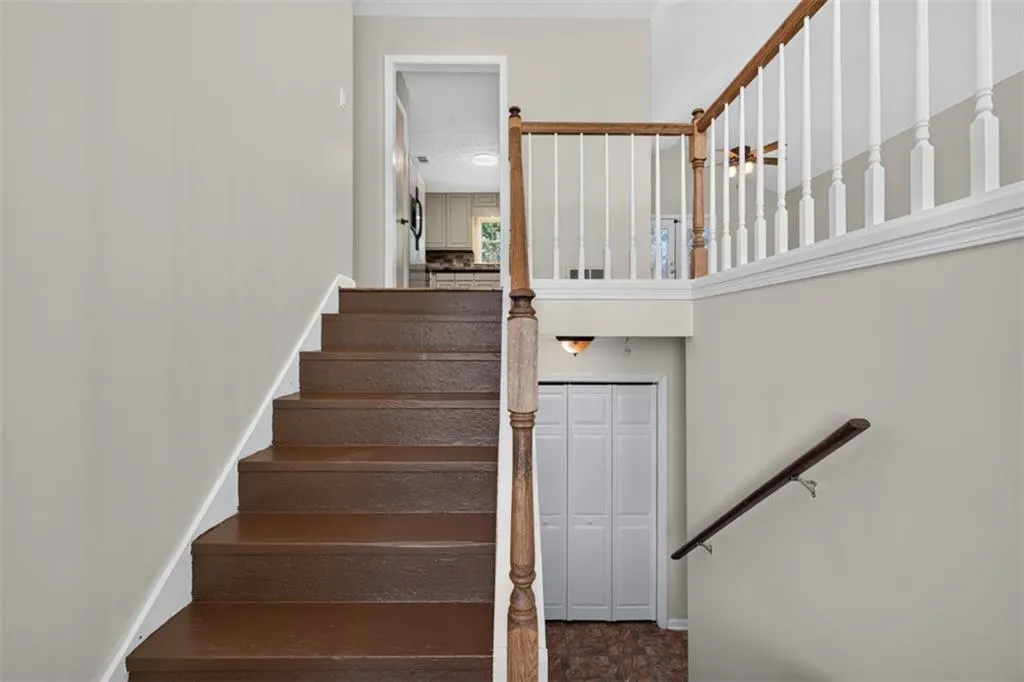
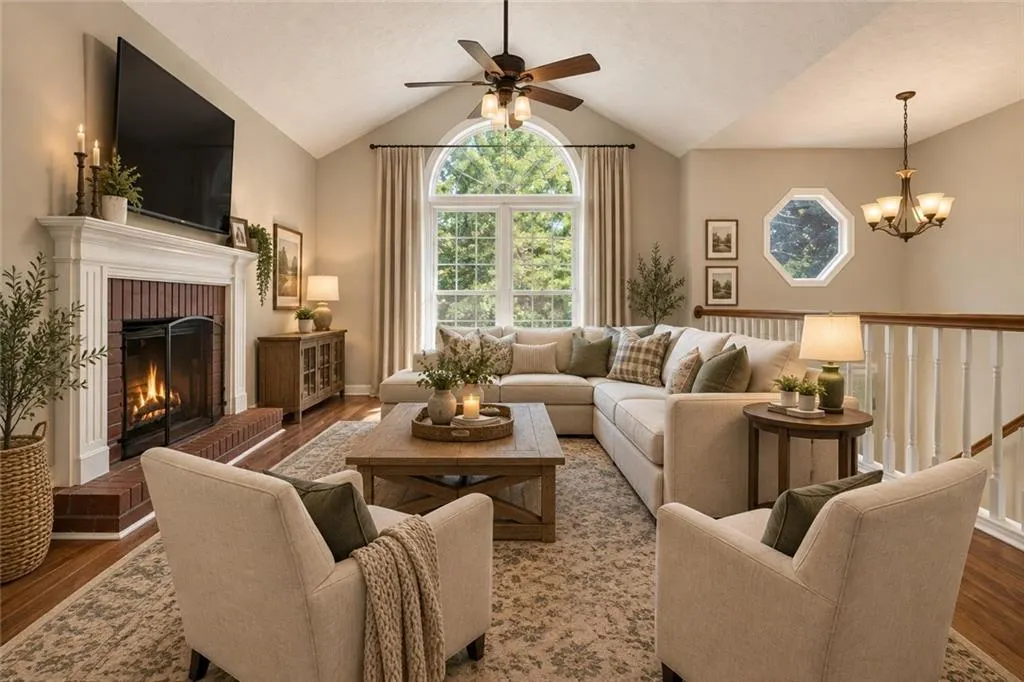
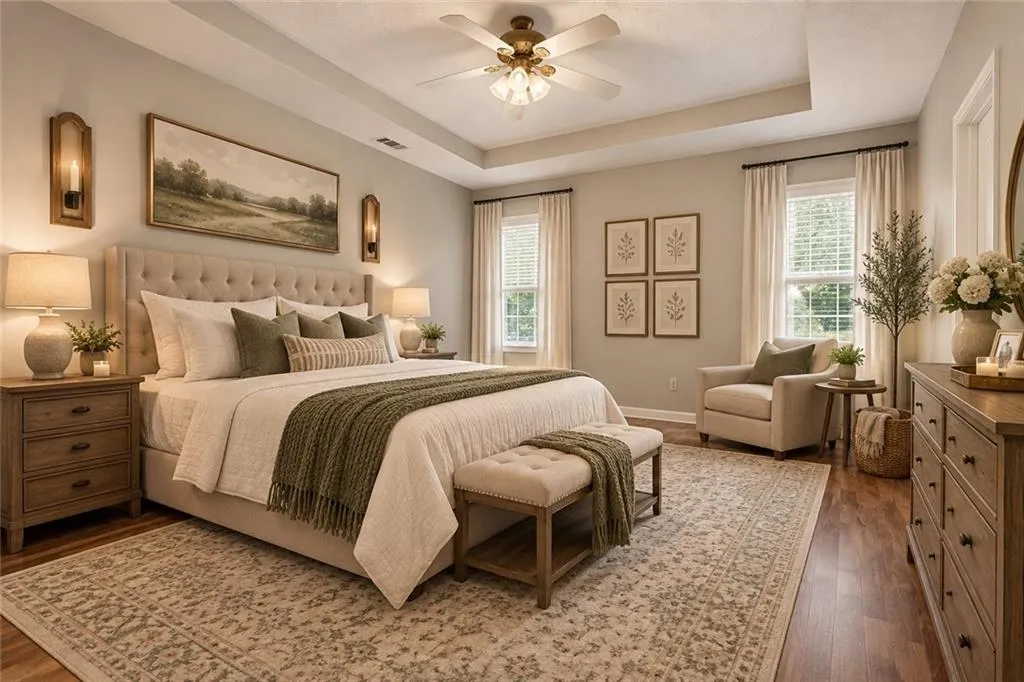
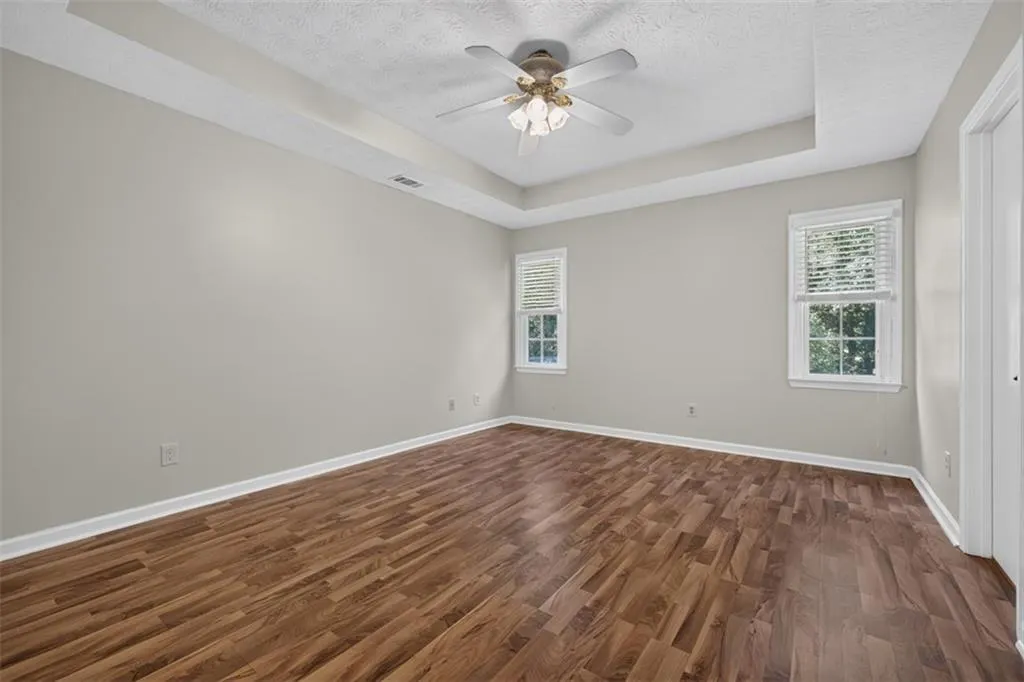
| Interior Amenities | Double Vanity,Entrance Foyer 2 Story,Tray Ceiling(s),Vaulted Ceiling(s) |
|---|---|
| Basement | Daylight,Exterior Entry,Finished,Finished Bath,Full,Interior Entry |
| Flooring | Concrete,Luxury Vinyl,Tile |
| Total Fireplaces | 1 |
| Fireplace Features | Gas Log |
| Common Walls | No Common Walls |
| Window Features | None |
| Above Grade Finished Area | 1420 |
| Laundry Features | In Basement,In Hall,Laundry Closet |
| Total Bedrooms | 3 |
| Below Grade Finished Area | 1288 |
| Room Type | Basement |
| Main Level Bedrooms | 3 |
| Main Level Bathrooms | 2 |
| Kitchen Features | Breakfast Bar,Cabinets Other,Pantry |
| Total Baths | 3 |
| RoomBedroomFeatures | None |
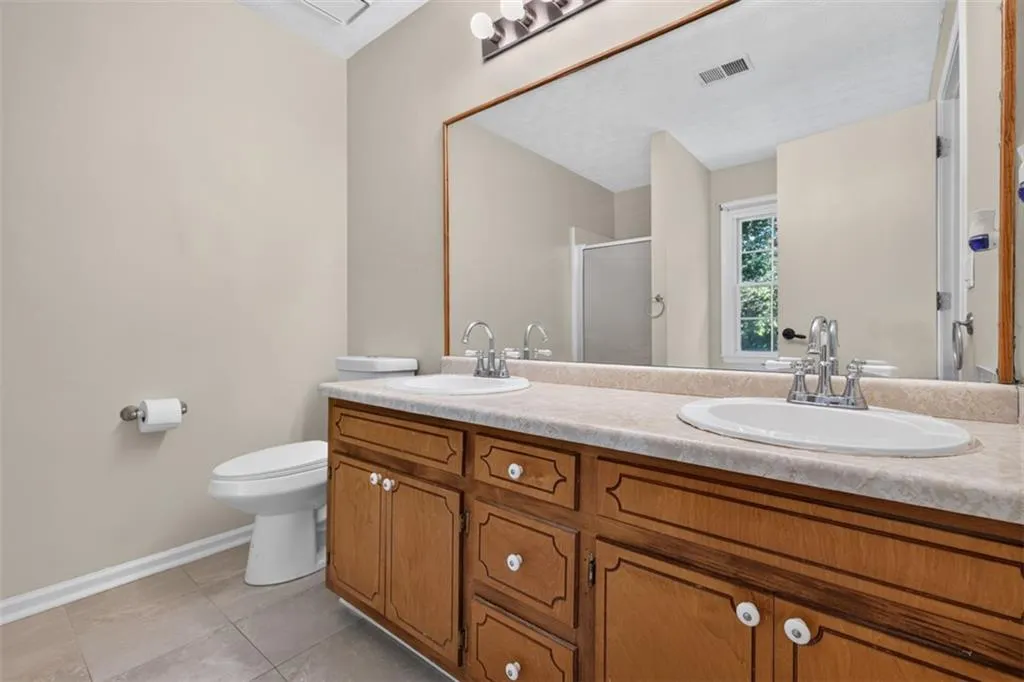
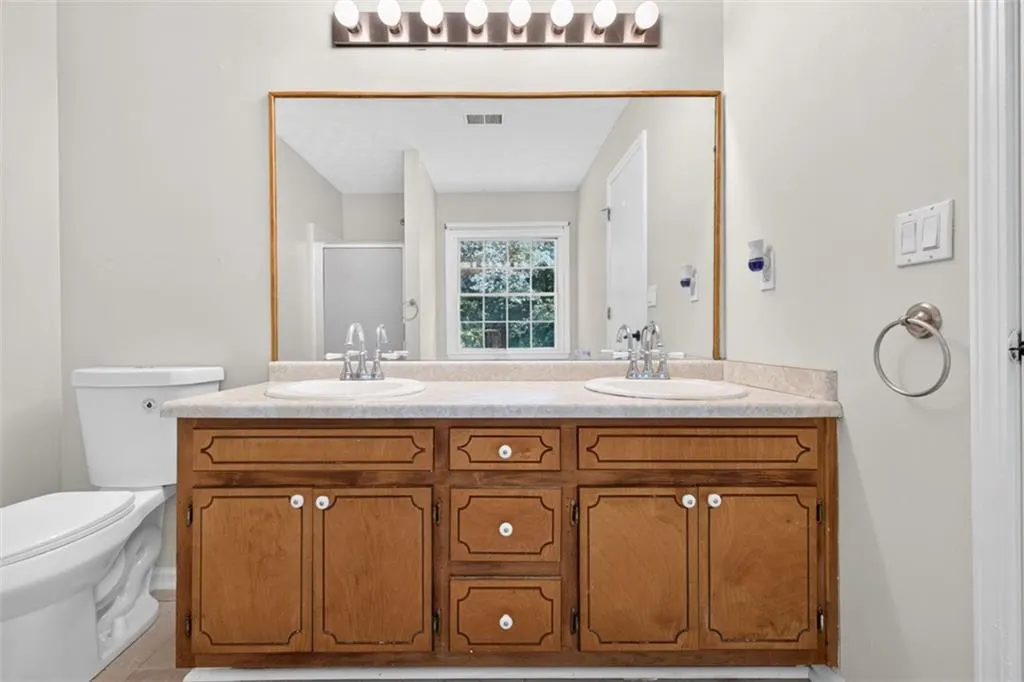
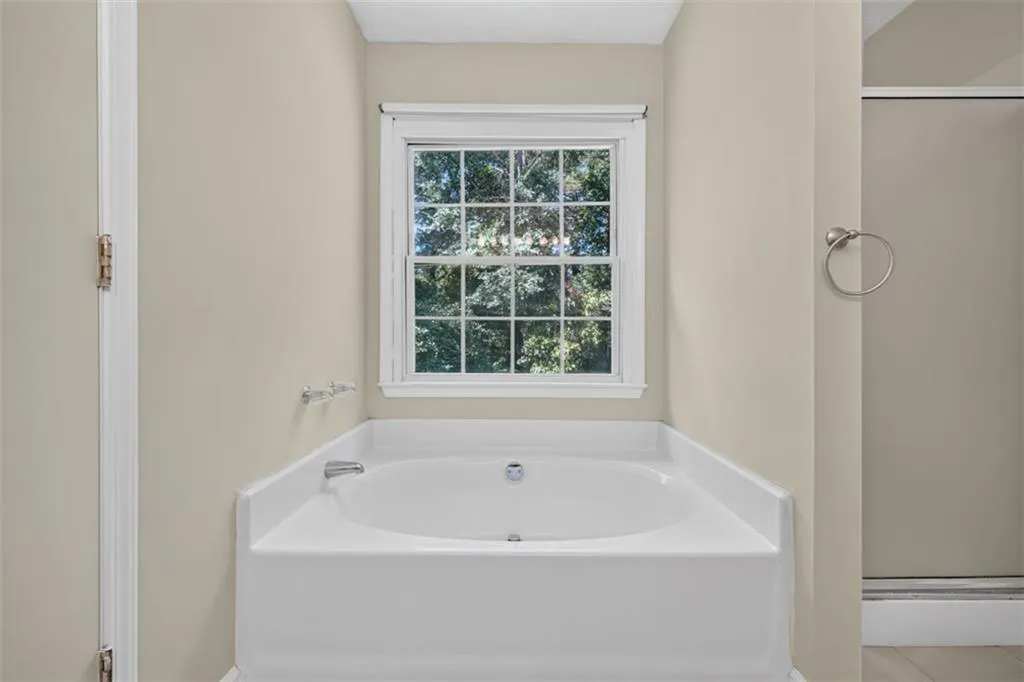
| Primary Bathroom Features | Double Vanity,Separate Tub/Shower,Soaking Tub |
| Dining Room Features | Open Concept,Separate Dining Room |
Exterior Features
| Exterior Amenities | Lighting,Private Yard,Rear Stairs,Storage |
|---|---|
| Fencing | Back Yard,Chain Link,Fenced |
| Parking Features | Attached,Driveway,Garage,Parking Pad |
| Lot Features | Back Yard,Front Yard |
| Water Source | Public |
| Foundation Details | Block |
| Building Area Total | 2708 |
| Lot Size Acres | 0.61 |
| Road Surface Type | Paved |
| Lot Size Source | Other |
| Road Frontage Type | County Road |
| Other Equipment | None |
| Horse Amenities | None |
Amenities
- Foreclosure
- Views
- Short Sale
- New Construction
- Adult 55+
- Lease To Own
- No HOA Fees
- Furnished
- Primary On Main
- Air Conditioning
- Seller Finance
- Green
- Fixer Upper
- Horse
- Golf
- Fireplace
- Deck
- Garage
- Basement
- Pool
Property vs Single Family Average in 30019
Statistics provided by Inside Real Estate
Price
Taxes
Year Built

 ©2026 Georgia Multiple Listing Service All information deemed reliable but not guaranteed. All properties are subject to prior sale, change or withdrawal. Neither listing broker(s) or information provider(s) shall be responsible for any typographical errors, misinformation, misprints and shall be held totally harmless. Listing(s) information is provided for consumer's personal, non-commercial use and may not be used for any purpose other than to identify prospective properties consumers may
