






Address
2995 Georgian Manor Drive, Johns Creek, GA
Price
$ 650,000
Property Attributes
- MLS#7830166
- TypeSingle Family
- Listing Status Active
- CountyFulton
- CityJohns Creek
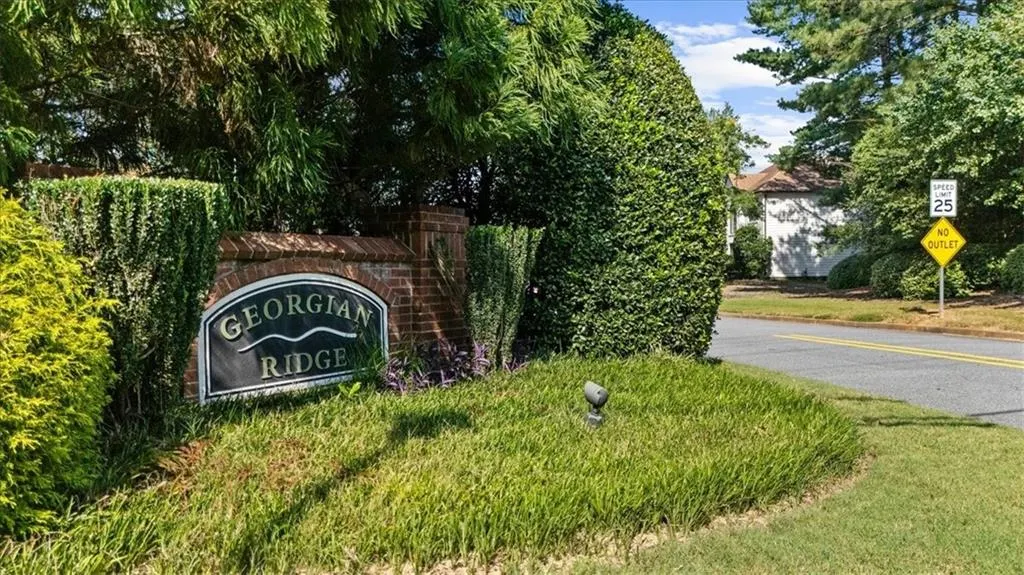
- NeighborhoodGeorgian Ridge
- Zip30022
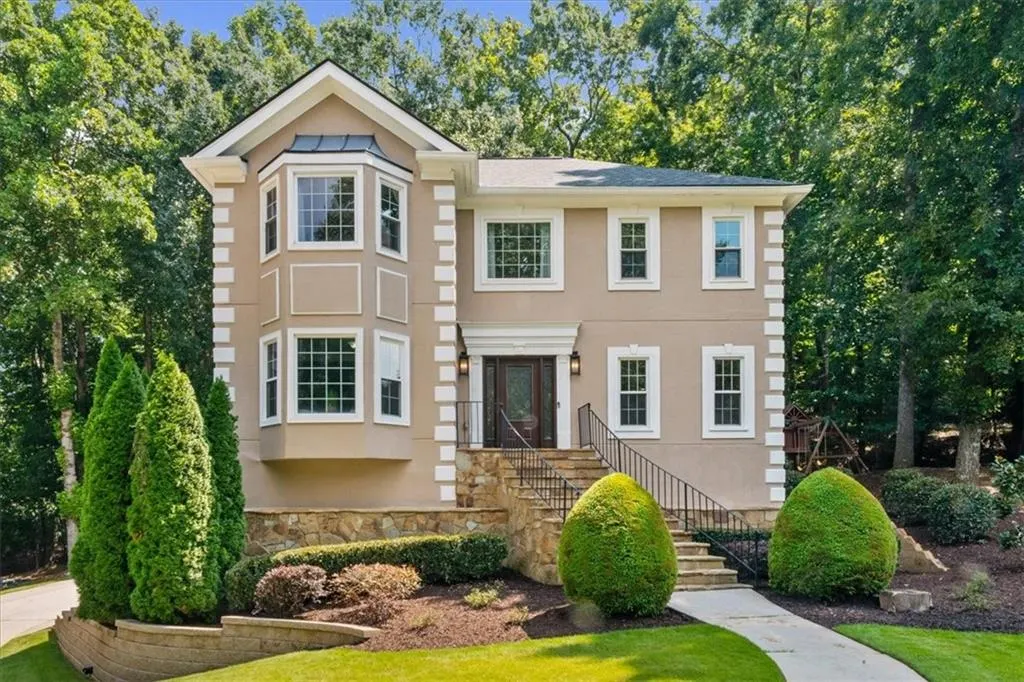
- StyleTraditional
- Year Built1988
- Taxes$ 3946
- Price$ 650,000
- Bedrooms5
- Full Bathrooms4
- Half Bathrooms0
- Lot Size0.417 Acres
Data Source:
First Multiple Listing Services (FMLS)
Property Description
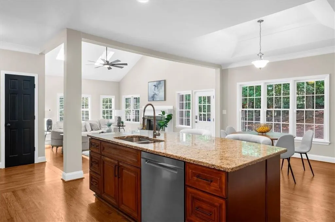
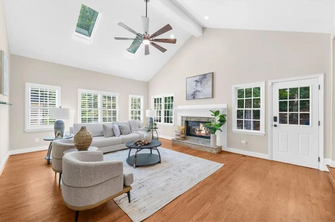
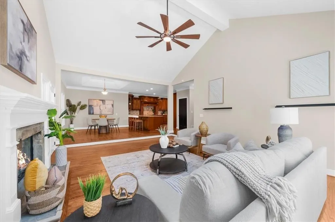
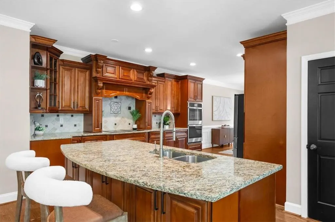
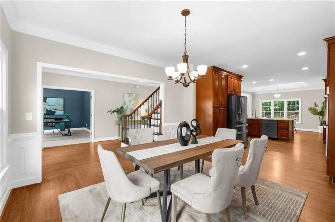
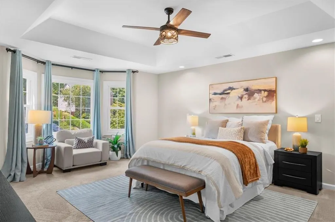
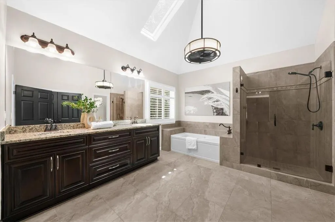
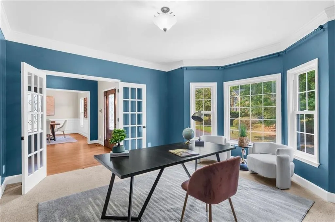
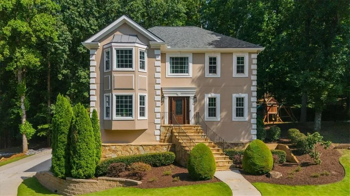
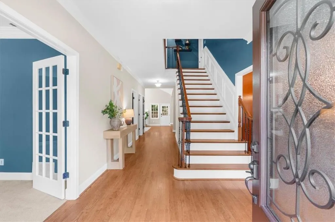
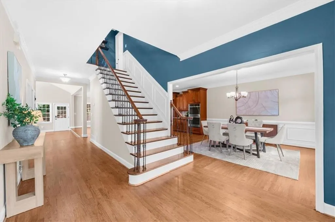
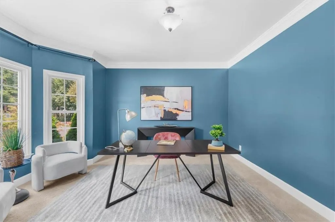
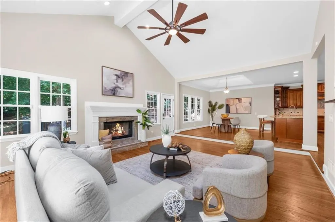
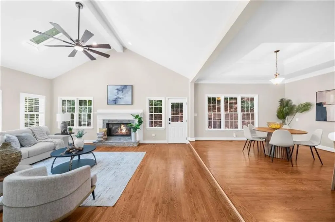
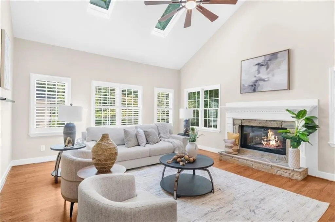
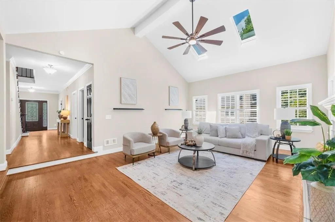
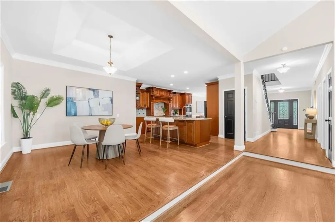
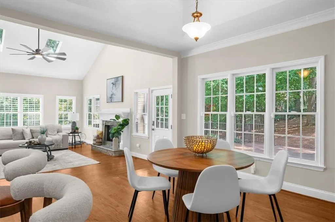
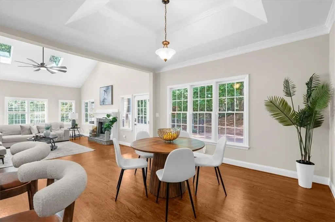
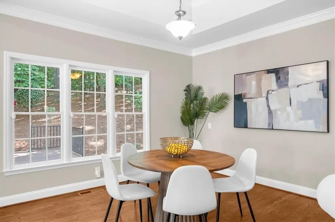
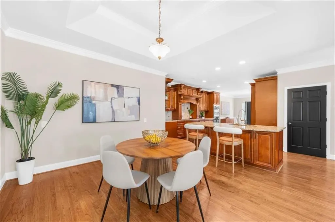
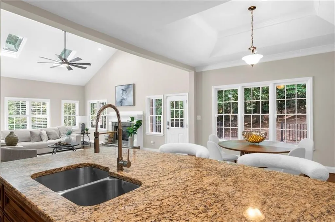
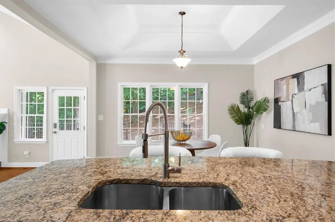
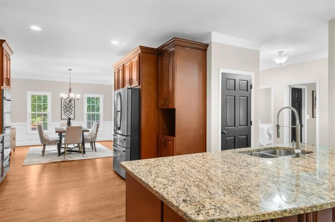
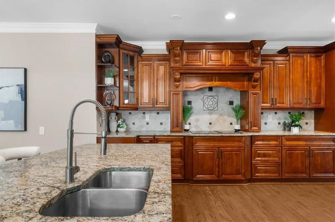
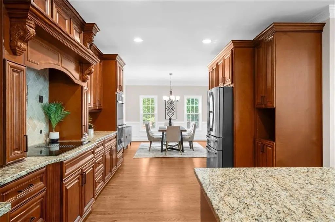
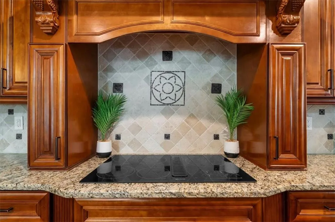
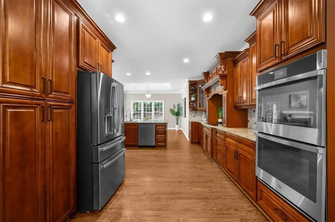
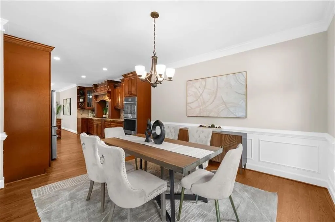
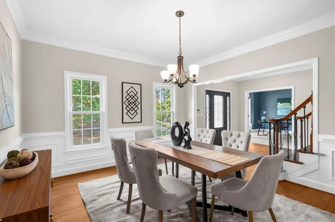
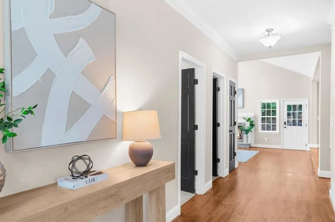
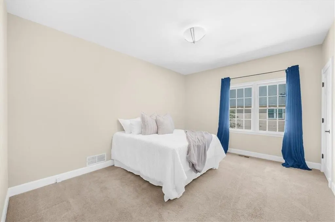
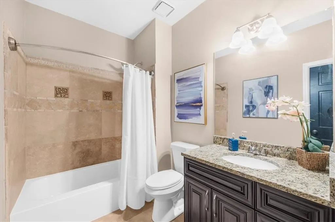
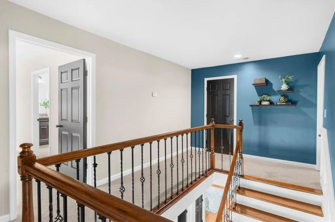
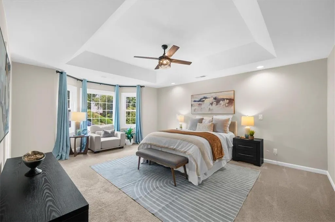
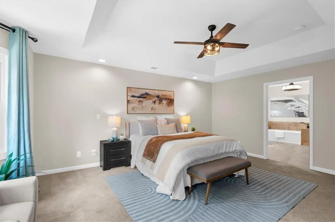
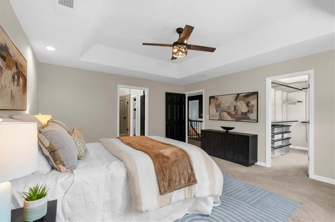
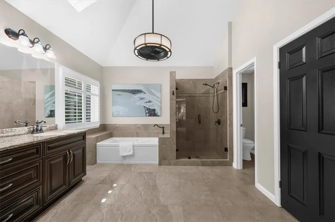
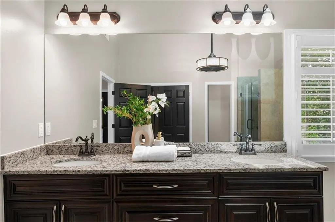
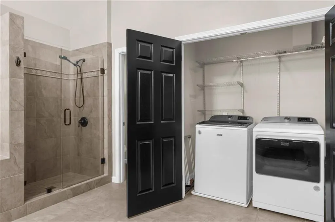
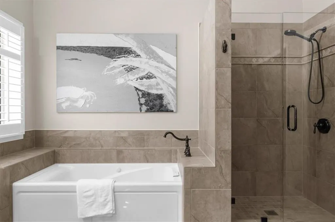
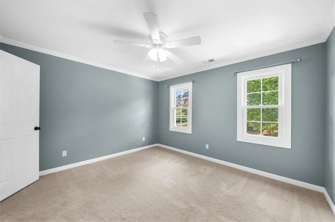
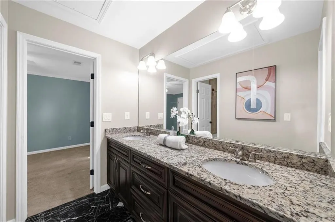
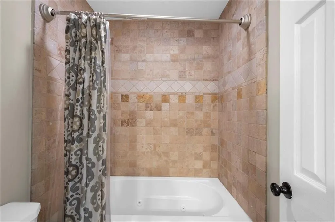
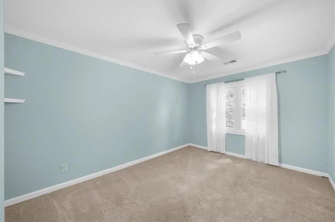
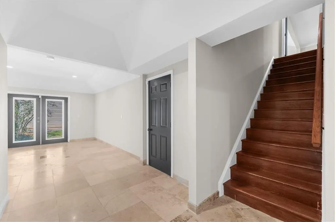
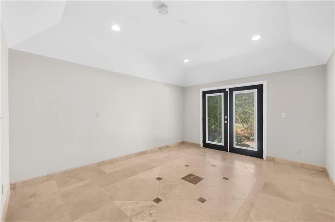
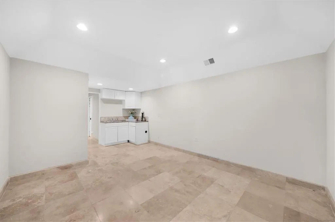
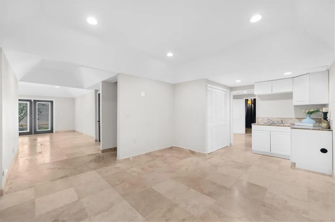
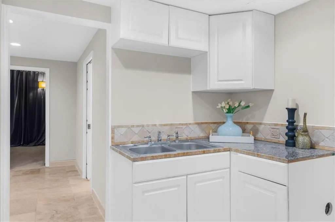
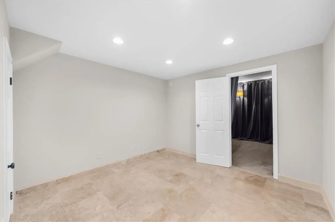
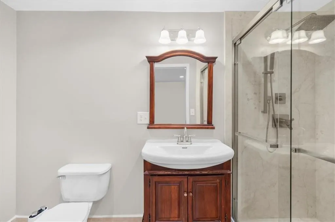
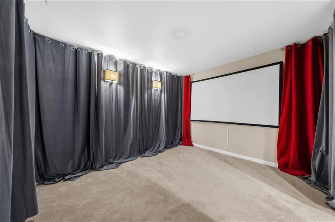
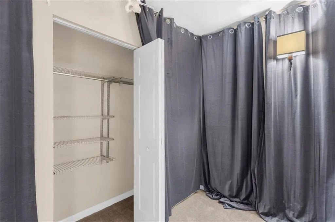
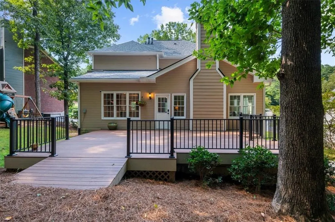
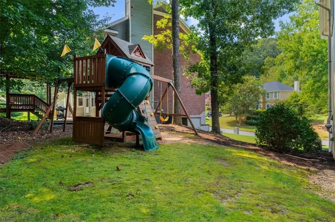
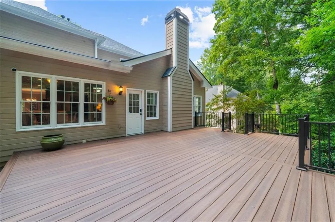
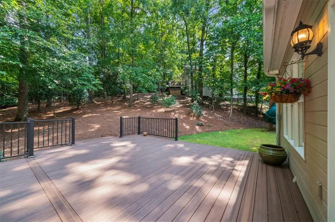
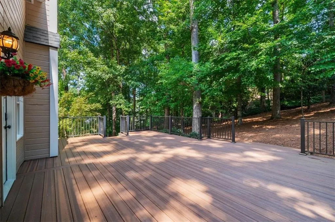
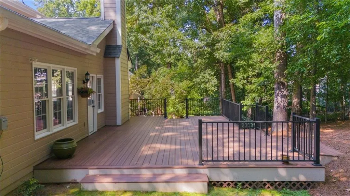
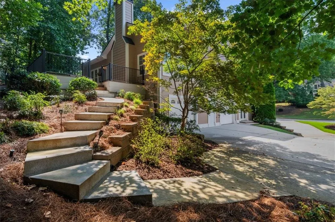
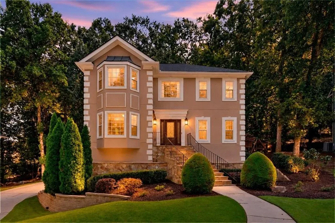
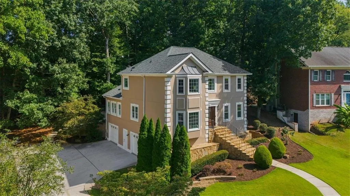
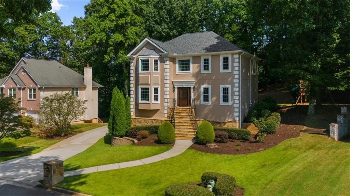
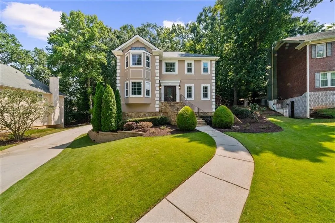
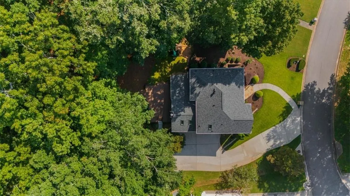
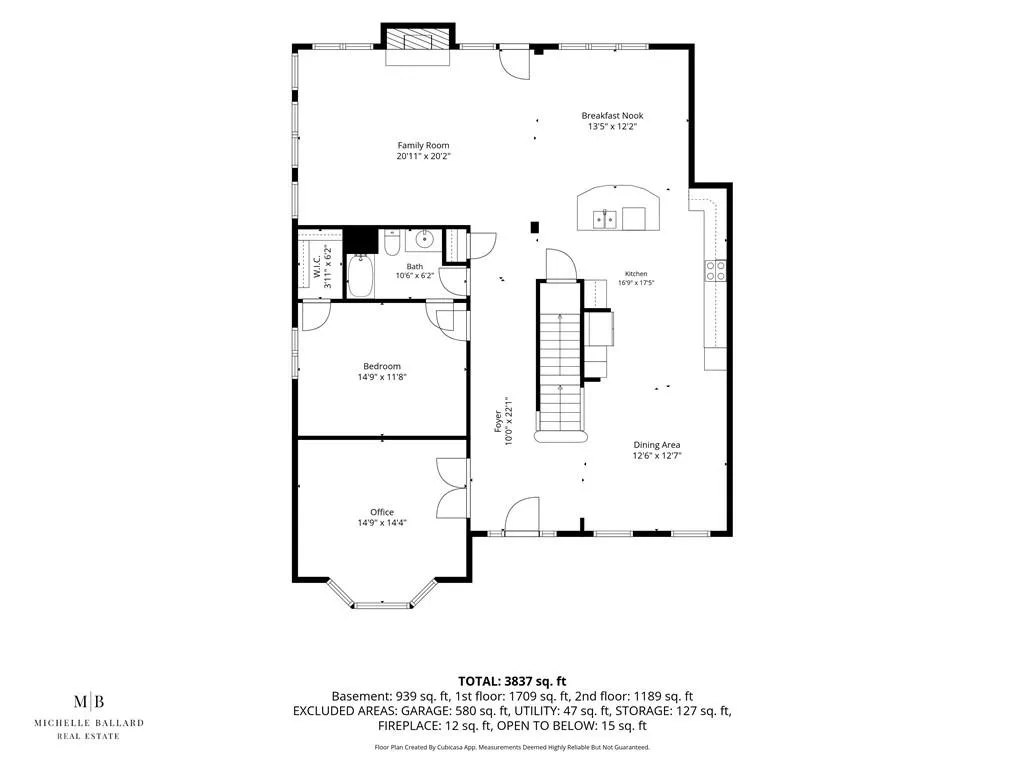
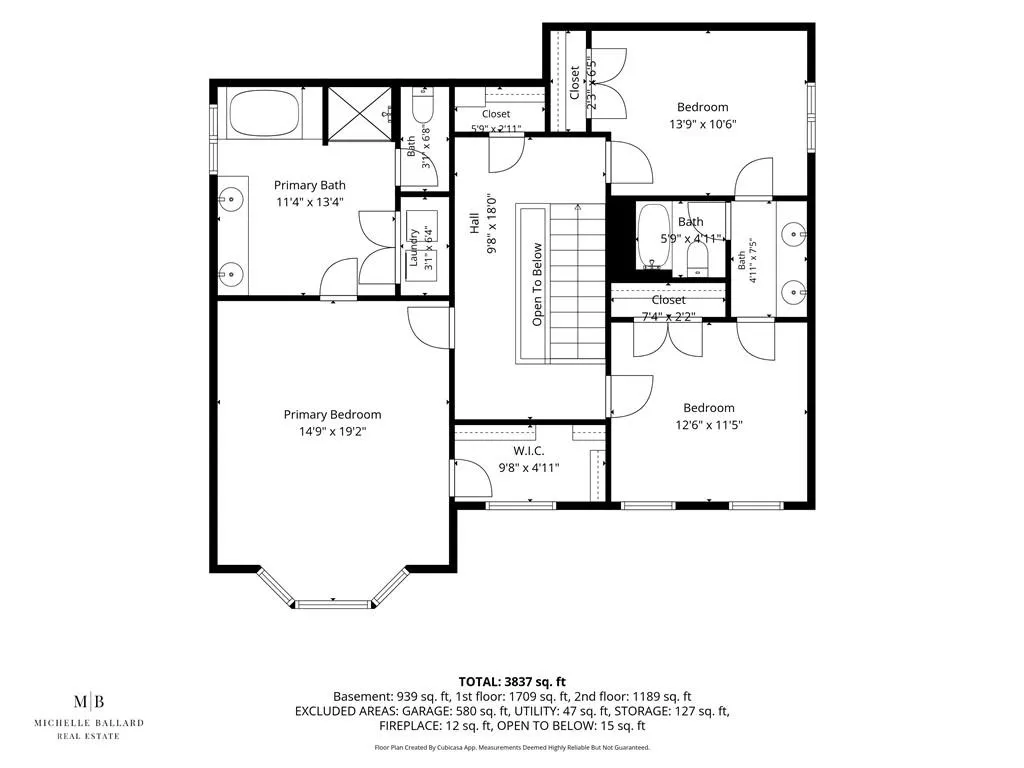
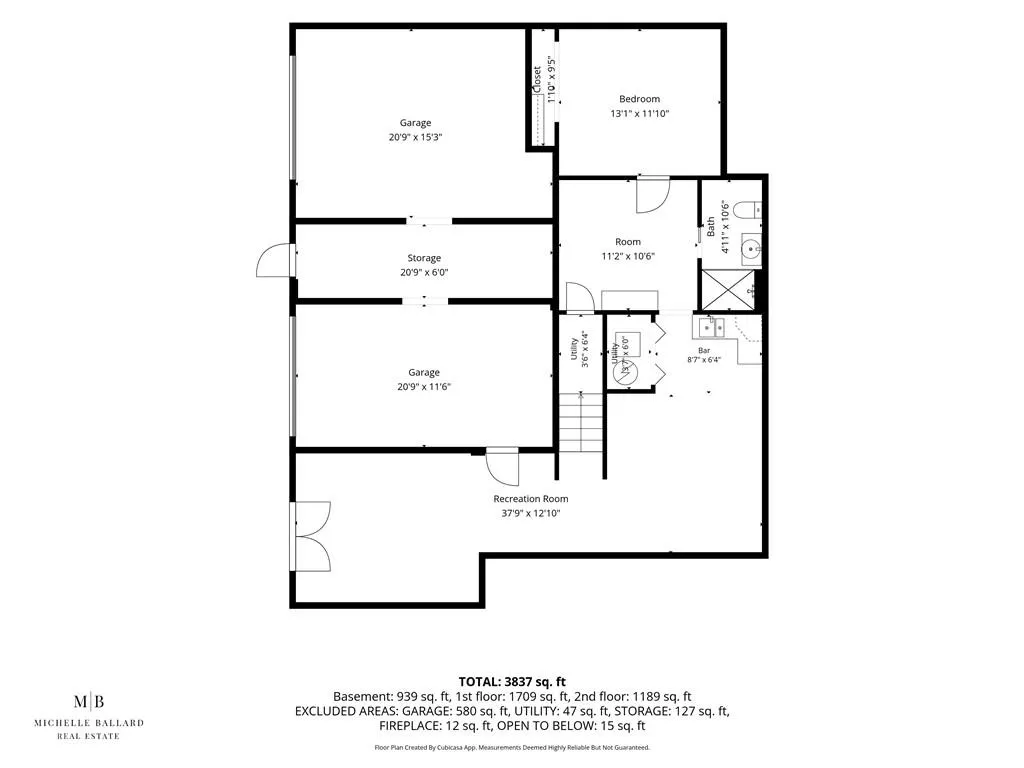
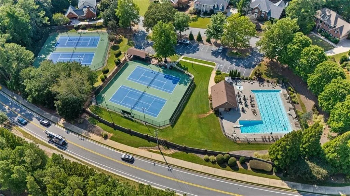
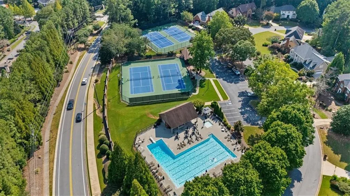
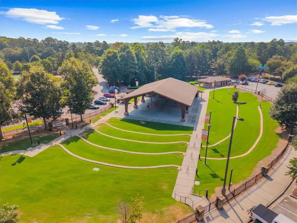
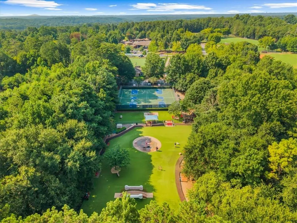
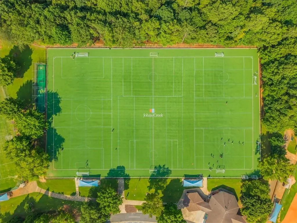
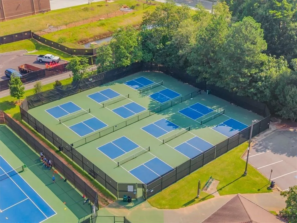
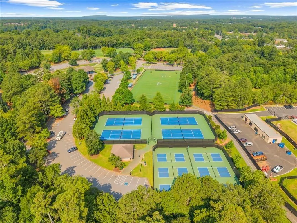
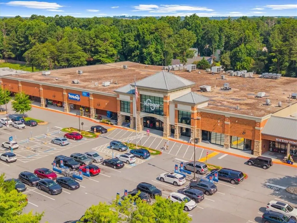
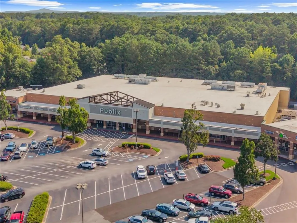
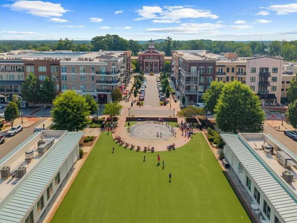
Thoughtfully updated and offering an incredible OPEN FLOOR PLAN, this spacious Johns Creek home features HIGH CEILINGS, oversized rooms, hardwood floors, and three finished levels of flexible living space. An impressive foyer welcomes you with a wide wood staircase and opens to an OVERSIZED HOME OFFICE with French doors, a bay window, and crown molding, along with a formal dining room ideal for entertaining. A generously sized BEDROOM ON THE MAIN features a walk-in closet and convenient access to a full bathroom, creating an ideal space for guests or extended living. At the heart of the home, the family room makes an immediate impression with VAULTED CEILINGS, operable skylights, recessed lighting, and a gas-log fireplace. The OPEN FLOOR PLAN flows seamlessly into the breakfast area and spacious kitchen, creating a bright and inviting gathering space. The kitchen offers abundant cabinetry and storage, a large island, breakfast bar, five-burner cooktop with vent, double ovens, and newer appliances. Upstairs, the OVERSIZED PRIMARY SUITE feels like a true retreat with a tray ceiling, recessed lighting, sitting area, and walk-in closet with a custom shelving system. The primary bath features plantation shutters, dual vanities, a frameless shower, soaking tub, and private water closet. Adding incredible everyday convenience, the laundry is located directly within the primary suite area, and the WASHER AND DRYER REMAIN WITH THE HOME. Two additional upstairs bedrooms each feature closet systems and share a Jack-and-Jill bathroom with dual vanities and a jetted tub. The FINISHED BASEMENT adds another level of flexibility with three additional living and entertaining spaces, a kitchenette, full bathroom with oversized stand-up shower, and a movie room that can also function as a FIFTH BEDROOM with a closet. Whether used for guests, recreation, a home gym, movie nights, or extended living, there is plenty of room to make the space your own. Outside, enjoy the private, wooded backyard from the NEW TREX DECK, along with a large, PRIVATE YARD and playset. The long, LEVEL DRIVEWAY and oversized garage provides plenty of parking and easy access to the home. A BRAND NEW ROOF (2026), EXTERIOR REPAINTED (2024), WATER HEATER (2024), and STUCCO WARRANTY add valuable peace of mind. SWIM AND TENNIS memberships are available to non-residents at nearby Hartridge, approximately one mile away. The LOCATION is another standout feature, with easy access to GA-400, Newtown Park and the Newtown Dream Dog Park, Topgolf, shopping, dining, and everyday conveniences. The home is also ideally positioned near Alpharetta, Roswell, and Johns Creek, putting an incredible variety of restaurants, shopping, parks, and entertainment within easy reach. Even more exciting is the nearby New North Point Sports & Entertainment District, bringing a major new destination for sports, entertainment, dining, retail, green space, and more to the North Point area.
| Elementary School | Middle School | High School |
|---|---|---|
| Hillside Elementary School | Haynes Bridge Middle School | Centennial High School |
| Price History | |
|---|---|
| 9/9/2026 | Listed $650,000 |
General Features
| Sewer | Public Sewer |
|---|---|
| Heating | Electric |
| Cooling | Ceiling Fan(s),Central Air |
| Utilities | Cable Available,Electricity Available,Natural Gas Available,Phone Available,Sewer Available,Underground Utilities,Water Available |
| Roof | Composition,Shingle |
| Appliances | Dishwasher,Disposal,Double Oven,Dryer,Electric Cooktop,Electric Oven,Electric Water Heater,Refrigerator,Self Cleaning Oven,Washer |
| Garage Spaces | 2 |
| Patio/Porch Features | Deck,Rear Porch |
| Architectural Style | Traditional |
| Pool Features | None |
| Security Features | Security Service |
| Construction Materials | Synthetic Stucco,Other |
| Year Built | 1988 |
| Electric | 220 Volts |
| View | Neighborhood |
| Levels | Three Or More |
| Property Subtype | Single Family Residence |
| Tax Year | 2025 |
| Parcel Number | 12 306508360100 |
| Waterfront Features | None |
| Community Features | Street Lights |
| Accessibility | None |
| County | Fulton - GA |
| Property Type | Residential |
| HOA | false |
| Energy Efficient | None |
| Subdivision Name | Georgian Ridge |
| Green Energy Generation | None |
| Other Structures | None |
| Full Baths | 4 |
| Status | Active |
| Directions | GA-400 N to Exit 7A/Holcomb Bridge Rd. Continue east on Holcomb Bridge Rd. Turn left on Nesbit Ferry Rd, right on Brumbelow Rd, then left on Georgian Manor Dr. Home will be on the right |
| High School | Centennial |
| City | Johns Creek |
| Body of Water | None |
| Spa Features | None |
| Elementary School | Hillside |
| Property Attached Y/N | false |
| Land Lease Y/N | false |
| Tax Annual Amount | 3946 |
| Home Warranty Y/N | false |
| Middle/Junior High School | Haynes Bridge |
| Property Condition | Resale |
| Virtual Tour | https://youtube.com/shorts/tH6jCZLfOdc?feature=share |
| Standard Status | Active |
| Tax Lot | 10 |
| Freehold | IDX |
| Corporate Owner | None |
Interior Features
| Interior Amenities | Crown Molding,Double Vanity,Entrance Foyer,High Ceilings 10 ft Main,Recessed Lighting,Tray Ceiling(s),Vaulted Ceiling(s),Walk-In Closet(s) |
|---|---|
| Basement | Daylight,Driveway Access,Exterior Entry,Finished,Finished Bath,Interior Entry |
| Flooring | Carpet,Ceramic Tile,Hardwood |
| Total Fireplaces | 1 |
| Fireplace Features | Family Room,Gas Log,Gas Starter,Glass Doors |
| Common Walls | No Common Walls |
| Window Features | Bay Window(s),Double Pane Windows,Plantation Shutters |
| Above Grade Finished Area | 2898 |
| Laundry Features | In Bathroom,Upper Level |
| Total Bedrooms | 5 |
| Below Grade Finished Area | 939 |
| Room Type | Basement,Bathroom,Bedroom,Bonus Room,Exercise Room,Media Room,Office |
| Main Level Bedrooms | 1 |
| Main Level Bathrooms | 1 |
| Kitchen Features | Breakfast Bar,Breakfast Room,Cabinets Stain,Kitchen Island,Pantry,Stone Counters,View to Family Room |
| Total Baths | 4 |
| RoomBedroomFeatures | Oversized Master |
| Primary Bathroom Features | Double Vanity,Skylights,Vaulted Ceiling(s),Whirlpool Tub |
| Dining Room Features | Open Concept,Separate Dining Room |
Exterior Features
| Exterior Amenities | Private Entrance,Private Yard,Rain Gutters,Storage |
|---|---|
| Fencing | None |
| Parking Features | Drive Under Main Level,Driveway,Garage,Garage Door Opener,Garage Faces Side,Level Driveway |
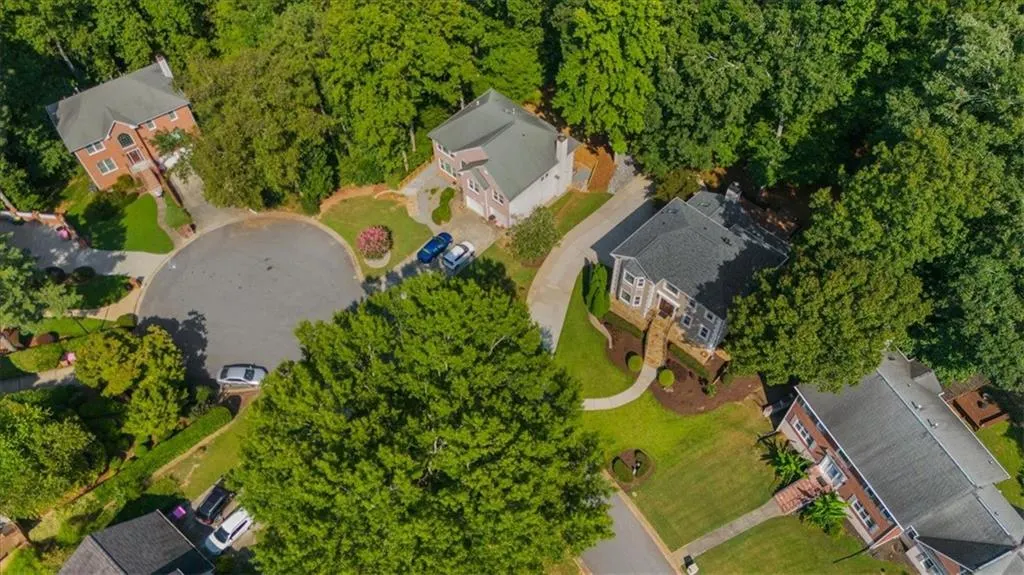
| Lot Features | Back Yard,Cul-De-Sac,Front Yard,Landscaped,Wooded |
| Water Source | Public |
| Foundation Details | Slab |
| Building Area Total | 3837 |
| Lot Dimensions | x |
| Lot Size Acres | 0.417 |
| Road Surface Type | Asphalt |
| Lot Size Source | Public Records |
| Road Frontage Type | City Street |
| Other Equipment | Air Purifier,Home Theater,Irrigation Equipment |
| Horse Amenities | None |
Amenities
- Foreclosure
- Views
- Short Sale
- New Construction
- Adult 55+
- Lease To Own
- No HOA Fees
- Furnished
- Primary On Main
- Air Conditioning
- Seller Finance
- Green
- Fixer Upper
- Horse
- Golf
- Fireplace
- Deck
- Garage
- Basement
- Pool
Property vs Single Family Average in 30022
Statistics provided by Inside Real Estate
Price
Taxes
Year Built
 ©2026 Georgia Multiple Listing Service All information deemed reliable but not guaranteed. All properties are subject to prior sale, change or withdrawal. Neither listing broker(s) or information provider(s) shall be responsible for any typographical errors, misinformation, misprints and shall be held totally harmless. Listing(s) information is provided for consumer's personal, non-commercial use and may not be used for any purpose other than to identify prospective properties consumers may
 Listings identified with the FMLS IDX logo come from FMLS and are held by brokerage firms other than the owner of this website. The listing brokerage is identified in any listing details. Information is deemed reliable but is not guaranteed. If you believe any FMLS listing contains material that infringes your copyrighted work please