
Address
1397 Mill Arbor Trace, Lawrenceville, GA
Price
$ 535,000
Property Attributes
- MLS#7830209
- TypeSingle Family
- Listing Status Active Under Contract
- CountyGwinnett
- CityLawrenceville
- NeighborhoodFlowers Crossing At The Mill
- Zip30044
- StyleTraditional
- Year Built1995
- Taxes$ 5275
- Price$ 535,000
- Bedrooms5
- Full Bathrooms3
- Half Bathrooms0
- Lot Size0.61 Acres
Data Source:
First Multiple Listing Services (FMLS)
Property Description
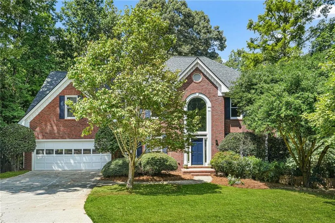
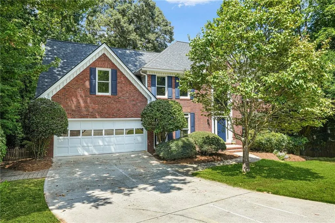
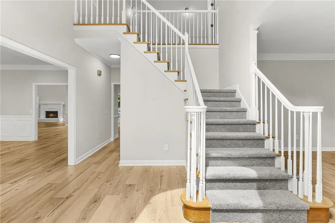
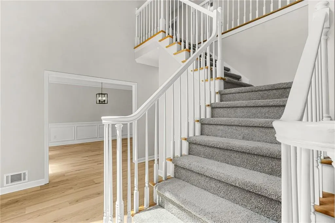
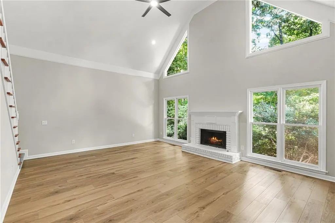
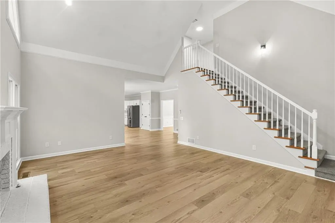
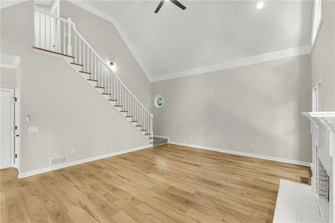
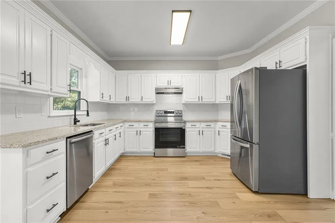
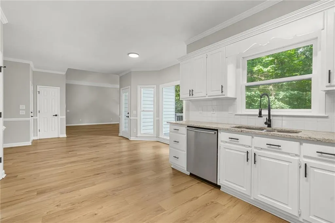
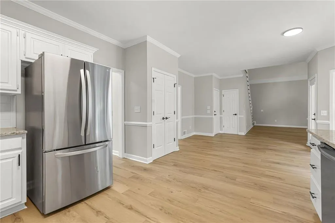
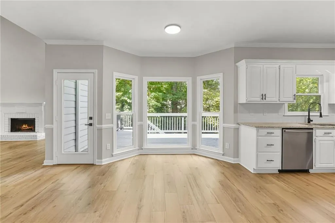
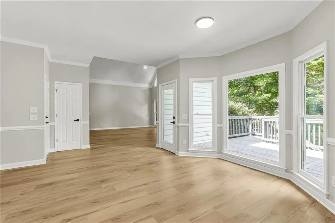
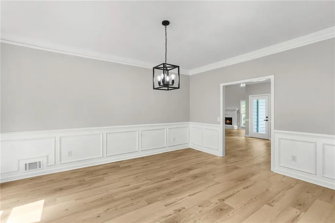
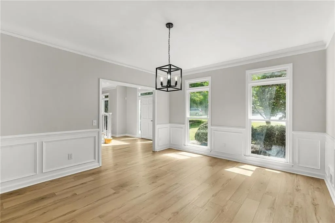
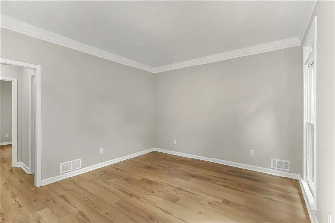
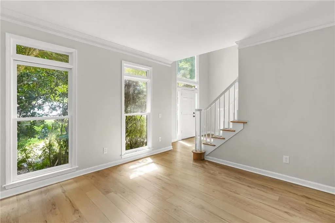
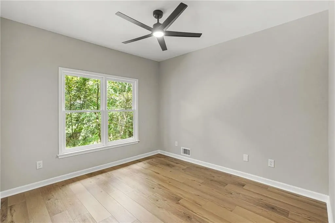
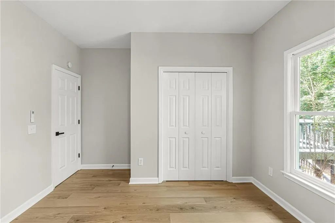
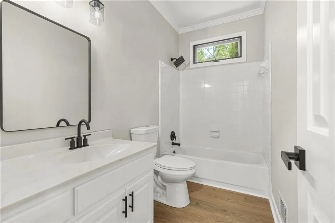
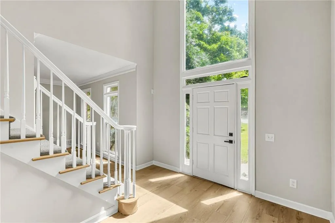
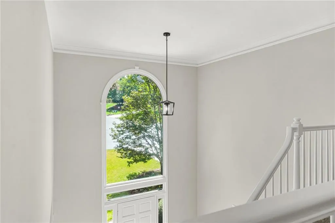
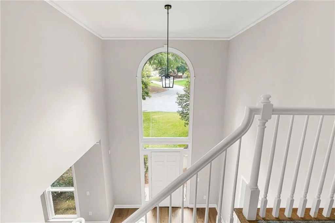
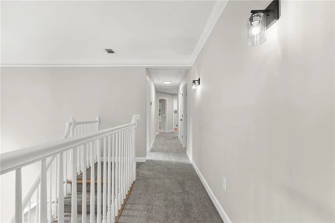
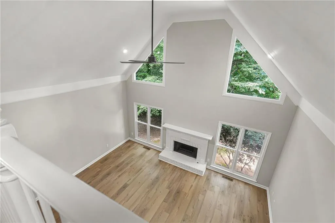
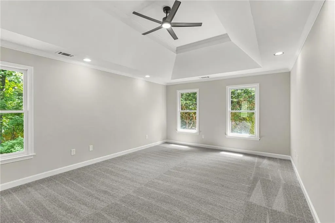
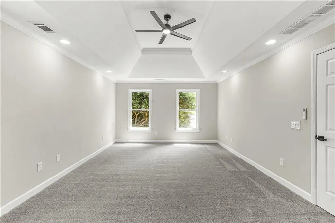
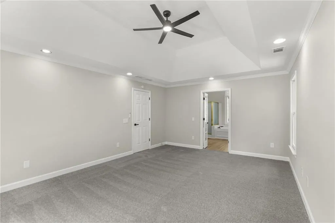
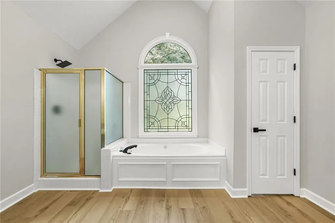
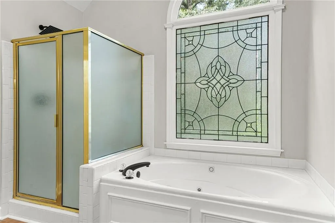
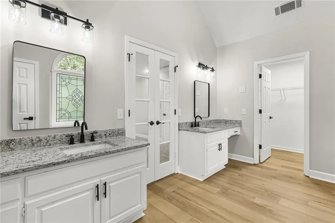
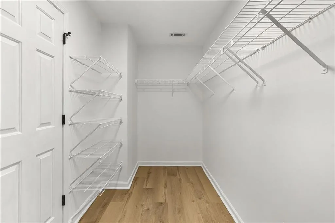
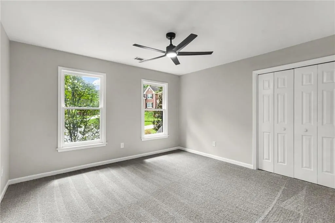
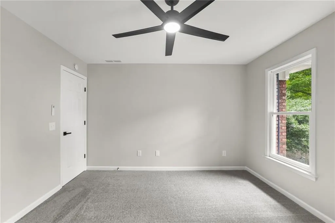
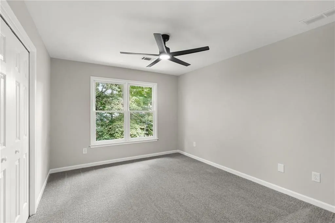
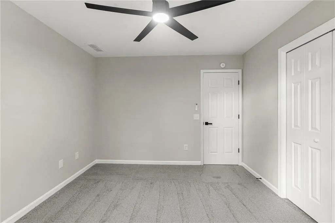
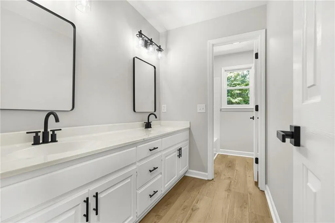
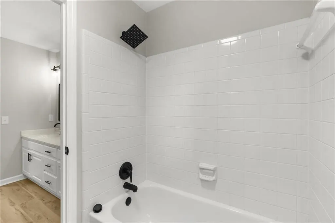
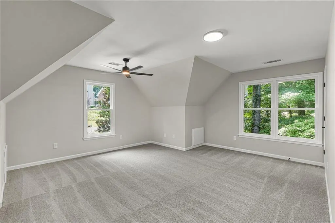
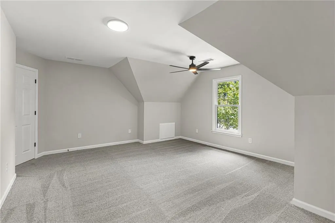
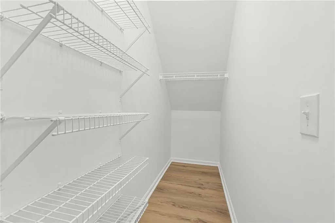
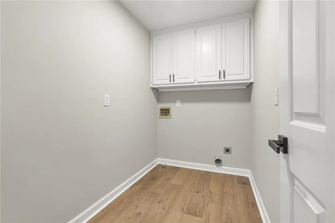
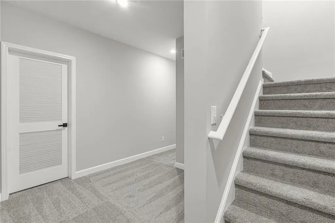
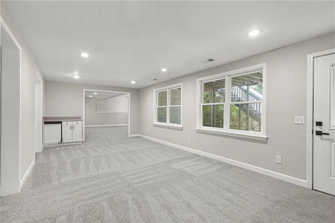
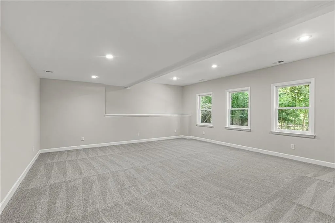
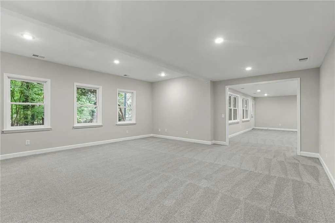
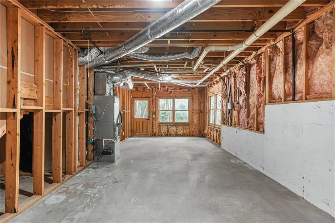
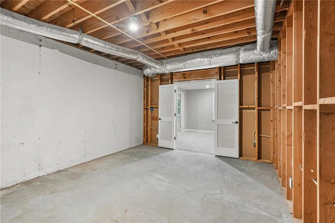
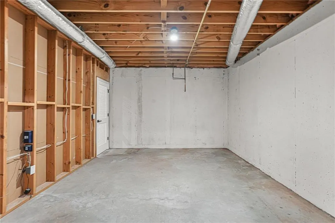
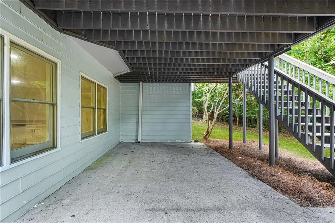
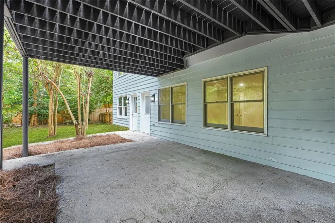
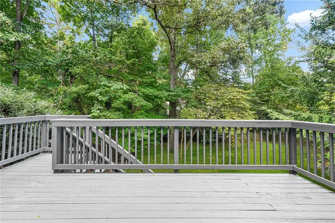
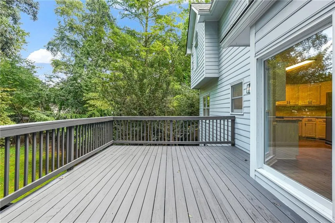
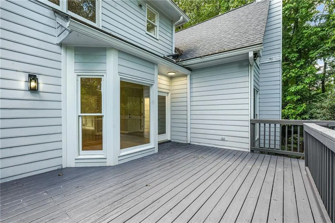
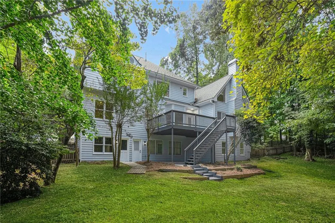
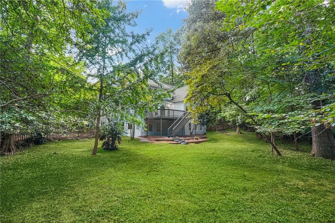
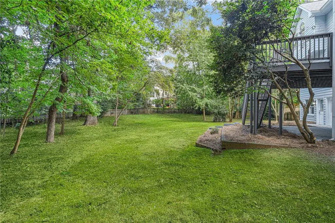
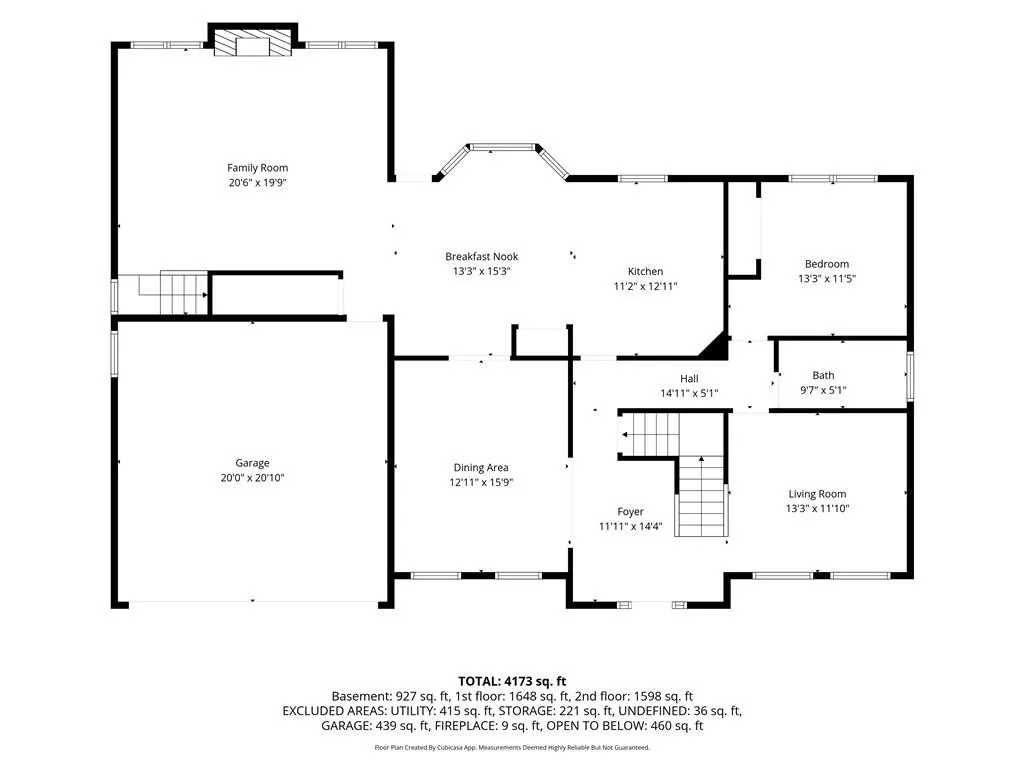
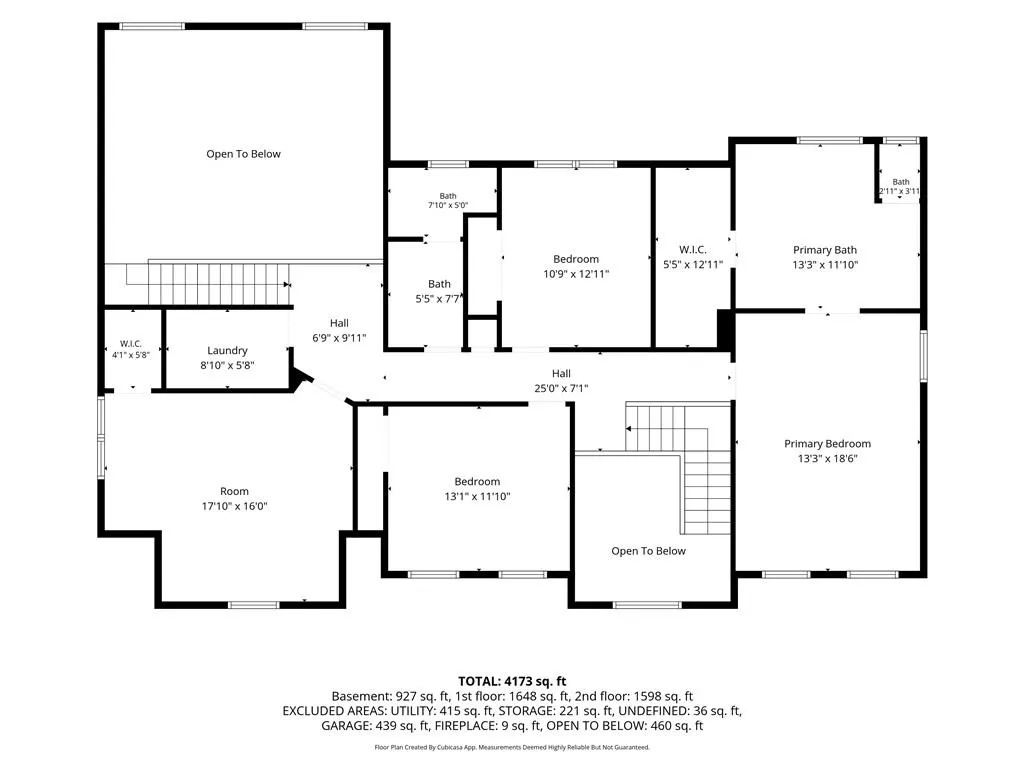
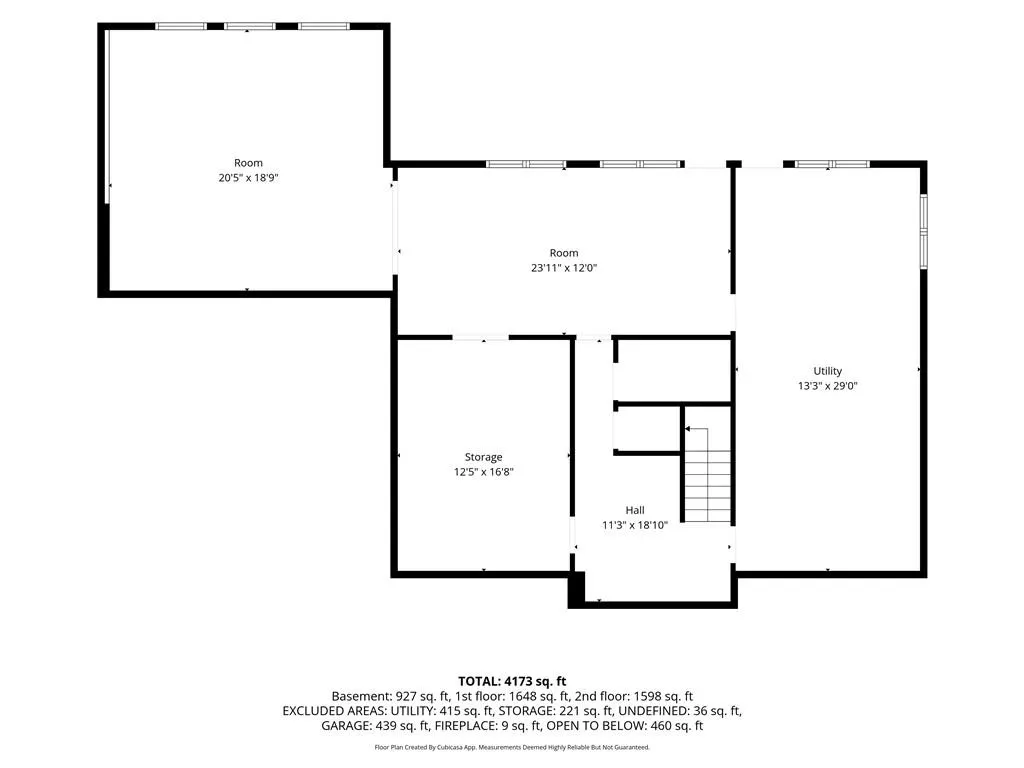
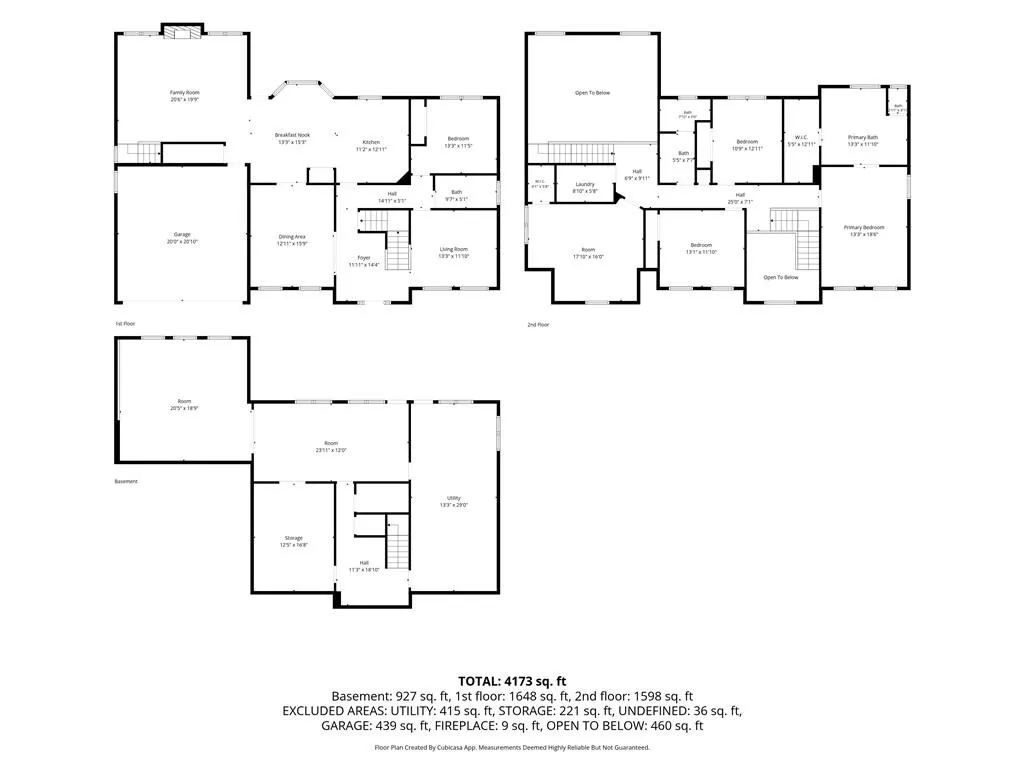
Stunningly renovated 5 bed/3 bath home with full basement and bedroom and bathroom on the main level. Home features brand new Luxury Vinyl Plank flooring, new interior paint, new lighting and plumbing fixtures, new granite countertops in kitchen and bathrooms, and newer stainless-steel appliances. Wonderful curb appeal with two car garage. Enter into the two story foyer donning the formal dining room on the left and flex room perfect for an office/sitting room/family room. Large two story living room offers fireplace, large windows to allow in lots of natural lighting, and views to the kitchen. Large kitchen offers plenty of cabinet and countertop space, new granite, stainless steel appliances, and eat in kitchen area. One bedroom and full bathroom on the main level. Huge Master bedroom offers En-suite with two separate vanities, separate soaking tub and walk in shower, and massive walk in closet. Three secondary bedrooms upstairs and secondary bathroom with large double vanity and tub/shower combo. Finished basement offers large second living room and spare room great for media room/recreation room as well as unfinished rooms perfect for adding additional finished square feet or tons of storage space. Out back the large deck and patio overlooks the large fenced in backyard waiting for your personal touches.
| Elementary School | Middle School | High School |
|---|---|---|
| Craig Elementary School | Crews Middle School | Brookwood High School |
| Price History | |
|---|---|
| 9/8/2026 | Listed $535,000 |
General Features
| Sewer | Public Sewer |
|---|---|
| Heating | Central |
| Cooling | Ceiling Fan(s),Central Air |
| Utilities | Electricity Available,Natural Gas Available |
| Roof | Composition,Shingle |
| Appliances | Dishwasher,Electric Range,Range Hood,Refrigerator |
| HOA Fee | 730 |
| Garage Spaces | 2 |
| Patio/Porch Features | Deck |
| Architectural Style | Traditional |
| Pool Features | None |
| Security Features | None |
| Construction Materials | Brick Front,HardiPlank Type |
| Year Built | 1995 |
| Electric | 110 Volts |
| View | Neighborhood |
| Levels | Two |
| Property Subtype | Single Family Residence |
| Tax Year | 2025 |
| Parcel Number | R5076A185 |
| Waterfront Features | None |
| Community Features | Homeowners Assoc,Pool,Tennis Court(s) |
| Accessibility | None |
| Assoc Fee Paid Per | Semi-Annually |
| County | Gwinnett - GA |
| Property Type | Residential |
| HOA | true |
| Energy Efficient | None |
| Subdivision Name | Flowers Crossing At The Mill |
| Green Energy Generation | None |
| Other Structures | None |
| Full Baths | 3 |
| Status | Active Under Contract |
| Directions | From I-85 N: take exit 106 for GA-316 E, take exit 3 for Sugarloaf Pkwy, turn right onto Old Snellville Hwy, turn right onto Rocky Rd, turn right onto Providence Dr, turn right onto Mill Rose Trace, turn left onto Mill Arbor Trace |
| High School | Brookwood |
| City | Lawrenceville |
| Body of Water | None |
| Spa Features | None |
| Elementary School | Craig |
| Property Attached Y/N | false |
| Land Lease Y/N | false |
| Tax Annual Amount | 5275 |
| Home Warranty Y/N | false |
| Middle/Junior High School | Crews |
| Property Condition | Resale |
| Standard Status | Active Under Contract |
| Freehold | IDX |
| Corporate Owner | Investor Owned,No disclosures from Seller |
Interior Features
| Interior Amenities | Double Vanity,Vaulted Ceiling(s),Walk-In Closet(s) |
|---|---|
| Basement | Daylight,Finished,Full |
| Flooring | Carpet,Hardwood,Luxury Vinyl |
| Total Fireplaces | 1 |
| Fireplace Features | Living Room |
| Common Walls | No Common Walls |
| Window Features | None |
| Above Grade Finished Area | 2839 |
| Laundry Features | Laundry Room,Upper Level |
| Total Bedrooms | 5 |
| Below Grade Finished Area | 1334 |
| Room Type | Basement |
| Main Level Bedrooms | 1 |
| Main Level Bathrooms | 1 |
| Kitchen Features | Cabinets White,Eat-in Kitchen,Pantry,Stone Counters,View to Family Room |
| Total Baths | 3 |
| RoomBedroomFeatures | Oversized Master |
| Primary Bathroom Features | Double Vanity,Separate Tub/Shower |
| Dining Room Features | Open Concept,Separate Dining Room |
Exterior Features
| Exterior Amenities | Rain Gutters |
|---|---|
| Fencing | Back Yard,Wood |
| Parking Features | Garage |
| Lot Features | Back Yard,Cul-De-Sac,Front Yard |
| Water Source | Public |
| Foundation Details | Concrete Perimeter |
| Building Area Total | 4173 |
| Lot Dimensions | x 50 |
| Lot Size Acres | 0.61 |
| Road Surface Type | Asphalt,Paved |
| Lot Size Source | Public Records |
| Road Frontage Type | City Street |
| Other Equipment | None |
| Horse Amenities | None |
Amenities
- Foreclosure
- Views
- Short Sale
- New Construction
- Adult 55+
- Lease To Own
- No HOA Fees
- Furnished
- Primary On Main
- Air Conditioning
- Seller Finance
- Green
- Fixer Upper
- Horse
- Golf
- Fireplace
- Deck
- Garage
- Basement
- Pool
Property vs Single Family Average in 30044
Statistics provided by Inside Real Estate
Price
Taxes
Year Built
In The Neighborhood
Reduced
Lawrenceville
$ 525,000
969 Mill Bend Drive Sw
Lawrenceville, GA 30044
- Type
- Single Family
- Rooms
- 6 Beds + 3.5 Baths

Views
Lawrenceville
$ 575,000
1401 Providence Drive
Lawrenceville, GA 30044
- Type
- Single Family
- Rooms
- 5 Beds + 4 Baths
Reduced
Lawrenceville
$ 625,000
1424 Mill Rose Trace
Lawrenceville, GA 30044
- Type
- Single Family
- Rooms
- 4 Beds + 3.5 Baths
Eco Friendly
Lawrenceville
$ 580,000
978 Sw Mill Bend Drive Sw
Lawrenceville, GA 30044
- Type
- Single Family
- Rooms
- 5 Beds + 3.5 Baths
Lawrenceville
$ 665,000
1419 Carrington Way
Lawrenceville, GA 30044
- Type
- Single Family
- Rooms
- 5 Beds + 3.5 Baths
 ©2026 Georgia Multiple Listing Service All information deemed reliable but not guaranteed. All properties are subject to prior sale, change or withdrawal. Neither listing broker(s) or information provider(s) shall be responsible for any typographical errors, misinformation, misprints and shall be held totally harmless. Listing(s) information is provided for consumer's personal, non-commercial use and may not be used for any purpose other than to identify prospective properties consumers may
