
Primary on Main


Address
3265 Bethesda Park Court, Lawrenceville, GA
Price
$ 494,500
Property Attributes
- MLS#7830284
- TypeSingle Family
- Listing Status Active
- CountyGwinnett
- CityLawrenceville
- NeighborhoodBethesda Cove
- Zip30044
- StyleTraditional
- Year Built1997
- Taxes$ 3096
- Price$ 494,500
- Bedrooms4
- Full Bathrooms3
- Half Bathrooms0
- Lot Size0.57 Acres
Data Source:
First Multiple Listing Services (FMLS)
Property Description
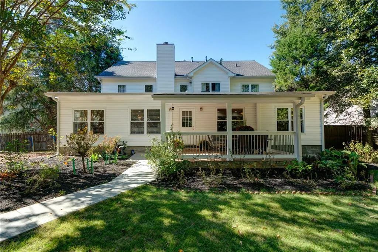
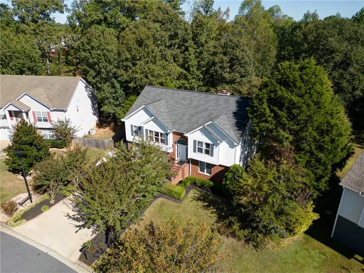
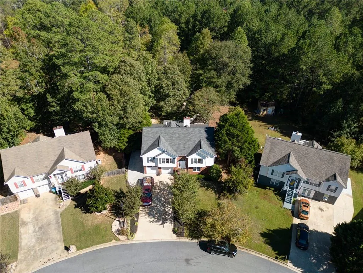
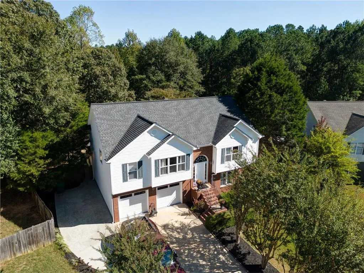
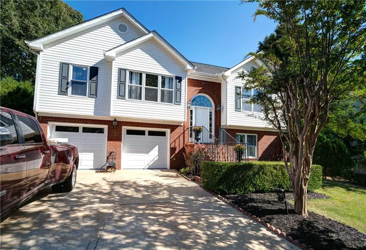
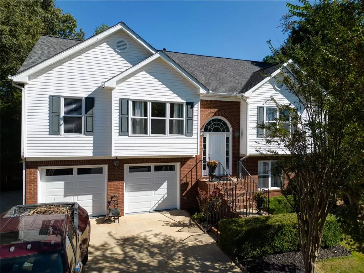
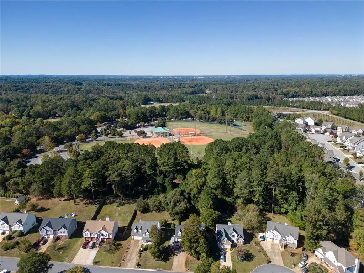
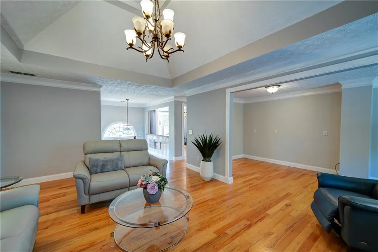
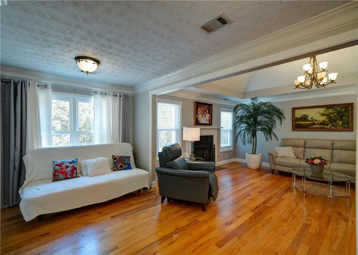
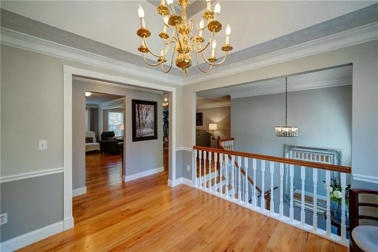
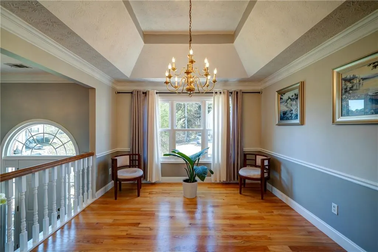
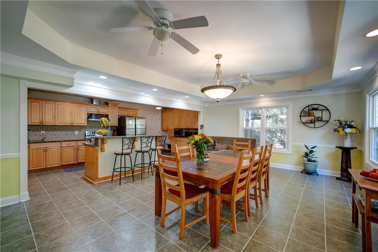
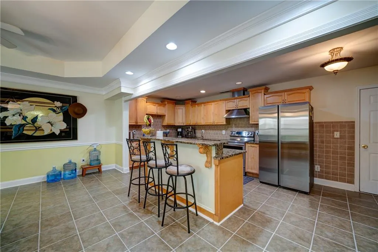
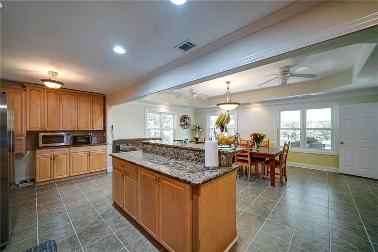
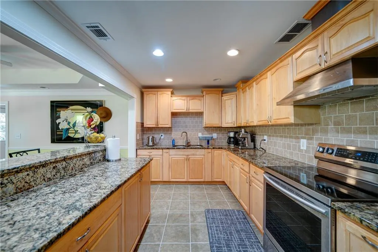
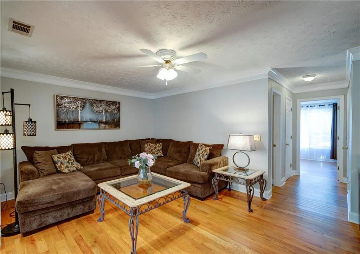
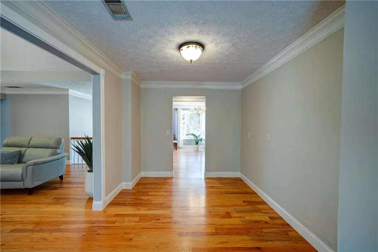
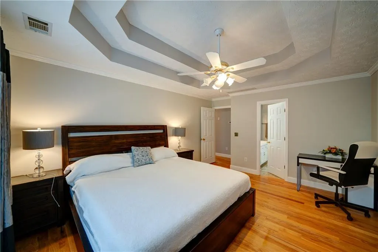
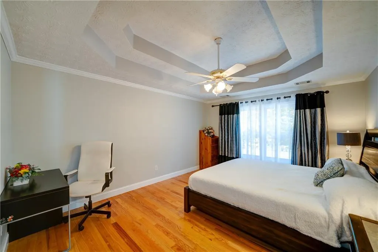
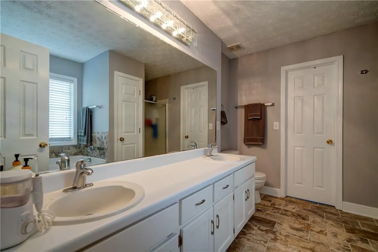
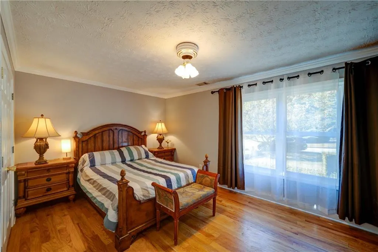
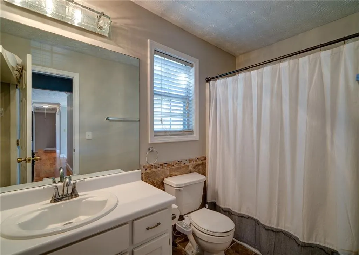
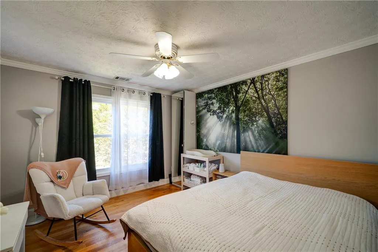
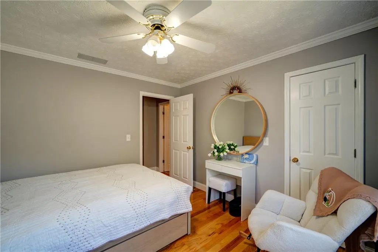
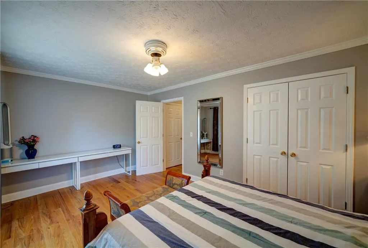
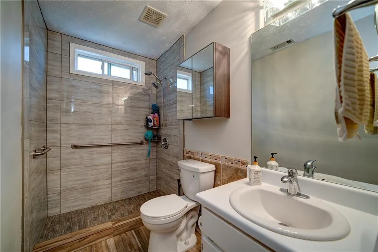
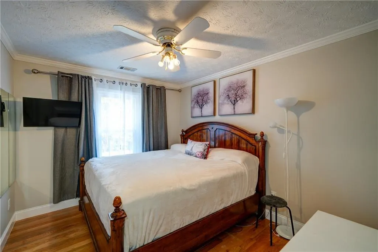
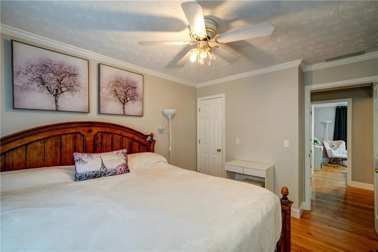
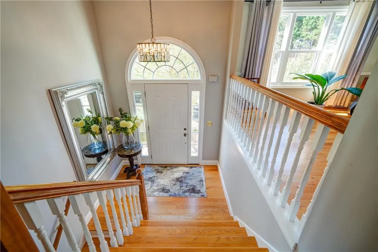
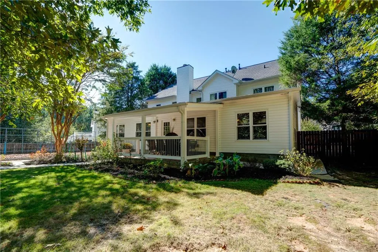
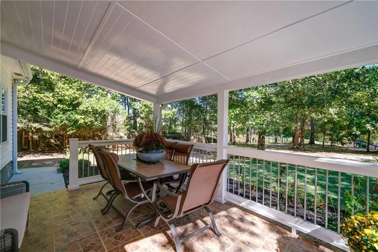
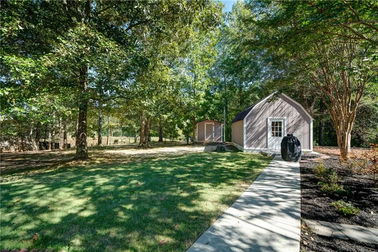
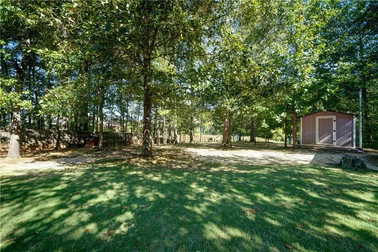
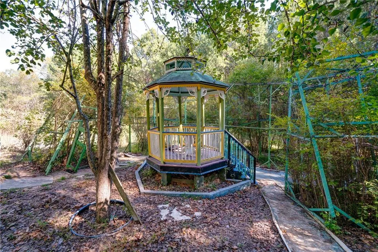
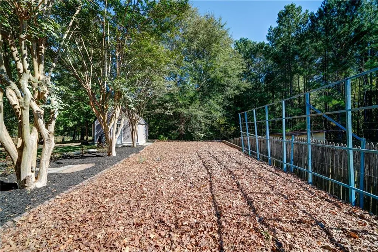
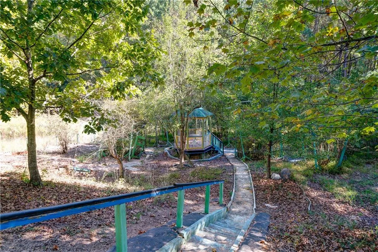
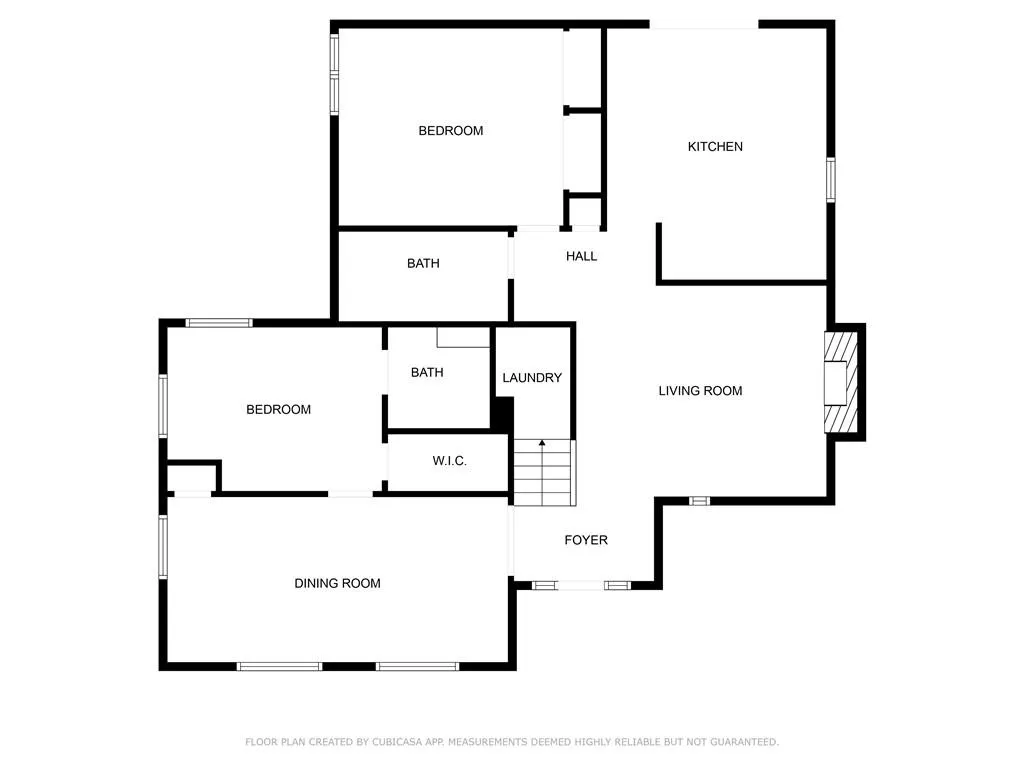
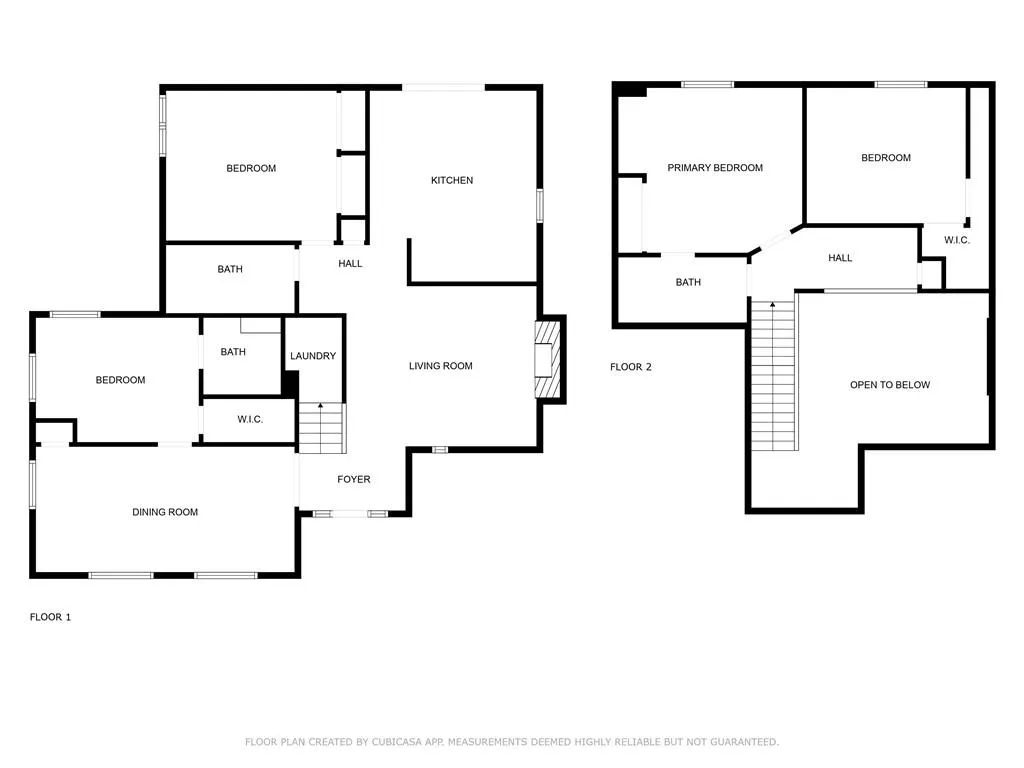
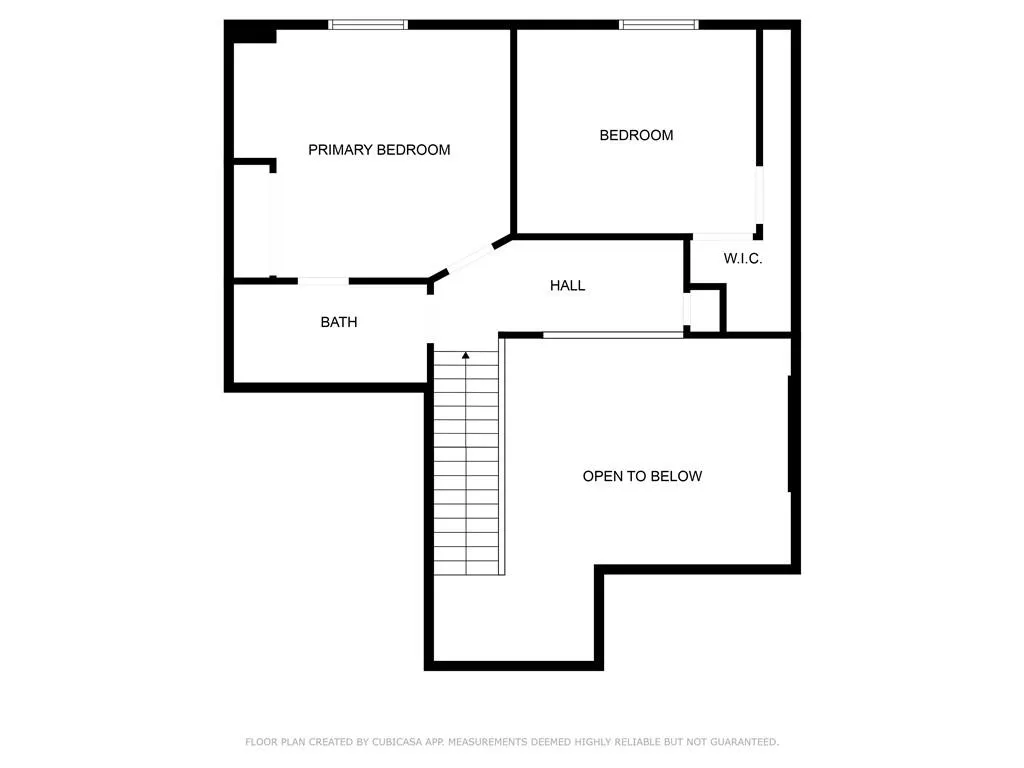
Welcome to your dream home in a desirable location in a cul-de-sac. This is the biggest house in this neighborhood! With ample room for everyone and a layout designed for comfortable living and entertaining, this home is a true gem. The heart of the home is a bright kitchen with an island, perfect for cooking and gathering. Oversized windows overlooking a private and fenced backyard. Enjoy your morning coffee on the inviting patio, taking in the peaceful surroundings. The Master bedroom features generous space, a walk-in closet, and an en-suite bathroom for your ultimate comfort. Good-sized secondary bedrooms. Solid hardwood floors extend throughout. The backyard is truly a paradise, where you'll find a beautifully landscaped oasis perfect for relaxation and fun. The outdoor space is also equipped with two sheds and an underground food cellar, a gazebo, fertile garden space with blueberry bushes and flowering plants. Located just a 3-minute walk from the extensive Bethesda Park Complex, where residents enjoy access to an aquatic center pool, wooded walking trails around a lake, a Senior center, and multiple sports fields. Top Schools in the Parkview High School District. Grocery stores: Walmart, Kroger, and Publix are just around the corner. Recent updates include: energy-efficient windows, a new roof, and an interior AC unit. The house has two HVAC systems. With annual pest control maintenance, the home has been impeccably preserved and is in move-ready condition. Don't miss this opportunity to make this sanctuary your own! Schedule a viewing today to experience it for yourself!
| Elementary School | Middle School | High School |
|---|---|---|
| Knight Elementary School | Trickum Middle School | Parkview High School |
| Price History | |
|---|---|
| 9/1/2026 | Listed $494,500 |
General Features
| Sewer | Public Sewer |
|---|---|
| Heating | Central,Forced Air,Natural Gas |
| Cooling | Ceiling Fan(s),Central Air,Electric |
| Utilities | Other |
| Roof | Shingle,Tar/Gravel |
| Appliances | Disposal,Electric Range,Gas Range,Gas Water Heater,Range Hood |
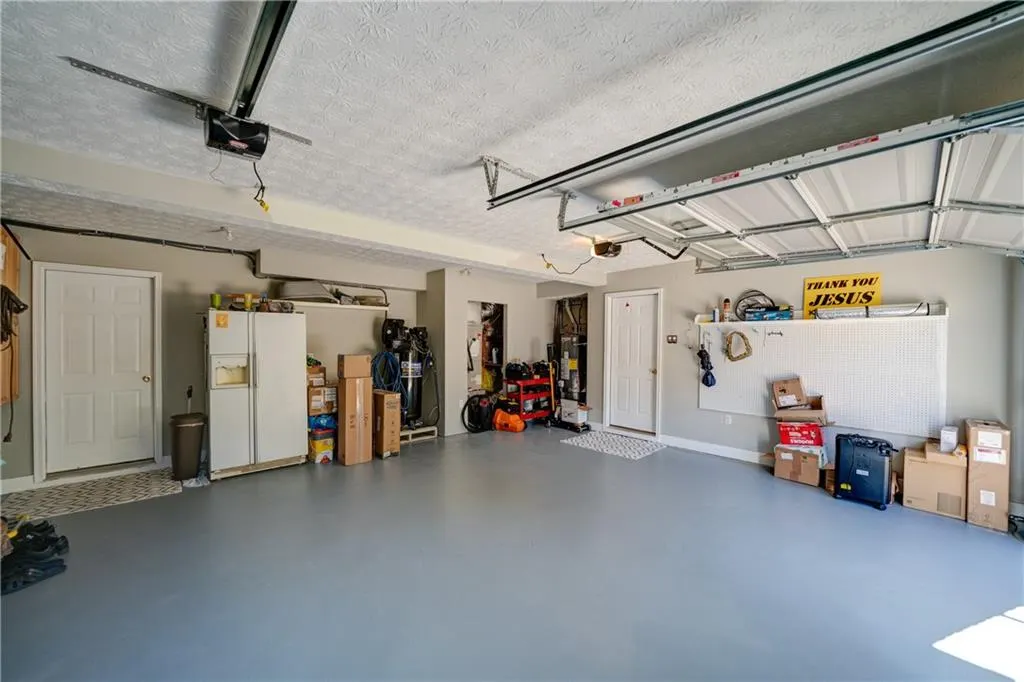
| Garage Spaces | 2 |
| Patio/Porch Features | Deck |
| Architectural Style | Traditional |
| Pool Features | None |
| Security Features | Smoke Detector(s) |
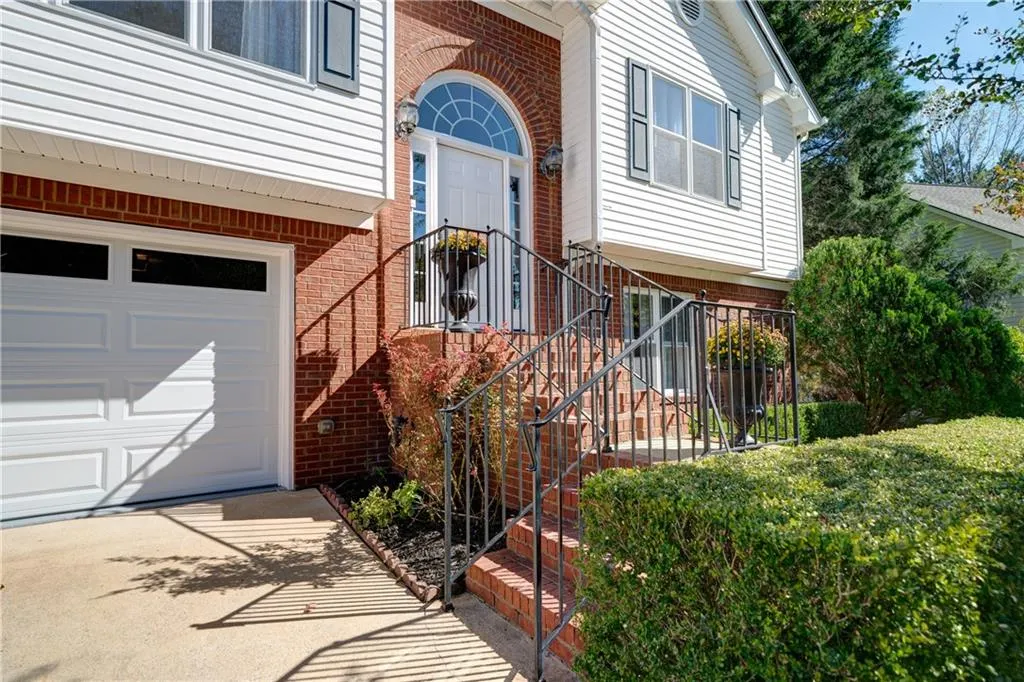
| Construction Materials | Brick Front,Frame,Vinyl Siding |
| Year Built | 1997 |
| Electric | 110 Volts,220 Volts in Garage |
| View | Park/Greenbelt |
| Levels | Multi/Split |
| Property Subtype | Single Family Residence |
| Tax Year | 2023 |
| Parcel Number | R6127 090 |
| Waterfront Features | None |
| Community Features | Dog Park,Near Trails/Greenway,Park |
| Accessibility | Accessible Entrance |
| Assoc Fee Paid Per | Annually |
| County | Gwinnett - GA |
| Property Type | Residential |
| HOA | false |
| Energy Efficient | None |
| Subdivision Name | Bethesda Cove |
| Green Energy Generation | None |
| Other Structures | None |
| Full Baths | 3 |
| Status | Active |
| Directions | From Atlanta: I85N to Exit 102 (Beaver Ruin Rd) - make Right. Hwy 29 - Left. Merge into Ronald Reagan Pkwy. Take the Bethesda Church Rd Exit and make a Right. Turn Left into Bethesda Park, Ct House is on the Left. |
| High School | Parkview |
| City | Lawrenceville |
| Body of Water | None |
| Spa Features | None |
| HOA Fee 2 Frequency | Annually |
| Elementary School | Knight |
| Property Attached Y/N | false |
| Land Lease Y/N | false |
| Tax Annual Amount | 3096 |
| Home Warranty Y/N | false |
| Middle/Junior High School | Trickum |
| Property Condition | Resale |
| Standard Status | Active |
| Freehold | IDX |
| Corporate Owner | None |
Interior Features
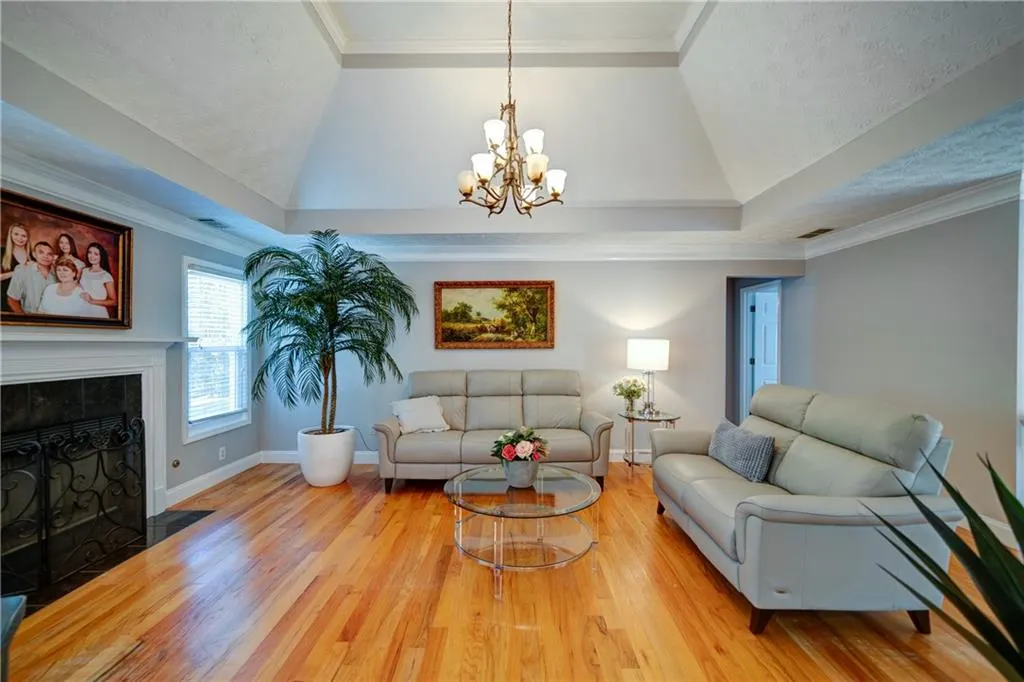
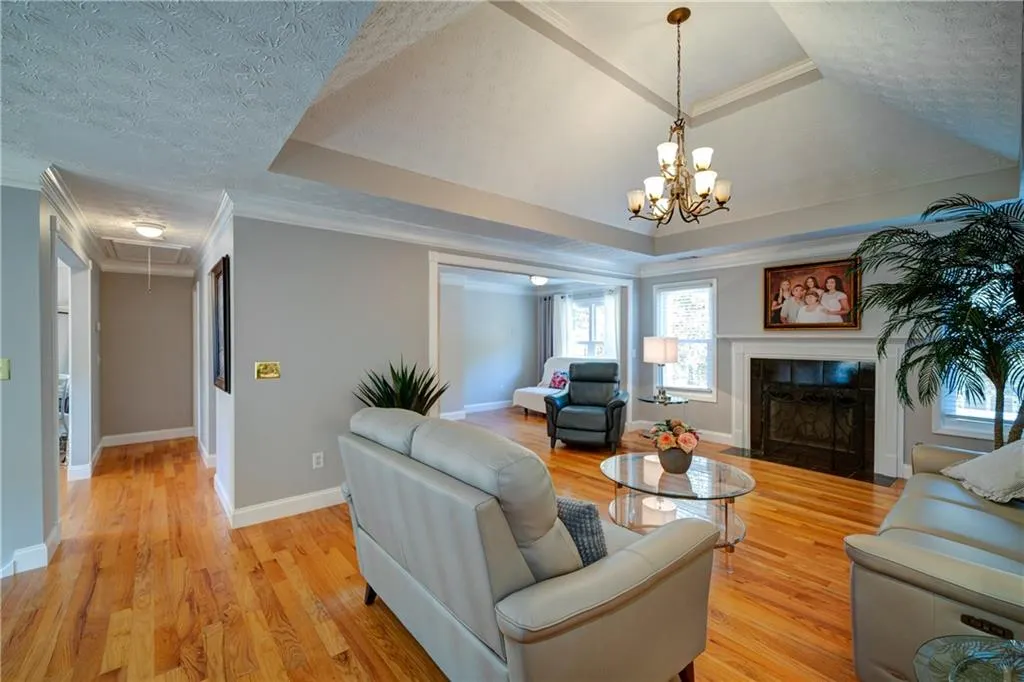
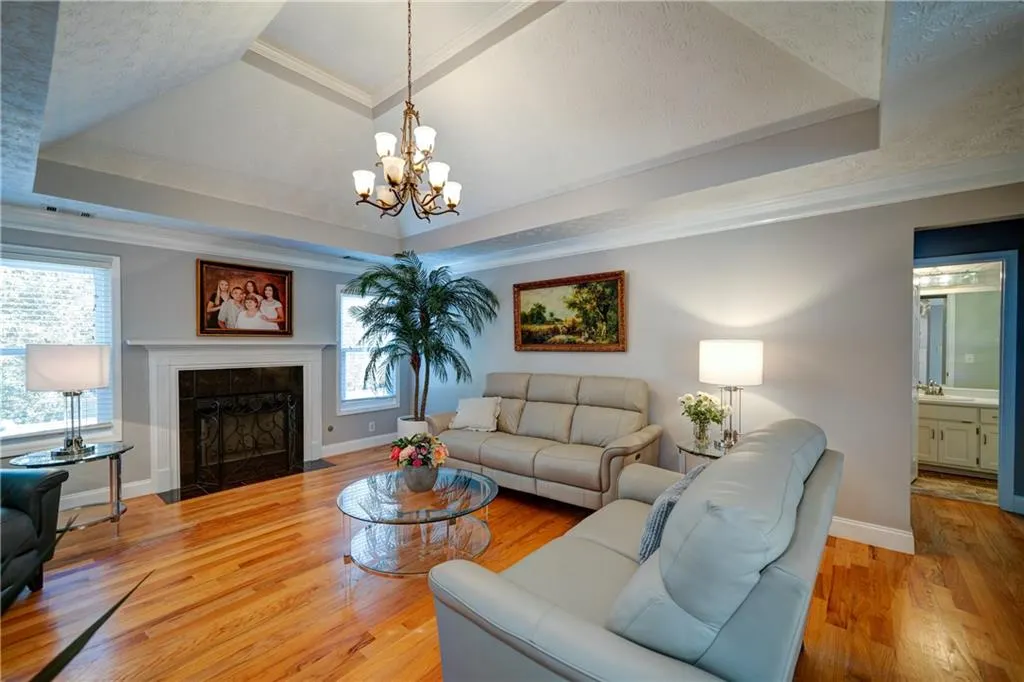
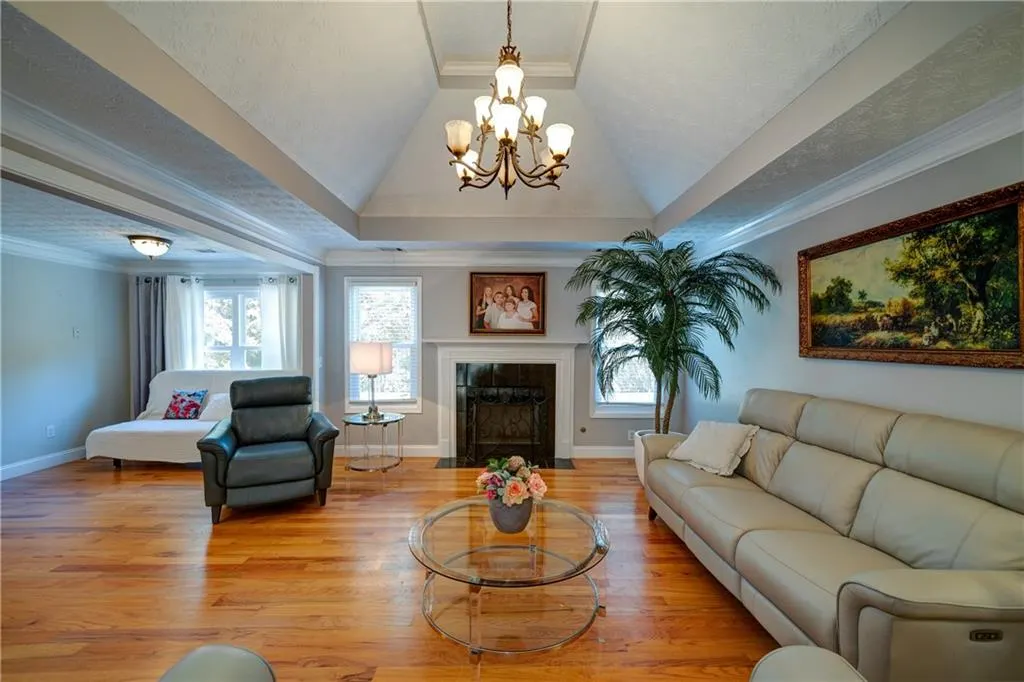
| Interior Amenities | Coffered Ceiling(s),Crown Molding,Double Vanity,Entrance Foyer 2 Story,High Speed Internet,Tray Ceiling(s),Walk-In Closet(s) |
|---|---|
| Basement | Daylight,Exterior Entry,Finished,Finished Bath,Full,Interior Entry |
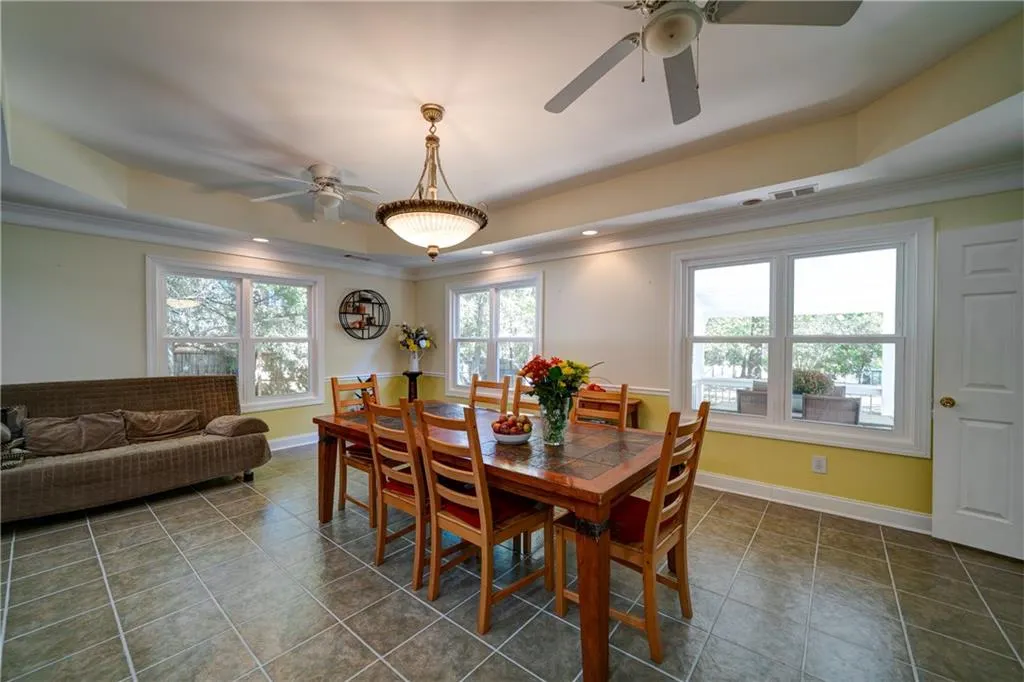
| Flooring | Ceramic Tile,Hardwood |
| Total Fireplaces | 1 |
| Fireplace Features | Factory Built,Family Room |
| Common Walls | No Common Walls |
| Window Features | Bay Window(s),ENERGY STAR Qualified Windows,Insulated Windows |
| Laundry Features | In Basement,Laundry Room |
| Total Bedrooms | 4 |
| Room Type | Basement,Computer Room,Family Room |
| Main Level Bedrooms | 3 |
| Main Level Bathrooms | 2 |
| Kitchen Features | Cabinets Stain,Eat-in Kitchen,Kitchen Island,Solid Surface Counters,View to Family Room |
| Total Baths | 3 |
| RoomBedroomFeatures | Master on Main |
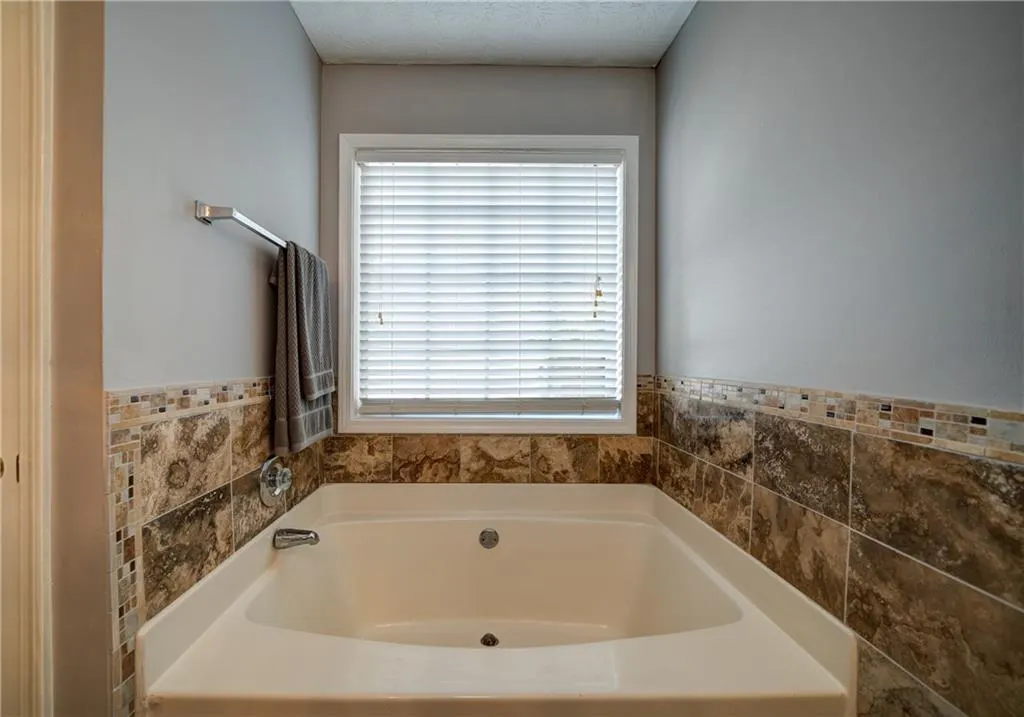
| Primary Bathroom Features | Double Vanity,Separate Tub/Shower,Tub Only |
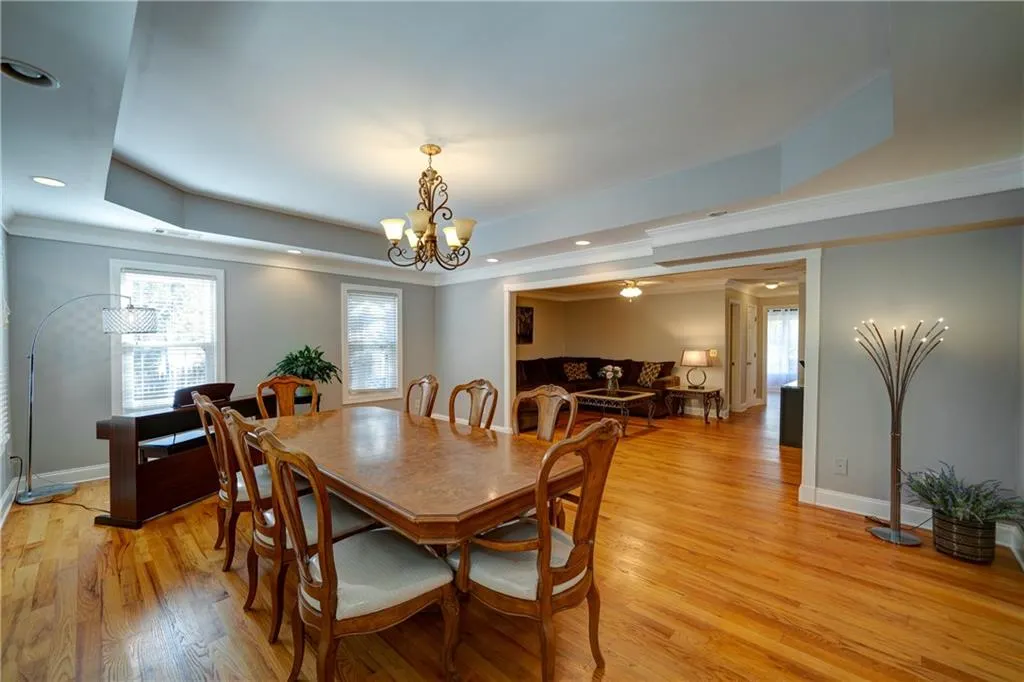
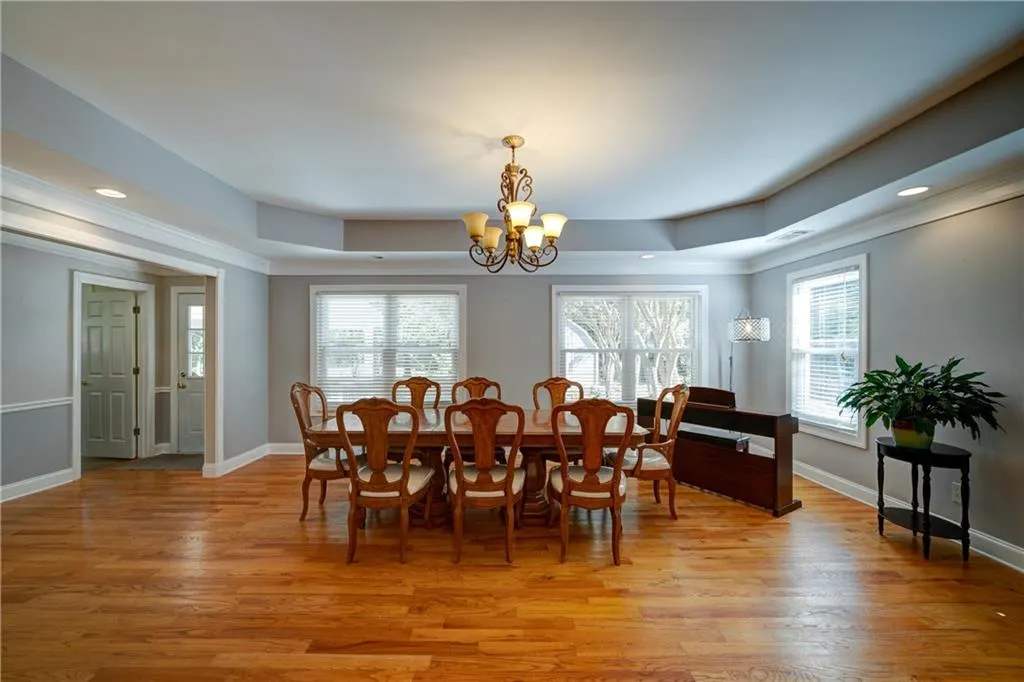
| Dining Room Features | Open Concept,Seats 12+ |
Exterior Features
| Exterior Amenities | Garden,Lighting,Private Yard,Storage |
|---|---|
| Fencing | Back Yard,Chain Link,Fenced,Privacy |
| Parking Features | Drive Under Main Level,Driveway,Garage,Garage Door Opener,Garage Faces Front,Kitchen Level |
| Lot Features | Back Yard,Cul-De-Sac,Landscaped,Level |
| Water Source | Public |
| Total Parking | 4 |
| Foundation Details | Concrete Perimeter |
| Building Area Total | 3203 |
| Lot Dimensions | x 59 |
| Lot Size Acres | 0.57 |
| Road Surface Type | Asphalt,Concrete |
| Lot Size Source | Public Records |
| Road Frontage Type | Private Road |
| Other Equipment | None |
| Horse Amenities | None |
Amenities
- Foreclosure
- Views
- Short Sale
- New Construction
- Adult 55+
- Lease To Own
- No HOA Fees
- Furnished
- Primary On Main
- Air Conditioning
- Seller Finance
- Green
- Fixer Upper
- Horse
- Golf
- Fireplace
- Deck
- Garage
- Basement
- Pool
Property vs Single Family Average in 30044
Statistics provided by Inside Real Estate
Price
Taxes
Year Built

 ©2026 Georgia Multiple Listing Service All information deemed reliable but not guaranteed. All properties are subject to prior sale, change or withdrawal. Neither listing broker(s) or information provider(s) shall be responsible for any typographical errors, misinformation, misprints and shall be held totally harmless. Listing(s) information is provided for consumer's personal, non-commercial use and may not be used for any purpose other than to identify prospective properties consumers may
