
Views
Address
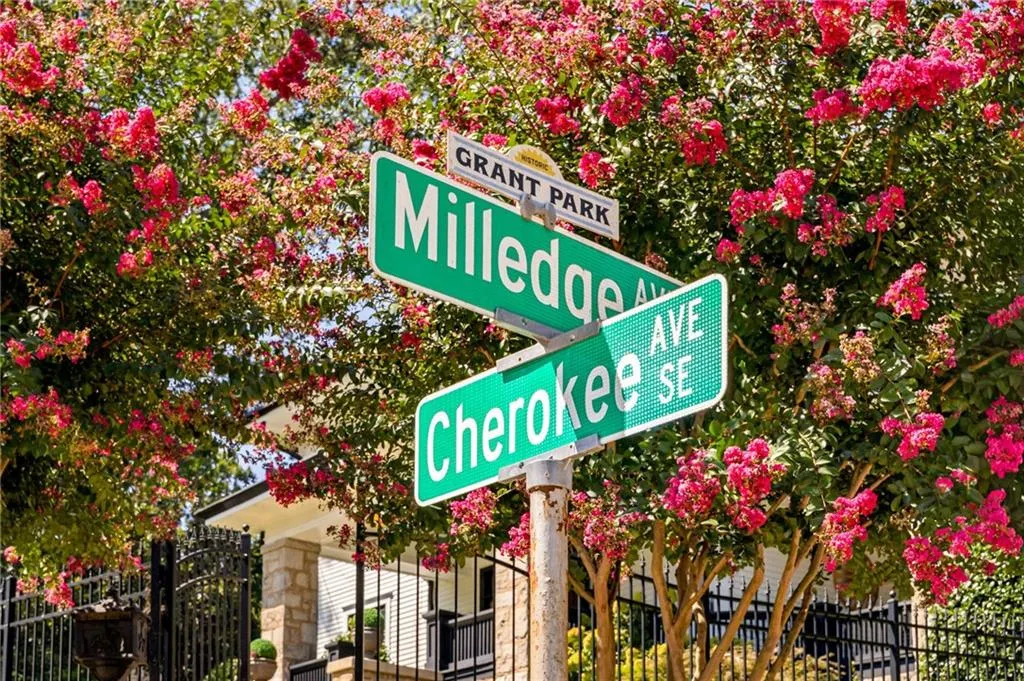
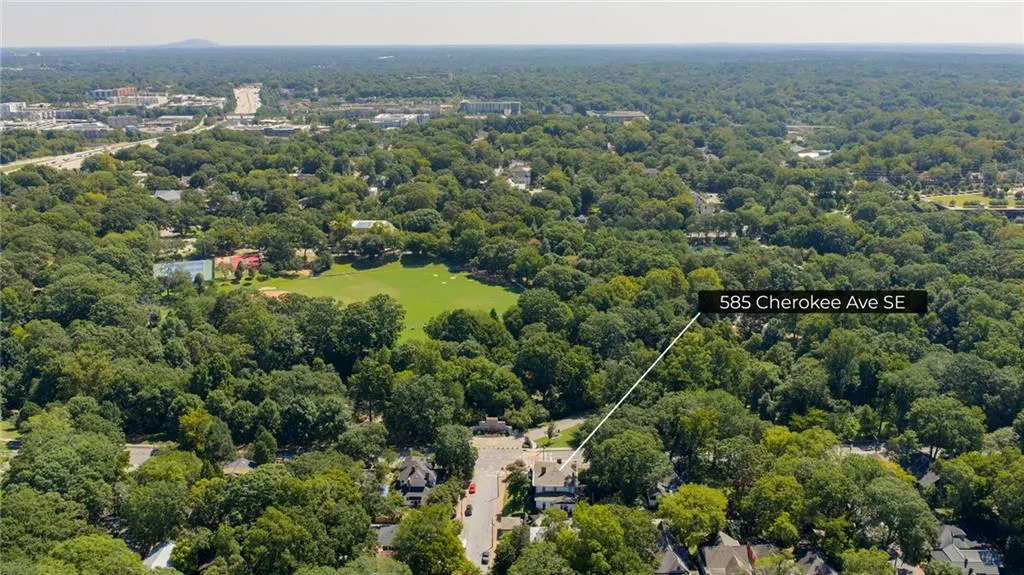
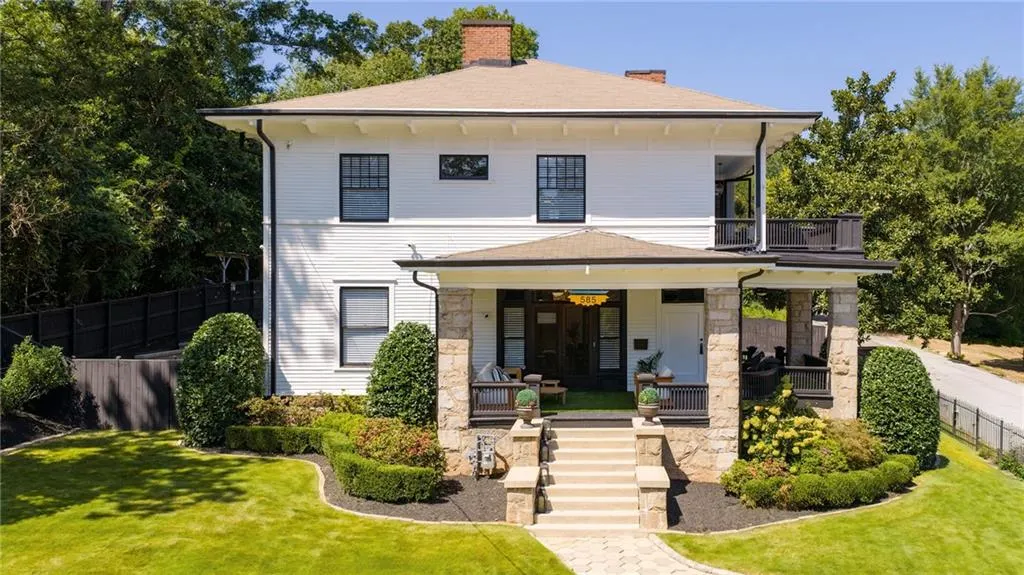
585 Cherokee Avenue Se, Atlanta, GA
Price
$ 1,950,000
Property Attributes
- MLS#7830291
- TypeSingle Family
- Listing Status Active
- CountyFulton
- CityAtlanta
- NeighborhoodGrant Park
- Zip30312
- StyleCraftsman, Other
- Year Built1906
- Taxes$ 23606
- Price$ 1,950,000
- Bedrooms6
- Full Bathrooms3
- Half Bathrooms1
- Lot Size0.3444 Acres
Data Source:
First Multiple Listing Services (FMLS)
Property Description
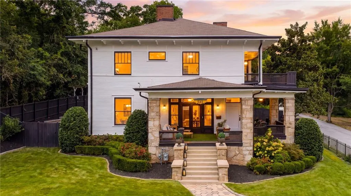
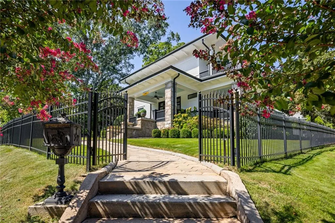
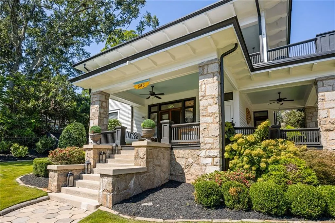
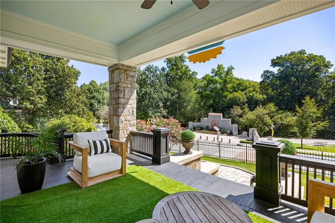
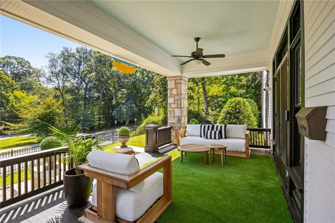
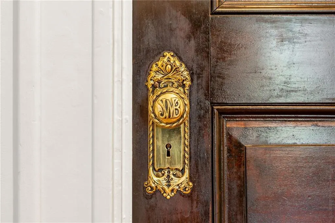
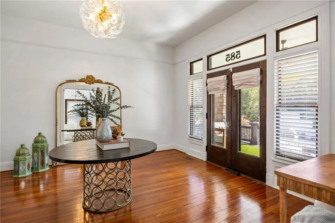
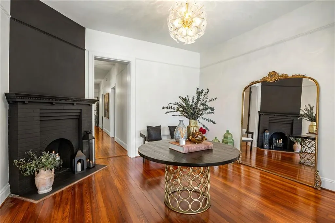
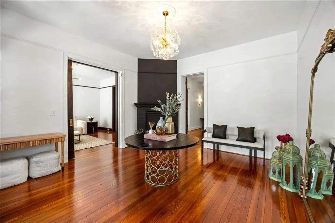
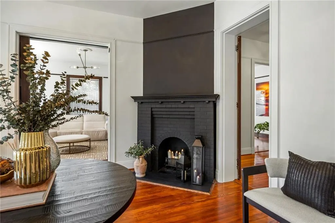
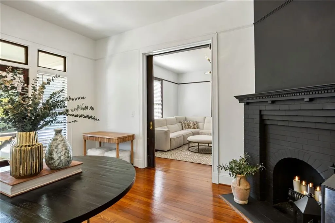
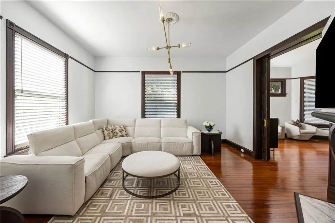
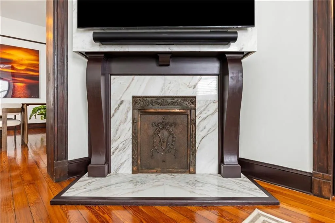
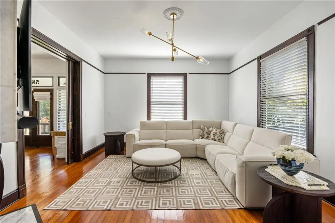
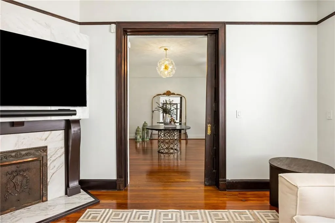
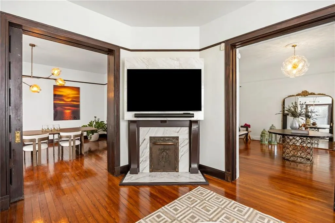
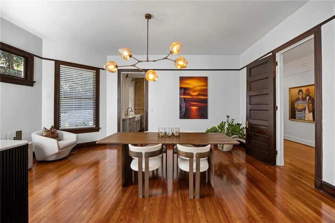
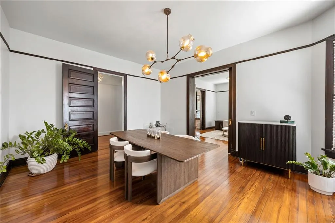
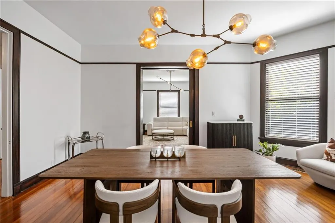
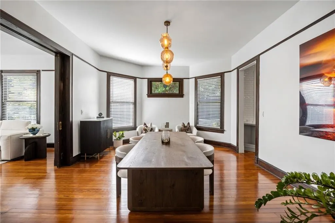
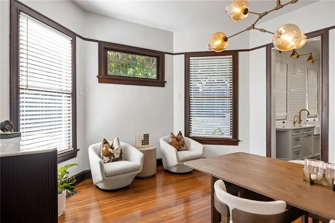
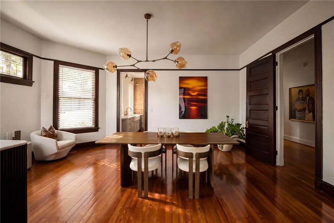
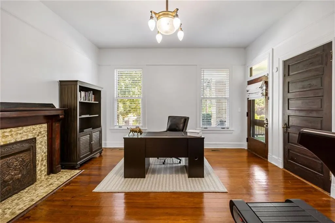
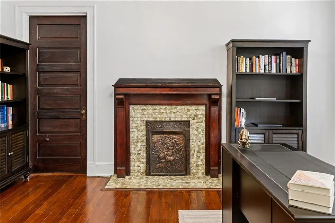
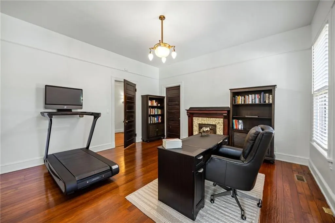
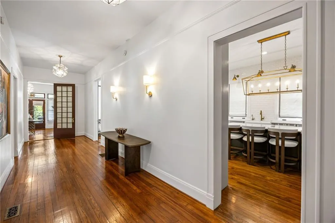
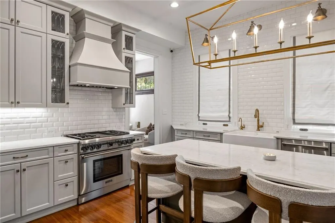
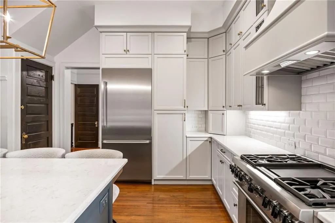
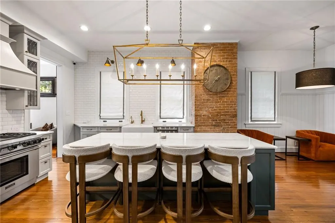
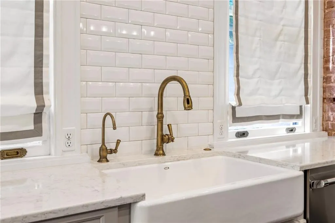
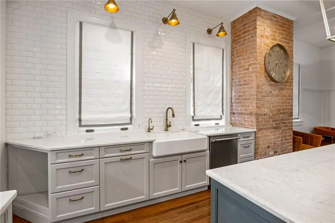
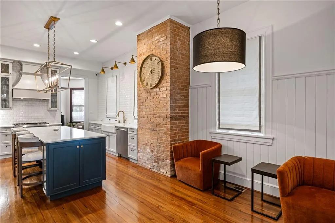
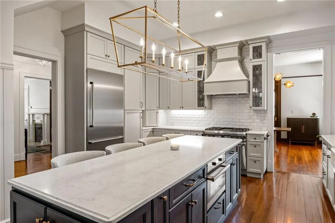
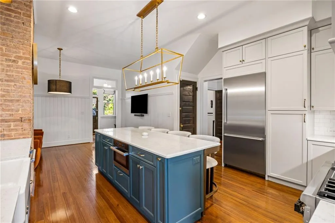
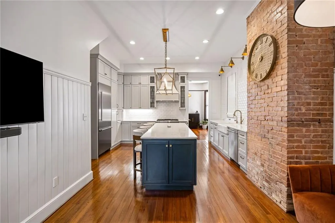
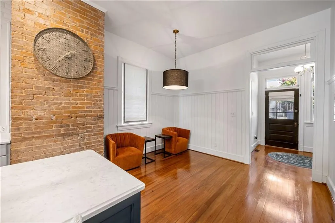
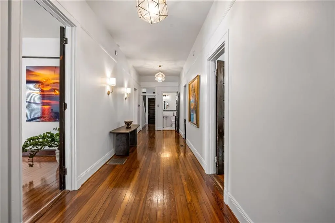
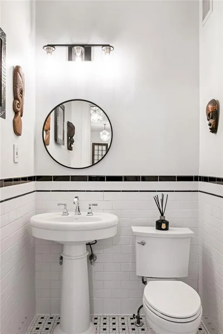
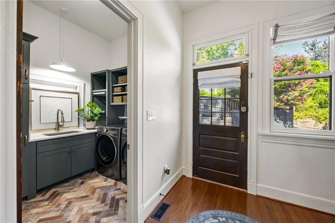
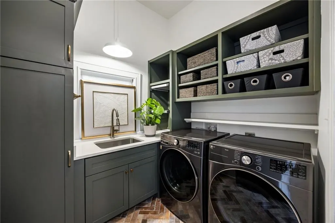
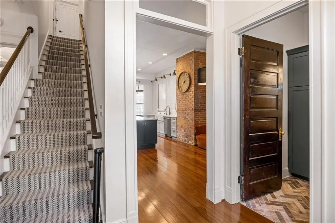
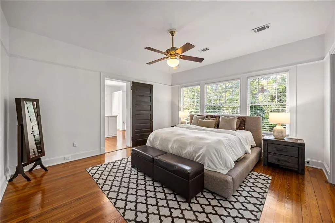
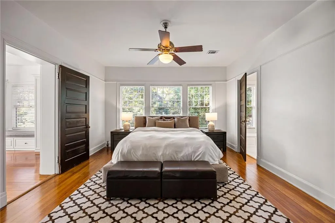
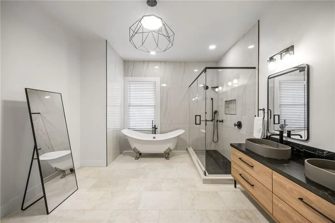
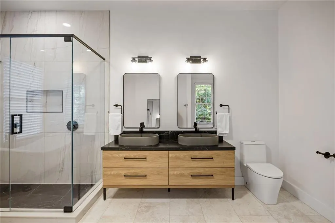
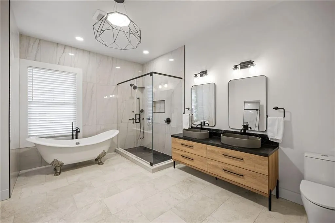
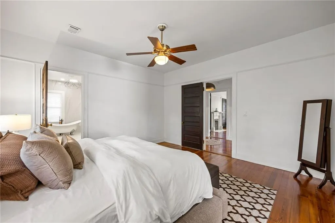
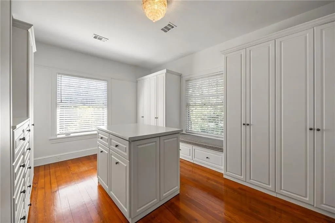
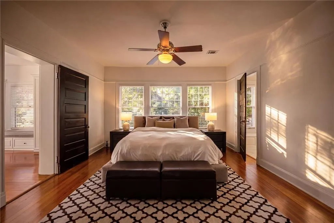
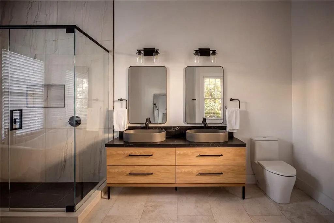
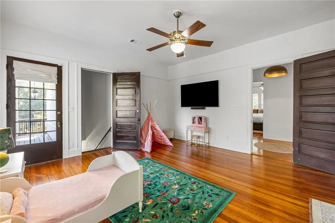
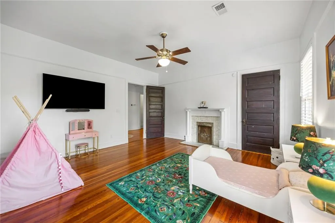
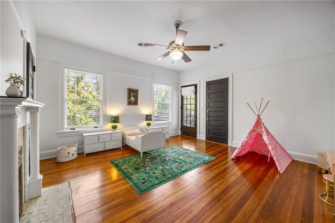
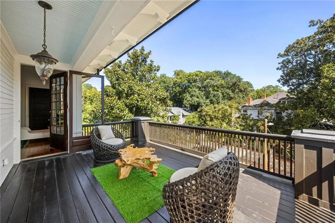
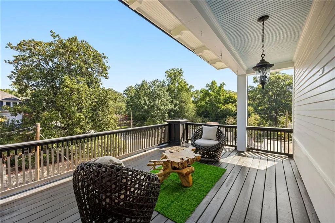
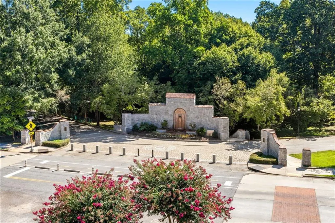
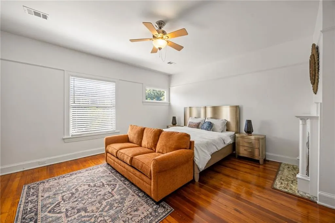
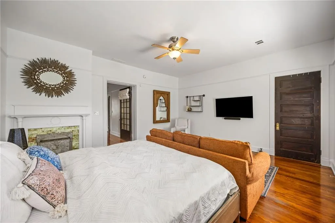
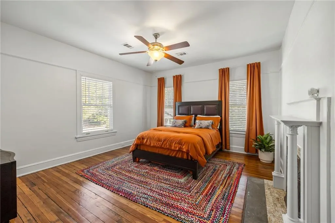
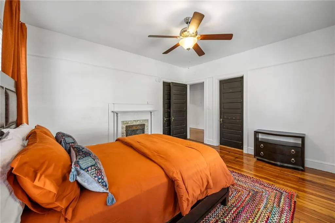
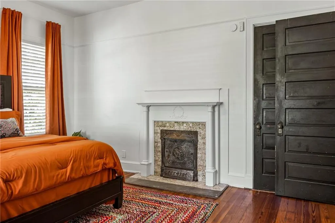
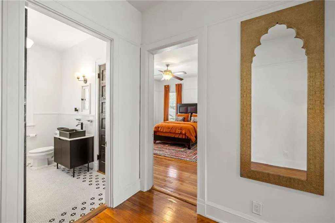
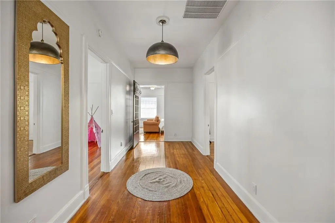
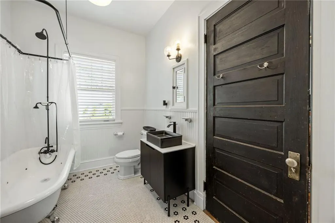
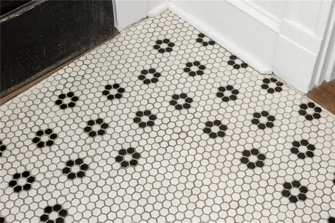
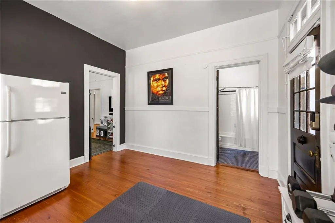
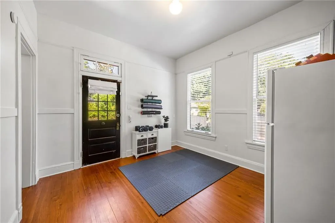
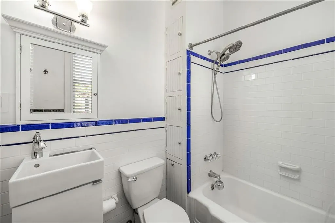
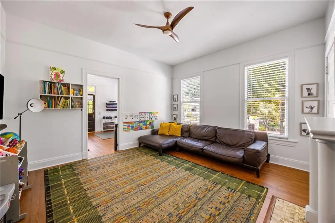
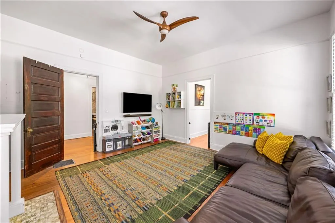
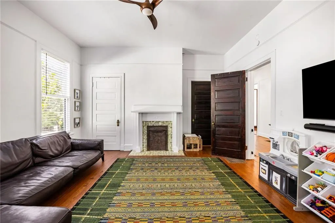
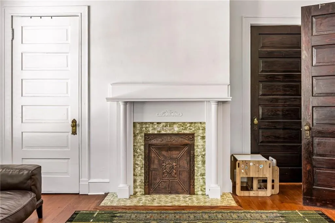
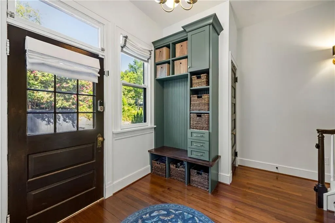
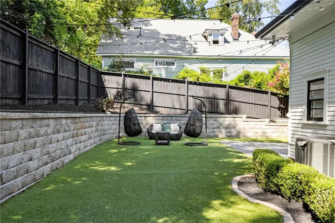
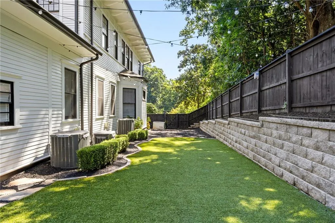
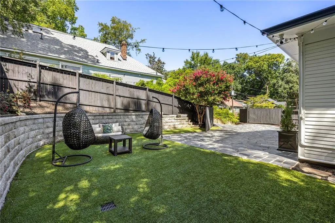
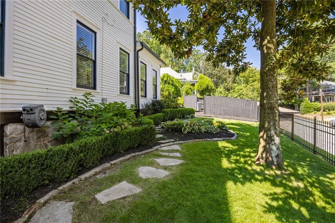
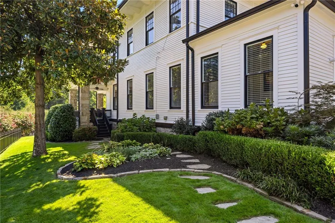
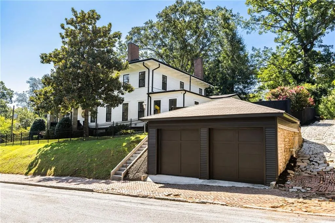
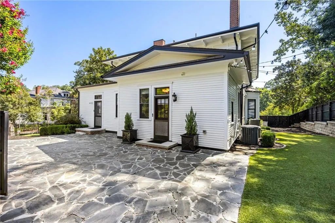
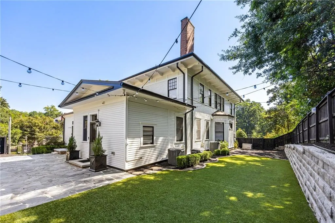
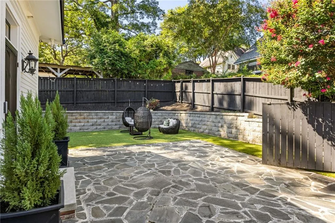
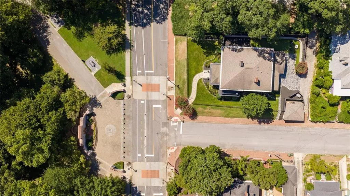
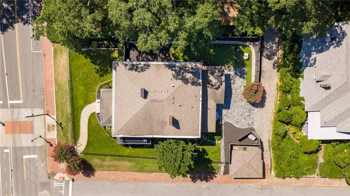
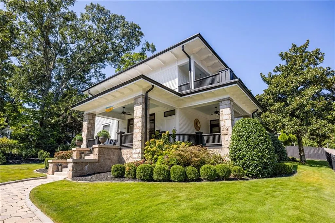
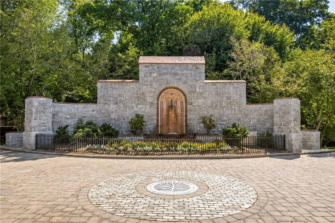
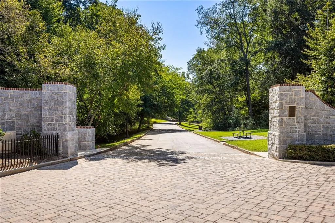
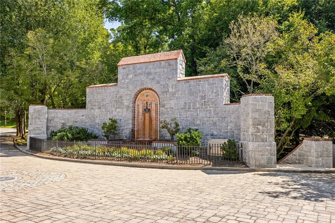
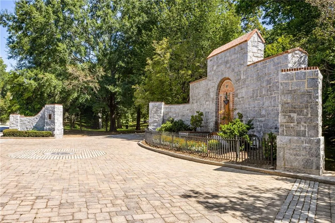
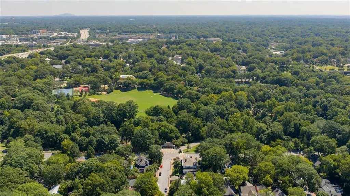
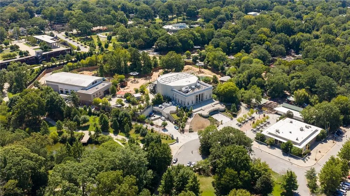
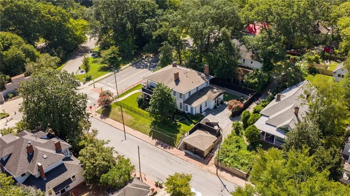
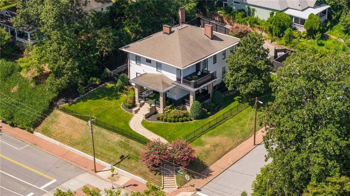
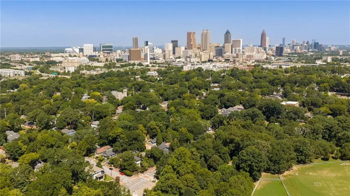
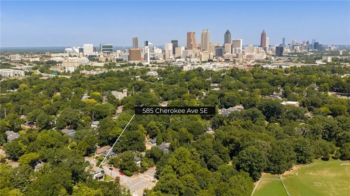
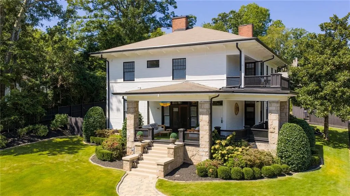
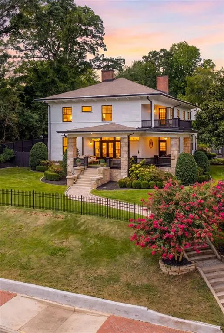
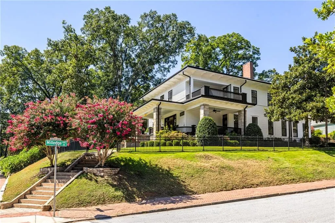
Perched high above Grant Park, overlooking the iconic Milledge Fountain and the park’s lush treetops, stands Boone House—an extraordinary 1906 residence built by noted Atlanta jeweler John William Boone. Meticulously renovated and thoughtfully preserved, this remarkable home offers a rare opportunity to own a true piece of Atlanta history, beautifully balancing historic grandeur with modern luxury. From the moment you arrive, Boone House makes an unforgettable impression. Three gracious porches invite you to take in one of Grant Park’s most coveted settings, while inside, light-filled rooms showcase the craftsmanship and character that make this home truly irreplaceable. Original gleaming heart-pine floors, soaring ceilings, seven fireplaces with original mantels and tile , wide center hallways, intricate period millwork, mahogany pocket doors, and rich mahogany and red-pine paneled doors speak to the home’s remarkable heritage. Even the exquisite brass window and door hardware was hand-cast and designed by the original owner, creating details rarely found in homes of any era. The grand front entry opens to an elegant yet inviting living room that flows seamlessly into a gracious dining room with seating for twelve. Huge windows fill the home with natural light, while the expansive center hall on main leads to a den that offers incredible flexibility as a home office, library, playroom or additional bedroom. The main center hall is a destination unto itself; a spacious area to gather, entertain and showcase a curated art collection. At the heart of the home is a show stopping renovated kitchen designed for both everyday living and effortless entertaining. A generous island, and thoughtful luxury finishes are complemented by a dramatic bank of windows overlooking the private, turfed backyard. A rear mudroom and separate laundry room with sink and plenty of cabinetry add functionality for today’s lifestyle without compromising the home’s historic beauty. Also on the main level is a private guest, in-law or au pair suite with its own kitchen potential - all of the connections are in place to accommodate a second kitchen if desired. Upstairs, the owner’s retreat is equally impressive, highlighted by a spectacular custom closet— featuring custom organization systems, built-ins, closet island and a window seat overlooking the backyard. The owners suite spa bath was recently meticulously renovated - featuring an oversized walk-in shower, claw foot soaking tub and an abundance of storage space in the double vanity. Three additional spacious bedrooms complete the upper level, each with its own fireplace, walk-in closets, along with another gorgeous porch overlooking Grant Park and Milledge Fountain. The home’s exceptional updates continue outside with a recently restored detached two-car garage, shared alley access, private gated parking, electric vehicle charging station, fully fenced yard, newer roof and newer HVAC systems. Generous basement and attic storage space; practicality rarely found in a historic in-town residence. And then there is the location. Step outside and experience one of Atlanta’s most beloved neighborhoods right at your doorstep. Stroll to Grant Park, Zoo Atlanta, the Beltline, The Beacon, neighborhood restaurants, coffee shops and breweries, the Grant Park pool and playground, festivals, the farmers market, schools, shopping and more—all while enjoying the privilege of living directly on the park. Boone House is more than a residence—it is one of Grant Park’s architectural treasures. Rich with history, craftsmanship and character, yet beautifully equipped for modern life, this is an exceptional opportunity to become the next steward of one of Atlanta’s most special homes. An absolute dream home for any entertainer.
| Elementary School | Middle School | High School |
|---|---|---|
| Parkside Elementary School | Martin L. King Jr. Middle School | Maynard Jackson High School |
| Price History | |
|---|---|
| 9/2/2026 | Listed $1,950,000 |
General Features
| Sewer | Public Sewer |
|---|---|
| Heating | Natural Gas,Zoned |
| Cooling | Ceiling Fan(s),Central Air,Electric |
| Utilities | Cable Available,Electricity Available,Natural Gas Available,Phone Available,Sewer Available,Underground Utilities,Water Available |
| Roof | Composition |
| Appliances | Dishwasher,Disposal,Dryer,ENERGY STAR Qualified Appliances,Gas Range,Gas Water Heater,Microwave,Range Hood,Refrigerator,Self Cleaning Oven,Tankless Water Heater |
| Garage Spaces | 2 |
| Patio/Porch Features | Covered,Deck,Front Porch,Patio,Side Porch,Terrace,Wrap Around |
| Architectural Style | Craftsman,Other |
| Pool Features | None |
| Security Features | Carbon Monoxide Detector(s),Security Lights,Security Service,Security System Owned,Smoke Detector(s) |
| Construction Materials | HardiPlank Type,Lap Siding,Stone |
| Year Built | 1906 |
| Electric | 110 Volts,220 Volts,Other |
| View | City,Neighborhood,Park/Greenbelt |
| Levels | Two |
| Property Subtype | Single Family Residence |
| Tax Year | 2025 |
| Parcel Number | 14 004400071406 |
| Waterfront Features | None |
| Community Features | Near Beltline,Near Public Transport,Near Schools,Near Shopping,Near Trails/Greenway,Park,Playground,Pool,Restaurant,Sidewalks,Street Lights |
| Accessibility | None |
| County | Fulton - GA |
| Property Type | Residential |
| HOA | false |
| Energy Efficient | None |
| Subdivision Name | Grant Park |
| Green Energy Generation | None |
| Other Structures | Garage(s) |
| Full Baths | 3 |
| Status | Active |
| Directions | From 75/85 - Take exit 246 Fulton Street. Left onto Fulton Street. Right onto Sydney St. Right onto Cherokee Ave. From I-20. Exit 59A for Boulevard - towards Zoo Atlanta. Right onto Boulevard. Right onto Sydney St. Right onto Park. Left onto Sydney. Left onto Cherokee Ave. 585 Cherokee Avenue will be on your right. |
| High School | Maynard Jackson |
| City | Atlanta |
| Body of Water | None |
| Spa Features | None |
| Elementary School | Parkside |
| Property Attached Y/N | false |
| Land Lease Y/N | false |
| Tax Annual Amount | 23606 |
| Home Warranty Y/N | false |
| Middle/Junior High School | Martin L. King Jr. |
| Property Condition | Resale |
| Standard Status | Active |
| Freehold | IDX |
| Corporate Owner | None |
Interior Features
| Interior Amenities | Disappearing Attic Stairs,Double Vanity,Entrance Foyer,High Ceilings 10 ft Main,High Ceilings 10 ft Upper,High Speed Internet,Recessed Lighting,Walk-In Closet(s) |
|---|---|
| Basement | Crawl Space,Dirt Floor,Interior Entry,Partial,Unfinished |
| Flooring | Hardwood,Stone,Tile |
| Total Fireplaces | 7 |
| Fireplace Features | Decorative |
| Common Walls | No Common Walls |
| Window Features | Shutters,Window Treatments,Wood Frames |
| Above Grade Finished Area | 4639 |
| Half Baths | 1 |
| Laundry Features | Laundry Room,Main Level,Mud Room,Sink |
| Total Bedrooms | 6 |
| Room Type | Other |
| Main Level Bedrooms | 2 |
| Main Level Bathrooms | 1 |
| Kitchen Features | Breakfast Bar,Breakfast Room,Cabinets Other,Eat-in Kitchen,Kitchen Island,Pantry,Solid Surface Counters,Stone Counters |
| Total Baths | 4 |
| RoomBedroomFeatures | In-Law Floorplan,Oversized Master,Roommate Floor Plan |
| Primary Bathroom Features | Double Vanity,Separate Tub/Shower,Soaking Tub |
| Dining Room Features | Seats 12+,Separate Dining Room |
Exterior Features
| Exterior Amenities | Courtyard,Lighting,Private Entrance,Private Yard,Rain Gutters |
|---|---|
| Fencing | Back Yard,Fenced,Front Yard,Privacy,Wood |
| Parking Features | Garage,Garage Faces Side,Kitchen Level,On Street,Parking Pad |
| Lot Features | Back Yard,Corner Lot,Front Yard,Landscaped,Level,Private |
| Water Source | Public |
| Total Parking | 4 |
| Foundation Details | Combination |
| Building Area Total | 4639 |
| Lot Dimensions | 148x30x69x104x149 |
| Lot Size Acres | 0.3444 |
| Road Surface Type | Paved |
| Lot Size Source | Public Records |
| Road Frontage Type | City Street |
| Other Equipment | Generator |
| Horse Amenities | None |
Amenities
- Foreclosure
- Views
- Short Sale
- New Construction
- Adult 55+
- Lease To Own
- No HOA Fees
- Furnished
- Primary On Main
- Air Conditioning
- Seller Finance
- Green
- Fixer Upper
- Horse
- Golf
- Fireplace
- Deck
- Garage
- Basement
- Pool
Property vs Single Family Average in 30312
Statistics provided by Inside Real Estate
Price
Taxes
Year Built
In The Neighborhood
Just Listed
Atlanta
$ 630,000
229 Sydney Street Se
Atlanta, GA 30312
- Type
- Single Family
- Rooms
- 3 Beds + 2.5 Baths

Views
Atlanta
$ 749,000
717 Berne Street Se
Atlanta, GA 30312
- Type
- Single Family
- Rooms
- 4 Beds + 4.5 Baths
Fixer Upper
Atlanta
$ 450,000
663 Delmar Avenue Se
Atlanta, GA 30312
- Type
- Single Family
- Rooms
- 3 Beds + 2 Baths
Views
Atlanta
$ 790,000
973 Grant Cove Place Se
Atlanta, GA 30315
- Type
- Single Family
- Rooms
- 3 Beds + 2.5 Baths
Primary On Main
Atlanta
$ 645,000
608 Grant Street Se
Atlanta, GA 30312
- Type
- Single Family
- Size
- 1,232 SqFt
- Rooms
- 2 Beds + 2 Baths
Eco Friendly
Atlanta
$ 385,000
320 Glenwood Avenue
Atlanta, GA 30312
- Type
- Single Family
- Rooms
- 2 Beds + 2 Baths
Eco Friendly
Atlanta
$ 749,900
778 United Avenue Se
Atlanta, GA 30312
- Type
- Single Family
- Rooms
- 4 Beds + 2 Baths
Eco Friendly
Atlanta
$ 675,000
767 United Avenue Se
Atlanta, GA 30312
- Type
- Single Family
- Rooms
- 3 Beds + 2 Baths
Primary On Main
Atlanta
$ 649,900
692 Glenwood Avenue Se
Atlanta, GA 30312
- Type
- Single Family
- Size
- 2,367 SqFt
- Rooms
- 3 Beds + 2 Baths
Views
Atlanta
$ 775,000
388 Augusta Avenue Se
Atlanta, GA 30315
- Type
- Single Family
- Rooms
- 3 Beds + 2.5 Baths
Atlanta
$ 370,000
312 Glenwood Avenue Se
Atlanta, GA 30312
- Type
- Single Family
- Rooms
- 2 Beds + 2.5 Baths
Primary On Main
Atlanta
$ 975,000
662 Hansell Street Se
Atlanta, GA 30312
- Type
- Single Family
- Size
- 3,608 SqFt
- Rooms
- 6 Beds + 4 Baths
 ©2026 Georgia Multiple Listing Service All information deemed reliable but not guaranteed. All properties are subject to prior sale, change or withdrawal. Neither listing broker(s) or information provider(s) shall be responsible for any typographical errors, misinformation, misprints and shall be held totally harmless. Listing(s) information is provided for consumer's personal, non-commercial use and may not be used for any purpose other than to identify prospective properties consumers may
