
Price Reduction
Address
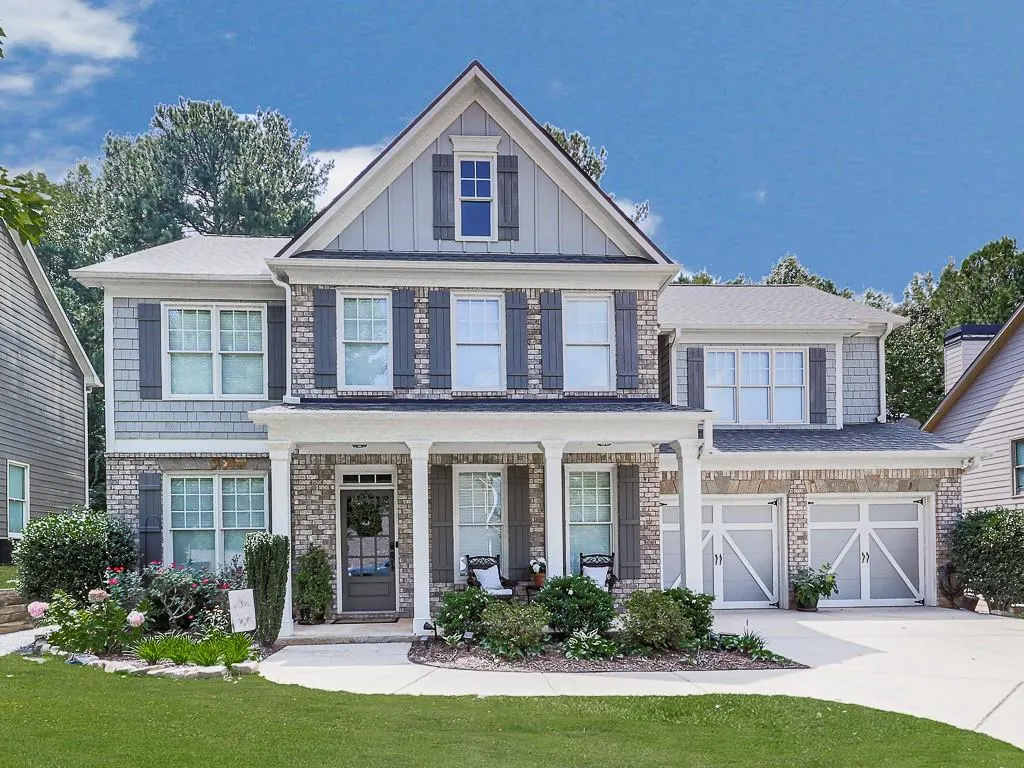
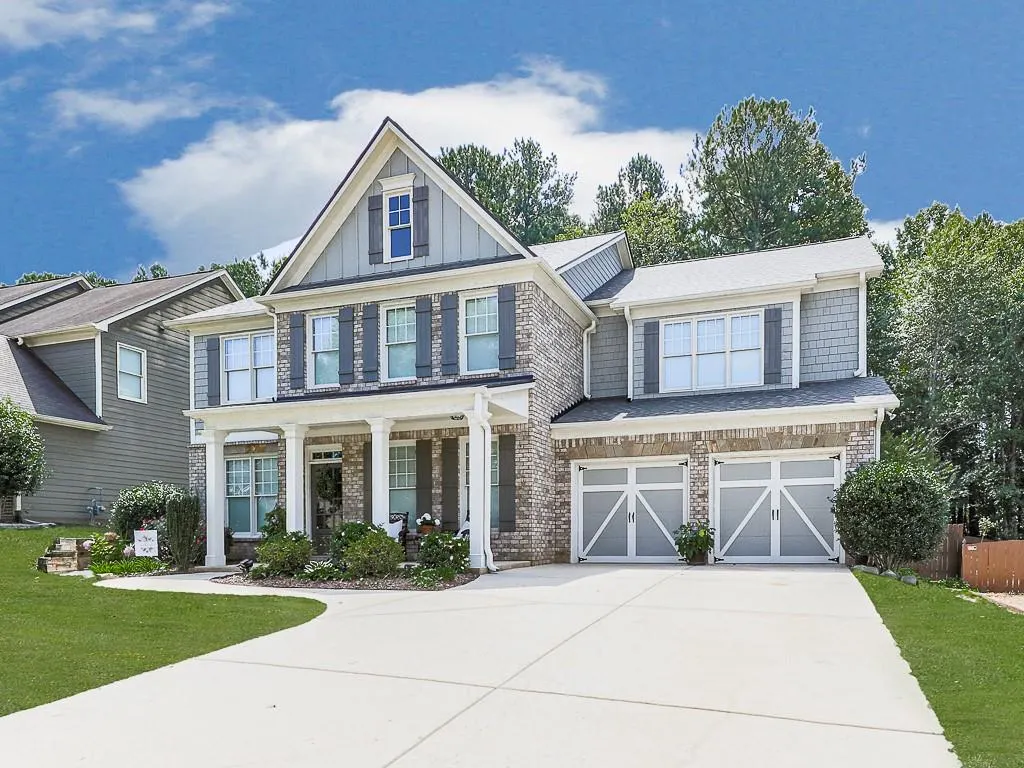
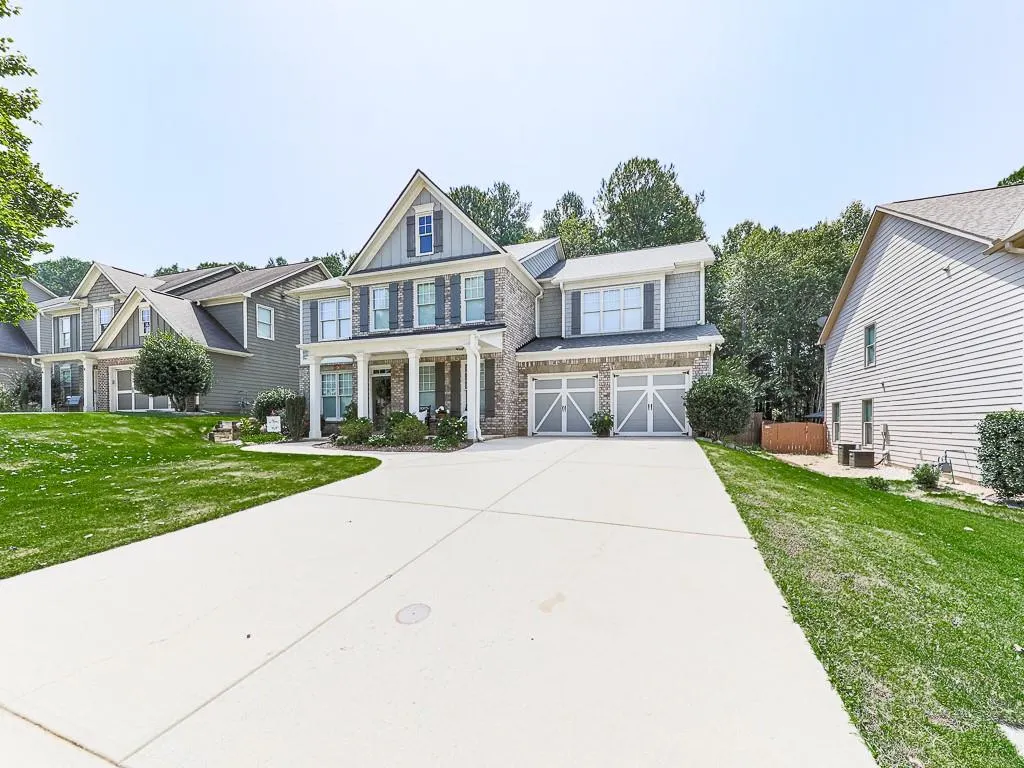
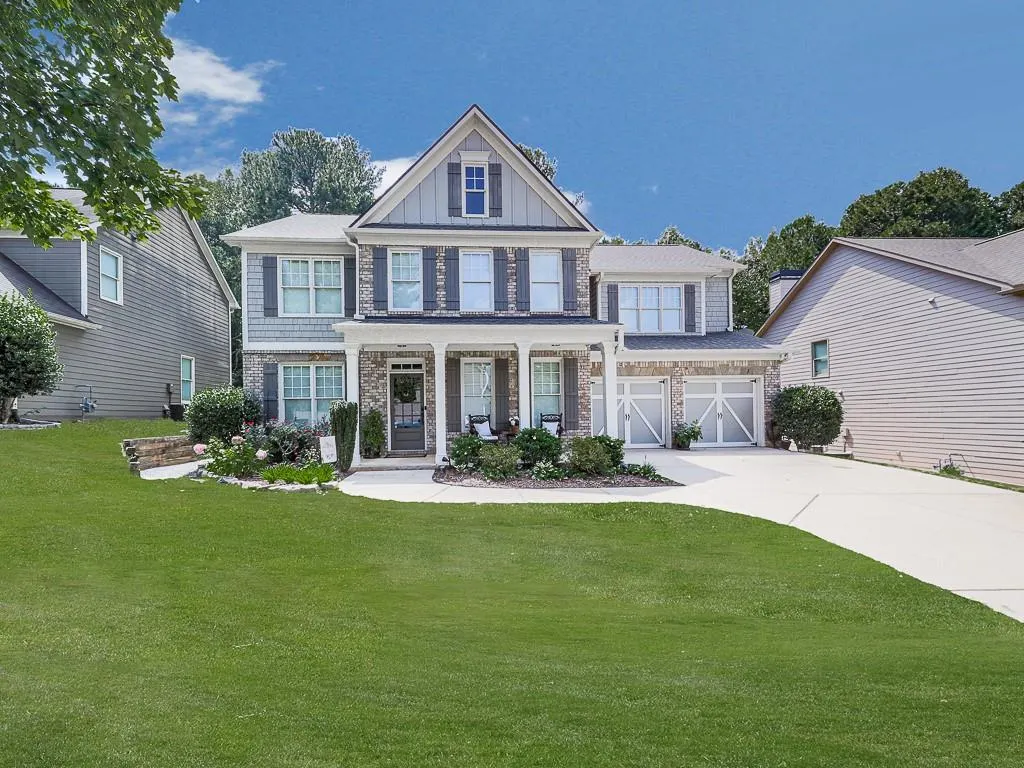
266 Royal Sunset Drive, Dallas, GA
Price
$ 540,000
Property Attributes
- MLS#7830349
- TypeSingle Family
- Listing Status Active
- CountyPaulding
- CityDallas
- NeighborhoodRosewood Park
- Zip30157
- StyleCraftsman, Traditional
- Year Built2010
- Taxes$ 4552
- Price$ 540,000
- Bedrooms5
- Full Bathrooms3
- Half Bathrooms0
- Lot Size0.18 Acres
Data Source:
First Multiple Listing Services (FMLS)
Property Description
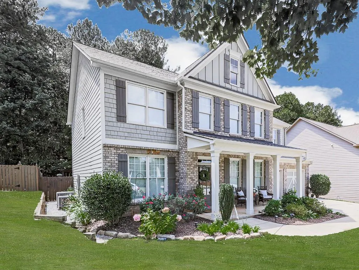
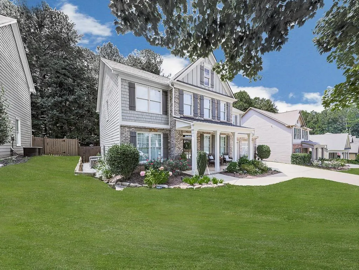
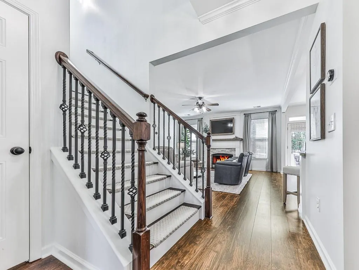
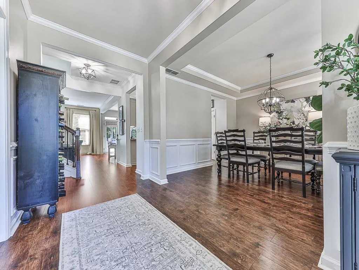
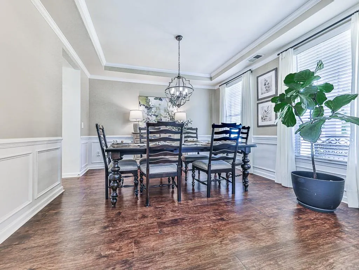
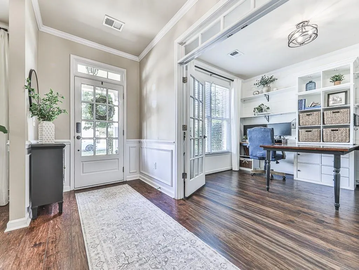
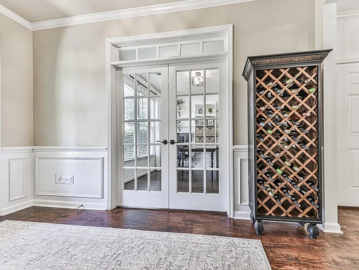
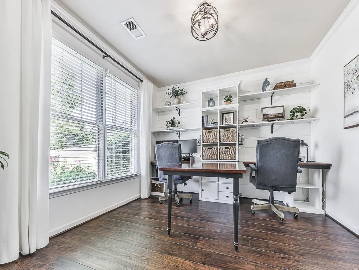
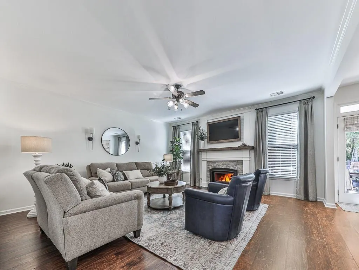
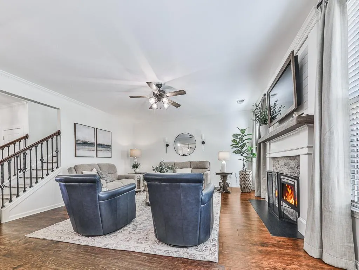
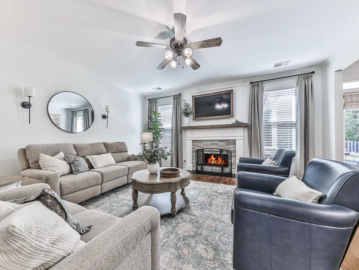
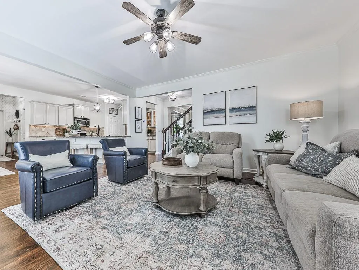
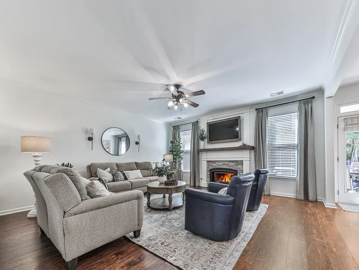
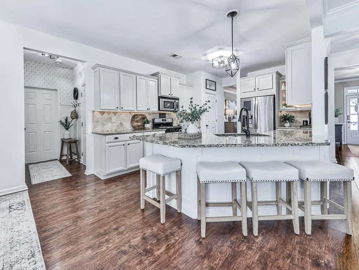
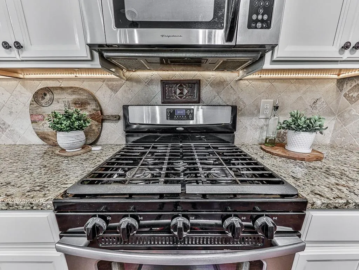
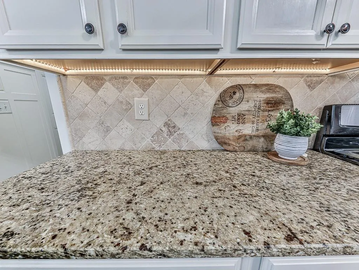
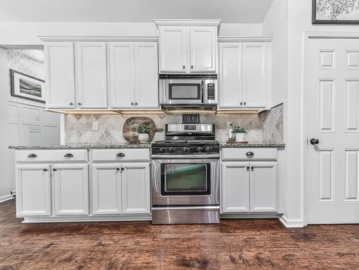
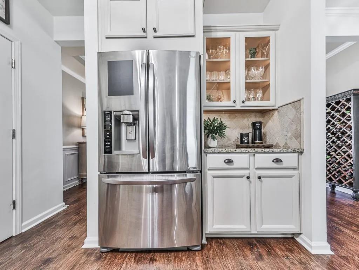
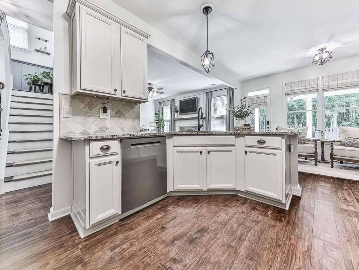
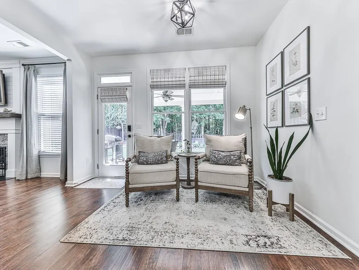
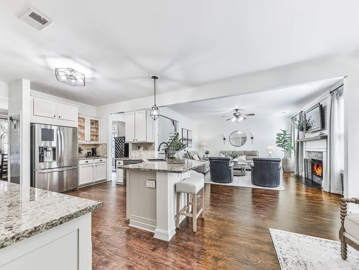
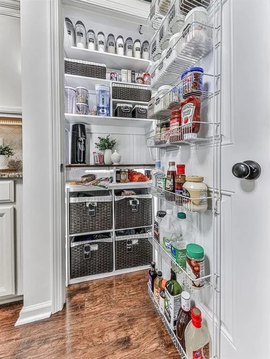
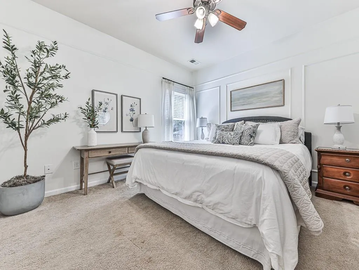
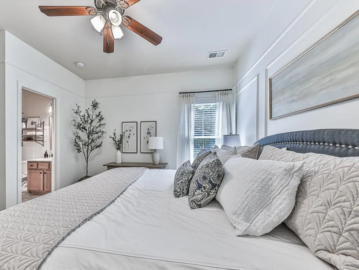
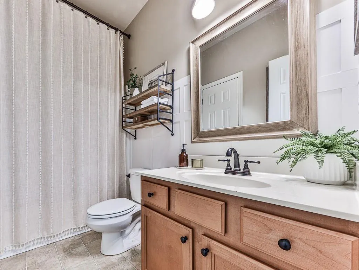
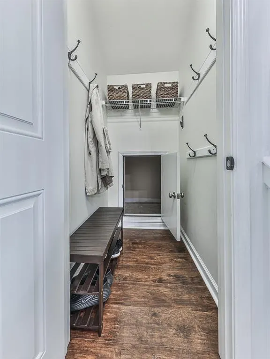
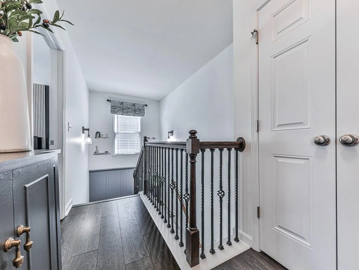
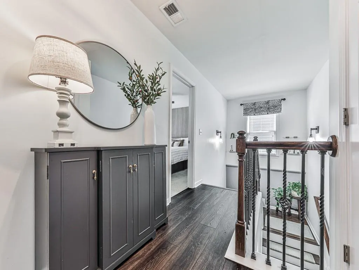
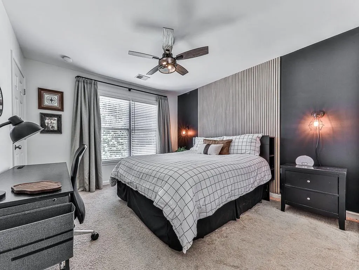
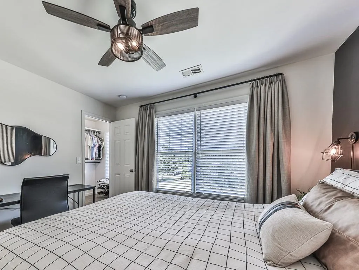
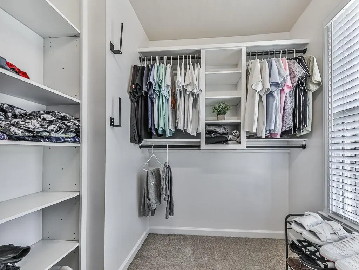
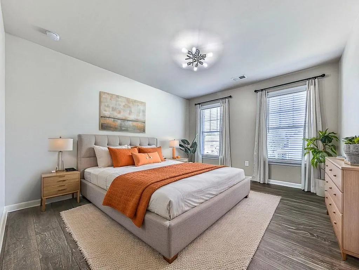
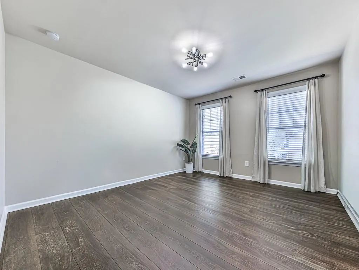
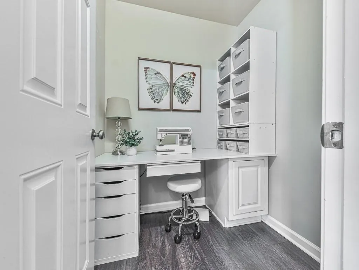
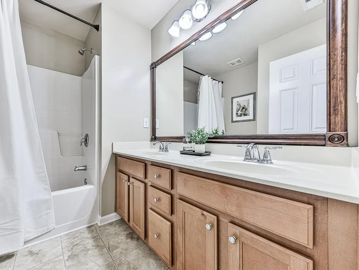
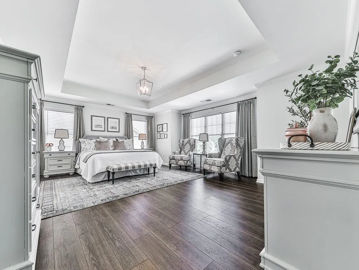
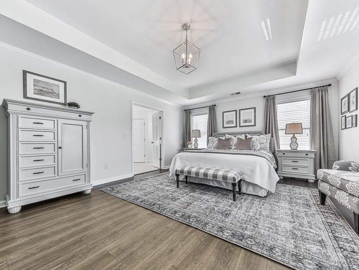
Thoughtfully updated and exceptionally well maintained, this spacious 5-bedroom, 3-bath home offers flexible living space, extensive custom storage, and a main-level secondary bedroom with a full bath. Major updates provide added peace of mind, including a new roof and BOTH HVAC systems in 2025. The spacious kitchen features a large eat-in island and opens to the adjoining living areas for easy everyday living and entertaining. Custom details and storage are found throughout the home, including a generous primary closet with a built-in dresser and extensive shoe storage, custom-built closets in two secondary bedrooms, a built-in pantry, dedicated laundry storage, media cabinetry, and additional attic storage. A dedicated home office features an expansive built-in desk and wall-to-wall shelving, all of which remain with the home, creating a functional, ready-to-use workspace. Step outside to an expansive covered outdoor living and dining area with a fireplace and two ceiling fans overlooking the private, landscaped and fenced backyard—an ideal space for entertaining or relaxing year-round. Additional improvements include flooring throughout much of the home, wood stairs with iron spindles, custom fireplace trim and stonework, new gas logs in 2025, and natural-stone landscape borders. Neighborhood amenities include a pool, basketball court, and playground. With flexible living spaces, abundant custom storage, significant recent system updates, a dedicated home office, and inviting indoor and outdoor living areas, this home offers much more than the photos alone can show.
| Elementary School | Middle School | High School |
|---|---|---|
| Roland W. Russom Elementary School | East Paulding Middle School | North Paulding High School |
| Price History | |
|---|---|
| 9/1/2026 | Listed $550,000 |
| 9/12/2026 | 2$540,000 |
General Features
| Sewer | Public Sewer |
|---|---|
| Heating | Central,Forced Air,Natural Gas |
| Cooling | Central Air,Electric |
| Utilities | Cable Available,Electricity Available,Natural Gas Available,Phone Available,Sewer Available,Underground Utilities,Water Available |
| Roof | Ridge Vents,Shingle |
| Appliances | Dishwasher,Disposal,Gas Range,Microwave |
| HOA Fee | 625 |
| Garage Spaces | 2 |
| Association Fee Includes | Swim,Tennis |
| Patio/Porch Features | Covered,Front Porch,Patio |
| Architectural Style | Craftsman,Traditional |
| Pool Features | None |
| Security Features | Fire Alarm,Smoke Detector(s) |
| Construction Materials | Brick Front,Cement Siding |
| Year Built | 2010 |
| Electric | 110 Volts |
| View | Other |
| Levels | Two |
| Property Subtype | Single Family Residence |
| Tax Year | 2025 |
| Parcel Number | 080994 |
| Waterfront Features | None |
| Community Features | Homeowners Assoc,Pool,Tennis Court(s) |
| Accessibility | None |
| Assoc Fee Paid Per | Annually |
| County | Paulding - GA |
| Property Type | Residential |
| HOA | true |
| Energy Efficient | None |
| Subdivision Name | Rosewood Park |
| Green Energy Generation | None |
| Other Structures | None |
| Full Baths | 3 |
| Status | Active |
| Directions | I-75N to Barrett Pkwy. Right on Cobb Pkwy/US-41 N. Left on Hwy 92 toward Dallas. Left on Royal Sunset Dr into Rosewood Park. Follow Royal Sunset Dr to 266. |
| High School | North Paulding |
| City | Dallas |
| Body of Water | None |
| Spa Features | None |
| Elementary School | Roland W. Russom |
| Property Attached Y/N | false |
| Land Lease Y/N | false |
| Tax Annual Amount | 4552 |
| Home Warranty Y/N | false |
| Middle/Junior High School | East Paulding |
| Property Condition | Resale |
| Standard Status | Active |
| Freehold | IDX |
| Corporate Owner | None |
Interior Features
| Interior Amenities | Bookcases,Disappearing Attic Stairs,Double Vanity,Entrance Foyer,High Ceilings 10 ft Lower,High Speed Internet,Walk-In Closet(s) |
|---|---|
| Basement | None |
| Flooring | Carpet,Hardwood |
| Total Fireplaces | 1 |
| Fireplace Features | Family Room,Gas Starter |
| Common Walls | No Common Walls |
| Window Features | Double Pane Windows |
| Above Grade Finished Area | 3173 |
| Laundry Features | Laundry Room,Upper Level |
| Total Bedrooms | 5 |
| Room Type | Computer Room,Dining Room,Family Room,Laundry,Master Bathroom,Master Bedroom |
| Main Level Bedrooms | 1 |
| Main Level Bathrooms | 1 |
| Kitchen Features | Cabinets Other,Eat-in Kitchen,Pantry,Solid Surface Counters,Stone Counters,View to Family Room |
| Total Baths | 3 |
| RoomBedroomFeatures | Other |
| Primary Bathroom Features | Double Vanity,Separate Tub/Shower,Soaking Tub |
| Dining Room Features | Seats 12+,Separate Dining Room |
Exterior Features
| Exterior Amenities | Private Yard |
|---|---|
| Fencing | Back Yard |
| Parking Features | Attached,Driveway,Garage,Kitchen Level,Level Driveway |
| Lot Features | Back Yard,Front Yard,Landscaped,Level |
| Water Source | Public |
| Foundation Details | Slab |
| Building Area Total | 3173 |
| Lot Dimensions | 1x3 |
| Lot Size Acres | 0.18 |
| Road Surface Type | Asphalt |
| Lot Size Source | Public Records |
| Road Frontage Type | County Road |
| Other Equipment | None |
| Horse Amenities | None |
Amenities
- Foreclosure
- Views
- Short Sale
- New Construction
- Adult 55+
- Lease To Own
- No HOA Fees
- Furnished
- Primary On Main
- Air Conditioning
- Seller Finance
- Green
- Fixer Upper
- Horse
- Golf
- Fireplace
- Deck
- Garage
- Basement
- Pool
Property vs Single Family Average in 30157
Statistics provided by Inside Real Estate
Price
Taxes
Year Built
In The Neighborhood
Open House
Dallas
$ 520,000
187 Mary Wallace Way
Dallas, GA 30157
- Type
- Single Family
- Rooms
- 4 Beds + 4 Baths

Alpharetta
$ 425,000
6155 Crested Moss Drive
Alpharetta, GA 30004
- Type
- Single Family
- Rooms
- 3 Beds + 2.5 Baths
Reduced
Decatur
$ 325,000
3303 Kilarney Court
Decatur, GA 30032
- Type
- Single Family
- Rooms
- 3 Beds + 2 Baths
Views
Decatur
$ 335,000
2182 Galway Lane
Decatur, GA 30032
- Type
- Single Family
- Rooms
- 3 Beds + 2 Baths
 ©2026 Georgia Multiple Listing Service All information deemed reliable but not guaranteed. All properties are subject to prior sale, change or withdrawal. Neither listing broker(s) or information provider(s) shall be responsible for any typographical errors, misinformation, misprints and shall be held totally harmless. Listing(s) information is provided for consumer's personal, non-commercial use and may not be used for any purpose other than to identify prospective properties consumers may
