
Address
383 E Wesley Road Ne, Atlanta, GA
Price
$ 1,475,000
Property Attributes
- MLS#7830498
- TypeSingle Family
- Listing Status Pending
- CountyFulton
- CityAtlanta
- NeighborhoodGarden Hills
- Zip30305
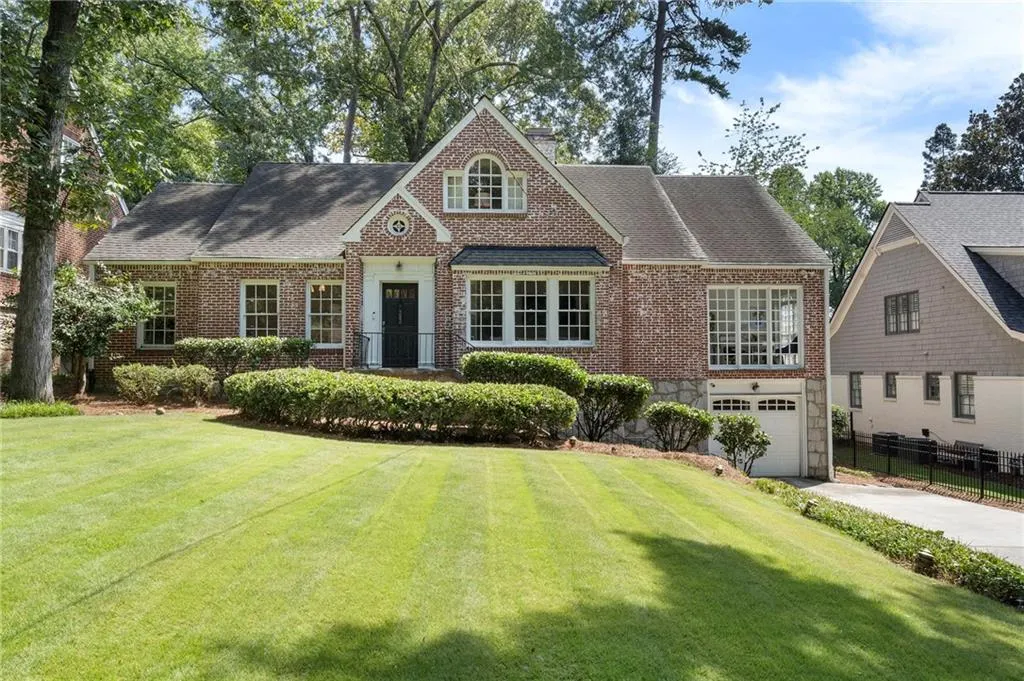
- StyleCottage, Craftsman
- Year Built1940
- Taxes$ 16789
- Price$ 1,475,000
- Bedrooms4
- Full Bathrooms4
- Half Bathrooms0
- Lot Size0.3306 Acres
Data Source:
First Multiple Listing Services (FMLS)
Property Description
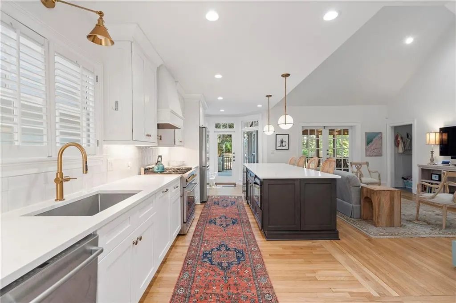
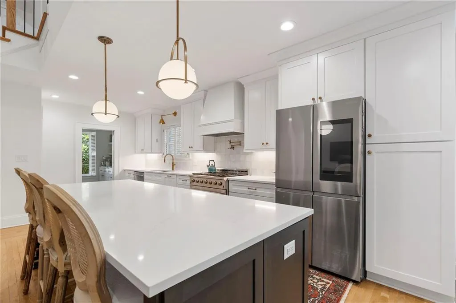
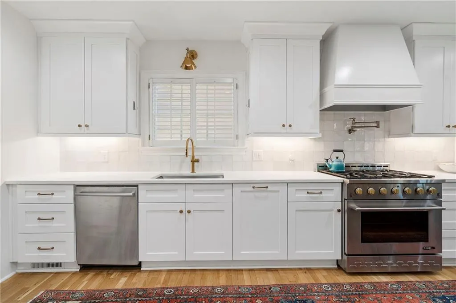
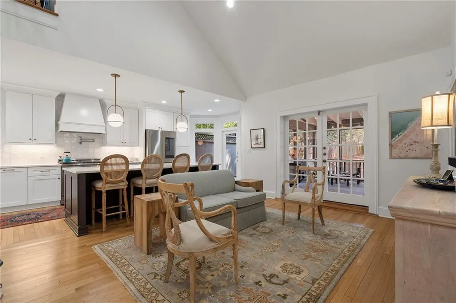
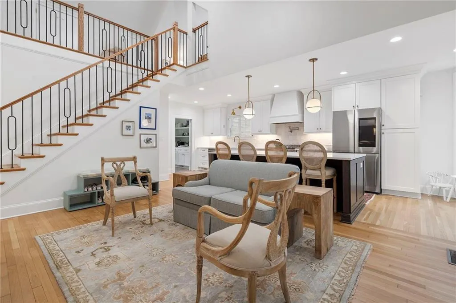
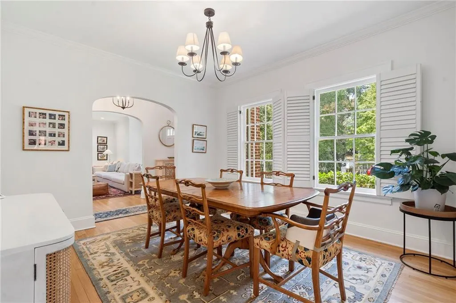
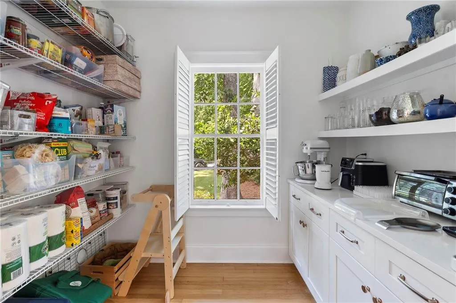
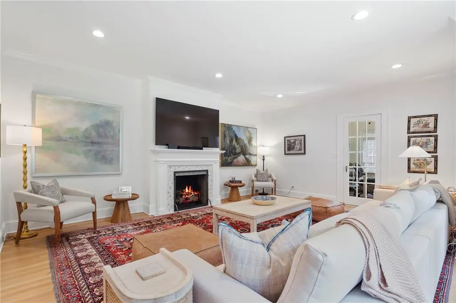
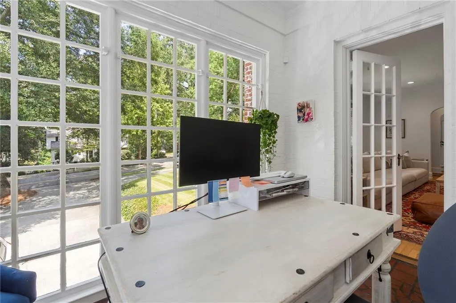
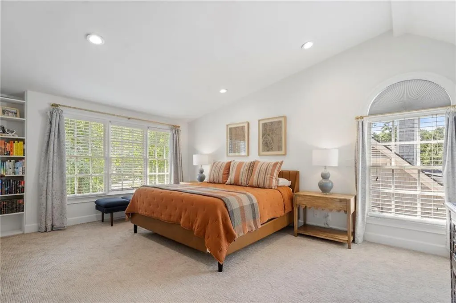
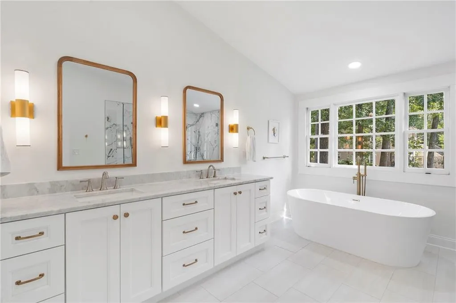
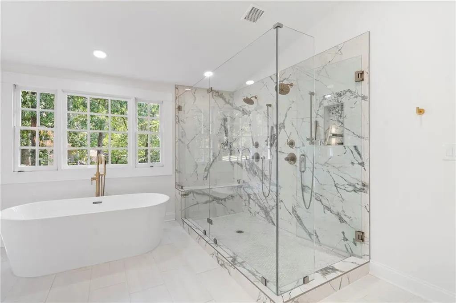
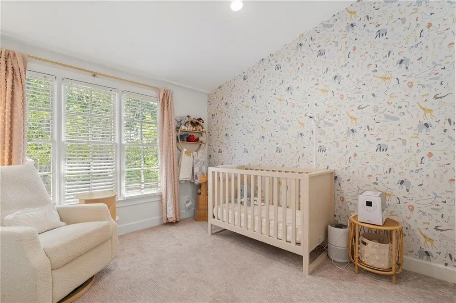
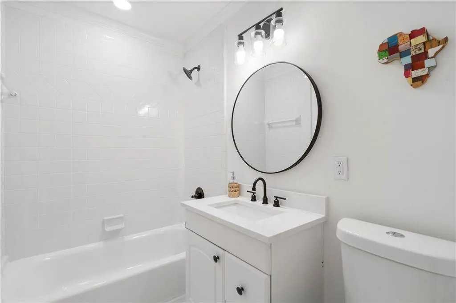
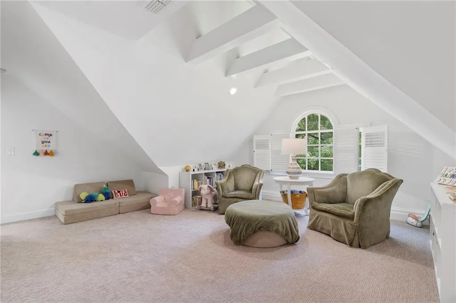
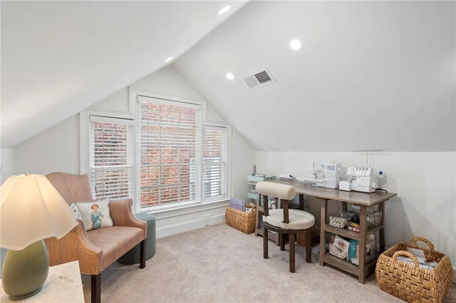
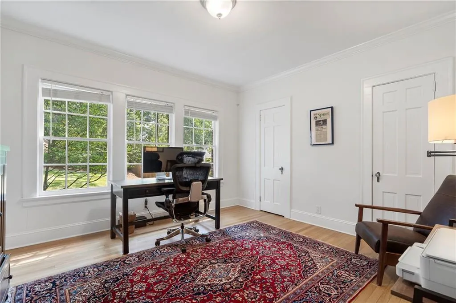
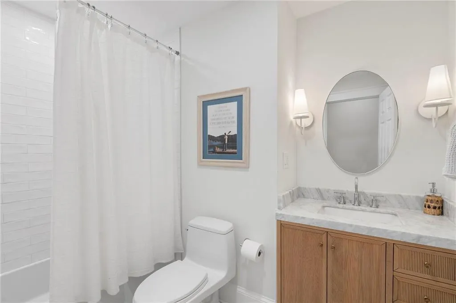
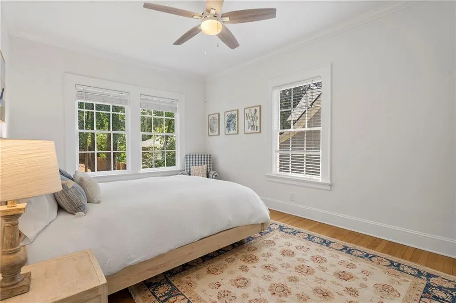
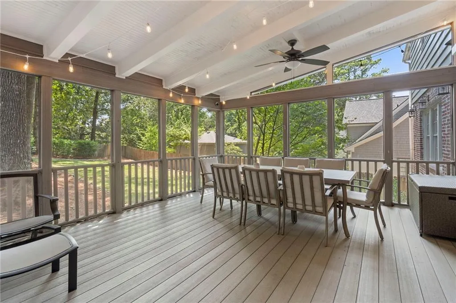
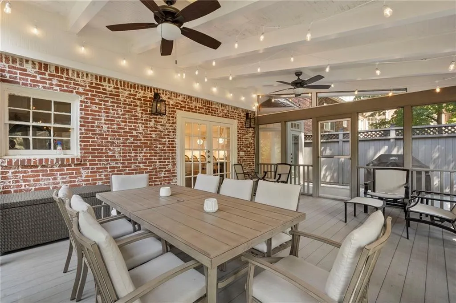
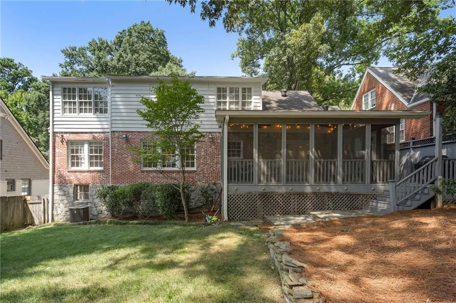
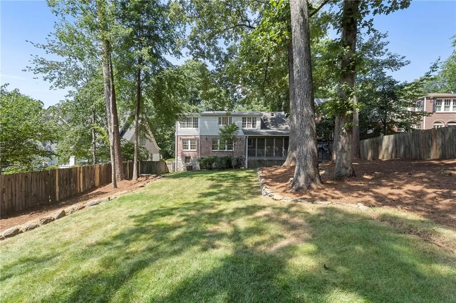
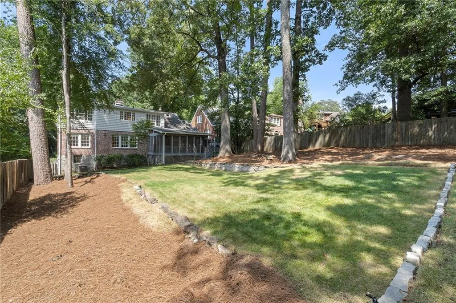
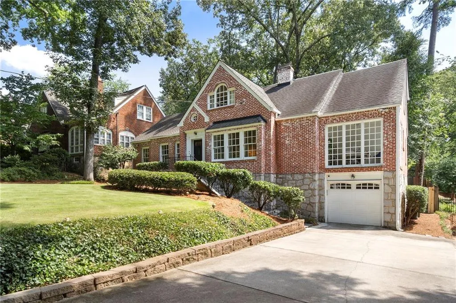
This classic Garden Hills home blends the charm of a 1940s cottage with the space and updates for today’s living. Thoughtfully expanded, this 4-bedroom, 4-bath home offers a functional floor plan, high ceilings, hardwoods, and incredible natural light throughout. The all-white kitchen features custom cabinetry, quartz countertops, an oversized island, and a walk-in pantry with coffee bar/butler’s pantry, all opening to the spacious family room with lofted ceilings. From here, step onto the oversized screened porch overlooking the private backyard—perfect for entertaining or everyday living.The main level includes two bedrooms and two full baths, two living spaces, a separate dining room, plus a charming sunroom, perfect for an office. Upstairs, the primary suite features vaulted ceilings, two closets, and a spacious bath with dual glass showers, soaking tub, and double vanity. An additional bedroom suite and lofted office/bonus space complete the second floor. Downstairs, a dedicated exercise room provides great additional flex space, along with storage and access to the one-car garage. Add in the U-shaped driveway, private walk-out backyard, and an unbeatable Garden Hills location close to schools, parks, the neighborhood pool, shopping, and restaurants—this is a special opportunity in the heart of Buckhead.
| Elementary School | Middle School | High School |
|---|---|---|
| Garden Hills Elementary School | Willis A. Sutton Middle School | North Atlanta High School |
| Price History | |
|---|---|
| 9/2/2026 | Listed $1,475,000 |
General Features
| Sewer | Public Sewer |
|---|---|
| Heating | Forced Air,Natural Gas |
| Cooling | Ceiling Fan(s),Central Air |
| Utilities | Cable Available,Electricity Available,Natural Gas Available,Phone Available,Sewer Available,Water Available |
| Roof | Shingle |
| Appliances | Dishwasher,Disposal,Gas Cooktop,Microwave,Refrigerator,Other |
| Garage Spaces | 1 |
| Patio/Porch Features | Covered,Deck,Rear Porch,Screened,Side Porch |
| Architectural Style | Cottage,Craftsman |
| Pool Features | None |
| Security Features | Carbon Monoxide Detector(s),Closed Circuit Camera(s),Fire Alarm,Security Service,Smoke Detector(s) |
| Construction Materials | Brick,Brick 4 Sides,Stone |
| Year Built | 1940 |
| Electric | 220 Volts in Laundry,Other |
| View | Neighborhood |
| Levels | Three Or More |
| Property Subtype | Single Family Residence |
| Tax Year | 2025 |
| Parcel Number | 17 005900010060 |
| Waterfront Features | None |
| Community Features | Clubhouse,Near Schools,Near Shopping,Near Trails/Greenway,Park,Playground,Pool,Restaurant,Sidewalks,Street Lights,Swim Team |
| Accessibility | None |
| County | Fulton - GA |
| Property Type | Residential |
| HOA | false |
| Energy Efficient | None |
| Subdivision Name | Garden Hills |
| Green Energy Generation | None |
| Other Structures | None |
| Full Baths | 4 |
| Status | Pending |
| Directions | Turn from Peachtree onto E Wesley. Cross over Acorn and will be on your right. |
| High School | North Atlanta |
| City | Atlanta |
| Body of Water | None |
| Spa Features | None |
| Elementary School | Garden Hills |
| Property Attached Y/N | false |
| Land Lease Y/N | false |
| Tax Annual Amount | 16789 |
| Home Warranty Y/N | false |
| Middle/Junior High School | Willis A. Sutton |
| Property Condition | Resale |
| Standard Status | Pending |
| Freehold | IDX |
| Corporate Owner | None |
Interior Features
| Interior Amenities | Beamed Ceilings,Crown Molding,Double Vanity,Entrance Foyer,High Ceilings 10 ft Main,High Speed Internet,His and Hers Closets,Low Flow Plumbing Fixtures,Recessed Lighting,Vaulted Ceiling(s),Walk-In Closet(s),Other |
|---|---|
| Basement | Full,Interior Entry,Partial,Other |
| Flooring | Carpet,Ceramic Tile,Hardwood,Other |
| Total Fireplaces | 2 |
| Fireplace Features | Basement,Living Room,Stone |
| Common Walls | No Common Walls |
| Window Features | Insulated Windows,Plantation Shutters |
| Laundry Features | Laundry Room,Main Level,Mud Room,Sink |
| Total Bedrooms | 4 |
| Room Type | Basement,Bonus Room,Dining Room,Exercise Room,Living Room,Loft,Office,Sun Room,Workshop |
| Main Level Bedrooms | 2 |
| Main Level Bathrooms | 2 |
| Kitchen Features | Breakfast Bar,Cabinets White,Eat-in Kitchen,Kitchen Island,Pantry Walk-In,Stone Counters,View to Family Room |
| Total Baths | 4 |
| RoomBedroomFeatures | Oversized Master |
| Primary Bathroom Features | Double Vanity,Separate His/Hers,Separate Tub/Shower,Soaking Tub |
| Dining Room Features | Butlers Pantry,Separate Dining Room |
Exterior Features
| Exterior Amenities | Private Entrance,Private Yard,Other |
|---|---|
| Fencing | Back Yard,Wood |
| Parking Features | Attached,Drive Under Main Level,Driveway,Garage,Parking Pad |
| Lot Features | Back Yard,Front Yard,Landscaped,Level,Private |
| Water Source | Public |
| Foundation Details | Block,Brick/Mortar |
| Building Area Total | 3154 |
| Lot Dimensions | x |
| Lot Size Acres | 0.3306 |
| Road Surface Type | Asphalt |
| Lot Size Source | Public Records |
| Road Frontage Type | City Street |
| Other Equipment | None |
| Horse Amenities | None |
Amenities
- Foreclosure
- Views
- Short Sale
- New Construction
- Adult 55+
- Lease To Own
- No HOA Fees
- Furnished
- Primary On Main
- Air Conditioning
- Seller Finance
- Green
- Fixer Upper
- Horse
- Golf
- Fireplace
- Deck
- Garage
- Basement
- Pool
Property vs Single Family Average in 30305
Statistics provided by Inside Real Estate
Price
Taxes
Year Built
In The Neighborhood
Atlanta
$ 1,995,000
2643 Arlene Way Ne
Atlanta, GA 30305
- Type
- Single Family
- Rooms
- 5 Beds + 5.5 Baths

Golf Course
Atlanta
$ 3,000,000
2981 Lookout Place Ne
Atlanta, GA 30305
- Type
- Single Family
- Rooms
- 5 Beds + 4.5 Baths
Primary On Main
Atlanta
$ 1,175,000
2695 Sharondale Drive Ne
Atlanta, GA 30305
- Type
- Single Family
- Rooms
- 3 Beds + 3.5 Baths
Primary On Main
Jackson
$ 260,000
540 Freeman Street
Jackson, GA 30233
- Type
- Single Family
- Size
- 1,428 SqFt
- Rooms
- 3 Beds + 2 Baths
Atlanta
$ 1,795,000
2896 North Hills Drive Ne
Atlanta, GA 30305
- Type
- Single Family
- Rooms
- 5 Beds + 4.5 Baths
Reduced
Atlanta
$ 1,080,000
548 E Wesley Road
Atlanta, GA 30305
- Type
- Single Family
- Rooms
- 3 Beds + 2 Baths
Atlanta
$ 1,485,000
460 Brentwood Drive Ne
Atlanta, GA 30305
- Type
- Single Family
- Rooms
- 5 Beds + 4.5 Baths
Reduced
Atlanta
$ 795,000
2538 Birchwood Drive Ne
Atlanta, GA 30305
- Type
- Single Family
- Rooms
- 3 Beds + 2 Baths
Views
Atlanta
$ 2,750,000
339 Peachtree Avenue Ne
Atlanta, GA 30305
- Type
- Single Family
- Rooms
- 4 Beds + 4.5 Baths
Reduced
Atlanta
$ 1,898,000
383 Peachtree Avenue Ne
Atlanta, GA 30305
- Type
- Single Family
- Rooms
- 6 Beds + 5.5 Baths
Reduced
Atlanta
$ 4,900,000
369 Pine Tree Drive Ne
Atlanta, GA 30305
- Type
- Single Family
- Rooms
- 6 Beds + 8 Baths
Open House
Atlanta
$ 2,799,000
355 Pine Tree Drive Ne
Atlanta, GA 30305
- Type
- Single Family
- Rooms
- 5 Beds + 7 Baths
 ©2026 Georgia Multiple Listing Service All information deemed reliable but not guaranteed. All properties are subject to prior sale, change or withdrawal. Neither listing broker(s) or information provider(s) shall be responsible for any typographical errors, misinformation, misprints and shall be held totally harmless. Listing(s) information is provided for consumer's personal, non-commercial use and may not be used for any purpose other than to identify prospective properties consumers may
