
Address
102 Brighton Road Ne, Atlanta, GA
Price
$ 2,750,000
Property Attributes
- MLS#7830560
- TypeSingle Family
- Listing Status Active
- CountyFulton
- CityAtlanta
- NeighborhoodBrookwood Hills
- Zip30309
- StyleTraditional
- Year Built1925
- Taxes$ 43233
- Price$ 2,750,000
- Bedrooms6
- Full Bathrooms5
- Half Bathrooms1
- Lot Size0.2089 Acres
Data Source:
First Multiple Listing Services (FMLS)
Property Description
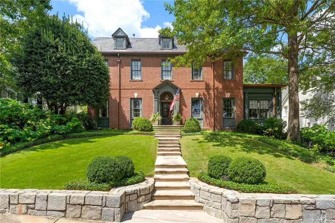
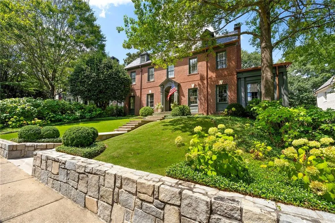
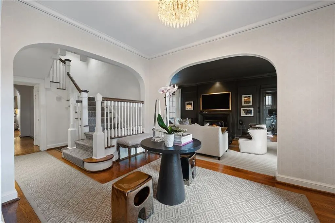
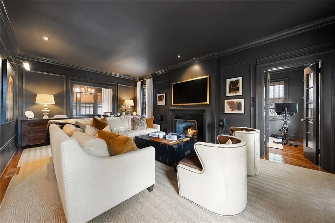
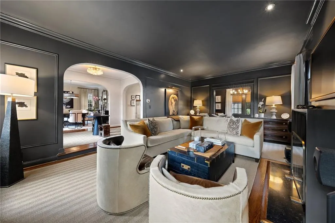
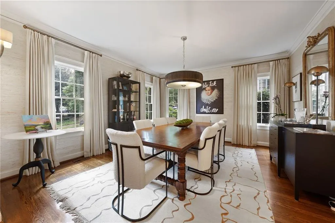
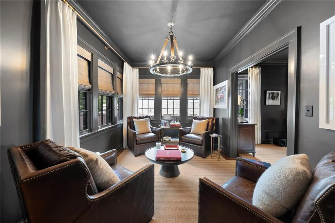
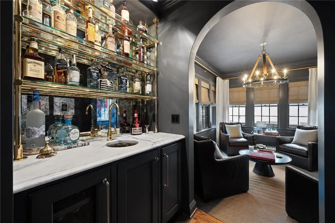
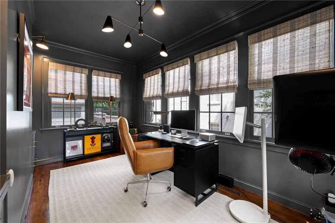
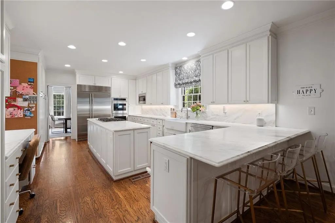
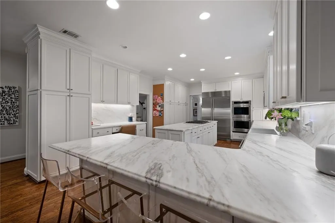
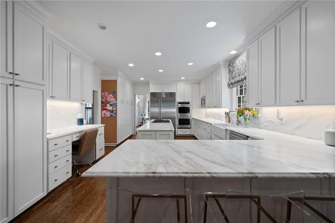
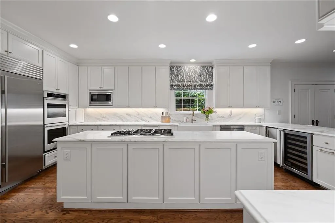
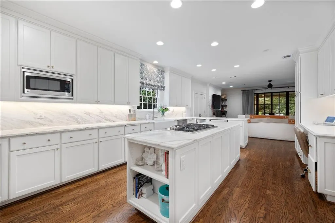
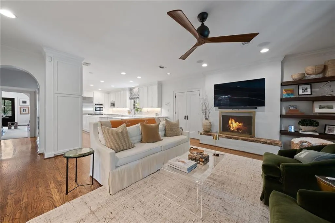
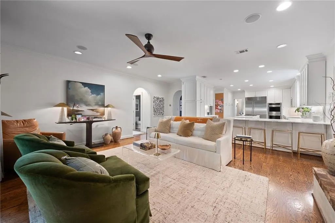
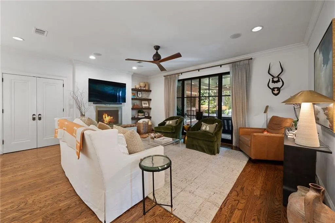
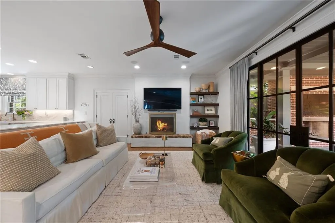
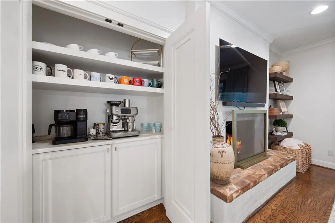
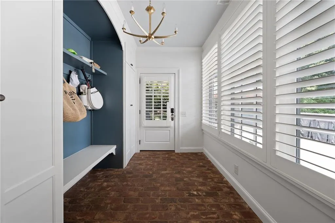
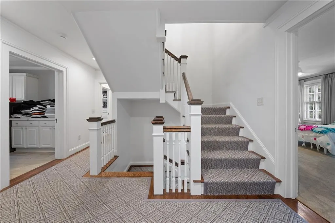
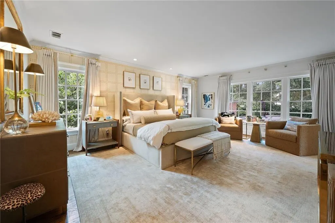
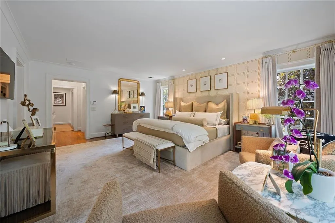
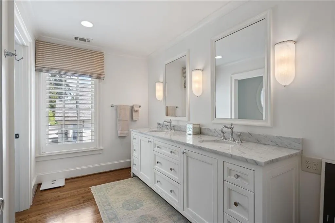
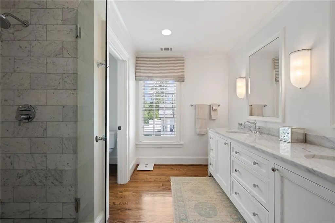
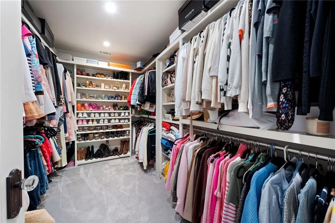
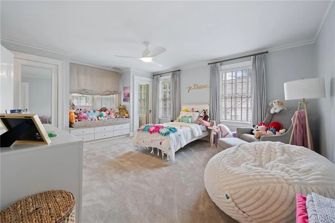
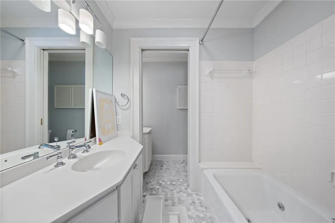
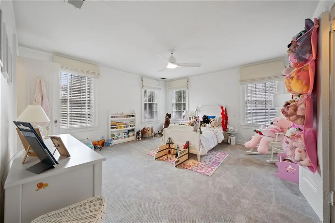
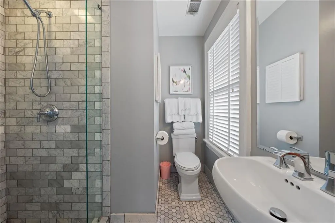
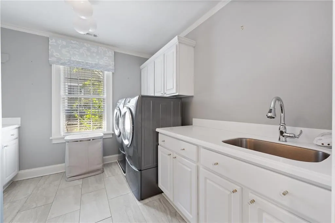
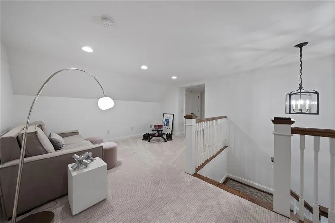
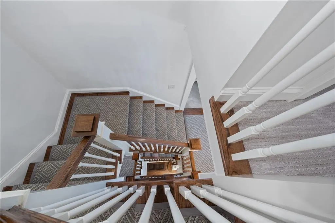
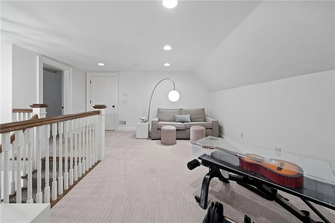
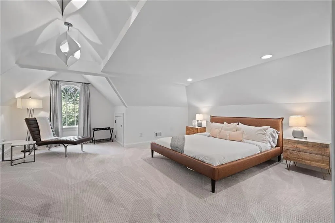
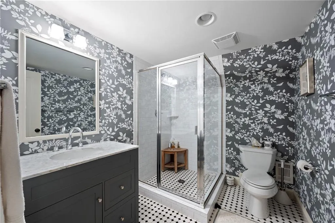
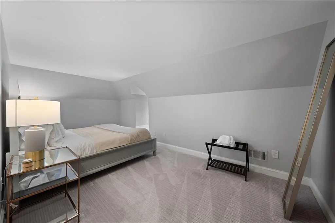
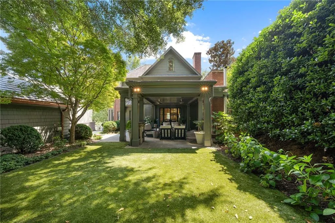
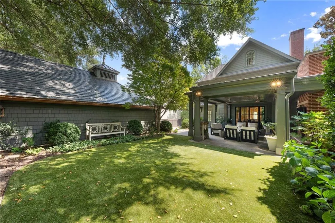
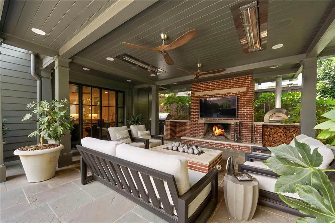
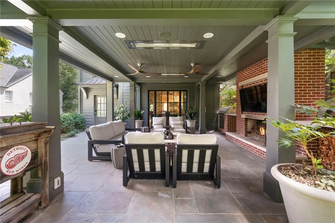
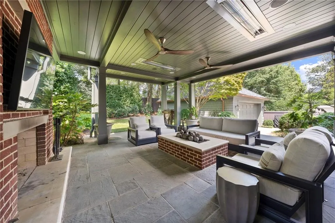
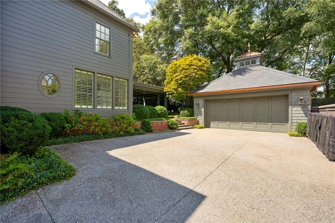
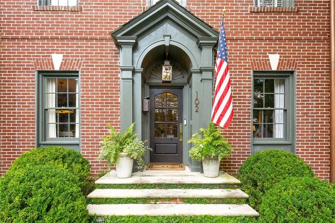
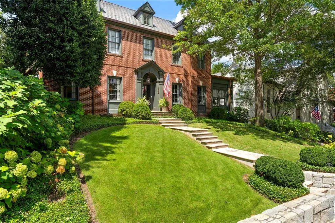
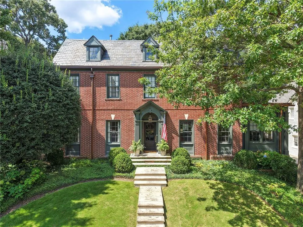
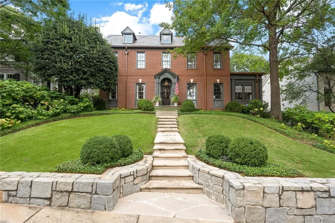
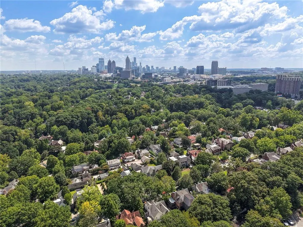
This completely renovated home is an extraordinary offering on one of the most coveted streets in Brookwood Hills! Set on premier Upper Brighton, the classically designed 6 bedrooms, 5 full baths, and 1 half bath residence seamlessly blends timeless architectural character with sophisticated modern luxury, creating a home of exceptional presence and comfort. A striking slate roof, limestone entry stairs, custom steel doors, copper gutters, and distinctive exterior lighting set the tone for the remarkable craftsmanship found throughout. Inside, you will find beautifully renovated living spaces, and carefully curated finishes that create an atmosphere that is both refined and inviting. The gracious entry foyer leads to the formal dining room and living room which features a custom hearth. Other main level rooms, including an office, a sitting room with a reimagined bar that showcases custom shelving with elevated finishes. The bright and airy kitchen opens to a cozy keeping room with fireplace and boasts freshly painted cabinetry to complement the home’s sophisticated aesthetic. Upstairs you will find a luxurious primary suite boasting dual walk-in closets, a sitting area and luxe marble bathroom. In addition, there are 5 secondary bedrooms, a playroom and full laundry room. The outdoor living is truly exceptional. A flat, walk-out terrace opens to an expansive covered patio with a fireplace, heaters, motorized shade, and a fully equipped outdoor kitchen featuring custom roofing and a dedicated chimney for the pizza oven. The beautifully redesigned backyard boasts new landscaping and expanded turf, creating a private and polished setting for year-round enjoyment. Additional improvements include a whole-home generator, newer HVAC units, a tankless water heater, and a waterproofing system in the basement. The garage has been elevated to another level with a raised door and side-mounted motor accommodating a car lift, dealership-grade flooring and lighting, a slate exterior, copper details, and a distinctive cupola. Every detail has been considered — the result is a truly turnkey residence in a prime Brookwood Hills location where residents enjoy the neighborhood park and playground, swimming pool, tennis courts, pavilion, frequent neighborhood events, and iconic tree-lined streets! SHOWINGS BEGIN WEDNESDAY, SEPT. 9th
| Elementary School | Middle School | High School |
|---|---|---|
| E. Rivers Elementary School | Willis A. Sutton Middle School | North Atlanta High School |
| Price History | |
|---|---|
| 9/1/2026 | Listed $2,750,000 |
General Features
| Sewer | Public Sewer |
|---|---|
| Heating | Central |
| Cooling | Central Air |
| Utilities | Cable Available,Electricity Available,Natural Gas Available,Sewer Available,Water Available |
| Roof | Slate |
| Appliances | Dishwasher,Dryer,Range Hood,Washer |
| Garage Spaces | 2 |
| Patio/Porch Features | Covered,Patio,Screened |
| Architectural Style | Traditional |
| Pool Features | None |
| Security Features | Secured Garage/Parking,Security Gate |
| Construction Materials | Brick 4 Sides |
| Year Built | 1925 |
| Electric | None |
| View | Other |
| Levels | Three Or More |
| Property Subtype | Single Family Residence |
| Tax Year | 2025 |
| Parcel Number | 17 011000040130 |
| Waterfront Features | None |
| Community Features | Clubhouse,Playground,Pool,Sidewalks,Street Lights,Swim Team,Tennis Court(s) |
| Accessibility | None |
| County | Fulton - GA |
| Property Type | Residential |
| HOA | false |
| Energy Efficient | None |
| Subdivision Name | Brookwood Hills |
| Green Energy Generation | None |
| Other Structures | None |
| Full Baths | 5 |
| Status | Active |
| Directions | GPS |
| High School | North Atlanta |
| City | Atlanta |
| Body of Water | None |
| Spa Features | None |
| Elementary School | E. Rivers |
| Property Attached Y/N | false |
| Land Lease Y/N | false |
| Tax Annual Amount | 43233 |
| Home Warranty Y/N | false |
| Middle/Junior High School | Willis A. Sutton |
| Property Condition | Resale |
| Standard Status | Active |
| Freehold | IDX |
| Corporate Owner | None |
Interior Features
| Interior Amenities | Bookcases,Crown Molding,Entrance Foyer,High Ceilings 10 ft Main,His and Hers Closets,Walk-In Closet(s) |
|---|---|
| Basement | Interior Entry,Unfinished |
| Flooring | Hardwood |
| Total Fireplaces | 3 |
| Fireplace Features | Brick,Family Room,Gas Starter,Outside |
| Common Walls | No Common Walls |
| Window Features | Double Pane Windows |
| Half Baths | 1 |
| Laundry Features | Laundry Room,Upper Level |
| Total Bedrooms | 6 |
| Room Type | Bonus Room,Den,Family Room,Library |
| Kitchen Features | Breakfast Bar,Cabinets White,Keeping Room,Kitchen Island,Pantry,Stone Counters,View to Family Room |
| Total Baths | 6 |
| RoomBedroomFeatures | Oversized Master |
| Primary Bathroom Features | Double Vanity |
| Dining Room Features | Separate Dining Room |
Exterior Features
| Exterior Amenities | Gas Grill |
|---|---|
| Fencing | Back Yard |
| Parking Features | Garage |
| Lot Features | Back Yard |
| Water Source | Public |
| Foundation Details | Brick/Mortar |
| Building Area Total | 5164 |
| Lot Dimensions | x |
| Lot Size Acres | 0.2089 |
| Road Surface Type | Asphalt |
| Lot Size Source | Public Records |
| Road Frontage Type | Private Road |
| Other Equipment | Generator,Irrigation Equipment |
| Horse Amenities | None |
Amenities
- Foreclosure
- Views
- Short Sale
- New Construction
- Adult 55+
- Lease To Own
- No HOA Fees
- Furnished
- Primary On Main
- Air Conditioning
- Seller Finance
- Green
- Fixer Upper
- Horse
- Golf
- Fireplace
- Deck
- Garage
- Basement
- Pool
Property vs Single Family Average in 30309
Statistics provided by Inside Real Estate
Price
Taxes
Year Built
In The Neighborhood
Primary On Main
Macon
$ 395,000
2783 S Hillandale Circle
Macon, GA 31204
- Type
- Single Family
- Size
- 3,585 SqFt
- Rooms
- 4 Beds + 5 Baths
Primary On Main
Macon
$ 494,900
3003 High Point Drive
Macon, GA 31204
- Type
- Single Family
- Size
- 4,626 SqFt
- Rooms
- 5 Beds + 4 Baths
Reduced
Atlanta
$ 1,950,000
223 Brighton Road Ne
Atlanta, GA 30309
- Type
- Single Family
- Rooms
- 6 Beds + 5.5 Baths

Reduced
Atlanta
$ 2,699,000
45 Montclair Drive Ne
Atlanta, GA 30309
- Type
- Single Family
- Rooms
- 5 Beds + 5.5 Baths
 ©2026 Georgia Multiple Listing Service All information deemed reliable but not guaranteed. All properties are subject to prior sale, change or withdrawal. Neither listing broker(s) or information provider(s) shall be responsible for any typographical errors, misinformation, misprints and shall be held totally harmless. Listing(s) information is provided for consumer's personal, non-commercial use and may not be used for any purpose other than to identify prospective properties consumers may
