
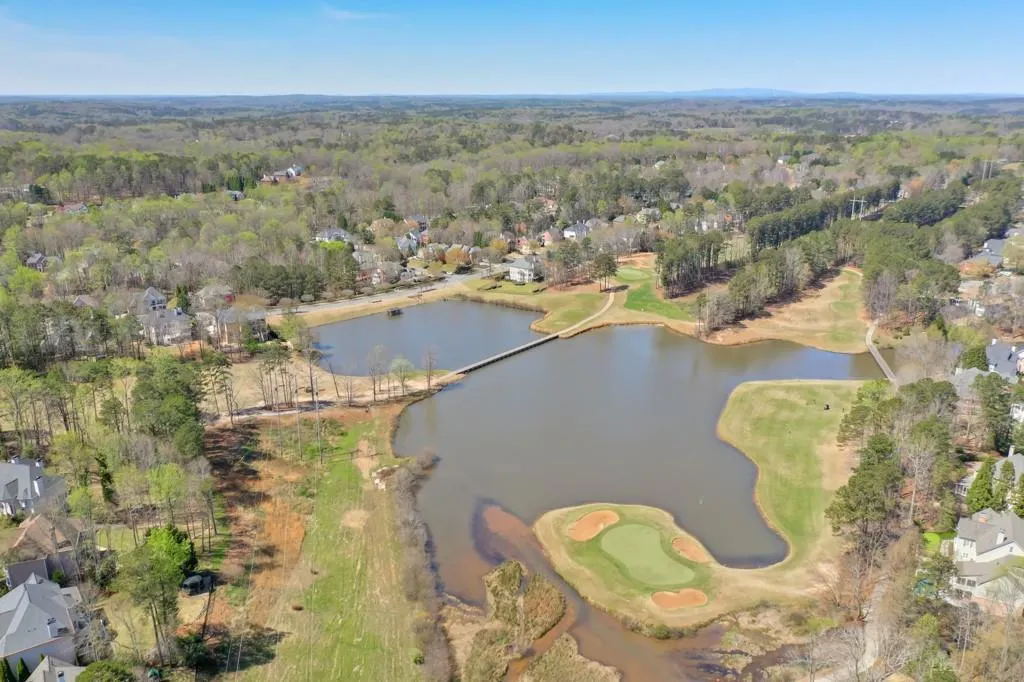
Water Views - Golf Course

Address
14530 Creek Club Drive, Milton, GA
Price
$ 1,150,000
Property Attributes
- MLS#7830645
- TypeSingle Family
- Listing Status Active
- CountyFulton
- CityMilton
- NeighborhoodCrooked Creek
- Zip30004
- StyleColonial, Traditional
- Year Built1998
- Taxes$ 7056
- Price$ 1,150,000
- Bedrooms6
- Full Bathrooms5
- Half Bathrooms0
- Lot Size0.4827 Acres
Data Source:
First Multiple Listing Services (FMLS)
Property Description
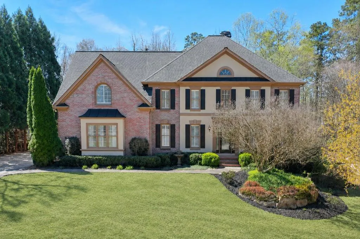
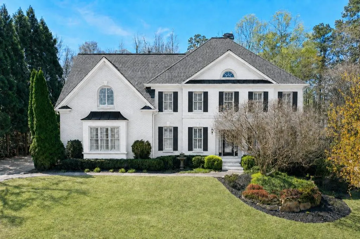
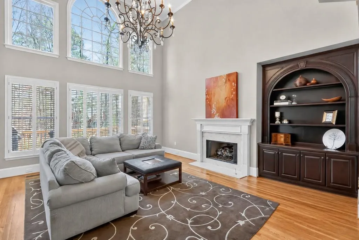
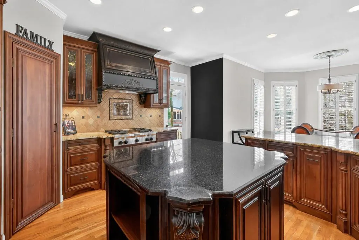
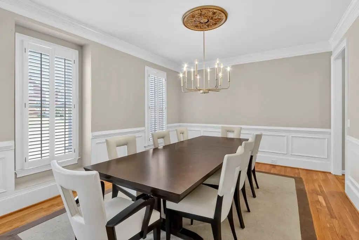
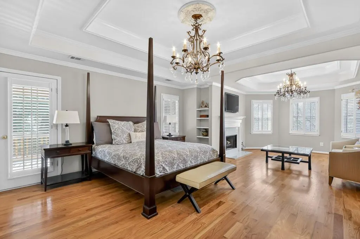
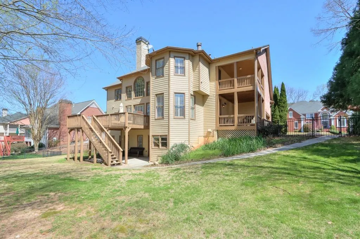
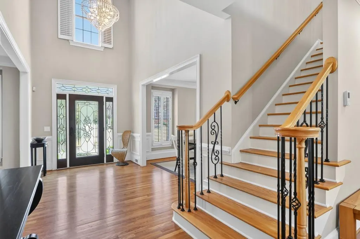
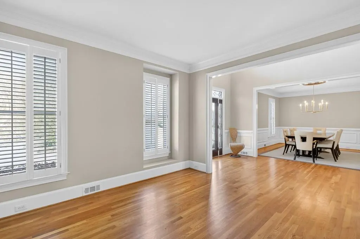
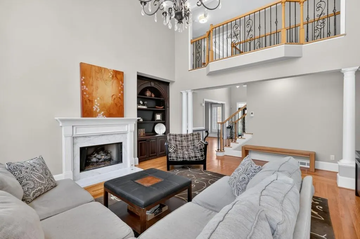
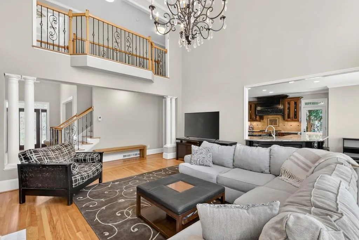
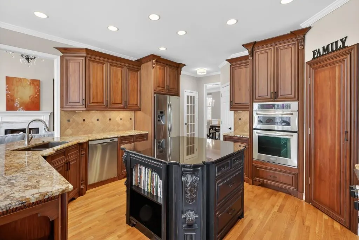
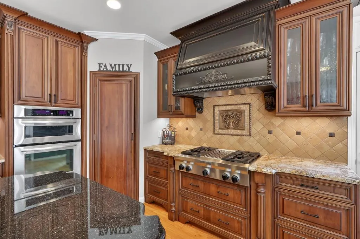
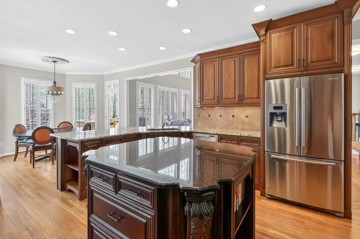
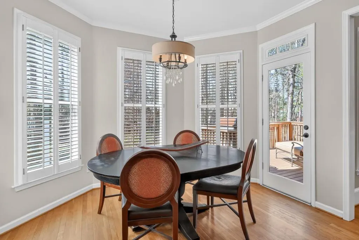
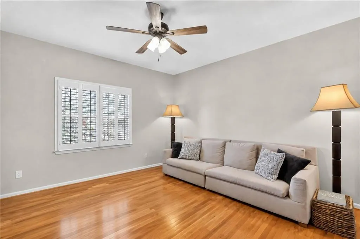
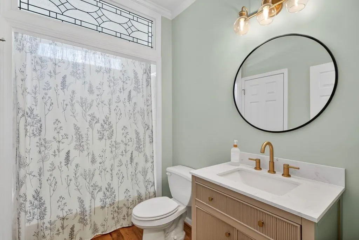
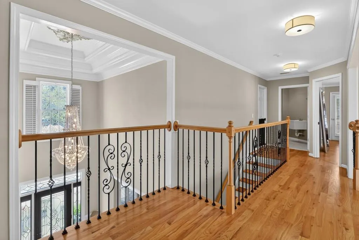
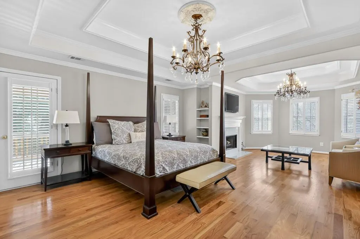
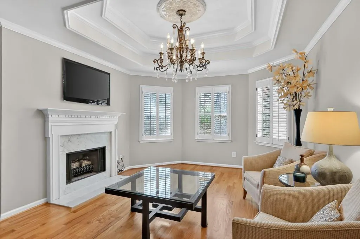
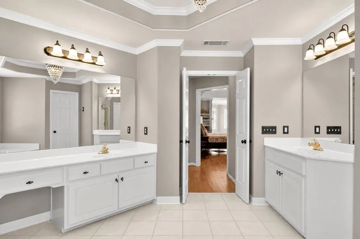
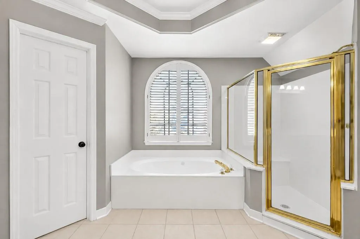
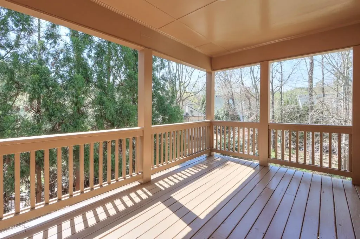
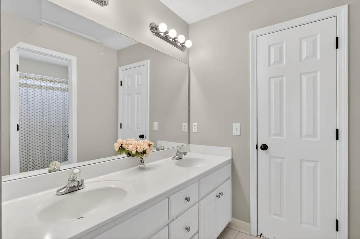
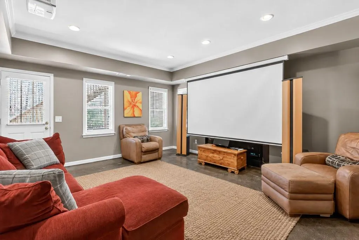
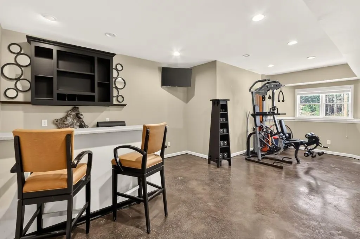
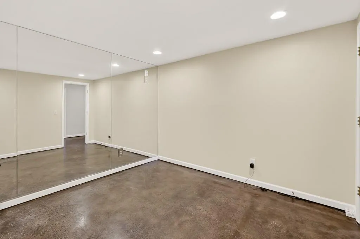
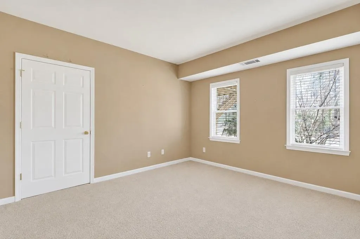
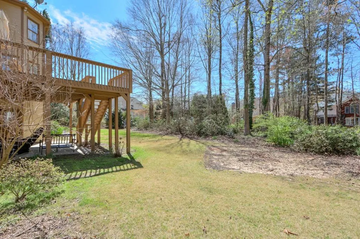
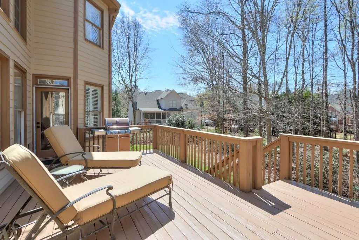
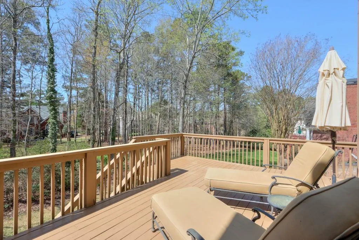
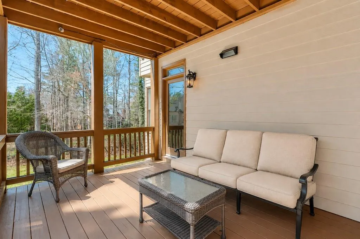
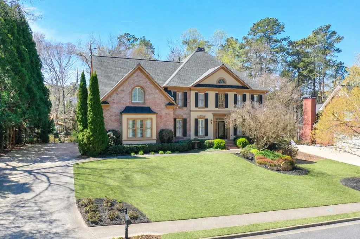
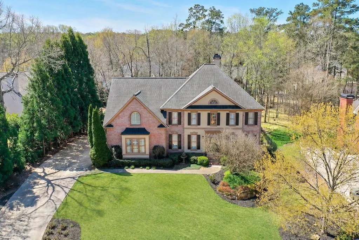
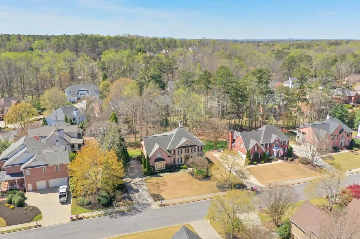
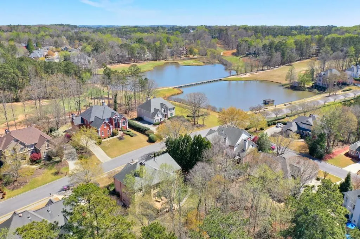
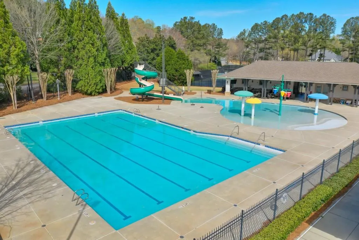
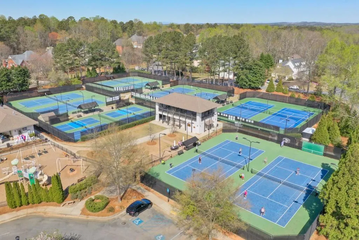
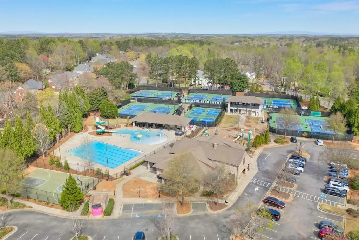
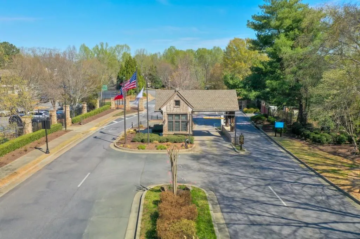
LARGE BACKYARD in Milton's Crooked Creek Neighborhood! This beautifully appointed 6-bedroom, 5-bath home with lake views in gated Crooked Creek offers exceptional living space across three finished levels and a versatile floor plan designed for both everyday living and entertaining. Situated on nearly half an acre, the home features a large level, fenced backyard with ample room to add a pool. Hardwood floors extend throughout the two upper levels. A desirable main-level bedroom with a full bath offers flexibility for guests, extended family, or a home office. At the heart of the home, the upgraded gourmet kitchen features stainless steel appliances, designer cabinetry, a large island and walk-in pantry, opening to the breakfast area and large two-story great room with fireplace and built-in bookcase. Elegant formal dining and living rooms complete the main living space. Upstairs, the expansive owner's retreat offers a sitting room, fireplace, and private covered deck overlooking the lake makes it an inviting place to enjoy coffee or unwind at the end of the day. Three generously sized secondary bedrooms provide plenty of space for family and guests. The finished walkout terrace level adds flexibility with a large recreation/media area, bar, home gym space, additional bedroom and full bath making it ideal for guests, teenagers, multi-generational living or entertaining. Multiple outdoor living spaces, including three decks and a walkout patio, make it easy to enjoy the backyard and peaceful neighborhood views. An oversized driveway provides ample additional parking. Crooked Creek offers an exceptional gated-community with resort-style amenities including a championship tennis center, swim team, clubhouse, double pool with 25-foot waterslide, splash pad, playground and outdoor gathering area, all within the highly regarded Cambridge High School district.
| Elementary School | Middle School | High School |
|---|---|---|
| Cogburn Woods Elementary School | Hopewell Middle School | Cambridge High School |
| Price History | |
|---|---|
| 9/1/2026 | Listed $1,150,000 |
General Features
| Sewer | Public Sewer |
|---|---|
| Heating | Central,Forced Air,Natural Gas,Zoned |
| Cooling | Central Air,Electric,Zoned |
| Utilities | Cable Available,Electricity Available,Natural Gas Available,Phone Available,Sewer Available,Underground Utilities,Water Available |
| Roof | Composition |
| Appliances | Dishwasher,Disposal,Dryer,Electric Oven,Gas Cooktop,Gas Water Heater,Microwave,Range Hood,Refrigerator,Self Cleaning Oven,Washer |
| HOA Fee | 3130 |
| Garage Spaces | 2 |
| Association Fee Includes | Swim,Tennis,Trash |
| Patio/Porch Features | Covered,Deck,Front Porch,Patio,Rear Porch,Side Porch |
| Architectural Style | Colonial,Traditional |
| Pool Features | None |
| Security Features | Smoke Detector(s) |
| Construction Materials | Brick 3 Sides |
| Year Built | 1998 |
| Electric | 110 Volts,220 Volts in Laundry |
| View | Lake,Neighborhood,Trees/Woods |
| Levels | Three Or More |
| Property Subtype | Single Family Residence |
| Tax Year | 2026 |
| Parcel Number | 22 522006831009 |
| Waterfront Features | None |
| Community Features | Clubhouse,Gated,Golf,Homeowners Assoc,Lake,Pickleball,Playground,Pool,Sidewalks,Street Lights,Swim Team,Tennis Court(s) |
| Accessibility | None |
| Assoc Fee Paid Per | Annually |
| County | Fulton - GA |
| Property Type | Residential |
| HOA | true |
| Energy Efficient | None |
| Subdivision Name | Crooked Creek |
| Green Energy Generation | None |
| Other Structures | None |
| Full Baths | 5 |
| Status | Active |
| Directions | Follow GPS to 14250 Creek Club Drive (Clubhouse/Guard Station) then go on to 14530 Creek Club Drive. Valid driver's license required to enter the gated neighborhood. |
| High School | Cambridge |
| City | Milton |
| Body of Water | None |
| Spa Features | None |
| Elementary School | Cogburn Woods |
| Property Attached Y/N | false |
| Land Lease Y/N | false |
| Tax Annual Amount | 7056 |
| Home Warranty Y/N | false |
| Middle/Junior High School | Hopewell |
| Property Condition | Resale |
| Standard Status | Active |
| Freehold | IDX |
| Corporate Owner | Owner/Agent |
Interior Features
| Interior Amenities | Bookcases,Crown Molding,Disappearing Attic Stairs,Double Vanity,Entrance Foyer 2 Story,High Speed Internet,Tray Ceiling(s),Walk-In Closet(s) |
|---|---|
| Basement | Daylight,Exterior Entry,Finished,Full,Interior Entry,Walk-Out Access |
| Flooring | Hardwood,Tile |
| Total Fireplaces | 2 |
| Fireplace Features | Factory Built,Gas Log,Gas Starter,Great Room,Master Bedroom |
| Common Walls | No Common Walls |
| Window Features | Double Pane Windows,Plantation Shutters |
| Above Grade Finished Area | 3587 |
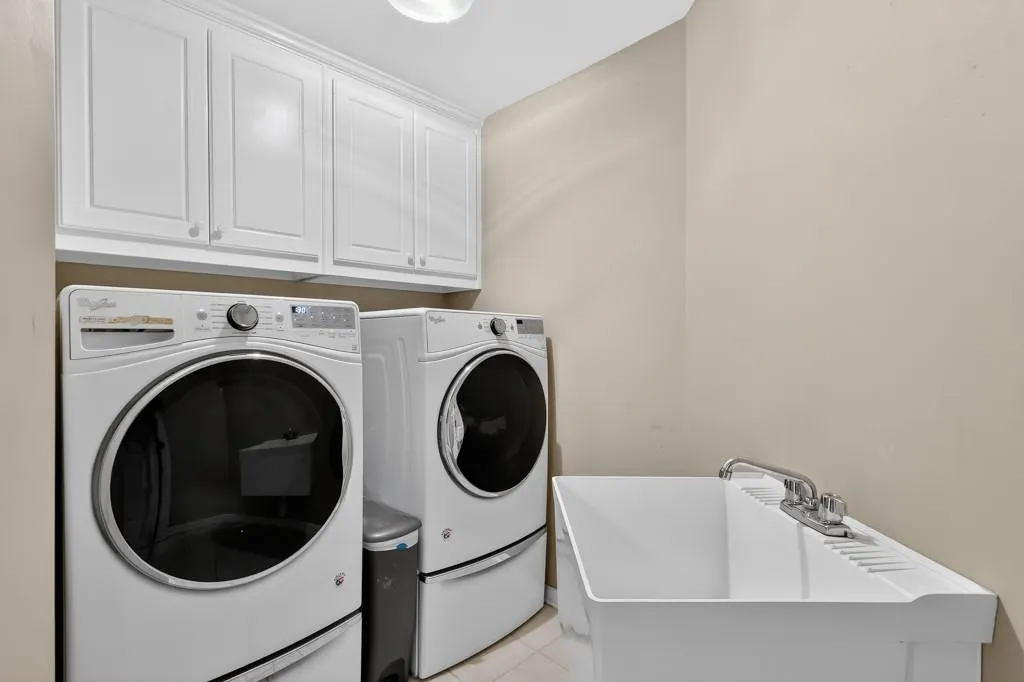
| Laundry Features | Laundry Room,Sink,Upper Level |
| Total Bedrooms | 6 |
| Below Grade Finished Area | 1440 |
| Room Type | Basement,Exercise Room,Great Room - 2 Story,Living Room |
| Main Level Bedrooms | 1 |
| Main Level Bathrooms | 1 |
| Kitchen Features | Breakfast Bar,Breakfast Room,Cabinets Stain,Kitchen Island,Pantry Walk-In,Stone Counters,View to Family Room |
| Total Baths | 5 |
| RoomBedroomFeatures | Oversized Master |
| Primary Bathroom Features | Double Vanity,Separate His/Hers,Separate Tub/Shower |
| Dining Room Features | Seats 12+,Separate Dining Room |
Exterior Features
| Exterior Amenities | Private Entrance,Private Yard,Rear Stairs |
|---|---|
| Fencing | Back Yard,Fenced,Wrought Iron |
| Parking Features | Attached,Driveway,Garage,Garage Door Opener,Garage Faces Side,Kitchen Level,Level Driveway |
| Lot Features | Back Yard,Front Yard,Landscaped,Level,Sprinklers In Front,Wooded |
| Water Source | Public |
| Foundation Details | Concrete Perimeter |
| Building Area Total | 5362 |
| Lot Dimensions | x |
| Lot Size Acres | 0.4827 |
| Road Surface Type | Paved |
| Lot Size Source | Public Records |
| Road Frontage Type | Private Road |
| Other Equipment | Irrigation Equipment |
| Horse Amenities | None |
Amenities
- Foreclosure
- Views
- Short Sale
- New Construction
- Adult 55+
- Lease To Own
- No HOA Fees
- Furnished
- Primary On Main
- Air Conditioning
- Seller Finance
- Green
- Fixer Upper
- Horse
- Golf
- Fireplace
- Deck
- Garage
- Basement
- Pool
Property vs Single Family Average in 30004
Statistics provided by Inside Real Estate
Price
Taxes
Year Built
In The Neighborhood
Dahlonega
$ 501,500
592 Crooked Creek Drive
Dahlonega, GA 30533
- Type
- Single Family
- Size
- 3,580 SqFt
- Rooms
- 5 Beds + 3.5 Baths
Golf Course
Milton
$ 1,195,000
565 Greenview Terrace
Milton, GA 30004
- Type
- Single Family
- Size
- 4,470 SqFt
- Rooms
- 6 Beds + 5 Baths
Waterfront
Eatonton
$ 1,150,000
1094 Crooked Creek Road
Eatonton, GA 31024
- Type
- Single Family
- Size
- 3,056 SqFt
- Rooms
- 4 Beds + 3.5 Baths
Reduced
Dahlonega
$ 599,000
418 Wild Turkey Trail
Dahlonega, GA 30533
- Type
- Single Family
- Size
- 3,426 SqFt
- Rooms
- 5 Beds + 4 Baths
Views
Milton
$ 1,400,000
370 Majestic Cove
Milton, GA 30004
- Type
- Single Family
- Rooms
- 5 Beds + 5.5 Baths

Views
Covington
$ 299,500
45 Crooked Creek Way
Covington, GA 30016
- Type
- Single Family
- Rooms
- 3 Beds + 2 Baths
Views
Milton
$ 1,200,000
3375 Wolf Willow Close
Milton, GA 30004
- Type
- Single Family
- Rooms
- 5 Beds + 4.5 Baths
Primary On Main
Covington
$ 299,500
45 Crooked Creek Way 2
Covington, GA 30016
- Type
- Single Family
- Size
- 1,733 SqFt
- Rooms
- 3 Beds + 2 Baths
Reduced
Dahlonega
$ 560,000
179 White Oak Trail N
Dahlonega, GA 30533
- Type
- Single Family
- Rooms
- 4 Beds + 3 Baths
 ©2026 Georgia Multiple Listing Service All information deemed reliable but not guaranteed. All properties are subject to prior sale, change or withdrawal. Neither listing broker(s) or information provider(s) shall be responsible for any typographical errors, misinformation, misprints and shall be held totally harmless. Listing(s) information is provided for consumer's personal, non-commercial use and may not be used for any purpose other than to identify prospective properties consumers may
