
Views
Address
4732 Hickory Court Sw, Lilburn, GA
Price
$ 365,000
Property Attributes
- MLS#7830860
- TypeSingle Family
- Listing Status Active
- CountyGwinnett
- CityLilburn
- NeighborhoodRidgeland Forest
- Zip30047
- StyleTraditional
- Year Built1977
- Taxes$ 5252
- Price$ 365,000
- Bedrooms4
- Full Bathrooms3
- Half Bathrooms0
- Lot Size0.44 Acres
Data Source:
First Multiple Listing Services (FMLS)
Property Description
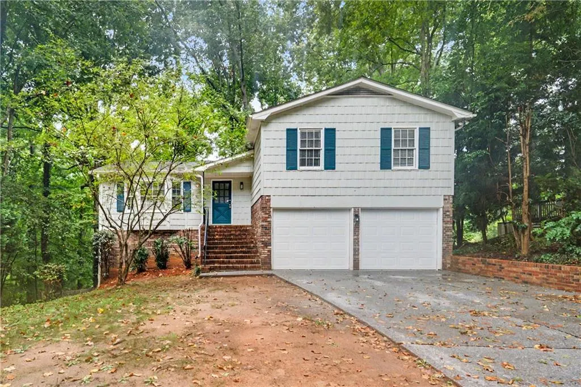
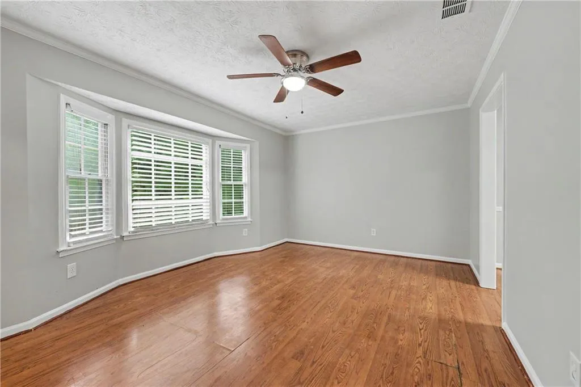
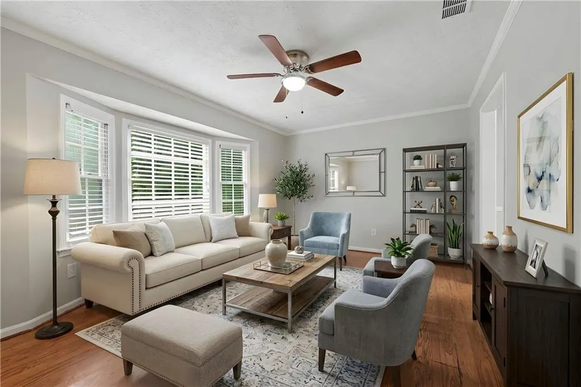
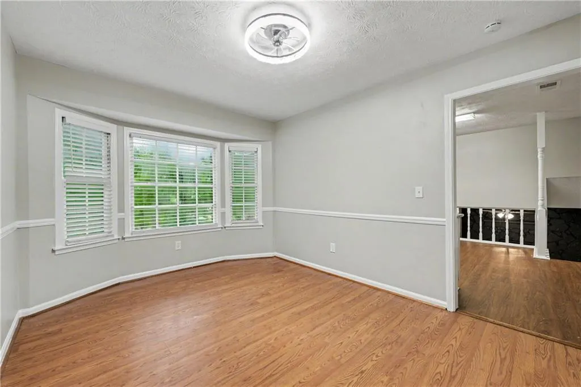
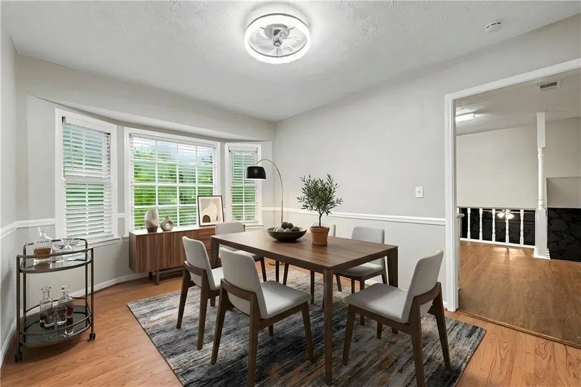
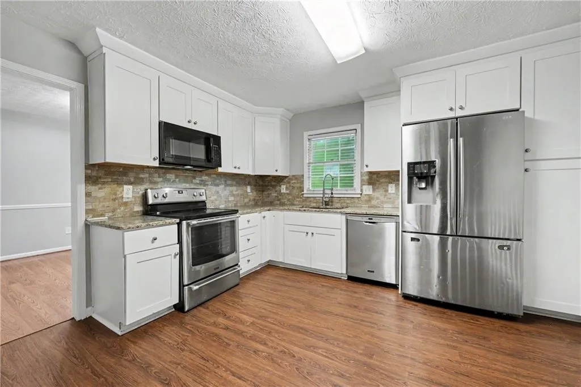
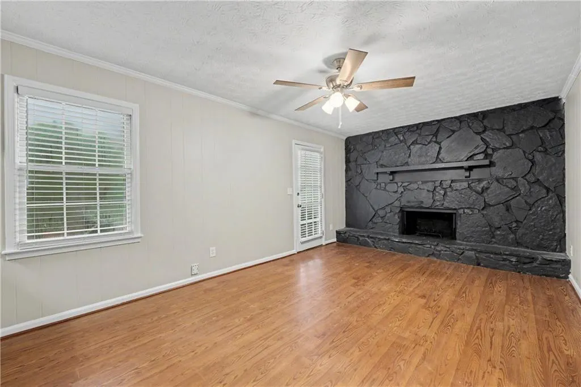
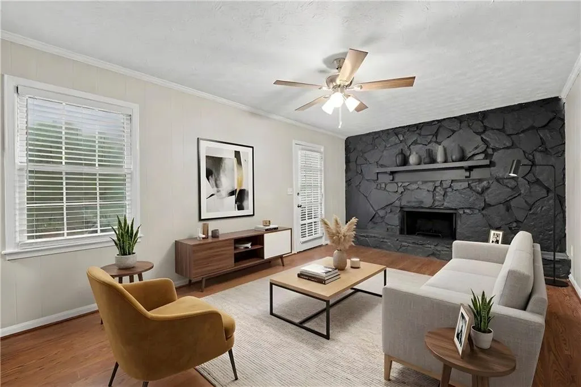
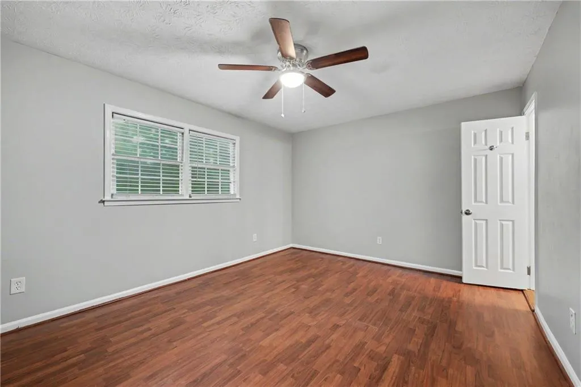
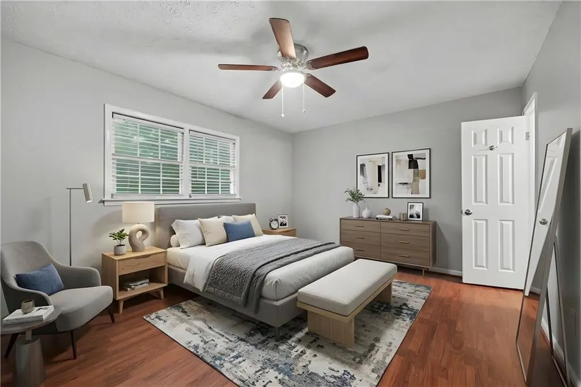
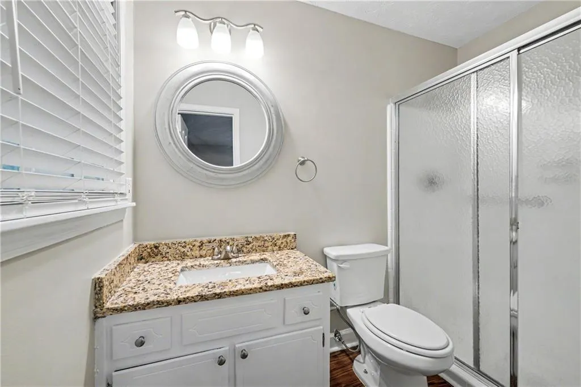
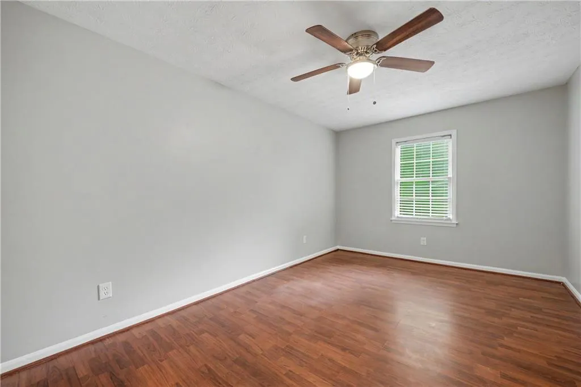
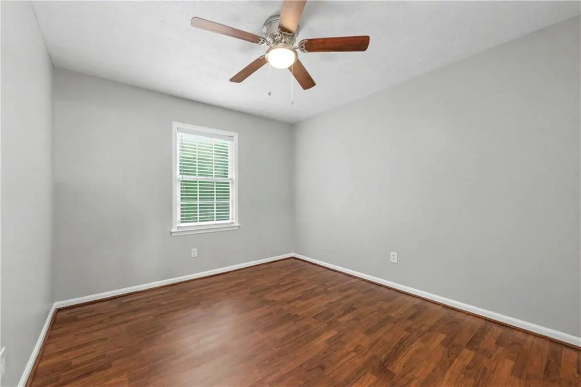
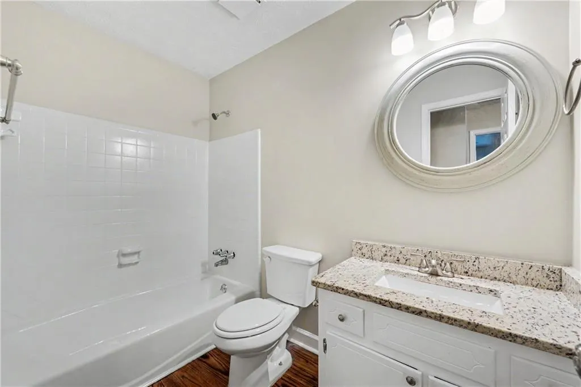
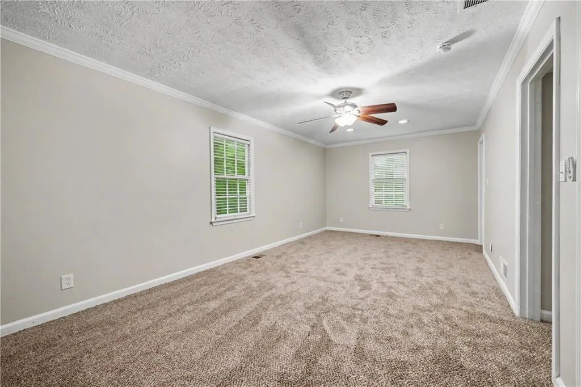
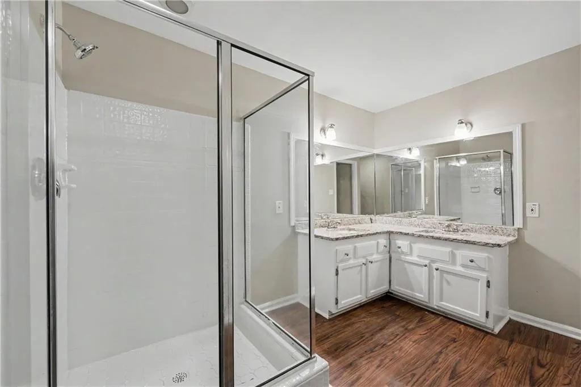
*** This home is FOR SALE ONLY. This home is not for rent. All showings must be accompanied by a licensed real estate sales agent..*** Nestled at the end of a peaceful cul-de-sac, this multi-level home offers the perfect blend of comfort, function, and flexible living space—plus incredible potential to make it your own. With a solid layout and great bones, this is a wonderful opportunity to add your personal touch and customize a home to fit your unique style and needs. Step inside to a welcoming main floor featuring a living room and dining room—ideal for entertaining. The heart of the home is the inviting kitchen, complete with crisp white cabinetry, stainless steel appliances, a stylish backsplash, and sightlines into the cozy den. Curl up by the fireplace in the den, and enjoy the everyday convenience of a main-floor laundry room located just steps away. Upstairs, you'll find a comfortable primary bedroom along with two secondary bedrooms and a secondary bathroom—perfect for family, guests, or a home office. The finished basement adds incredible versatility with an additional room featuring a walk-in closet and a finished en-suite bathroom, complete with a walk-in shower and double vanity. This flexible space could easily serve as a second primary suite, in-law retreat, or private guest quarters. Best of all, it offers direct access to the back deck. Step outside to your fully fenced backyard, where a sizeable deck sets the stage for outdoor gatherings, morning coffee, or relaxing evenings. An outbuilding provides bonus potential—use it as a storage shed, workshop, or the tree house/playhouse of your dreams. With its thoughtful layout, flexible spaces, and unbeatable cul-de-sac location, this Lilburn home is a fantastic opportunity for buyers looking to invest in a property with room to grow and personalize. Don't miss your chance to unlock its full potential—schedule your showing today!
| Elementary School | Middle School | High School |
|---|---|---|
| Mountain Park - Gwinnett Elementary School | Trickum Middle School | Parkview High School |
| Price History | |
|---|---|
| 9/1/2026 | Listed $365,000 |
General Features
| Sewer | Septic Tank |
|---|---|
| Heating | Forced Air |
| Cooling | Central Air |
| Utilities | None |
| Roof | Composition |
| Appliances | Dishwasher,Electric Range,Microwave,Refrigerator |
| Garage Spaces | 2 |
| Patio/Porch Features | Deck |
| Architectural Style | Traditional |
| Pool Features | None |
| Security Features | None |
| Construction Materials | Brick Front,Vinyl Siding |
| Year Built | 1977 |
| Electric | None |
| View | Neighborhood,Trees/Woods |
| Levels | Multi/Split |
| Property Subtype | Single Family Residence |
| Tax Year | 2025 |
| Parcel Number | R6081 207 |
| Waterfront Features | None |
| Community Features | None |
| Accessibility | None |
| County | Gwinnett - GA |
| Property Type | Residential |
| HOA | false |
| Energy Efficient | None |
| Subdivision Name | Ridgeland Forest |
| Green Energy Generation | None |
| Other Structures | None |
| Full Baths | 3 |
| Status | Active |
| Directions | GPS friendly |
| High School | Parkview |
| City | Lilburn |
| Body of Water | None |
| Spa Features | None |
| Elementary School | Mountain Park - Gwinnett |
| Property Attached Y/N | false |
| Land Lease Y/N | false |
| Tax Annual Amount | 5252 |
| Home Warranty Y/N | false |
| Middle/Junior High School | Trickum |
| Property Condition | Resale |
| Standard Status | Active |
| Freehold | IDX |
| Corporate Owner | Investor Owned |
Interior Features
| Interior Amenities | Double Vanity,Walk-In Closet(s) |
|---|---|
| Basement | Finished,Finished Bath |
| Flooring | Carpet,Tile,Vinyl |
| Total Fireplaces | 1 |
| Fireplace Features | Family Room |
| Common Walls | No Common Walls |
| Window Features | None |
| Laundry Features | Laundry Room |
| Total Bedrooms | 4 |
| Room Type | Basement,Den |
| Kitchen Features | Cabinets White |
| Total Baths | 3 |
| RoomBedroomFeatures | Other |
| Primary Bathroom Features | Shower Only |
| Dining Room Features | Separate Dining Room |
Exterior Features
| Exterior Amenities | None |
|---|---|
| Fencing | Back Yard |
| Parking Features | Attached,Garage |
| Lot Features | Back Yard,Cul-De-Sac |
| Water Source | Public |
| Foundation Details | See Remarks |
| Building Area Total | 2231 |
| Lot Dimensions | x 84 |
| Lot Size Acres | 0.44 |
| Road Surface Type | Paved |
| Lot Size Source | Public Records |
| Road Frontage Type | City Street |
| Other Equipment | None |
| Horse Amenities | None |
Amenities
- Foreclosure
- Views
- Short Sale
- New Construction
- Adult 55+
- Lease To Own
- No HOA Fees
- Furnished
- Primary On Main
- Air Conditioning
- Seller Finance
- Green
- Fixer Upper
- Horse
- Golf
- Fireplace
- Deck
- Garage
- Basement
- Pool
Property vs Single Family Average in 30047
Statistics provided by Inside Real Estate
Price
Taxes
Year Built

 ©2026 Georgia Multiple Listing Service All information deemed reliable but not guaranteed. All properties are subject to prior sale, change or withdrawal. Neither listing broker(s) or information provider(s) shall be responsible for any typographical errors, misinformation, misprints and shall be held totally harmless. Listing(s) information is provided for consumer's personal, non-commercial use and may not be used for any purpose other than to identify prospective properties consumers may
