
Price Reduction - Eco Friendly








Address
56 Holly Road Nw, Atlanta, GA
Price
$ 349,000
Property Attributes
- MLS#7830972
- TypeSingle Family
- Listing Status Active
- CountyFulton
- CityAtlanta
- NeighborhoodEZRA CHURCH HEIGHTS
- Zip30314
- StyleBungalow
- Year Built2006
- Taxes$ 4910
- Price$ 349,000
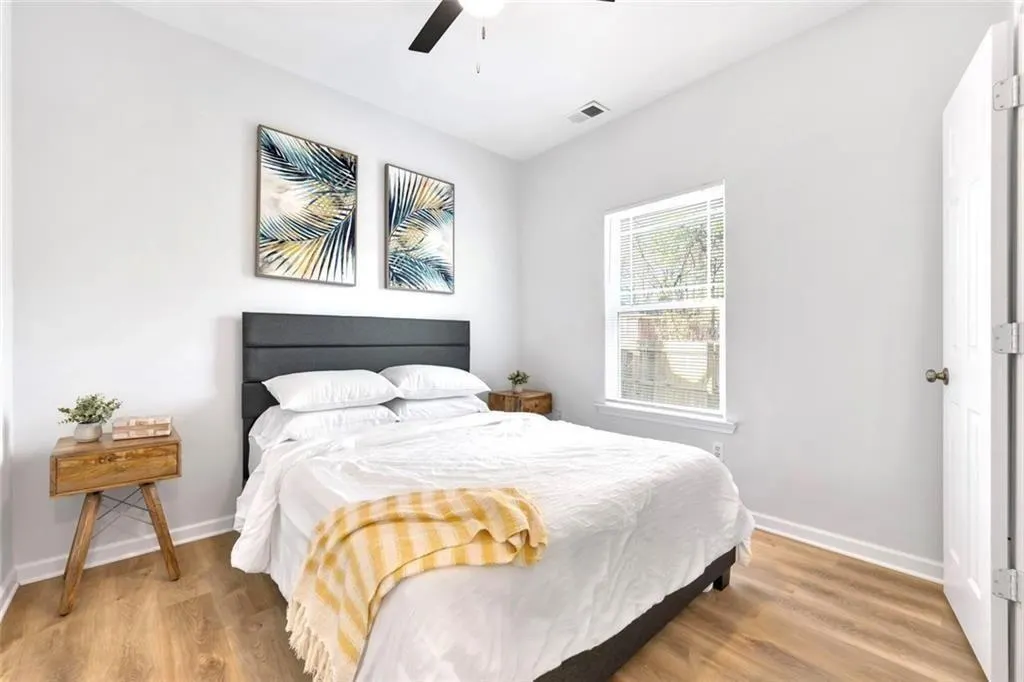
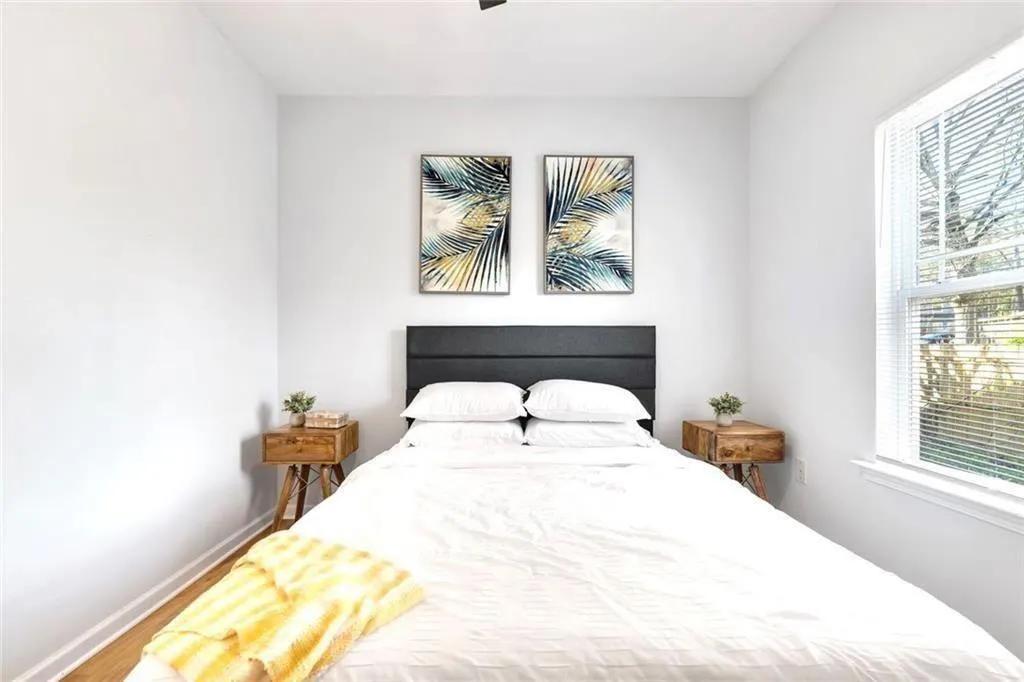
- Bedrooms4
- Full Bathrooms2
- Half Bathrooms0
- Lot Size0.115 Acres
Data Source:
First Multiple Listing Services (FMLS)
Property Description
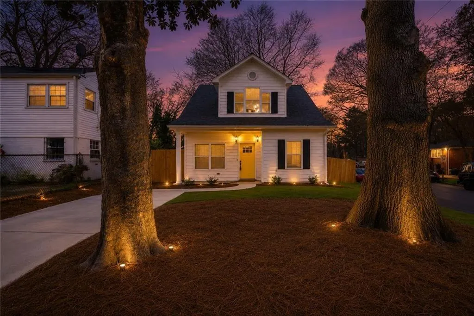
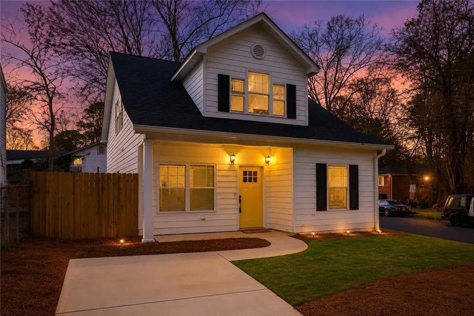
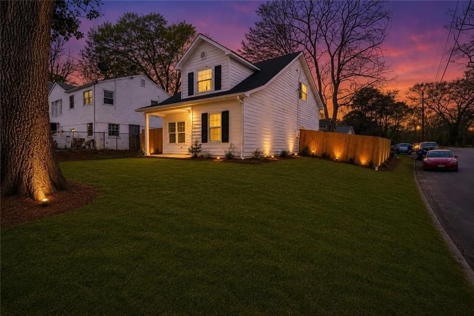
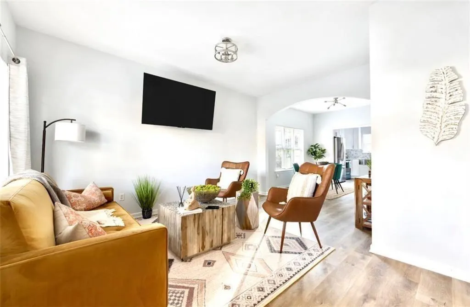
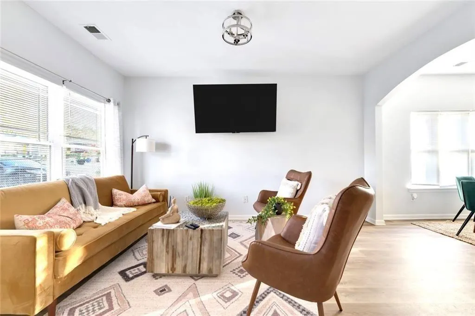
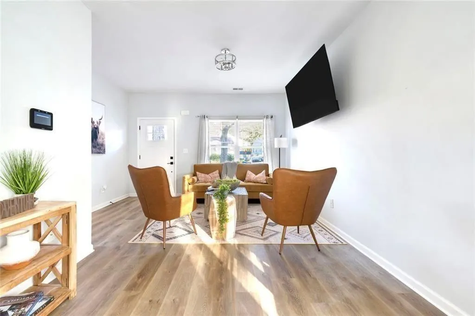
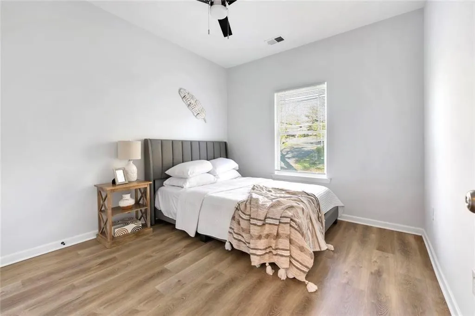
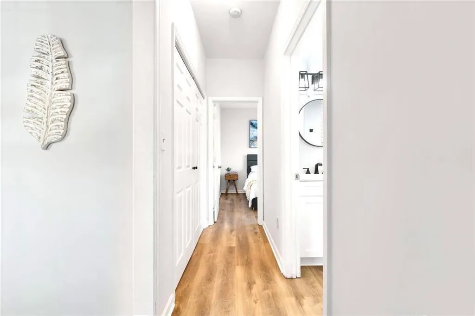
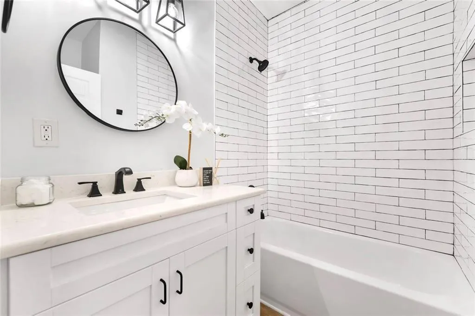
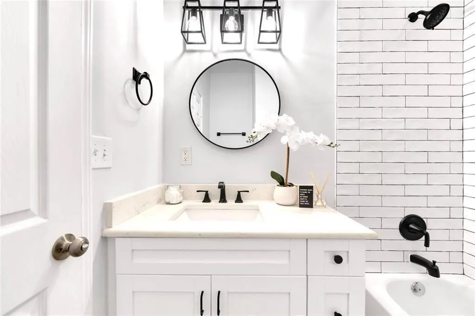
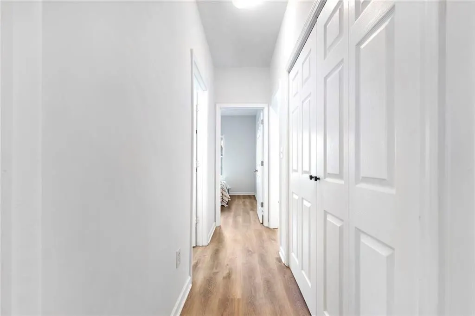
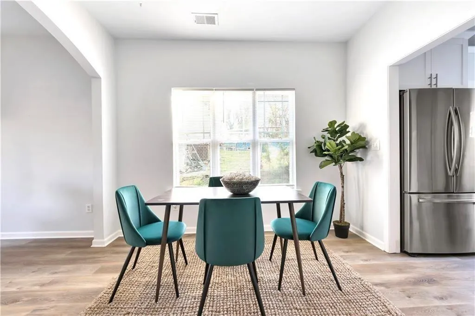
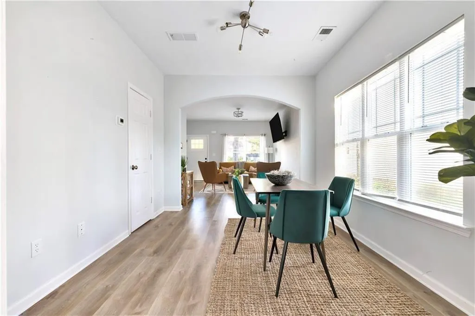
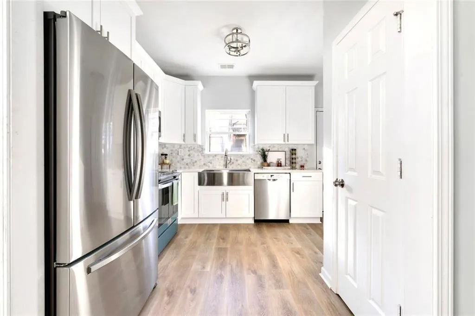
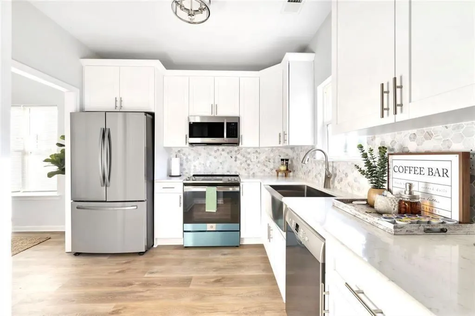
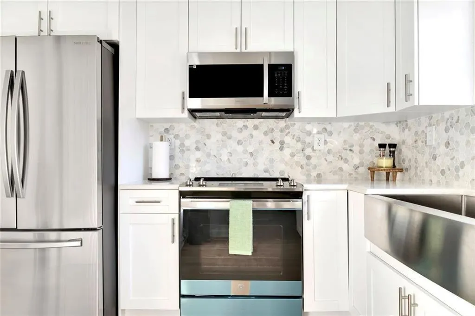
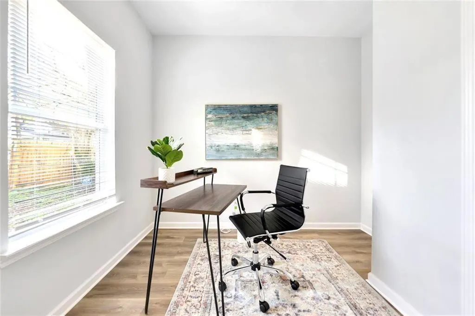
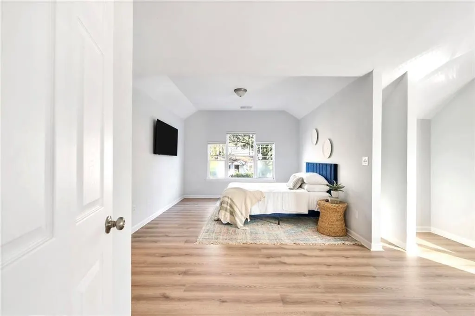
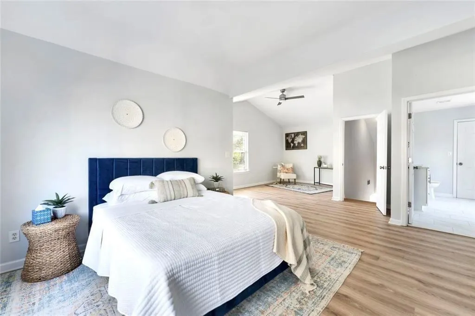
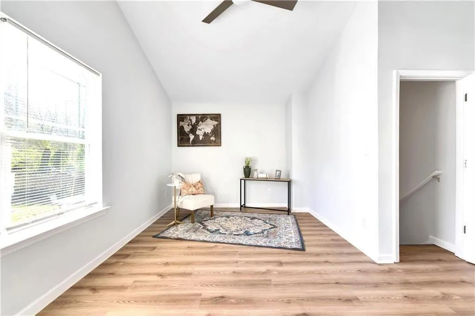
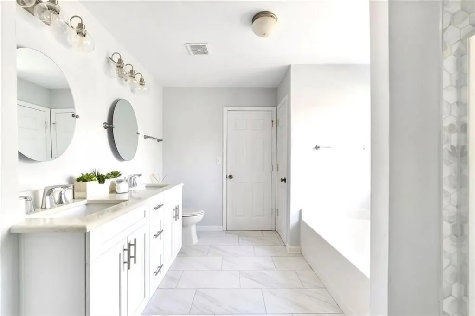
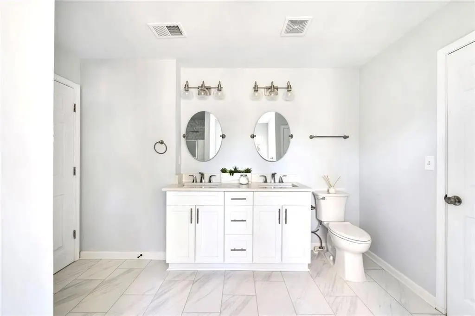
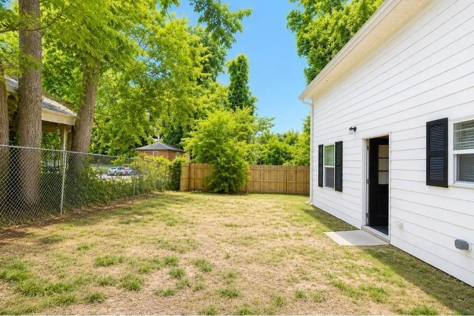
Welcome home to 56 Holly Road NW — where your front door opens directly onto the Atlanta BeltLine Westside Trail, putting miles of walking and biking paths, parks, public art, breweries, restaurants, and shopping right outside your door in one of Atlanta's most exciting, fastest-growing lifestyle destinations. Beautifully renovated within the last three years, this move-in ready 4 bedroom, 2 bathroom home blends modern design with everyday livability. The open-concept floor plan is filled with natural light and finished with luxury vinyl plank flooring throughout, a stunning kitchen with quartz countertops, contemporary cabinetry and stainless steel appliances, and spa-inspired bathrooms. The flexible layout adapts to how you live — home office, guest suite, nursery, fitness room, or media room, the choice is yours. Outside, a fenced corner lot creates the perfect setting for entertaining, relaxing, or simply enjoying time with family and friends. Walk or bike to Lee + White for Monday Night Garage, Wild Heaven Beer, ASW Distillery, Hop City, boutique fitness studios, coffee shops, and local restaurants — with Historic West End, Westview, Mercedes-Benz Stadium, Downtown Atlanta, Georgia Tech, Georgia State, and Hartsfield-Jackson all just minutes away. Whether you're searching for your next primary residence or an opportunity to own in one of Atlanta's fastest-growing BeltLine communities, 56 Holly Road NW delivers modern updates, exceptional walkability, and a location that's hard to beat. Schedule your private showing today and experience BeltLine living at its best.
| Elementary School | Middle School | High School |
|---|---|---|
| F. L. Stanton Elementary School | John Lewis Invictus Academy/Harper-Archer Middle School | Frederick Douglass High School |
| Price History | |
|---|---|
| 9/1/2026 | Listed $249,900 |
| 9/2/2026 | 40$349,900 |
| 9/2/2026 | Listed $349,000 |
General Features
| Sewer | Public Sewer |
|---|---|
| Heating | Central |
| Cooling | Ceiling Fan(s),Central Air |
| Utilities | Cable Available,Electricity Available,Natural Gas Available,Phone Available,Sewer Available,Water Available |
| Roof | Shingle,Other |
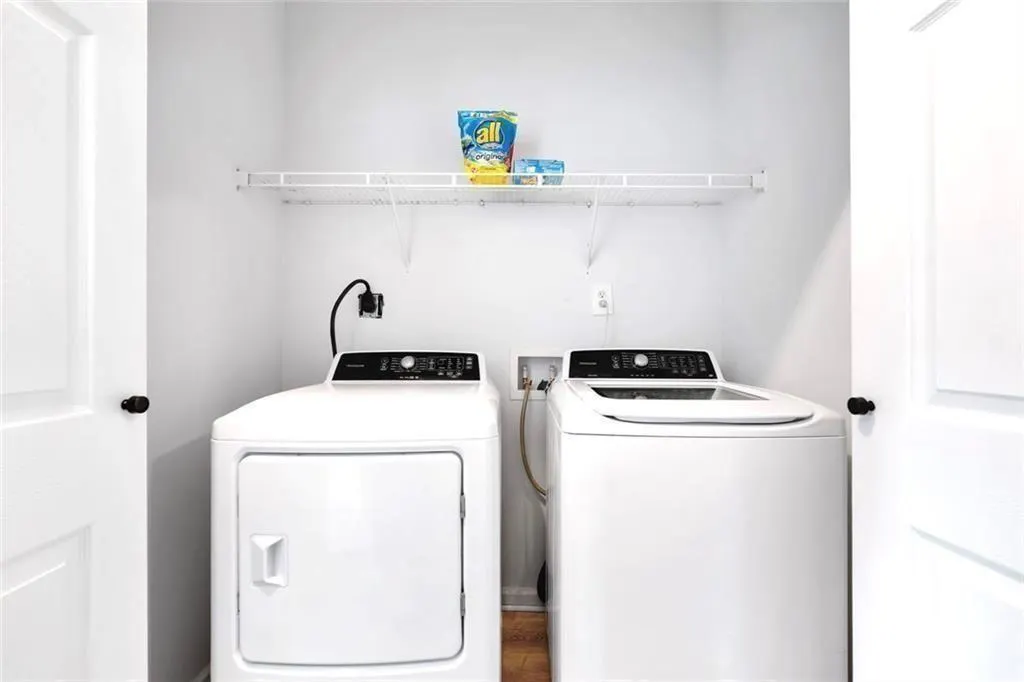
| Appliances | Dishwasher,Disposal,Dryer,Electric Oven,Electric Range,Microwave,Refrigerator,Washer |
| Patio/Porch Features | Covered |
| Architectural Style | Bungalow |
| Pool Features | None |
| Security Features | Security System Owned,Smoke Detector(s) |
| Construction Materials | Vinyl Siding |
| Year Built | 2006 |
| Electric | None |
| View | Neighborhood |
| Levels | Two |
| Property Subtype | Single Family Residence |
| Tax Year | 2025 |
| Parcel Number | 14 014700040118 |
| Waterfront Features | None |
| Community Features | Near Beltline,Near Public Transport,Sidewalks |
| Accessibility | Accessible Entrance |
| County | Fulton - GA |
| Property Type | Residential |
| HOA | false |
| Energy Efficient | Appliances |
| Subdivision Name | EZRA CHURCH HEIGHTS |
| Green Energy Generation | None |
| Other Structures | Other |
| Full Baths | 2 |
| Status | Active |
| Directions | Please enter 56 Holly Rd into your preferred GPS System |
| High School | Frederick Douglass |
| City | Atlanta |
| Body of Water | None |
| Spa Features | None |
| Elementary School | F. L. Stanton |
| Property Attached Y/N | false |
| Land Lease Y/N | false |
| Tax Annual Amount | 4910 |
| Home Warranty Y/N | false |
| Middle/Junior High School | John Lewis Invictus Academy/Harper-Archer |
| Property Condition | Resale |
| Standard Status | Active |
| Freehold | IDX |
| Corporate Owner | None |
Interior Features
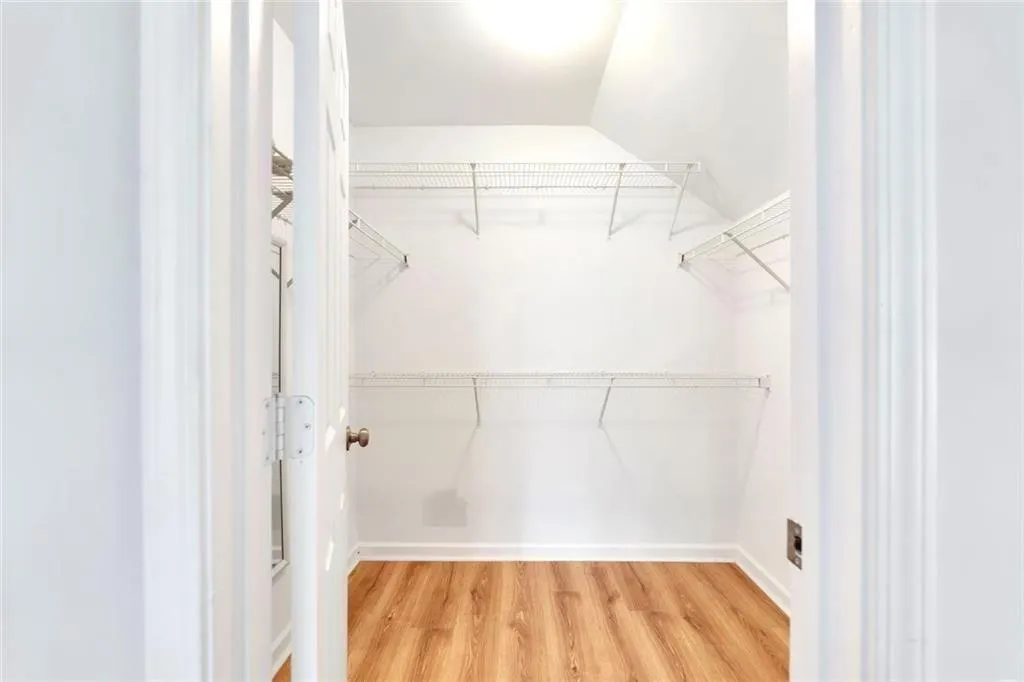
| Interior Amenities | Double Vanity,High Ceilings 9 ft Main,Recessed Lighting,Walk-In Closet(s) |
|---|---|
| Basement | None |
| Flooring | Luxury Vinyl,Vinyl |
| Fireplace Features | None |
| Common Walls | No Common Walls |
| Window Features | Double Pane Windows,Insulated Windows |
| Above Grade Finished Area | 2010 |
| Laundry Features | In Hall,Main Level |
| Total Bedrooms | 4 |
| Room Type | Other |
| Main Level Bedrooms | 3 |
| Main Level Bathrooms | 1 |
| Kitchen Features | Cabinets White,Pantry,Solid Surface Counters,Stone Counters,View to Family Room |
| Total Baths | 2 |
| RoomBedroomFeatures | Oversized Master,Sitting Room |
| Primary Bathroom Features | Double Vanity,Separate Tub/Shower |
| Dining Room Features | Separate Dining Room |
Exterior Features
| Exterior Amenities | Private Yard,Other |
|---|---|
| Fencing | Back Yard,Chain Link |
| Parking Features | Driveway,Parking Pad |
| Lot Features | Corner Lot,Level |
| Water Source | Public |
| Total Parking | 2 |
| Foundation Details | Slab |
| Building Area Total | 2010 |
| Lot Dimensions | x |
| Lot Size Acres | 0.115 |
| Road Surface Type | Asphalt |
| Lot Size Source | Public Records |
| Road Frontage Type | City Street |
| Other Equipment | None |
| Horse Amenities | None |
Amenities
- Foreclosure
- Views
- Short Sale
- New Construction
- Adult 55+
- Lease To Own
- No HOA Fees
- Furnished
- Primary On Main
- Air Conditioning
- Seller Finance
- Green
- Fixer Upper
- Horse
- Golf
- Fireplace
- Deck
- Garage
- Basement
- Pool
Property vs Single Family Average in 30314
Statistics provided by Inside Real Estate
Price
Taxes
Year Built
In The Neighborhood
Reduced
Atlanta
$ 315,000
90 Whitaker Circle Nw
Atlanta, GA 30314
- Type
- Single Family
- Rooms
- 3 Beds + 3 Baths

Primary On Main
Atlanta
$ 285,000
111 Victor Circle Nw
Atlanta, GA 30314
- Type
- Single Family
- Rooms
- 4 Beds + 2.5 Baths
 ©2026 Georgia Multiple Listing Service All information deemed reliable but not guaranteed. All properties are subject to prior sale, change or withdrawal. Neither listing broker(s) or information provider(s) shall be responsible for any typographical errors, misinformation, misprints and shall be held totally harmless. Listing(s) information is provided for consumer's personal, non-commercial use and may not be used for any purpose other than to identify prospective properties consumers may
