
Views

Address
1039 Mount Water Lane, Lawrenceville, GA
Price
$ 449,000
Property Attributes
- MLS#7831268
- TypeSingle Family
- Listing Status Active
- CountyGwinnett
- CityLawrenceville
- NeighborhoodWaterbury Cove
- Zip30043
- StyleTraditional
- Year Built1993
- Taxes$ 7171
- Price$ 449,000
- Bedrooms5
- Full Bathrooms3
- Half Bathrooms1
- Lot Size0.2 Acres
Data Source:
First Multiple Listing Services (FMLS)
Property Description
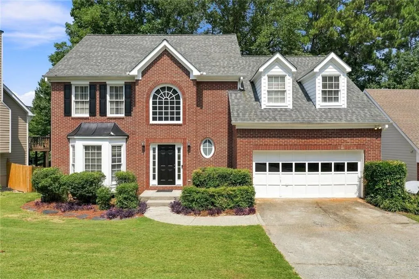
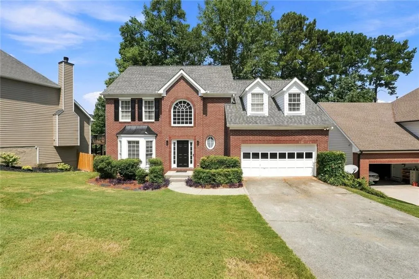
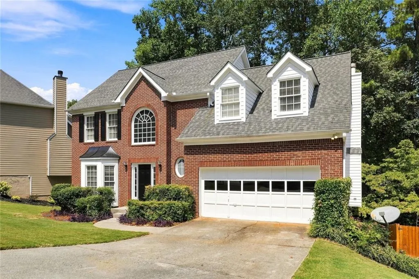
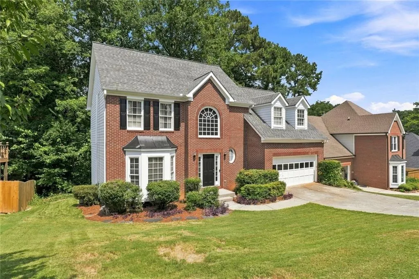
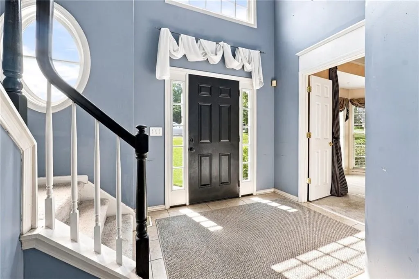
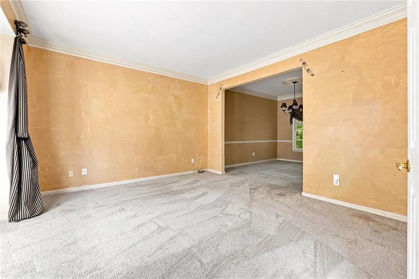
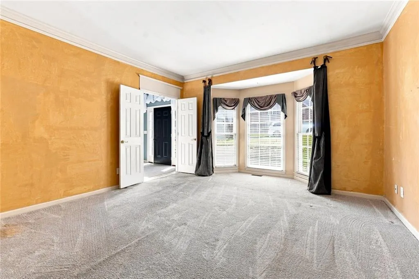
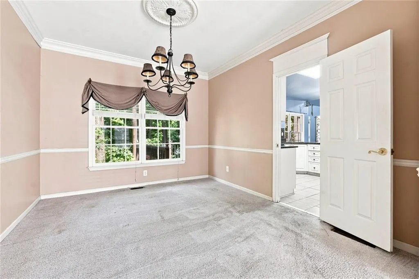
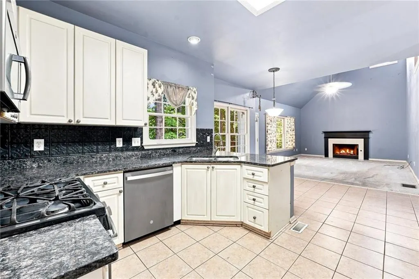
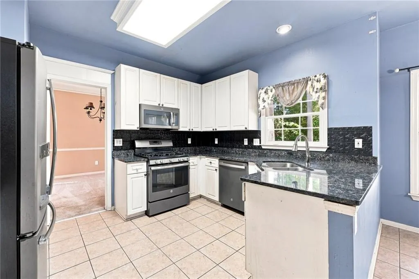
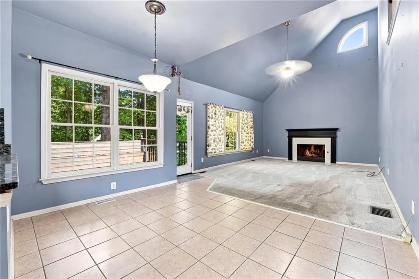
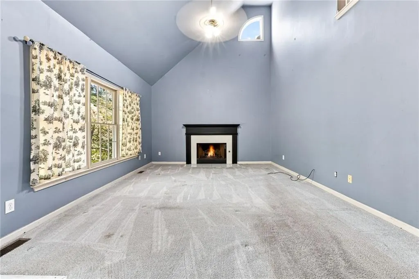
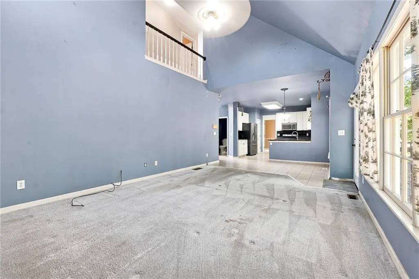
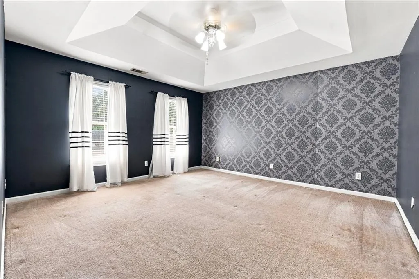
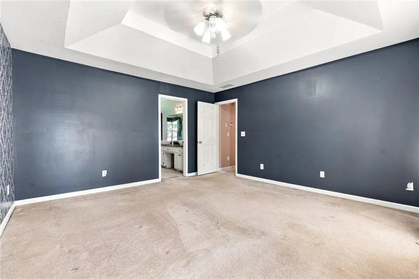
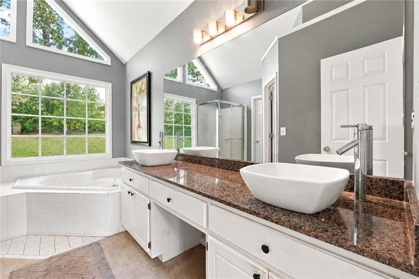
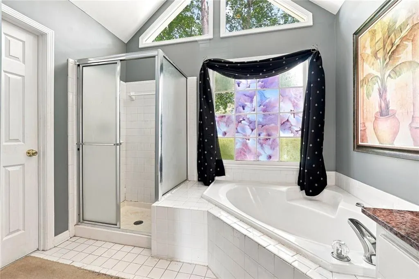
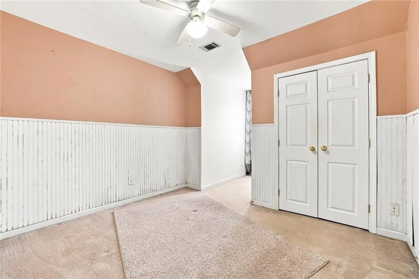
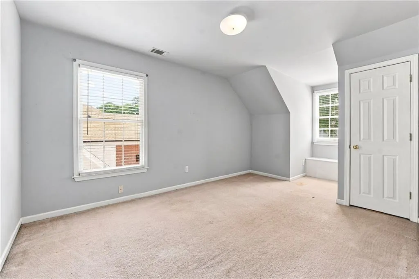
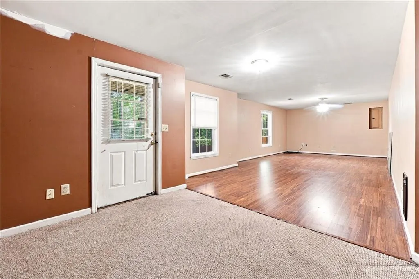
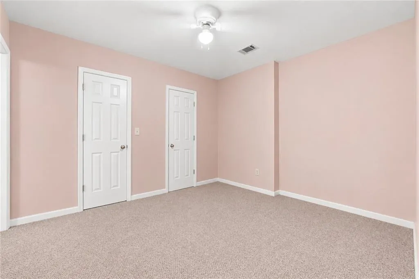
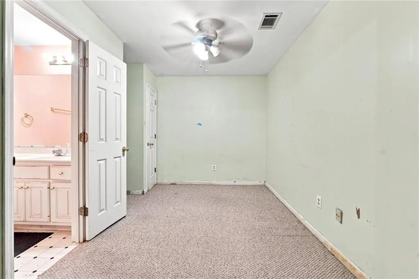
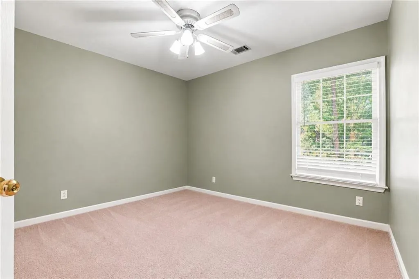
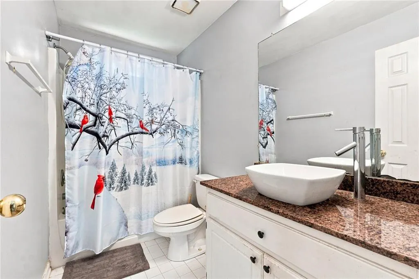
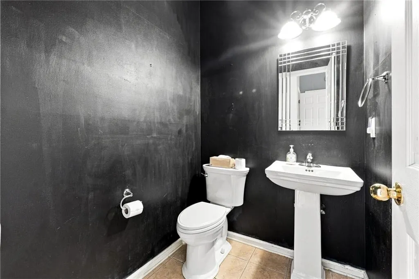
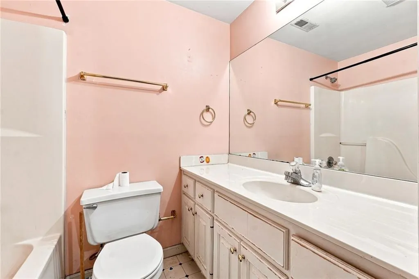
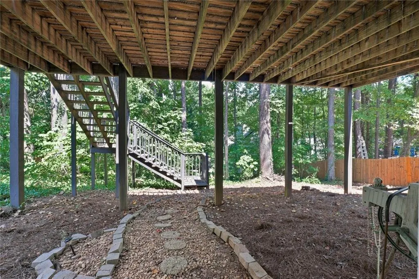
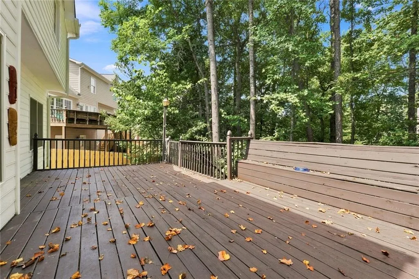
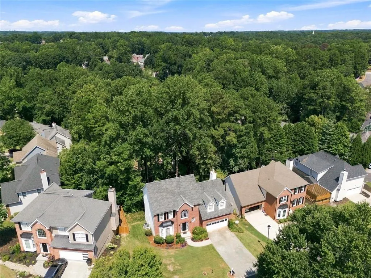
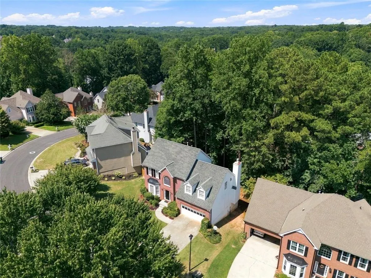
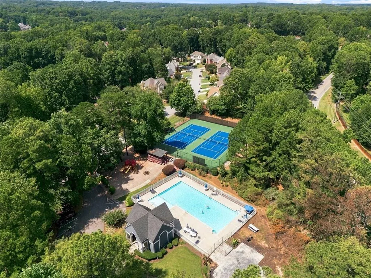
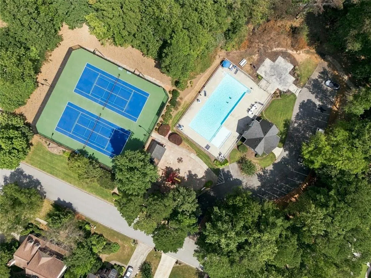
Priced with the needed updates in mind, this home offers an excellent opportunity for buyers looking to add their own personal touch and build equity. With a little TLC and some renovations, this property has great potential to truly shine. Motivated seller! Welcome to this beautiful brick front home offering 5 bedrooms and 3.5 baths. From the moment you step inside, you’ll be greeted by abundant natural light, soaring ceilings, and an inviting open feel. The main level features a separate dining room and a versatile flex room that can easily serve as a home office, sitting room, playroom, or whatever best fits your lifestyle. The grand living room is filled with natural light and features a fireplace, creating a warm and welcoming gathering space. The open concept kitchen offers white cabinetry, stone countertops, a tile backsplash, black and stainless-steel appliances, and a convenient eat-in dining area. The spacious primary suite is a true retreat, featuring a beautiful coffered ceiling and plenty of room to unwind. The primary bath offers double vanities, a large soaking tub, high ceilings, and floor-to-ceiling windows that fill the space with natural light, along with a walk-in closet. Additional bedrooms are generously sized, providing plenty of space for family, guests, or a home office. The finished basement adds even more flexibility, complete with a full bathroom and exterior access, perfect for a guest suite, recreation area, home gym, or additional living space. Step outside to the back deck, ideal for grilling, entertaining, or enjoying peaceful views of the surrounding wooded scenery. Residents enjoy access to a variety of community amenities, including tennis courts, a swimming pool, clubhouse, and playground. Conveniently located near Highway 316 and I-85, with easy access to shopping, restaurants, hospitals, and everyday conveniences, this home offers both comfort and convenience in a desirable community. The spacious floor plan, abundant natural light, finished basement, and desirable features provide a great foundation and opportunity to transform and create a beautiful home tailored to your style and vision.
| Elementary School | Middle School | High School |
|---|---|---|
| McKendree Elementary School | Creekland - Gwinnett Middle School | Collins Hill High School |
| Price History | |
|---|---|
| 9/3/2026 | Listed $449,000 |
General Features
| Sewer | Public Sewer |
|---|---|
| Heating | Forced Air,Natural Gas |
| Cooling | Ceiling Fan(s),Central Air |
| Utilities | Cable Available,Electricity Available |
| Roof | Composition,Shingle,Other |
| Appliances | Other |
| HOA Fee | 720 |
| Garage Spaces | 2 |
| Association Fee Includes | Maintenance Grounds |
| Patio/Porch Features | Deck |
| Architectural Style | Traditional |
| Pool Features | None |
| Security Features | None |
| Construction Materials | Brick Front,Other |
| Year Built | 1993 |
| Electric | None |
| View | Neighborhood,Trees/Woods,Other |
| Levels | Two |
| Property Subtype | Single Family Residence |
| Tax Year | 2025 |
| Parcel Number | R7046 299 |
| Waterfront Features | None |
| Community Features | Clubhouse,Homeowners Assoc,Near Public Transport,Near Schools,Near Shopping,Playground,Pool |
| Accessibility | None |
| Assoc Fee Paid Per | Annually |
| County | Gwinnett - GA |
| Property Type | Residential |
| HOA | true |
| Energy Efficient | None |
| Subdivision Name | Waterbury Cove |
| Green Energy Generation | None |
| Other Structures | None |
| Full Baths | 3 |
| Status | Active |
| Directions | GPS Friendly |
| High School | Collins Hill |
| City | Lawrenceville |
| Body of Water | None |
| Spa Features | None |
| Elementary School | McKendree |
| Property Attached Y/N | false |
| Land Lease Y/N | false |
| Tax Annual Amount | 7171 |
| Home Warranty Y/N | false |
| Middle/Junior High School | Creekland - Gwinnett |
| Property Condition | Resale |
| Standard Status | Active |
| Tax Lot | 71 |
| Freehold | IDX |
| Corporate Owner | None |
Interior Features
| Interior Amenities | Crown Molding,Double Vanity,Entrance Foyer 2 Story,High Ceilings 10 ft Main,Recessed Lighting,Vaulted Ceiling(s),Walk-In Closet(s),Other |
|---|---|
| Basement | Exterior Entry,Finished,Finished Bath,Interior Entry,Walk-Out Access |
| Flooring | Carpet,Tile,Other |
| Total Fireplaces | 1 |
| Fireplace Features | Family Room |
| Common Walls | No Common Walls |
| Window Features | None |
| Above Grade Finished Area | 3287 |
| Half Baths | 1 |
| Laundry Features | Laundry Room |
| Total Bedrooms | 5 |
| Below Grade Finished Area | 1022 |
| Room Type | Family Room |
| Kitchen Features | Breakfast Bar,Cabinets White,Eat-in Kitchen,Pantry,Stone Counters,View to Family Room |
| Total Baths | 4 |
| RoomBedroomFeatures | Other |
| Primary Bathroom Features | Double Vanity,Separate Tub/Shower,Skylights,Soaking Tub |
| Dining Room Features | Seats 12+,Separate Dining Room |
Exterior Features
| Exterior Amenities | Private Entrance,Other |
|---|---|
| Fencing | None |
| Parking Features | Attached,Driveway,Garage,Garage Faces Front,Kitchen Level |
| Lot Features | Back Yard,Front Yard,Private,Other |
| Water Source | Public |
| Total Parking | 2 |
| Foundation Details | None |
| Building Area Total | 3287 |
| Lot Dimensions | x 75 |
| Lot Size Acres | 0.2 |
| Road Surface Type | Asphalt |
| Lot Size Source | Public Records |
| Road Frontage Type | None |
| Other Equipment | None |
| Horse Amenities | None |
Amenities
- Foreclosure
- Views
- Short Sale
- New Construction
- Adult 55+
- Lease To Own
- No HOA Fees
- Furnished
- Primary On Main
- Air Conditioning
- Seller Finance
- Green
- Fixer Upper
- Horse
- Golf
- Fireplace
- Deck
- Garage
- Basement
- Pool
Property vs Single Family Average in 30043
Statistics provided by Inside Real Estate
Price
Taxes
Year Built
In The Neighborhood
Views
Lawrenceville
$ 515,000
1400 Watercove Lane
Lawrenceville, GA 30043
- Type
- Single Family
- Rooms
- 4 Beds + 2.5 Baths

Reduced
Lawrenceville
$ 410,000
1010 Burycove Lane
Lawrenceville, GA 30043
- Type
- Single Family
- Rooms
- 4 Beds + 2.5 Baths
 ©2026 Georgia Multiple Listing Service All information deemed reliable but not guaranteed. All properties are subject to prior sale, change or withdrawal. Neither listing broker(s) or information provider(s) shall be responsible for any typographical errors, misinformation, misprints and shall be held totally harmless. Listing(s) information is provided for consumer's personal, non-commercial use and may not be used for any purpose other than to identify prospective properties consumers may
