


Address
4201 Springwood Circle, Marietta, GA
Price
$ 795,000
Property Attributes
- MLS#7831307
- TypeSingle Family
- Listing Status Pending
- CountyCobb
- CityMarietta
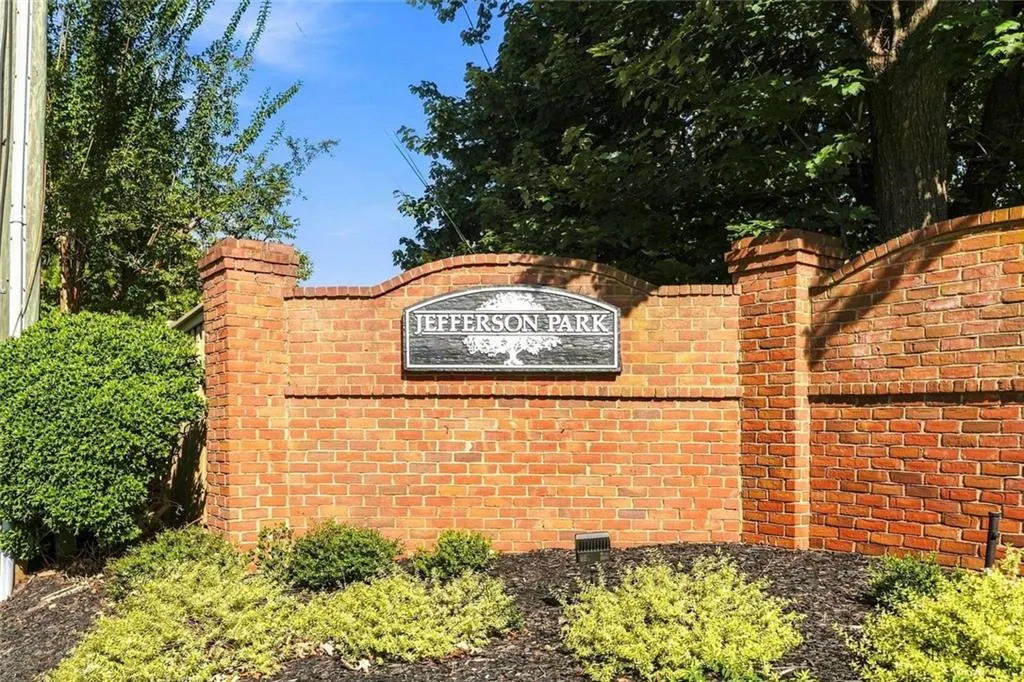
- NeighborhoodJEFFERSON PARK
- Zip30062
- StyleTraditional
- Year Built1987
- Taxes$ 5428
- Price$ 795,000
- Bedrooms4
- Full Bathrooms2
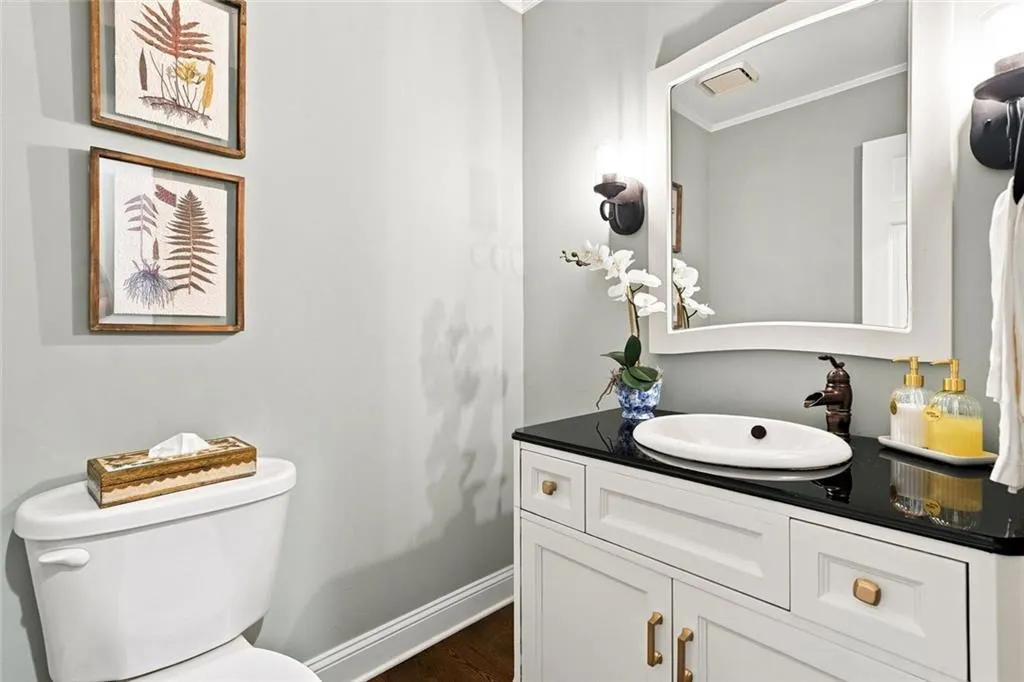
- Half Bathrooms1
- Lot Size0.425 Acres
Data Source:
First Multiple Listing Services (FMLS)
Property Description
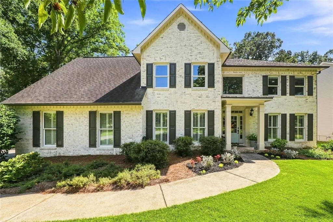
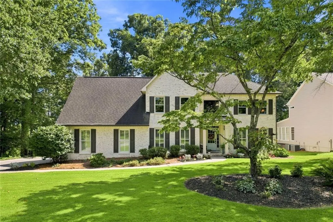
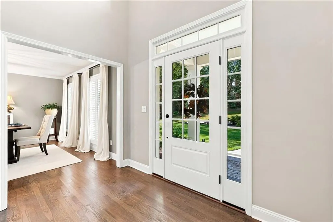
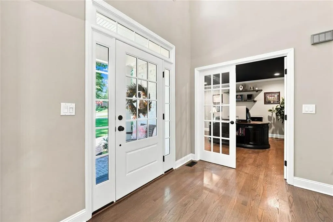
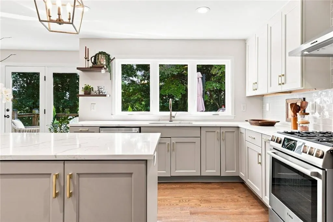
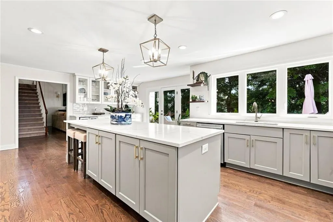
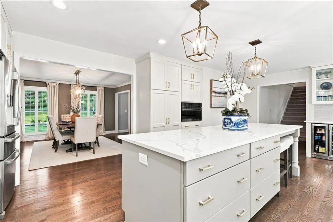
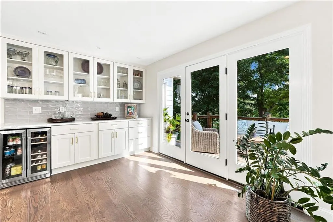
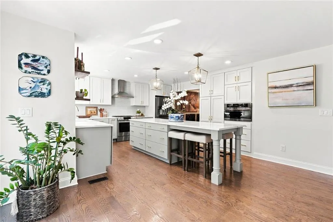
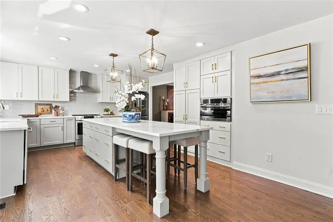
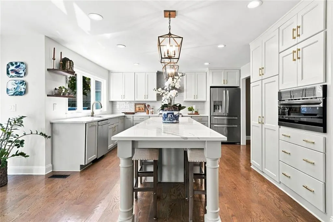
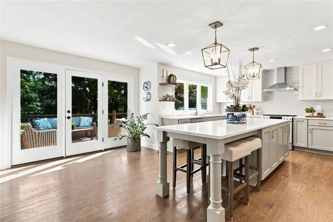
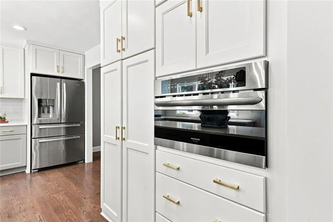
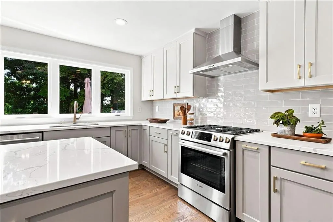
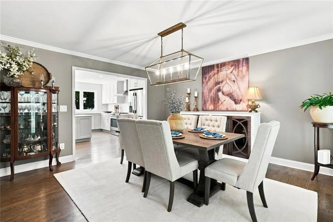
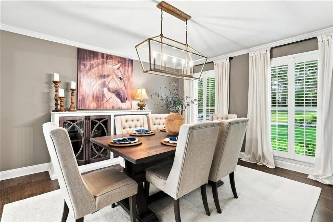
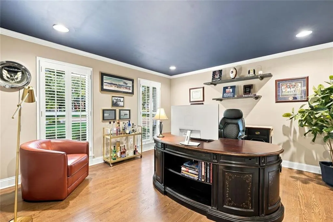
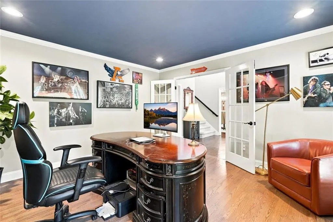
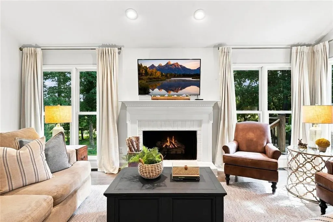
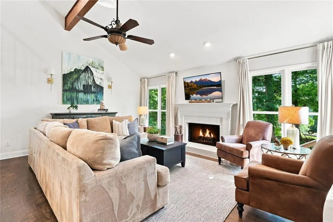
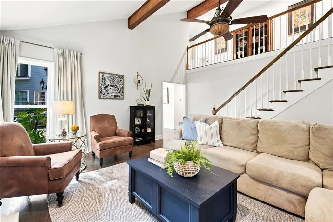
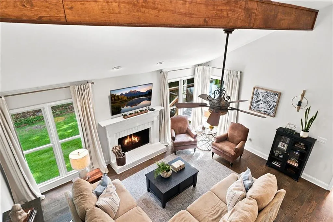
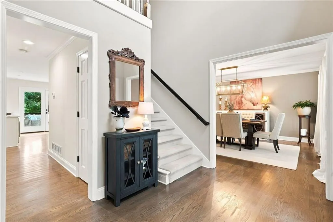
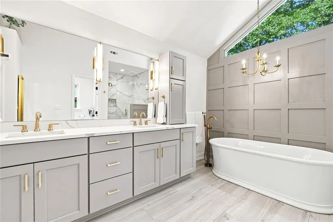
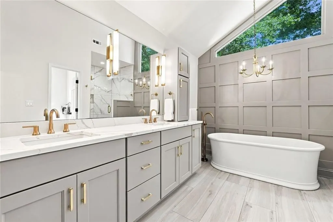
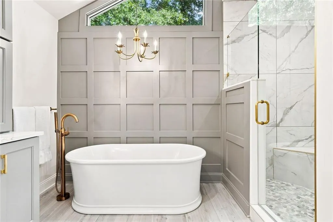
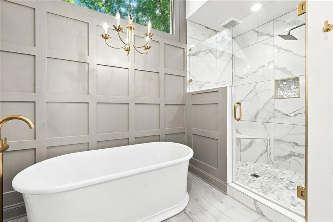
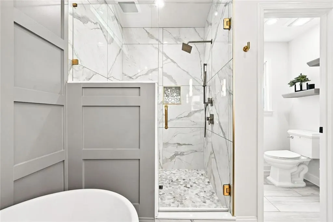
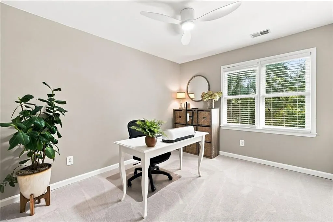
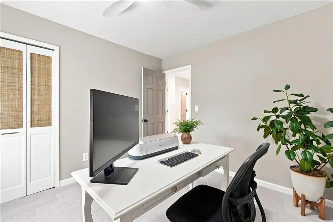
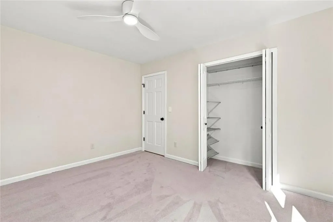
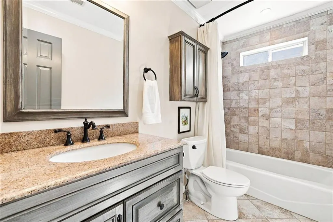
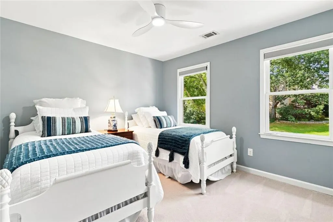
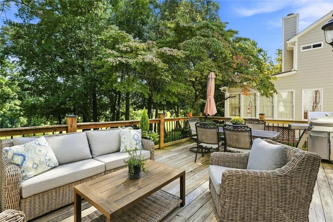
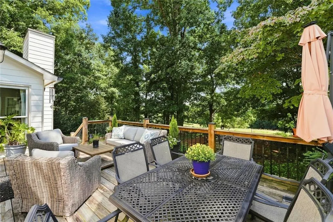
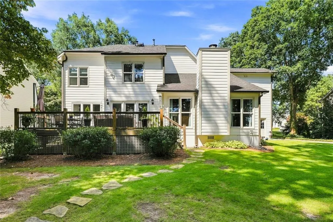
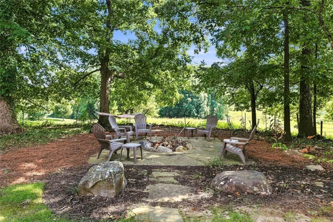
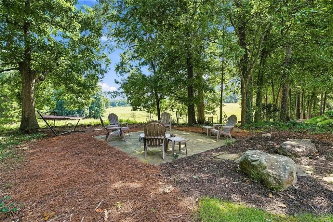
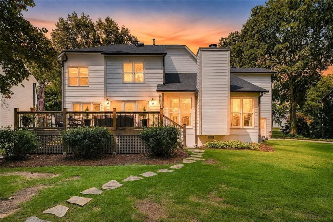
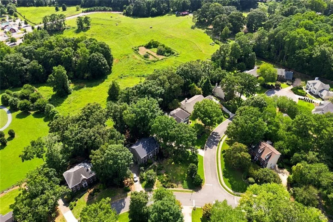
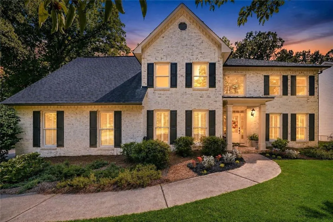
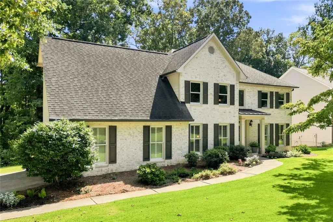
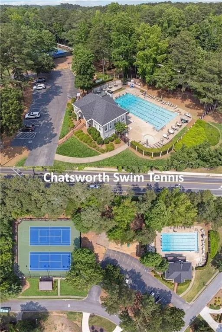
There are backyards…and then there’s THIS backyard! Imagine sipping your morning coffee while horses graze just beyond your back fence at beautiful Mabry Farm. This rare pastoral setting feels worlds away, yet you’re right in the heart of sought-after East Cobb. Inside, the home is just as impressive. The beautifully remodeled with newer windows, the main level features hardwood floors throughout and a show-stopping kitchen with ceiling-height cabinetry, an extra-long island, quartz countertops and a fabulous butler’s pantry/scullery. French doors create a private home office, while the renovated primary bath is a true retreat with a freestanding soaking tub, oversized walk-in shower, custom cabinetry, quartz countertops and his/hers closets. Out back enjoy a deck overlooking a fire pit and that incredible, ever-changing view of the horses and pasture. Enjoy Mabry Park right in your backyard and optional access to Chatsworth Swim & Tennis. Sought-after Garrison Mill Elementary, Mabry Middle and Lassiter High! A setting this special is hard to find!
| Elementary School | Middle School | High School |
|---|---|---|
| Garrison Mill Elementary School | Mabry Middle School | Lassiter High School |
| Price History | |
|---|---|
| 9/2/2026 | Listed $795,000 |
General Features
| Sewer | Public Sewer |
|---|---|
| Heating | Forced Air,Natural Gas,Zoned |
| Cooling | Central Air |
| Utilities | Cable Available,Electricity Available,Natural Gas Available,Sewer Available,Water Available |
| Roof | Composition,Shingle |
| Appliances | Dishwasher,Gas Range,Gas Water Heater,Microwave,Range Hood,Self Cleaning Oven |
| HOA Fee | 540 |
| Garage Spaces | 2 |
| Association Fee Includes | Trash |
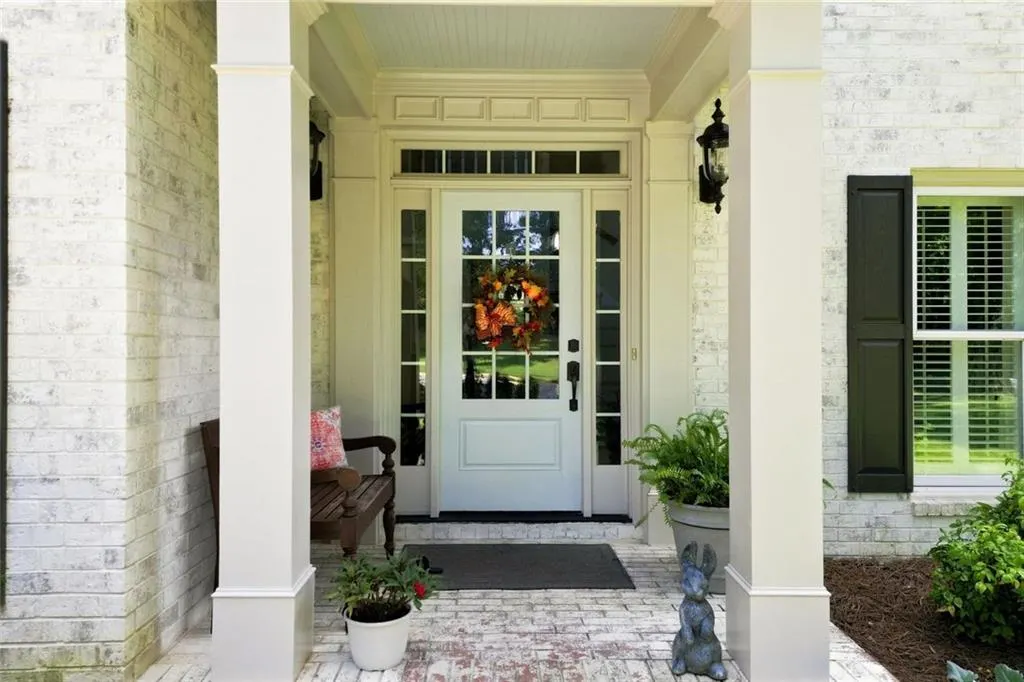
| Patio/Porch Features | Deck,Front Porch |
| Architectural Style | Traditional |
| Pool Features | None |
| Security Features | Smoke Detector(s) |
| Construction Materials | Brick,HardiPlank Type |
| Year Built | 1987 |
| Electric | 110 Volts |
| View | Other |
| Levels | Two |
| Property Subtype | Single Family Residence |
| Tax Year | 2025 |
| Parcel Number | 16011100230 |
| Waterfront Features | None |
| Community Features | Homeowners Assoc,Near Schools,Near Shopping,Near Trails/Greenway,Park,Playground,Pool,Street Lights,Tennis Court(s) |
| Accessibility | None |
| Assoc Fee Paid Per | Annually |
| County | Cobb - GA |
| Property Type | Residential |
| HOA | true |
| Energy Efficient | None |
| Subdivision Name | JEFFERSON PARK |
| Green Energy Generation | None |
| Other Structures | None |
| Full Baths | 2 |
| Status | Pending |
| Directions | Hwy 92 to South on Sandy Plains to sub on left *or* Johnson Ferry to left on Shallowford to right on Sandy Plains to right into sub. |
| High School | Lassiter |
| City | Marietta |
| Body of Water | None |
| Spa Features | None |
| Elementary School | Garrison Mill |
| Property Attached Y/N | false |
| Land Lease Y/N | false |
| Tax Annual Amount | 5428 |
| Home Warranty Y/N | false |
| Middle/Junior High School | Mabry |
| Property Condition | Updated/Remodeled |
| Virtual Tour | https://listings.cdhomephoto.com/sites/rvwmzaqz/unbranded |
| Builder Name | John Wieland |
| Standard Status | Pending |
| Tax Lot | 17 |
| Freehold | IDX |
| Corporate Owner | None |
Interior Features
| Interior Amenities | Beamed Ceilings,Disappearing Attic Stairs,Double Vanity,Entrance Foyer,High Speed Internet,His and Hers Closets,Walk-In Closet(s) |
|---|---|
| Basement | None |
| Flooring | Carpet,Hardwood |
| Total Fireplaces | 1 |
| Fireplace Features | Family Room |
| Common Walls | No Common Walls |
| Window Features | Double Pane Windows,Insulated Windows |
| Above Grade Finished Area | 2835 |
| Half Baths | 1 |
| Laundry Features | Laundry Room,Main Level,Other |
| Total Bedrooms | 4 |
| Room Type | Attic,Dining Room,Family Room,Kitchen,Laundry,Living Room,Loft,Master Bedroom |
| Kitchen Features | Cabinets Other,Kitchen Island,Stone Counters |
| Total Baths | 3 |
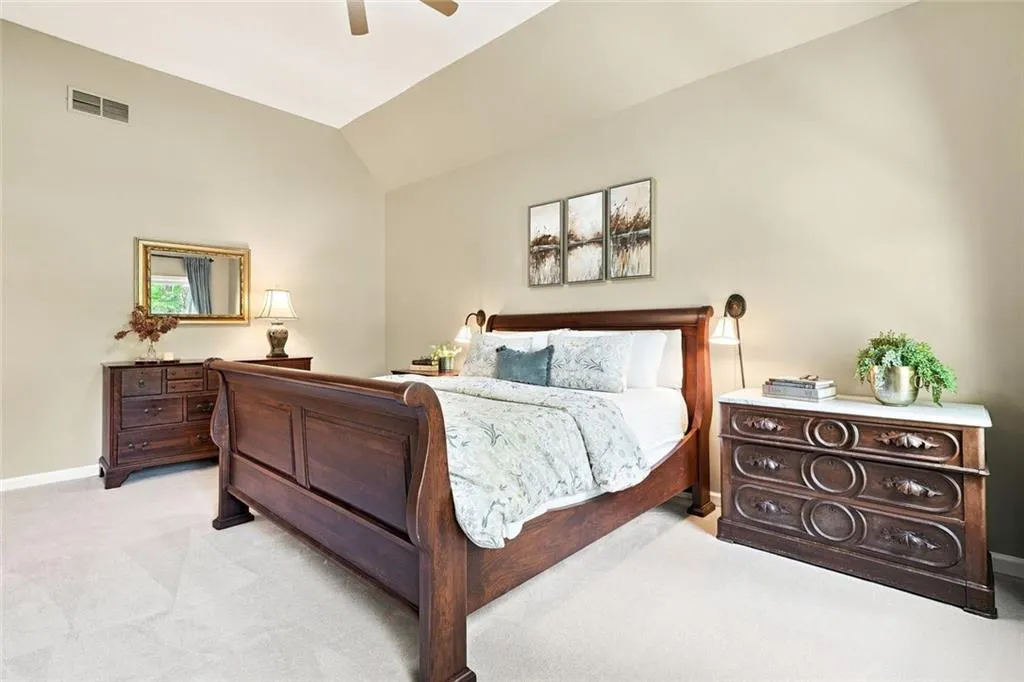
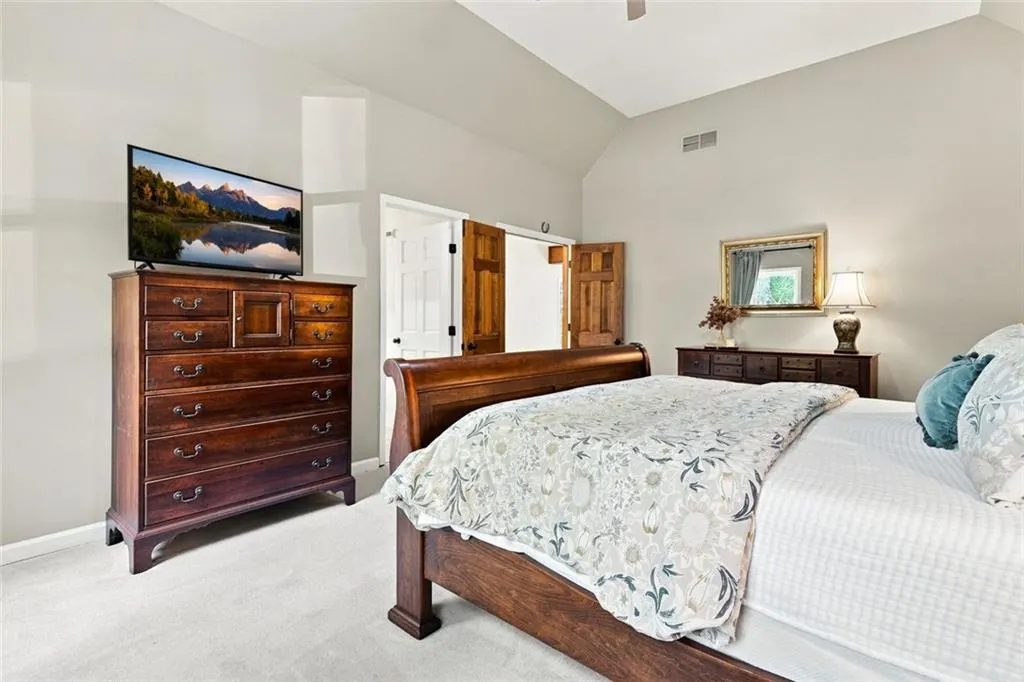
| RoomBedroomFeatures | Oversized Master |
| Primary Bathroom Features | Separate His/Hers,Separate Tub/Shower,Soaking Tub,Tub Only |
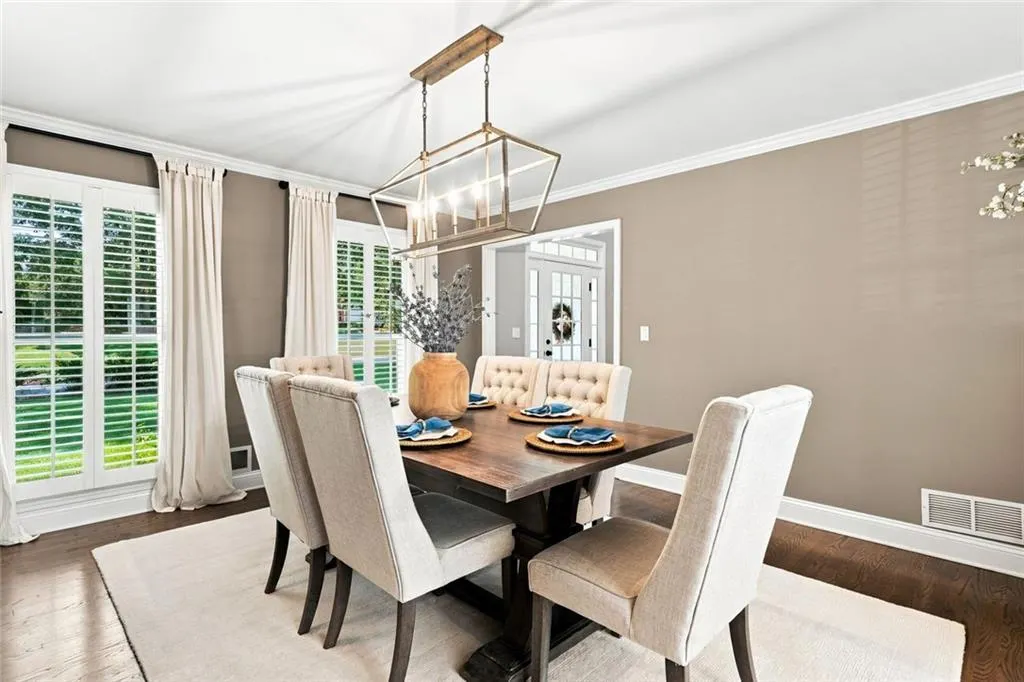
| Dining Room Features | Seats 12+,Separate Dining Room |
Exterior Features
| Exterior Amenities | Private Yard |
|---|---|
| Fencing | None |
| Parking Features | Garage,Garage Faces Side,Kitchen Level,Level Driveway |
| Lot Features | Back Yard,Front Yard,Landscaped,Level,Sprinklers In Front,Sprinklers In Rear |
| Water Source | Public |
| Total Parking | 2 |
| Foundation Details | Concrete Perimeter |
| Building Area Total | 3367 |
| Lot Dimensions | 105x154x61x62x215 |
| Lot Size Acres | 0.425 |
| Road Surface Type | Paved |
| Lot Size Source | Other |
| Road Frontage Type | County Road |
| Other Equipment | Irrigation Equipment |
| Horse Amenities | None |
Amenities
- Foreclosure
- Views
- Short Sale
- New Construction
- Adult 55+
- Lease To Own
- No HOA Fees
- Furnished
- Primary On Main
- Air Conditioning
- Seller Finance
- Green
- Fixer Upper
- Horse
- Golf
- Fireplace
- Deck
- Garage
- Basement
- Pool
Property vs Single Family Average in 30062
Statistics provided by Inside Real Estate
Price
Taxes
Year Built
In The Neighborhood
East Point
$ 249,900
978 Winburn Drive
East Point, GA 30344
- Type
- Single Family
- Rooms
- 2 Beds + 1 Baths

Views
East Point
$ 430,000
1391 Jefferson Avenue
East Point, GA 30344
- Type
- Single Family
- Rooms
- 4 Beds + 3 Baths
Reduced
East Point
$ 414,900
980 Brookdale Drive
East Point, GA 30344
- Type
- Single Family
- Rooms
- 4 Beds + 2 Baths
Reduced
East Point
$ 285,000
2510 Jewel Street
East Point, GA 30344
- Type
- Single Family
- Rooms
- 2 Beds + 1.5 Baths
Reduced
East Point
$ 199,000
2727 Humphries Street
East Point, GA 30344
- Type
- Single Family
- Rooms
- 2 Beds + 1 Baths
Reduced
East Point
$ 178,000
856 Glenway Drive
East Point, GA 30344
- Type
- Single Family
- Size
- 1,205 SqFt
- Rooms
- 3 Beds + 1 Baths
East Point
$ 299,900
2597 Elsinore Street
East Point, GA 30344
- Type
- Single Family
- Rooms
- 3 Beds + 2 Baths
Reduced
East Point
$ 259,000
2531 Batavia Street
East Point, GA 30344
- Type
- Single Family
- Rooms
- 4 Beds + 1 Baths
Reduced
Atlanta
$ 280,000
2663 Jewel Street
Atlanta, GA 30344
- Type
- Single Family
- Rooms
- 4 Beds + 3 Baths
 ©2026 Georgia Multiple Listing Service All information deemed reliable but not guaranteed. All properties are subject to prior sale, change or withdrawal. Neither listing broker(s) or information provider(s) shall be responsible for any typographical errors, misinformation, misprints and shall be held totally harmless. Listing(s) information is provided for consumer's personal, non-commercial use and may not be used for any purpose other than to identify prospective properties consumers may
