
Views - Eco Friendly
Address
2610 Cottage View Way, Cumming, GA
Price
$ 489,999
Property Attributes
- MLS#7831425
- TypeSingle Family
- Listing Status Active
- CountyForsyth
- CityCumming
- NeighborhoodStonebrooke Commons Sec 02
- Zip30040
- StyleOther
- Year Built2006
- Taxes$ 4003
- Price$ 489,999
- Bedrooms3
- Full Bathrooms2
- Half Bathrooms1
- Lot Size0.12 Acres
Data Source:
First Multiple Listing Services (FMLS)
Property Description
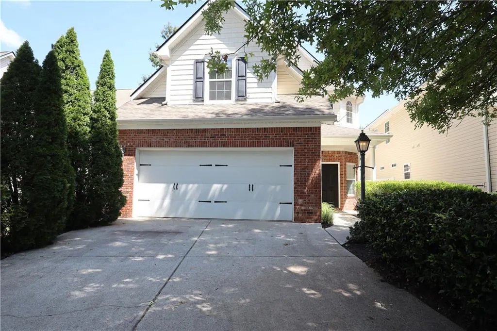
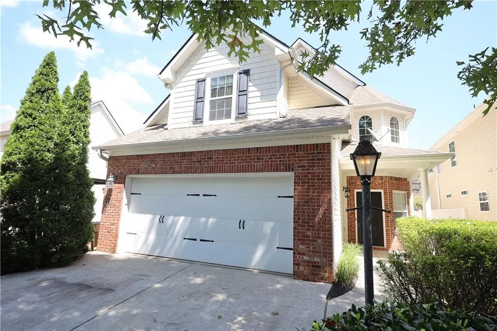
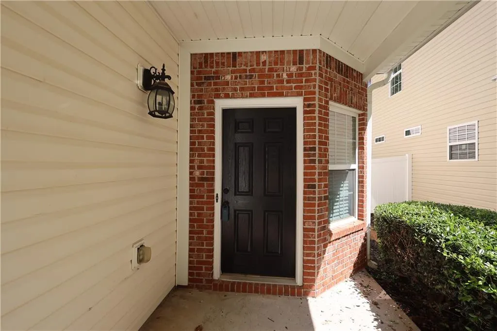
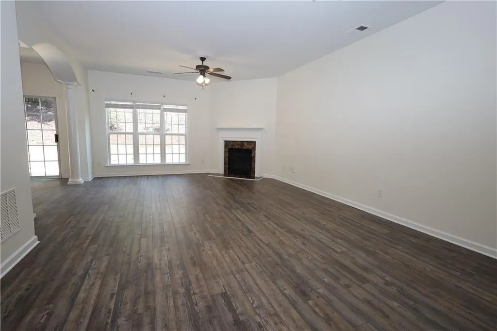
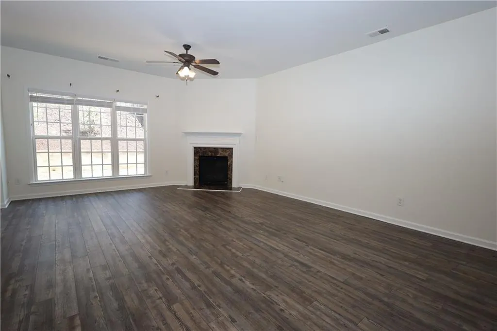
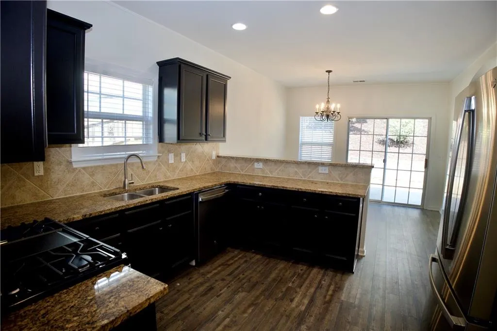
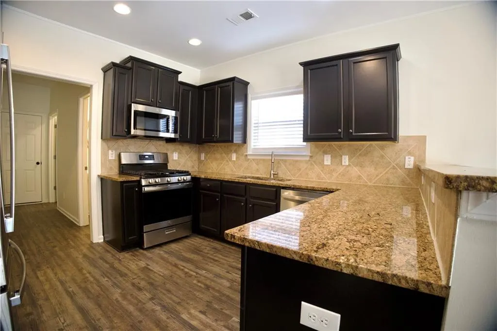
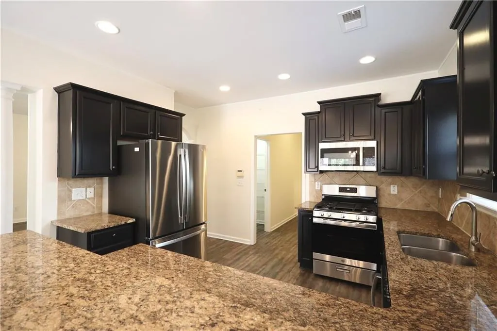
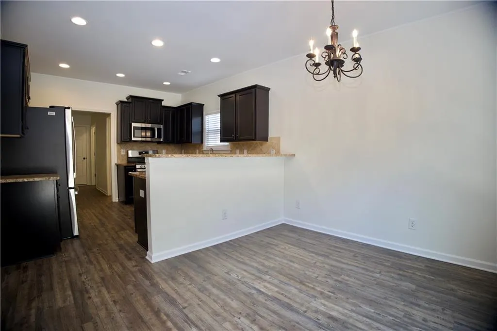
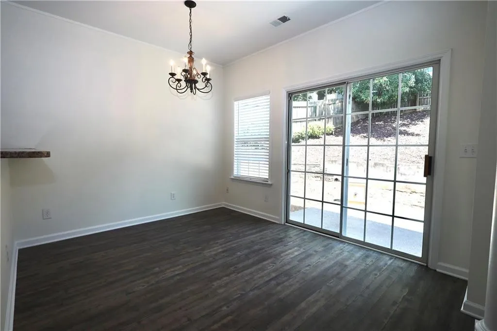
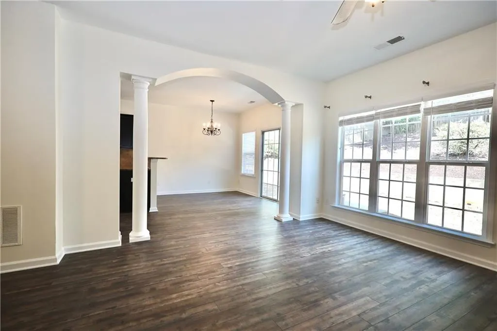
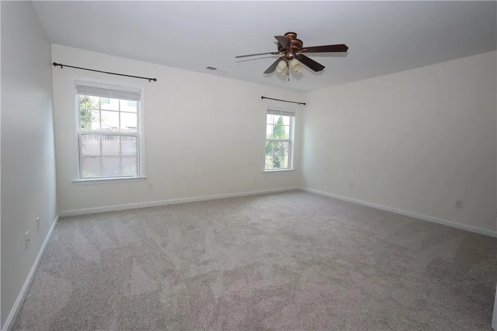
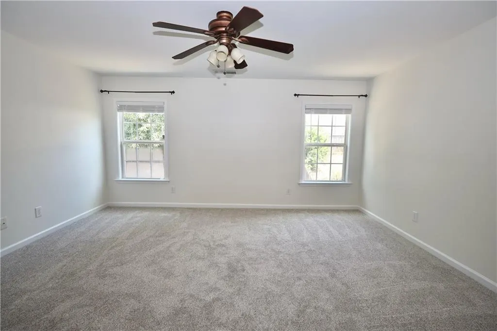
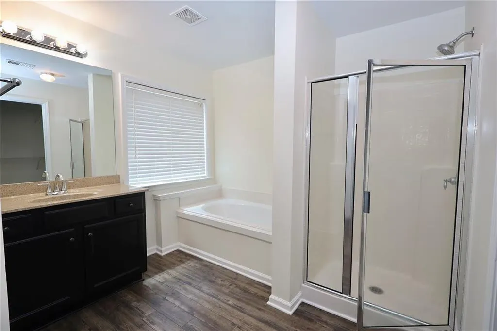
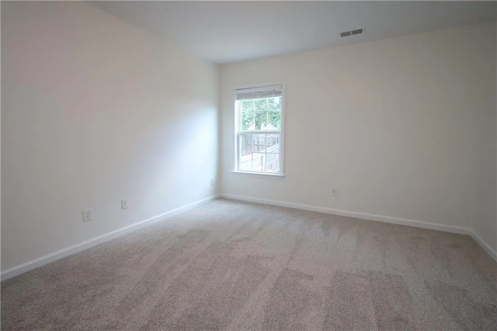
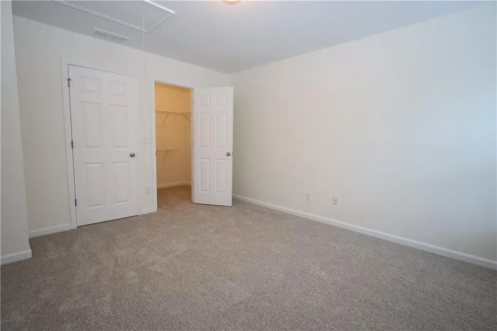
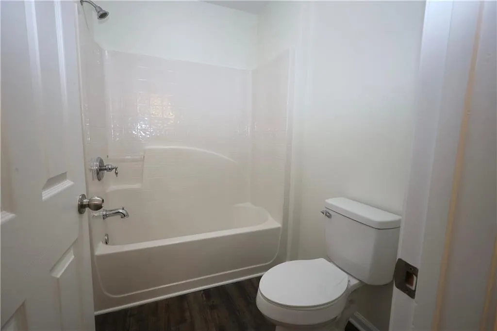
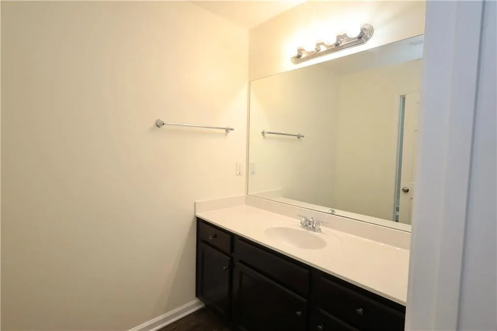
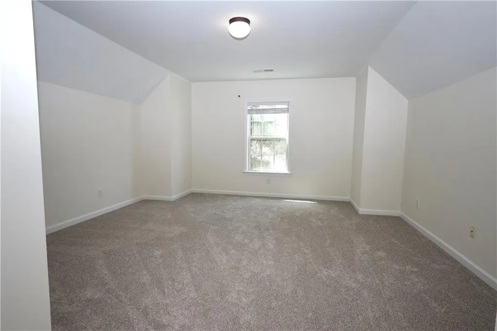
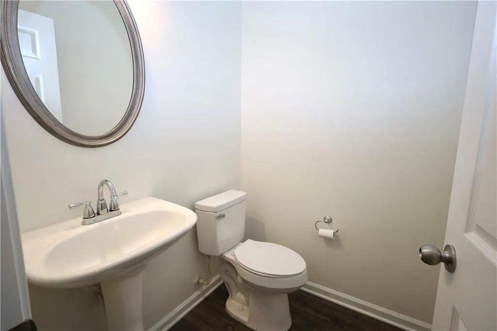
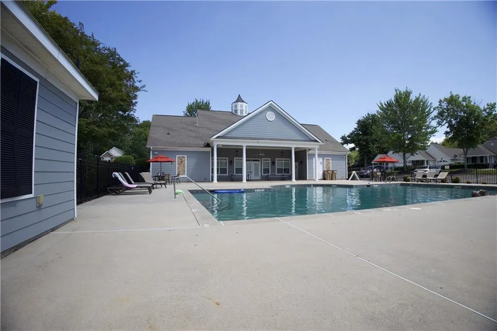
Tucked on a desirable corner lot in the sought-after Stonebrooke Commons gated community, this beautifully updated 3-bedroom, 2.5-bath home is ready to welcome its next owner. With 1,808 square feet of freshly refreshed living space, every inch of this home has been thoughtfully updated — from brand-new flooring throughout to fresh paint in every room, giving it a bright, move-in-ready feel from the moment you walk in. Beyond the cosmetic updates, this home offers real peace of mind: the water heater, HVAC system, and roof have all been recently replaced, so you can move in and simply enjoy your new home without worrying about the big-ticket items. The corner lot setting offers extra yard space and privacy, a rare find in this charming, walkable neighborhood where tree-lined sidewalks invite evening strolls and easy connection with neighbors. When it's time to unwind, take a dip in the community pool or simply relax on your own front porch and soak in the small-town charm this pocket of South Forsyth is known for. Ideally located just minutes from GA-400 and Hwy 9, you'll enjoy quick access to shopping, dining, and everyday conveniences at Exit 13 and The Collection at Forsyth, all while coming home to the peace and privacy of a gated community. Updated inside and out, move-in ready, and built for worry-free living — 2610 Cottage View Way is the one you've been waiting for.
| Elementary School | Middle School | High School |
|---|---|---|
| George W. Whitlow Elementary School | Otwell Middle School | Forsyth Central High School |
| Price History | |
|---|---|
| 9/4/2026 | Listed $489,999 |
General Features
| Sewer | Public Sewer |
|---|---|
| Heating | Central,Electric |
| Cooling | Ceiling Fan(s),Central Air,Other |
| Utilities | Cable Available,Electricity Available,Natural Gas Available,Sewer Available,Water Available |
| Roof | Shingle |
| Appliances | Dishwasher,Gas Oven,Gas Range,Microwave,Refrigerator,Other |
| HOA Fee | 95 |
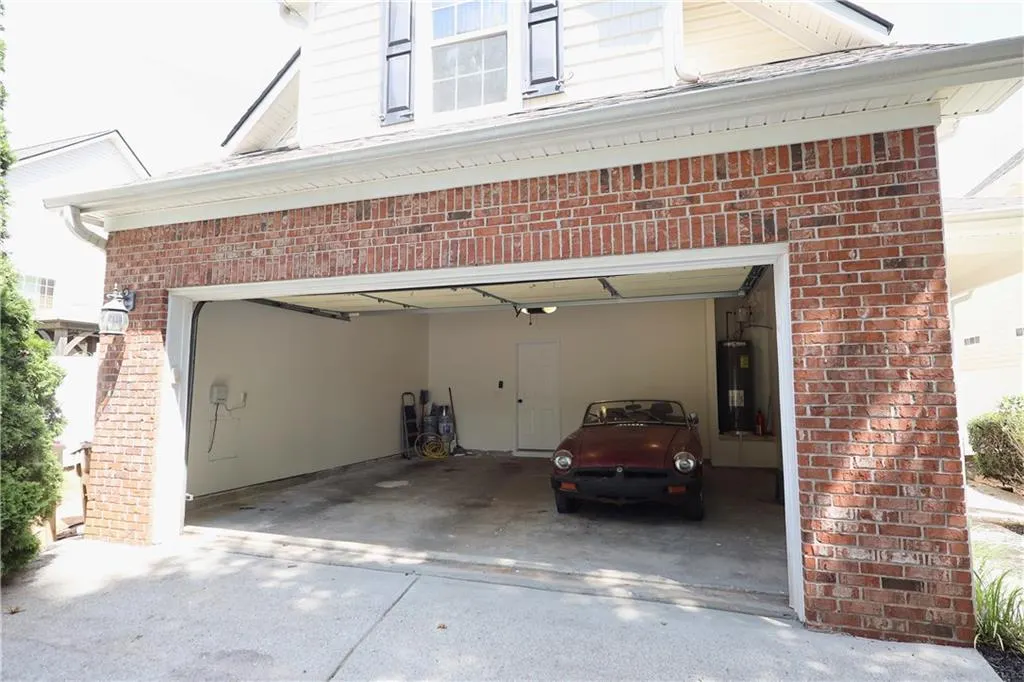
| Garage Spaces | 2 |
| Association Fee Includes | Swim |
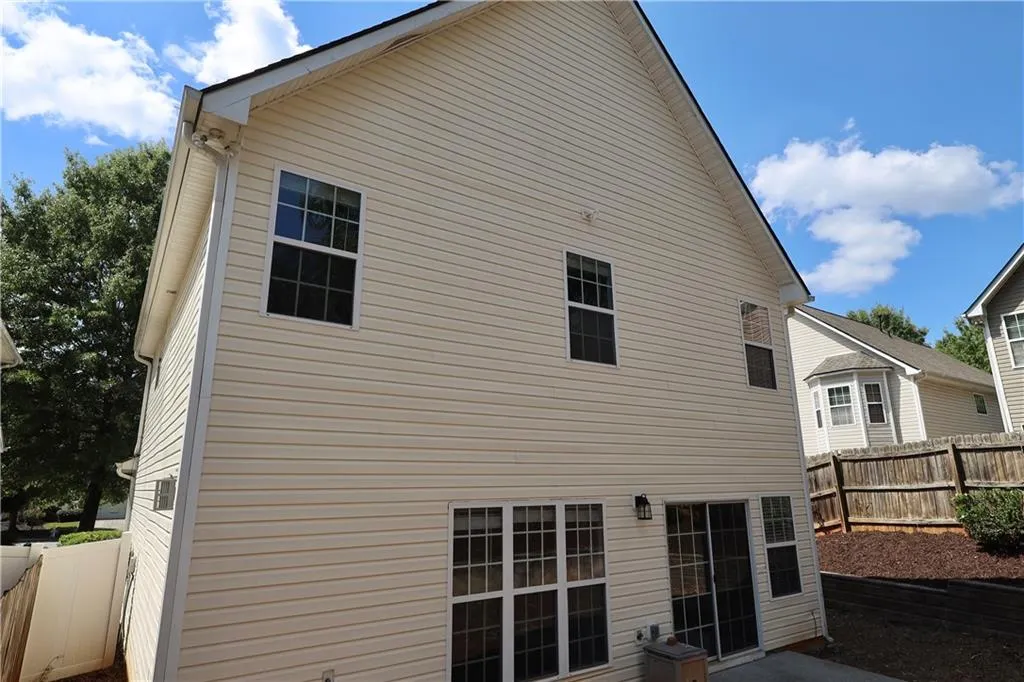
| Patio/Porch Features | Patio |
| Architectural Style | Other |
| Pool Features | In Ground |
| Security Features | Carbon Monoxide Detector(s),Smoke Detector(s) |
| Construction Materials | Brick,Vinyl Siding |
| Year Built | 2006 |
| Electric | 220 Volts in Garage |
| View | City |
| Levels | Two |
| Property Subtype | Single Family Residence |
| Tax Year | 2025 |
| Parcel Number | 106 457 |
| Waterfront Features | None |
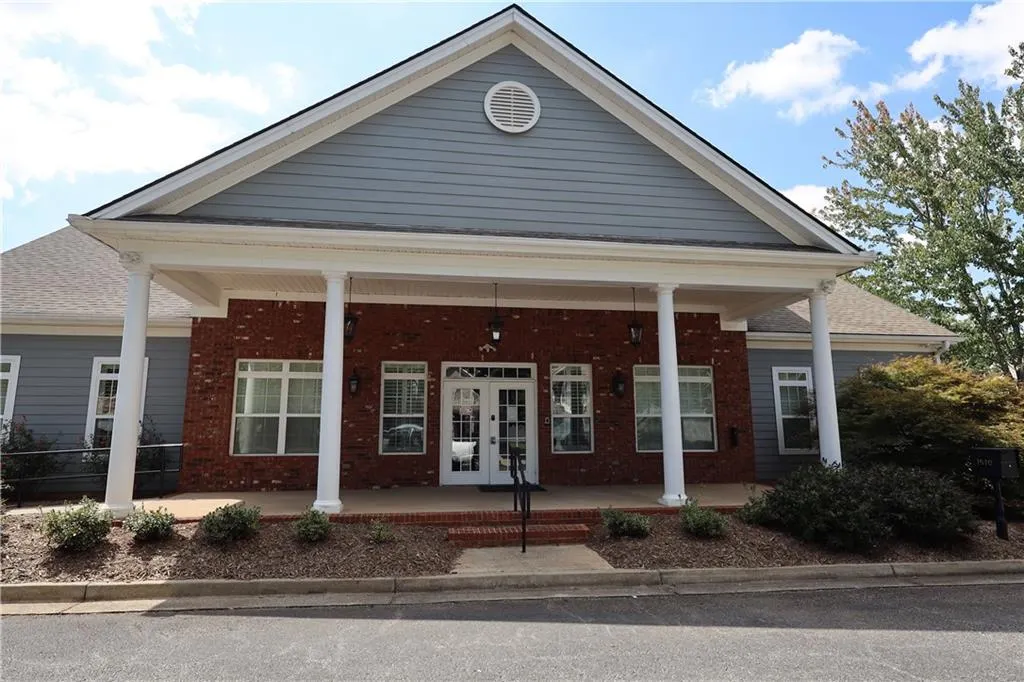
| Community Features | Clubhouse,Gated,Homeowners Assoc,Near Shopping,Pool |
| Accessibility | None |
| HOA Fee 2 | 95 |
| Assoc Fee Paid Per | Monthly |
| County | Forsyth - GA |
| Property Type | Residential |
| HOA | true |
| Energy Efficient | Appliances,Construction,Doors,HVAC,Roof |
| Subdivision Name | Stonebrooke Commons Sec 02 |
| Green Energy Generation | None |
| Other Structures | None |
| Full Baths | 2 |
| Status | Active |
| Directions | GPS |
| High School | Forsyth Central |
| City | Cumming |
| Body of Water | None |
| Spa Features | None |
| HOA Fee 2 Frequency | Monthly |
| Elementary School | George W. Whitlow |
| Property Attached Y/N | false |
| Land Lease Y/N | false |
| Tax Annual Amount | 4003 |
| Home Warranty Y/N | false |
| Middle/Junior High School | Otwell |
| Property Condition | Updated/Remodeled |
| Standard Status | Active |
| Freehold | IDX |
| Corporate Owner | None |
Interior Features
| Interior Amenities | Cathedral Ceiling(s),Entrance Foyer 2 Story,Recessed Lighting,Walk-In Closet(s),Other |
|---|---|
| Basement | None |
| Flooring | Carpet,Hardwood,Luxury Vinyl,Tile |
| Total Fireplaces | 1 |
| Fireplace Features | Stone |
| Common Walls | No Common Walls |
| Window Features | ENERGY STAR Qualified Windows |
| Above Grade Finished Area | 1808 |
| Half Baths | 1 |
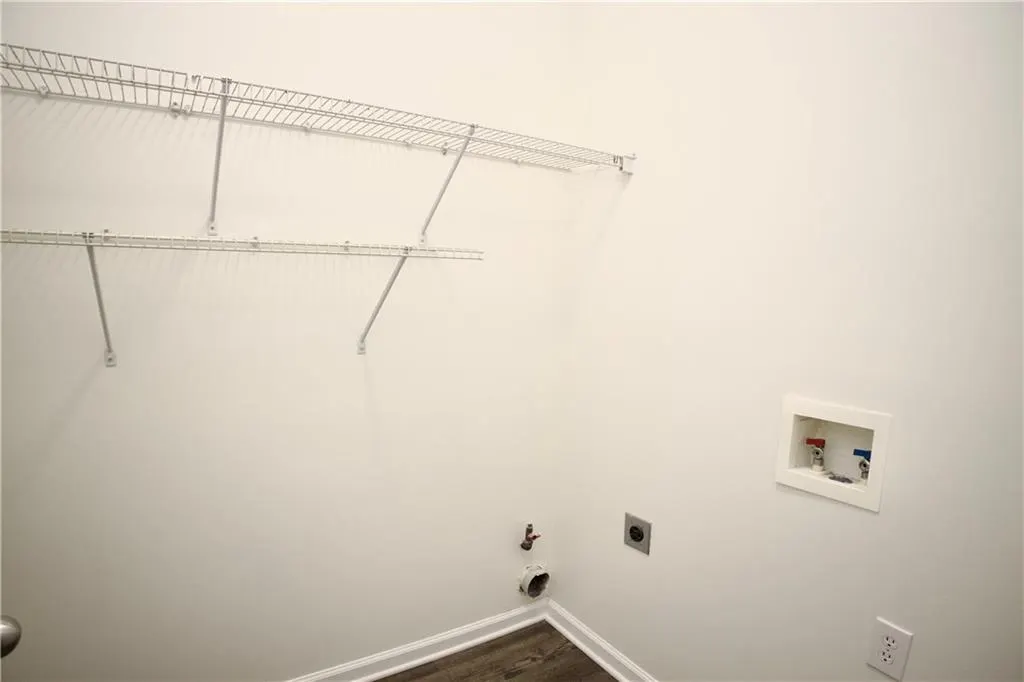
| Laundry Features | Electric Dryer Hookup,In Hall,Main Level |
| Total Bedrooms | 3 |
| Room Type | Attic,Other |
| Kitchen Features | Breakfast Bar,Cabinets Other,Kitchen Island,Other |
| Total Baths | 3 |
| RoomBedroomFeatures | Oversized Master,Other |
| Primary Bathroom Features | Shower Only,Soaking Tub,Other |
| Dining Room Features | Great Room,Open Concept |
Exterior Features
| Exterior Amenities | Private Yard |
|---|---|
| Fencing | Fenced |
| Parking Features | Garage,Garage Door Opener |
| Lot Features | Back Yard,Cleared,Corner Lot,Cul-De-Sac,Front Yard,Level |
| Water Source | Public |
| Foundation Details | Slab |
| Building Area Total | 1808 |
| Lot Dimensions | x 5227 |
| Lot Size Acres | 0.12 |
| Road Surface Type | Asphalt,Concrete |
| Lot Size Source | Public Records |
| Road Frontage Type | None |
| Other Equipment | None |
| Horse Amenities | None |
Amenities
- Foreclosure
- Views
- Short Sale
- New Construction
- Adult 55+
- Lease To Own
- No HOA Fees
- Furnished
- Primary On Main
- Air Conditioning
- Seller Finance
- Green
- Fixer Upper
- Horse
- Golf
- Fireplace
- Deck
- Garage
- Basement
- Pool
Property vs Single Family Average in 30040
Statistics provided by Inside Real Estate
Price
Taxes
Year Built
 ©2026 Georgia Multiple Listing Service All information deemed reliable but not guaranteed. All properties are subject to prior sale, change or withdrawal. Neither listing broker(s) or information provider(s) shall be responsible for any typographical errors, misinformation, misprints and shall be held totally harmless. Listing(s) information is provided for consumer's personal, non-commercial use and may not be used for any purpose other than to identify prospective properties consumers may
 Listings identified with the FMLS IDX logo come from FMLS and are held by brokerage firms other than the owner of this website. The listing brokerage is identified in any listing details. Information is deemed reliable but is not guaranteed. If you believe any FMLS listing contains material that infringes your copyrighted work please