
New Construction
Address
2255 Buford Dam Road, Buford, GA
Price
$ 1,299,000
Property Attributes
- MLS#7831717
- TypeSingle Family
- Listing Status Active
- CountyGwinnett
- CityBuford
- NeighborhoodLake Lanier
- Zip30518
- StyleCraftsman, Traditional
- Year Built2025
- Taxes$ 10238
- Price$ 1,299,000
- Bedrooms5
- Full Bathrooms5
- Half Bathrooms1
- Lot Size1.01 Acres
Data Source:
First Multiple Listing Services (FMLS)
Property Description
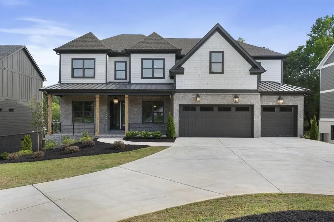
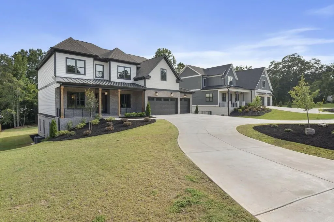
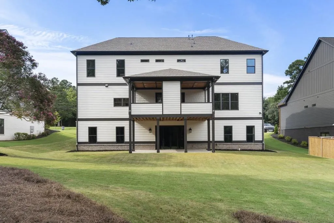
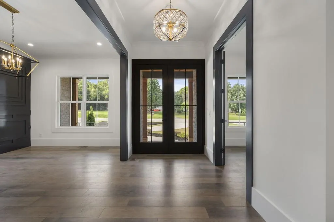
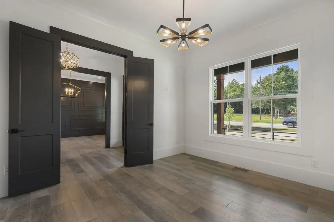
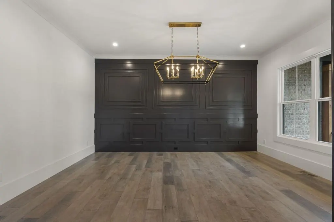
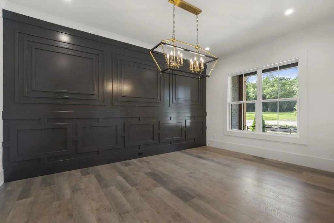
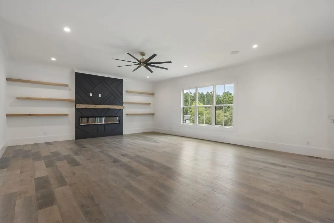
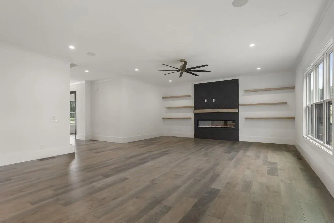
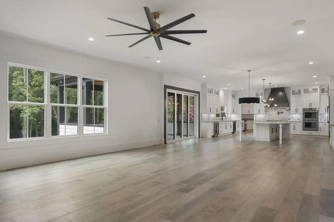
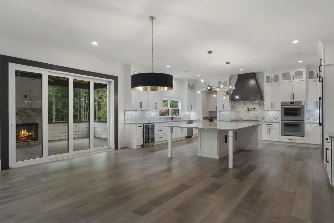
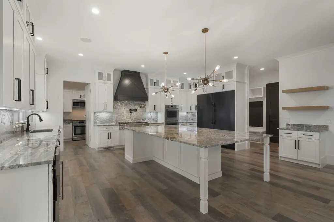
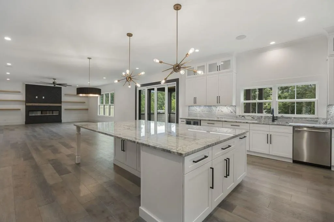
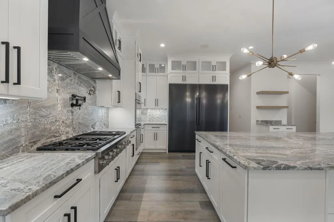
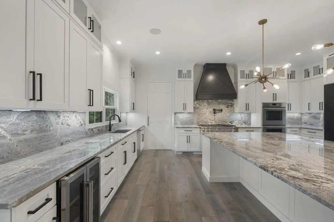
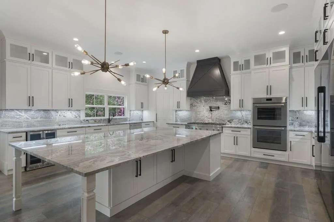
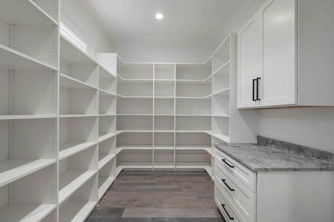
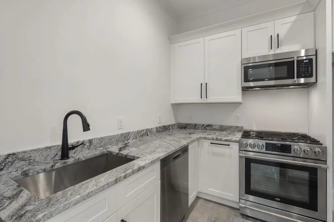
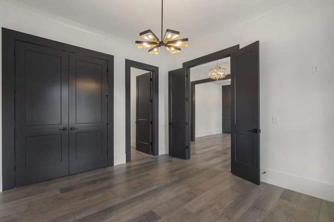
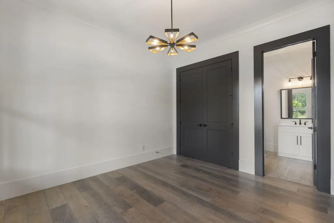
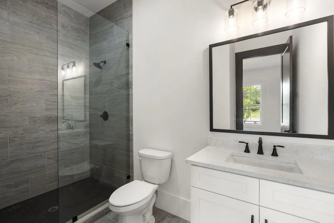
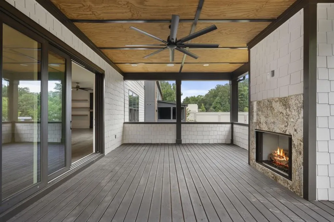
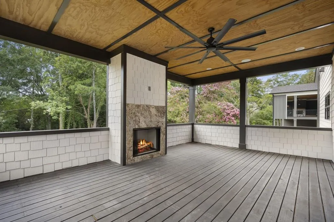
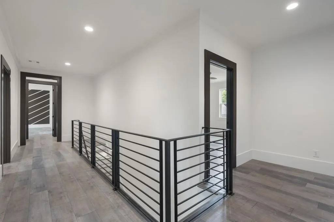
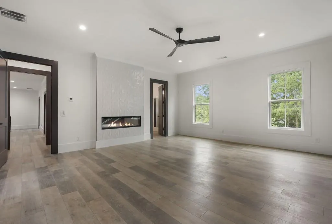
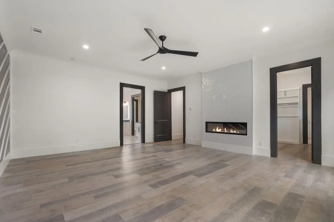
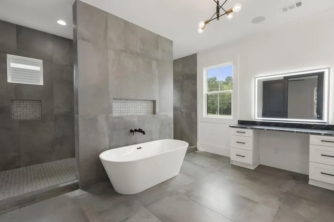
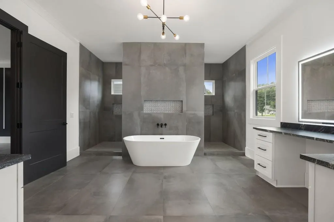
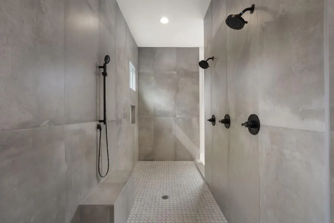
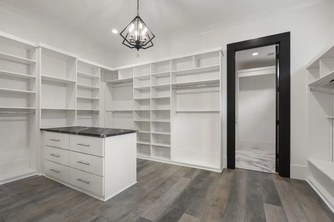
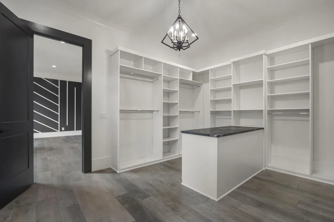
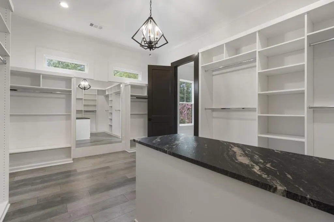
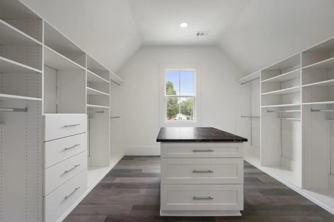
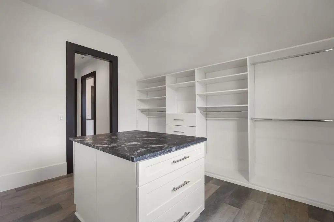
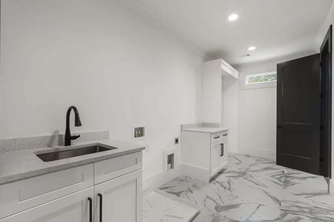
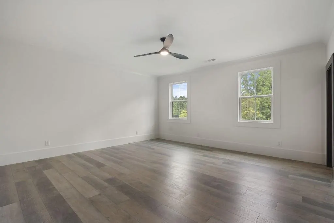
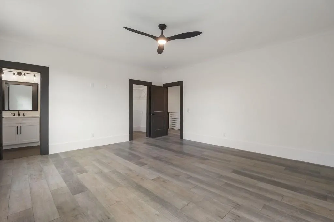
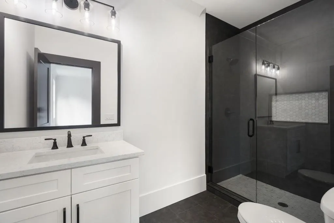
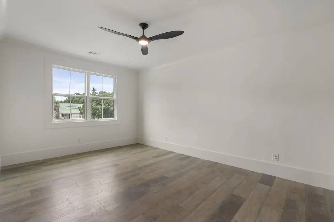
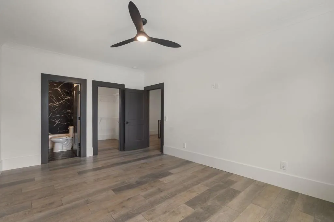
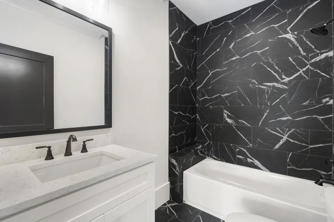
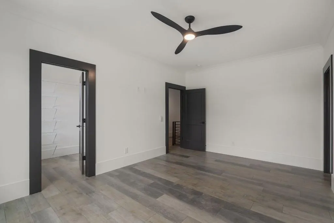
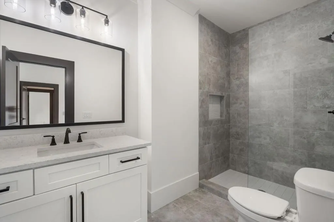
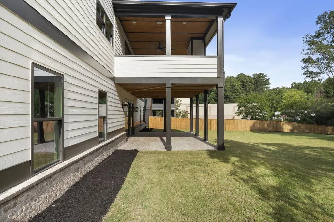
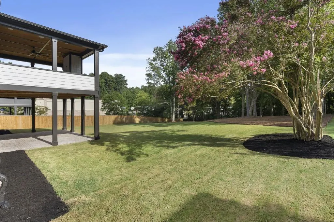
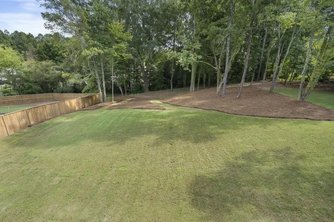
Set within one of Buford's most desirable locations, this exceptional new-construction home brings together timeless architectural design, elevated finishes, and effortless modern living. The residence offers an expansive scale with soaring 10-foot ceilings across both levels and a floor plan crafted to balance sophisticated everyday living with gracious entertaining. Upon entering, a striking foyer sets the tone for the home, opening to a formal paneled dining room on one side and a private main-level office on the other. The main level continues with an inviting guest suite, powder room, and beautifully appointed mudroom, creating a seamless blend of elegance and functionality. At the heart of the home, the gourmet chef's kitchen serves as a sophisticated gathering space, featuring upgraded quartz countertops, custom-built cabinetry, a generous oversized pantry, a fully appointed butler's kitchen, and a luxury built-in refrigerator. The open-concept design allows the kitchen to flow effortlessly into the fireside family room, where expansive black-framed sliding doors create a seamless connection to the covered rear porch and backyard.The result is a setting equally suited to intimate evenings and effortless entertaining. The owner's suite offers a serene private retreat, highlighted by a spa-inspired bath with an oversized shower, soaking tub, dual vanities, and abundant custom storage. Dual closets feature bespoke built-ins, while the primary closet connects directly to the laundry room for exceptional convenience. Throughout the residence, designer lighting, premium flooring, upgraded secondary baths, and carefully selected finishes lend a refined, cohesive aesthetic. Outdoor living is an extension of the home's elevated design, from the expansive backyard to the circular drive. The covered rear porch features a fireplace, creating an inviting backdrop for quiet evenings or relaxed gatherings while overlooking the private, level backyard that is perfectly suited for a future pool and resort-inspired outdoor retreat. Beyond its aesthetic appeal, the residence offers an impressive collection of functional and technological enhancements, including an oversized three-car garage designed to accommodate larger vehicles, a dedicated safe room, integrated surround sound throughout the kitchen and covered patio, a centralized data closet, and exterior Ring security cameras. Ideally positioned for both convenience and recreation, the home is just minutes from Margaritaville at Lanier Islands, Downtown Buford, Chateau Elan Winery & Resort, and an array of dining, shopping, and entertainment destinations. Also, located within Buford City School District which is a nationally recognized school district for academic excellence. Every detail has been intentionally considered to deliver a sophisticated new-construction experience defined by architectural presence, elevated design, and modern functionality.
| Elementary School | Middle School | High School |
|---|---|---|
| Buford Elementary School | Buford Middle School | Buford High School |
| Price History | |
|---|---|
| 9/2/2026 | Listed $1,299,000 |
General Features
| Sewer | Septic Tank |
|---|---|
| Heating | Central,Forced Air |
| Cooling | Ceiling Fan(s),Central Air |
| Utilities | Cable Available,Electricity Available,Natural Gas Available,Phone Available,Underground Utilities,Water Available |
| Roof | Composition,Shingle |
| Appliances | Dishwasher,Disposal,Gas Cooktop,Gas Oven,Gas Range,Microwave,Range Hood,Refrigerator |
| Garage Spaces | 3 |
| Patio/Porch Features | Covered,Deck,Front Porch,Patio,Rear Porch |
| Architectural Style | Craftsman,Traditional |
| Pool Features | None |
| Security Features | Carbon Monoxide Detector(s),Security System Owned,Smoke Detector(s) |
| Construction Materials | Brick Front,Cement Siding |
| Year Built | 2025 |
| Electric | 110 Volts |
| View | Other |
| Levels | Two |
| Property Subtype | Single Family Residence |
| Tax Year | 2025 |
| Parcel Number | R7326 249 |
| Waterfront Features | None |
| Community Features | Boating,Lake,Near Schools,Near Shopping,Near Trails/Greenway,Street Lights |
| Accessibility | None |
| County | Gwinnett - GA |
| Property Type | Residential |
| HOA | false |
| Energy Efficient | None |
| Subdivision Name | Lake Lanier |
| Green Energy Generation | None |
| Other Structures | None |
| Full Baths | 5 |
| Status | Active |
| Directions | From GA-400 North, take Exit 14 for GA-20 East toward Buford. Turn right onto GA-20 East, then left onto Sanders Road. At the first stop sign, turn right onto Buford Dam Road. Continue to 2255 Buford Dam Road; the property will be on the right. |
| High School | Buford |
| City | Buford |
| Body of Water | None |
| Spa Features | None |
| Elementary School | Buford |
| Property Attached Y/N | false |
| Land Lease Y/N | false |
| Tax Annual Amount | 10238 |
| Home Warranty Y/N | false |
| Middle/Junior High School | Buford |
| Property Condition | New Construction |
| Standard Status | Active |
| Freehold | IDX |
| Corporate Owner | None |
Interior Features
| Interior Amenities | Bookcases,Crown Molding,Entrance Foyer,High Ceilings 10 ft Lower,High Ceilings 10 ft Main,High Ceilings 10 ft Upper,Recessed Lighting,Walk-In Closet(s),Wet Bar |
|---|---|
| Basement | Bath/Stubbed,Daylight,Exterior Entry,Interior Entry,Unfinished |
| Flooring | Hardwood |
| Total Fireplaces | 3 |
| Fireplace Features | Family Room,Gas Log,Gas Starter,Master Bedroom,Outside |
| Common Walls | No Common Walls |
| Window Features | Double Pane Windows,Insulated Windows |
| Above Grade Finished Area | 4600 |
| Half Baths | 1 |
| Laundry Features | Laundry Room,Mud Room,Upper Level |
| Total Bedrooms | 5 |
| Room Type | Basement,Bonus Room,Dining Room,Exercise Room,Family Room,Kitchen,Laundry,Library,Office |
| Main Level Bedrooms | 1 |
| Main Level Bathrooms | 1 |
| Kitchen Features | Breakfast Bar,Breakfast Room,Cabinets White,Eat-in Kitchen,Kitchen Island,Pantry,Pantry Walk-In,Second Kitchen,Stone Counters,View to Family Room |
| Total Baths | 6 |
| RoomBedroomFeatures | Oversized Master |
| Primary Bathroom Features | Double Vanity,Separate His/Hers,Separate Tub/Shower,Soaking Tub |
| Dining Room Features | Butlers Pantry,Separate Dining Room |
Exterior Features
| Exterior Amenities | Private Entrance,Private Yard |
|---|---|
| Fencing | None |
| Parking Features | Attached,Garage,Garage Faces Front,Kitchen Level,Level Driveway |
| Lot Features | Back Yard,Front Yard,Landscaped,Level,Private |
| Water Source | Public |
| Foundation Details | Concrete Perimeter |
| Building Area Total | 4600 |
| Lot Dimensions | X |
| Lot Size Acres | 1.01 |
| Road Surface Type | Paved |
| Lot Size Source | Public Records |
| Road Frontage Type | County Road |
| Other Equipment | Irrigation Equipment |
| Horse Amenities | None |
Amenities
- Foreclosure
- Views
- Short Sale
- New Construction
- Adult 55+
- Lease To Own
- No HOA Fees
- Furnished
- Primary On Main
- Air Conditioning
- Seller Finance
- Green
- Fixer Upper
- Horse
- Golf
- Fireplace
- Deck
- Garage
- Basement
- Pool
Property vs Single Family Average in 30518
Statistics provided by Inside Real Estate
Price
Taxes
Year Built
In The Neighborhood
Waterfront
Gainesville
$ 799,000
6800 Thunder Trail
Gainesville, GA 30506
- Type
- Single Family
- Rooms
- 3 Beds + 2 Baths

Waterfront
Dawsonville
$ 850,000
330 Lake Drive
Dawsonville, GA 30534
- Type
- Single Family
- Rooms
- 3 Beds + 2 Baths
Reduced
Dawsonville
$ 2,590,000
53 Winterhawk Cove
Dawsonville, GA 30534
- Type
- Single Family
- Rooms
- 5 Beds + 4.5 Baths
Waterfront
Dawsonville
$ 749,900
386 Longview Drive
Dawsonville, GA 30534
- Type
- Single Family
- Rooms
- 4 Beds + 2 Baths
Reduced
Gainesville
$ 995,000
3610 Schofield Road
Gainesville, GA 30506
- Type
- Single Family
- Rooms
- 4 Beds + 3 Baths
Waterfront
Gainesville
$ 3,200,000
5647 Old Wilkie Road
Gainesville, GA 30506
- Type
- Single Family
- Rooms
- 5 Beds + 5.5 Baths
Reduced
Dawsonville
$ 583,000
75 Lake Drive
Dawsonville, GA 30534
- Type
- Single Family
- Rooms
- 2 Beds + 1.5 Baths
Reduced
Cumming
$ 1,170,000
2105 Kemp Drive
Cumming, GA 30041
- Type
- Single Family
- Rooms
- 4 Beds + 3.5 Baths
Waterfront
Flowery Branch
$ 2,295,000
6053 Overby Road
Flowery Branch, GA 30542
- Type
- Single Family
- Size
- 6,342 SqFt
- Rooms
- 5 Beds + 4 Baths
Reduced
Gainesville
$ 314,900
1874 Pine Tree Trail
Gainesville, GA 30501
- Type
- Single Family
- Rooms
- 3 Beds + 2 Baths
Reduced
Cumming
$ 1,100,000
6170 Six Mile Cove Road
Cumming, GA 30041
- Type
- Single Family
- Rooms
- 6 Beds + 4.5 Baths
Reduced
Gainesville
$ 495,000
5085 Balus Drive
Gainesville, GA 30504
- Type
- Single Family
- Rooms
- 3 Beds + 2 Baths
 ©2026 Georgia Multiple Listing Service All information deemed reliable but not guaranteed. All properties are subject to prior sale, change or withdrawal. Neither listing broker(s) or information provider(s) shall be responsible for any typographical errors, misinformation, misprints and shall be held totally harmless. Listing(s) information is provided for consumer's personal, non-commercial use and may not be used for any purpose other than to identify prospective properties consumers may
