
Address
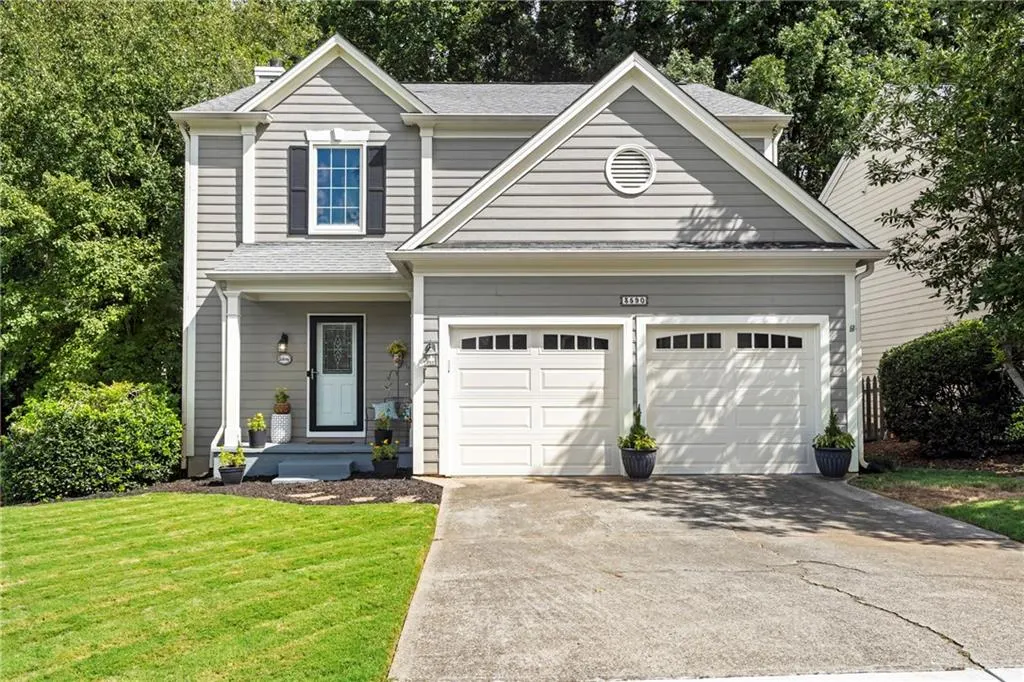
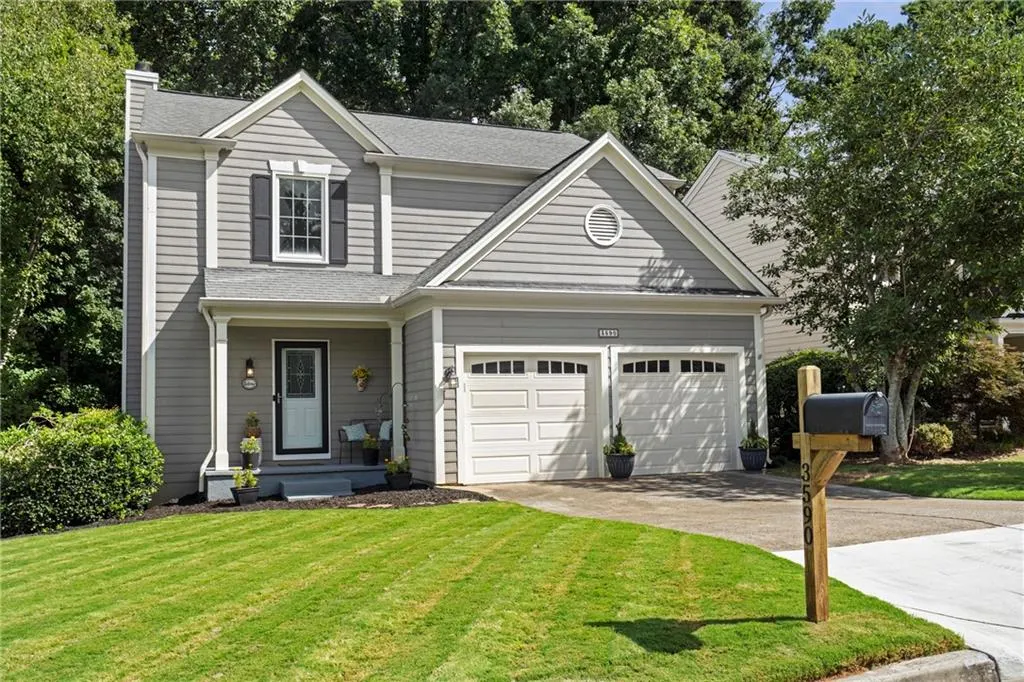
3590 Patterstone Drive, Johns Creek, GA
Price
$ 589,000
Property Attributes
- MLS#7831763
- TypeSingle Family
- Listing Status Active
- CountyFulton
- CityJohns Creek
- NeighborhoodBreckenridge
- Zip30022
- StyleTraditional
- Year Built1993
- Taxes$ 3593
- Price$ 589,000
- Bedrooms3
- Full Bathrooms2
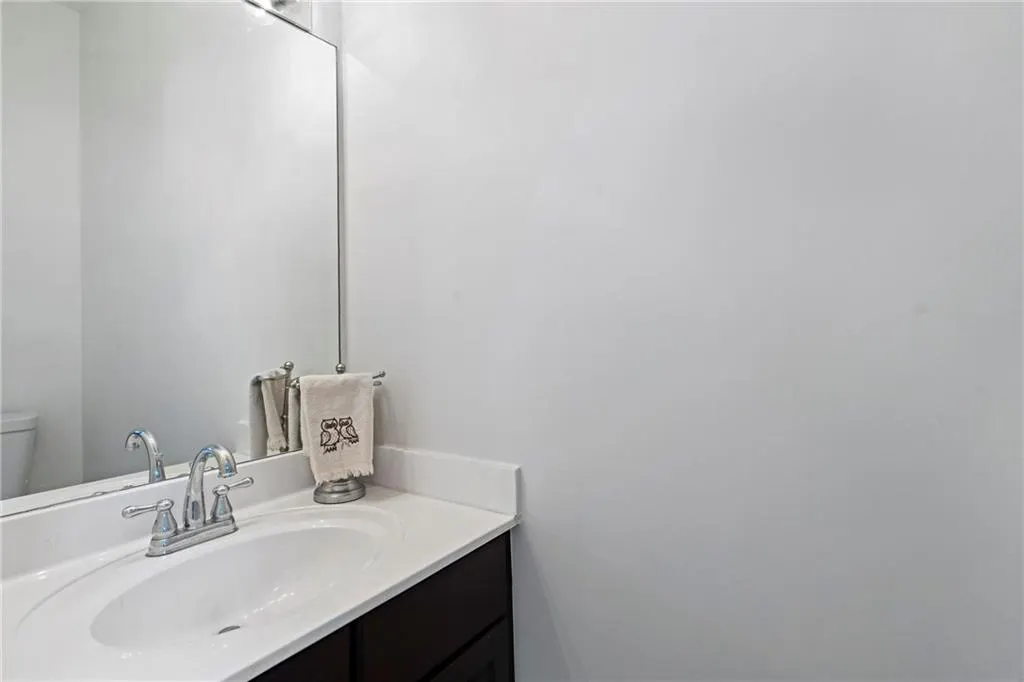
- Half Bathrooms1
- Lot Size0.28 Acres
Data Source:
First Multiple Listing Services (FMLS)
Property Description
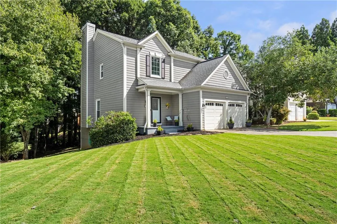
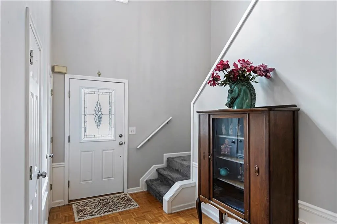
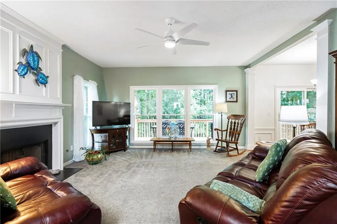
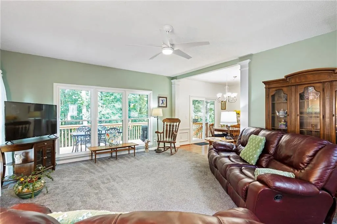
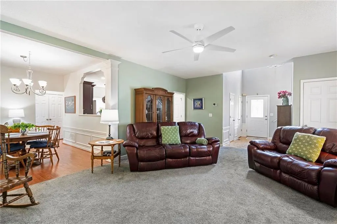
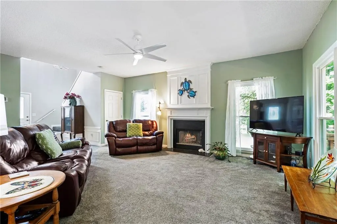
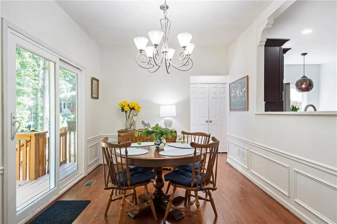
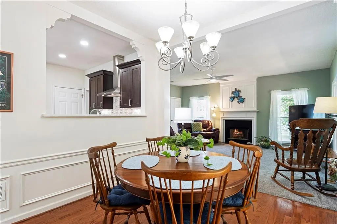
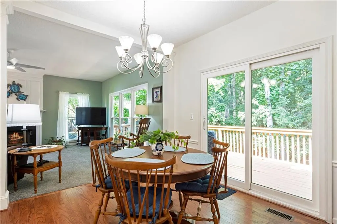
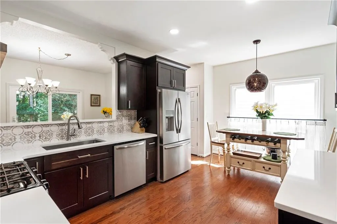
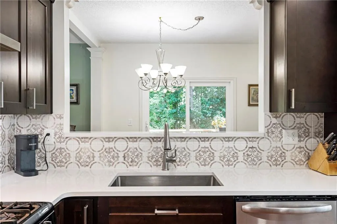
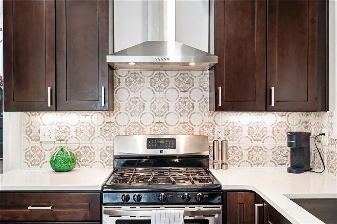
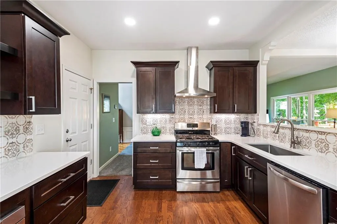
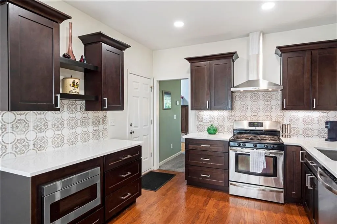
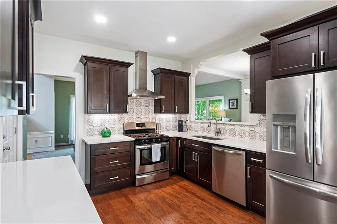
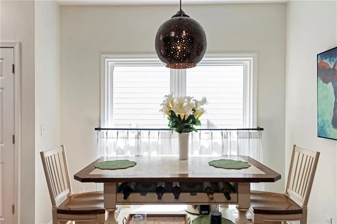
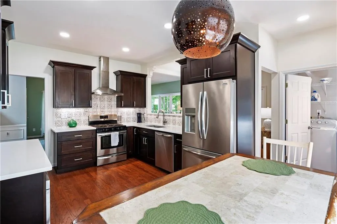
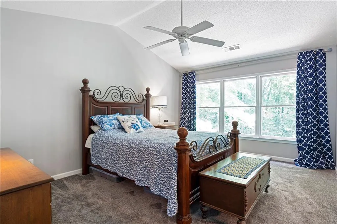
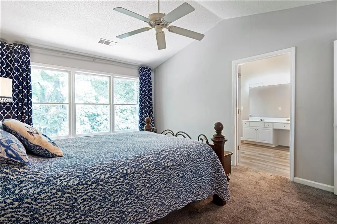
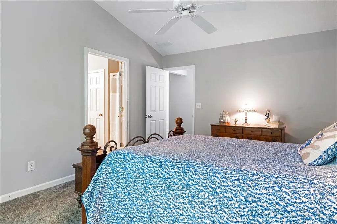
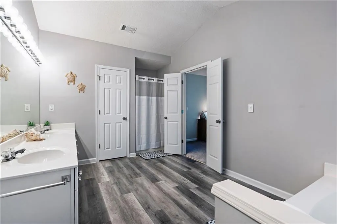
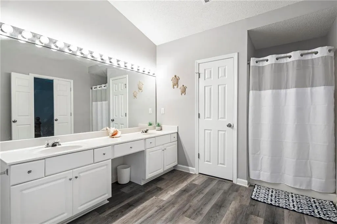
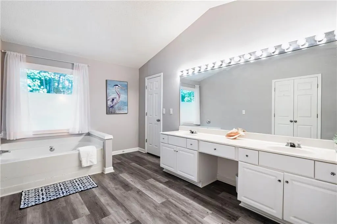
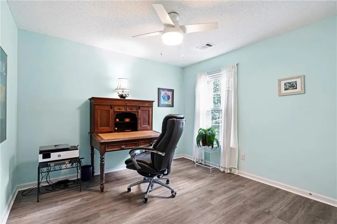
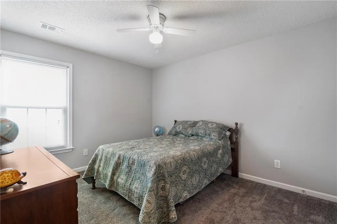
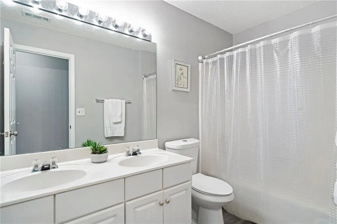
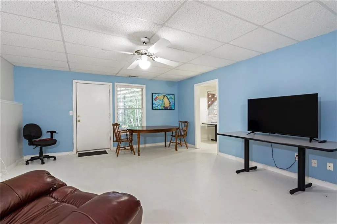
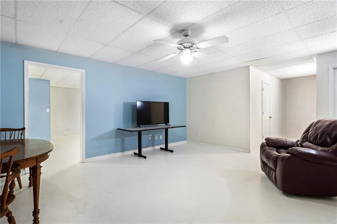
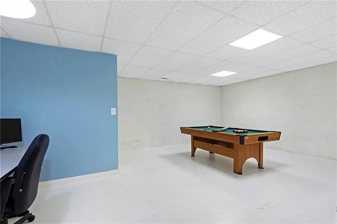
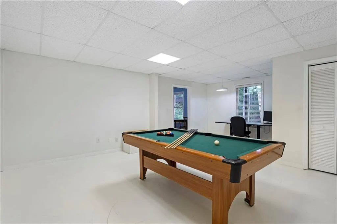
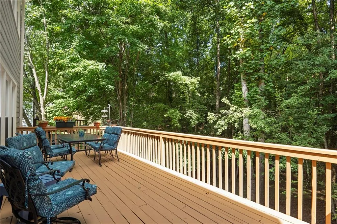
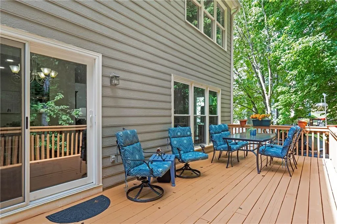
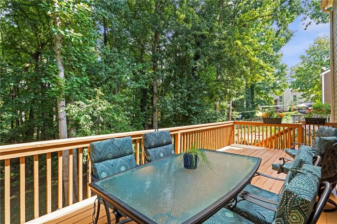
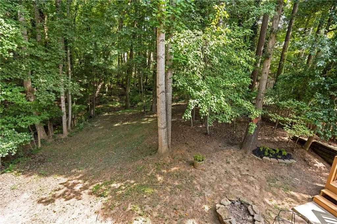
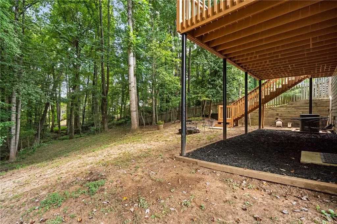
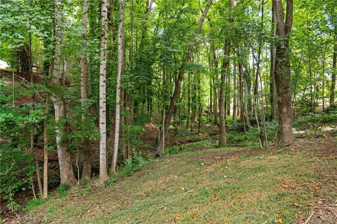
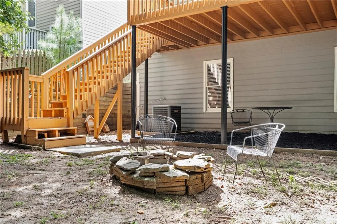
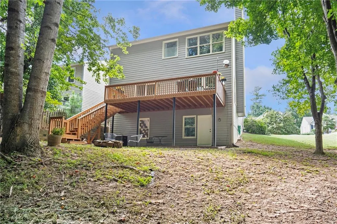
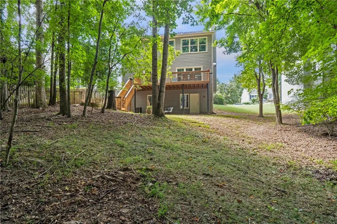
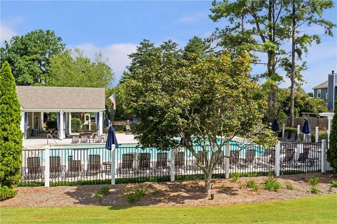
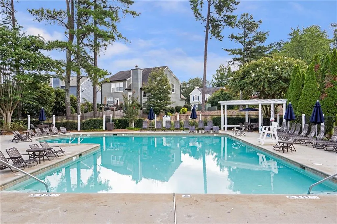
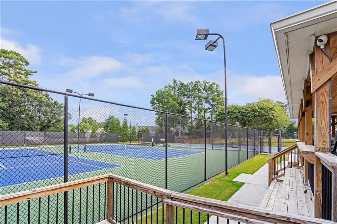
Welcome to this beautifully maintained 3-bedroom, 2.5-bath home located in Breckenridge, a swim/tennis community in desirable Johns Creek. Conveniently located near top-rated schools, premier shopping, exceptional dining, and entertainment, along with Autry Mill and Newtown Park in close proximity. This home offers the perfect blend of tranquility and accessibility. Situated on a private wooded home site, the property provides a peaceful backdrop and a true sense of retreat. Recently refreshed with neutral interior paint and flooring, the home is move-in ready and designed for comfortable everyday living as well as effortless entertaining. Upon entering, you'll be greeted by a dramatic two-story foyer with a staircase tucked to the side, creating an inviting and open entrance. The sightline from the front door extends through the home to the serene wooded views beyond, filling the living spaces with natural light and a sense of calm. The spacious family room features triple windows overlooking the deck, allowing you to enjoy the beauty of the outdoors year-round. The gourmet kitchen offers stainless steel appliances, vented exhaust hood, microwave drawer, and mixer storage along with expanded countertop space with additional cabinets and shelving, along with a bright breakfast area. Adjacent to the kitchen, the dining room seamlessly connects to the family room, creating an ideal layout for hosting gatherings or enjoying family meals. Step outside to the expansive deck, perfect for entertaining guests, grilling, or simply unwinding while surrounded by nature. Upstairs, the oversized owner's suite serves as a private retreat, complete with a spa-inspired bath. Two generously sized secondary bedrooms and a shared full bath provide ample space for family and guests. The finished terrace level adds exceptional versatility, featuring a flex room, additional family room, and valuable storage space. Whether you envision a home office, media room, fitness area, playroom, or guest retreat, the possibilities are endless. Walk outside where you will be able to visit with friends around the fire pit. Additional highlights include: Spacious two-car garage with professionally stained and treated flooring, large closets throughout, along with abundant natural light. Decorative molding accents, Slate-surround fireplace in the family room. Pride of ownership is evident throughout this exceptional home. Don't miss the opportunity to experience this private Johns Creek retreat. Schedule your showing today and discover the perfect place to call home.
| Elementary School | Middle School | High School |
|---|---|---|
| Barnwell Elementary School | Autrey Mill Middle School | Johns Creek High School |
| Price History | |
|---|---|
| 9/3/2026 | Listed $589,000 |
General Features
| Sewer | Public Sewer |
|---|---|
| Heating | Central,Natural Gas |
| Cooling | Ceiling Fan(s),Central Air |
| Utilities | Cable Available,Sewer Available,Water Available |
| Roof | Composition |
| Appliances | Dishwasher,Disposal,Gas Range,Gas Water Heater,Microwave,Range Hood,Refrigerator |
| HOA Fee | 600 |
| Garage Spaces | 2 |
| Association Fee Includes | Swim,Tennis |
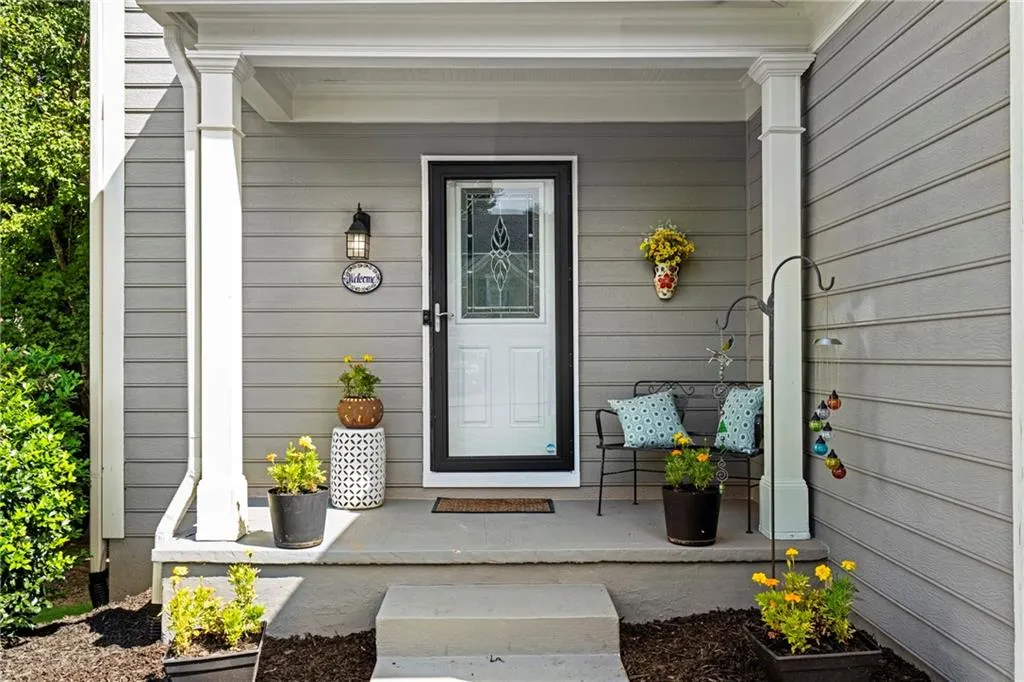
| Patio/Porch Features | Deck,Front Porch |
| Architectural Style | Traditional |
| Pool Features | None |
| Security Features | Smoke Detector(s) |
| Construction Materials | Cement Siding |
| Year Built | 1993 |
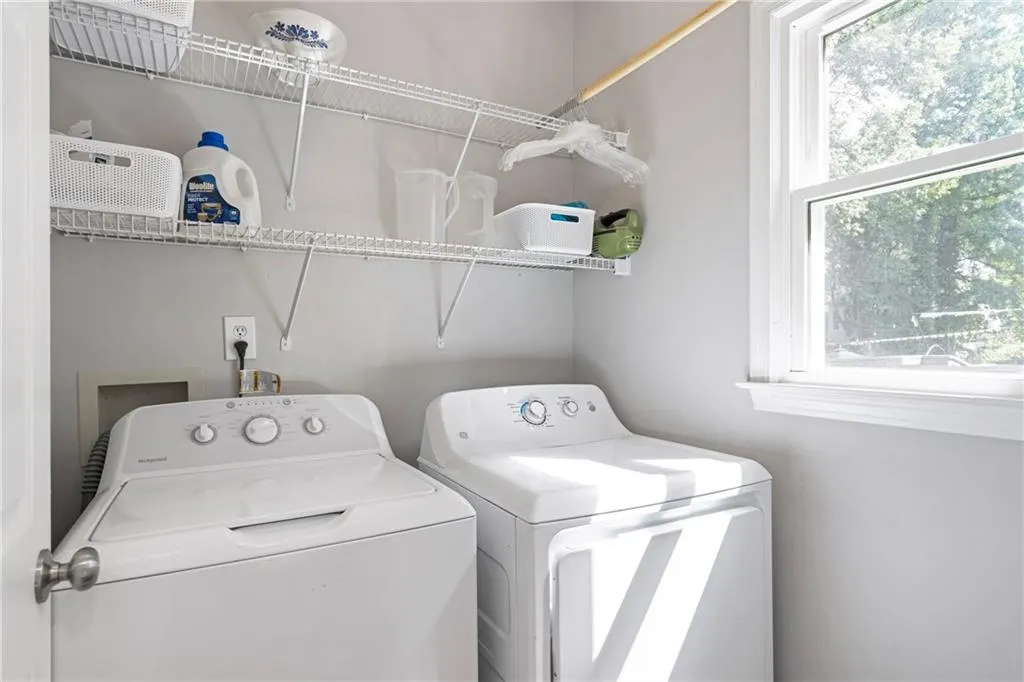
| Electric | 110 Volts,220 Volts in Laundry |
| View | Other |
| Levels | Two |
| Property Subtype | Single Family Residence |
| Tax Year | 2025 |
| Parcel Number | 11 007400130193 |
| Waterfront Features | None |
| Community Features | Homeowners Assoc,Near Shopping,Pickleball,Playground,Pool,Sidewalks,Street Lights,Tennis Court(s) |
| Accessibility | None |
| Assoc Fee Paid Per | Annually |
| County | Fulton - GA |
| Property Type | Residential |
| HOA | true |
| Energy Efficient | None |
| Subdivision Name | Breckenridge |
| Green Energy Generation | None |
| Other Structures | None |
| Full Baths | 2 |
| Status | Active |
| Directions | GPS friendly |
| High School | Johns Creek |
| City | Johns Creek |
| Body of Water | None |
| Spa Features | None |
| Elementary School | Barnwell |
| Property Attached Y/N | false |
| Land Lease Y/N | false |
| Tax Annual Amount | 3593 |
| Home Warranty Y/N | false |
| Middle/Junior High School | Autrey Mill |
| Property Condition | Resale |
| Standard Status | Active |
| Freehold | IDX |
| Corporate Owner | None |
Interior Features
| Interior Amenities | Double Vanity,Entrance Foyer 2 Story,High Ceilings 9 ft Lower,High Ceilings 9 ft Upper |
|---|---|
| Basement | Daylight |
| Flooring | Carpet,Hardwood,Vinyl |
| Total Fireplaces | 1 |
| Fireplace Features | Factory Built,Family Room,Gas Log,Gas Starter |
| Common Walls | No Common Walls |
| Window Features | Insulated Windows |
| Half Baths | 1 |
| Laundry Features | Laundry Room,Lower Level |
| Total Bedrooms | 3 |
| Room Type | Den,Family Room,Game Room |
| Kitchen Features | Cabinets Other,Cabinets Stain,Eat-in Kitchen,Solid Surface Counters |
| Total Baths | 3 |
| RoomBedroomFeatures | None |
| Primary Bathroom Features | Double Vanity,Separate Tub/Shower,Soaking Tub |
| Dining Room Features | Separate Dining Room |
Exterior Features
| Exterior Amenities | Private Yard,Rear Stairs |
|---|---|
| Fencing | None |
| Parking Features | Garage,Garage Door Opener,Level Driveway |
| Lot Features | Back Yard,Front Yard,Landscaped,Level,Private |
| Water Source | Public |
| Foundation Details | Concrete Perimeter |
| Building Area Total | 2168 |
| Lot Dimensions | x |
| Lot Size Acres | 0.28 |
| Road Surface Type | Asphalt |
| Lot Size Source | Public Records |
| Road Frontage Type | Private Road |
| Other Equipment | None |
| Horse Amenities | None |
Amenities
- Foreclosure
- Views
- Short Sale
- New Construction
- Adult 55+
- Lease To Own
- No HOA Fees
- Furnished
- Primary On Main
- Air Conditioning
- Seller Finance
- Green
- Fixer Upper
- Horse
- Golf
- Fireplace
- Deck
- Garage
- Basement
- Pool
Property vs Single Family Average in 30022
Statistics provided by Inside Real Estate
Price
Taxes
Year Built
In The Neighborhood
Just Listed
Brunswick
$ 335,000
105 Breckenridge Drive
Brunswick, GA 31520
- Type
- Single Family
- Size
- 1,673 SqFt
- Rooms
- 3 Beds + 2 Baths
Johns Creek
$ 594,900
635 Rosedown Way
Johns Creek, GA 30022
- Type
- Single Family
- Rooms
- 4 Beds + 2.5 Baths

Eco Friendly
Johns Creek
$ 695,000
485 Weatherend Court
Johns Creek, GA 30022
- Type
- Single Family
- Rooms
- 4 Beds + 2.5 Baths
Reduced
Johns Creek
$ 589,000
500 Rosedown Way
Johns Creek, GA 30022
- Type
- Single Family
- Rooms
- 3 Beds + 2.5 Baths
 ©2026 Georgia Multiple Listing Service All information deemed reliable but not guaranteed. All properties are subject to prior sale, change or withdrawal. Neither listing broker(s) or information provider(s) shall be responsible for any typographical errors, misinformation, misprints and shall be held totally harmless. Listing(s) information is provided for consumer's personal, non-commercial use and may not be used for any purpose other than to identify prospective properties consumers may
