
Views
Address
2606 Abiqua Falls Court, Braselton, GA
Price
$ 494,900
Property Attributes
- MLS#7831826
- TypeSingle Family
- Listing Status Active
- CountyBarrow
- CityBraselton
- NeighborhoodFalls of Braselton
- Zip30517
- StyleTraditional
- Year Built2015
- Taxes$ 4678
- Price$ 494,900
- Bedrooms4
- Full Bathrooms3
- Half Bathrooms1
- Lot Size0.377 Acres
Data Source:
First Multiple Listing Services (FMLS)
Property Description
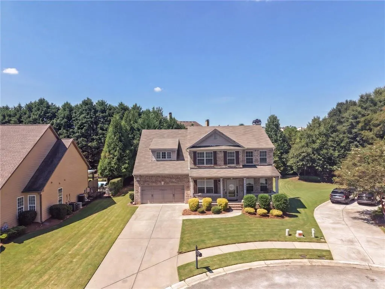
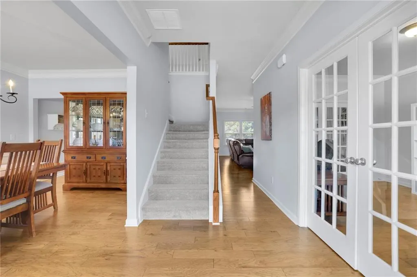
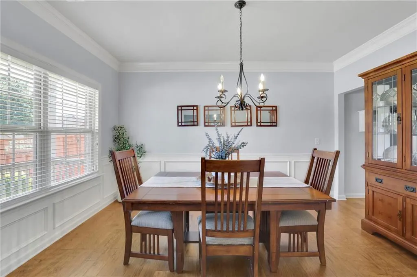
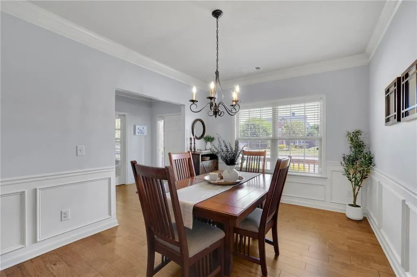
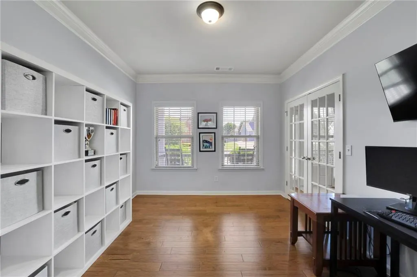
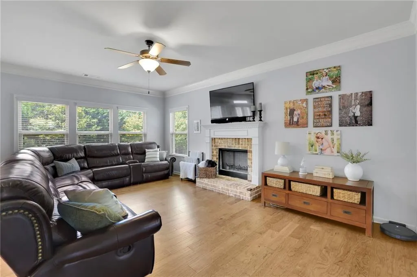
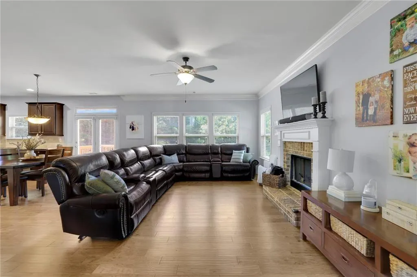
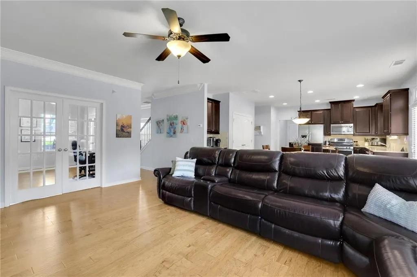
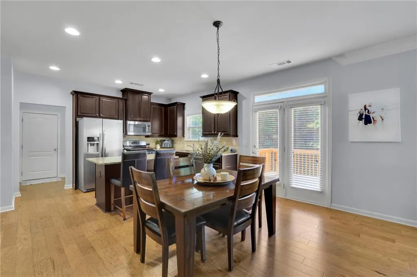
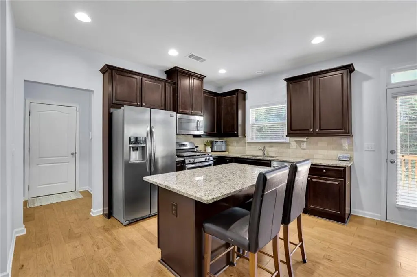
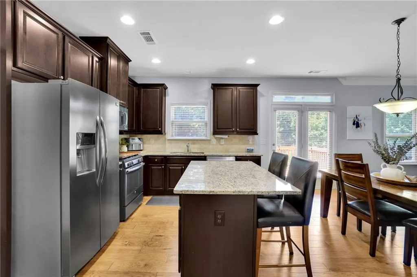
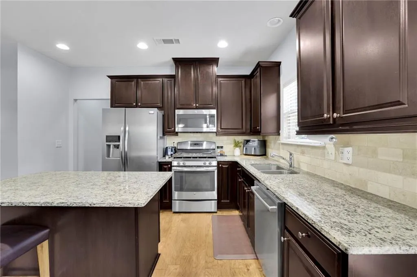
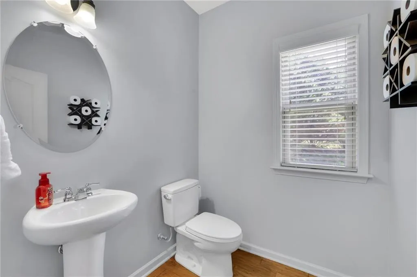
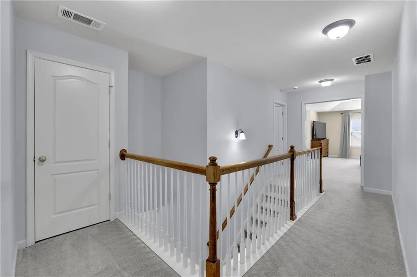
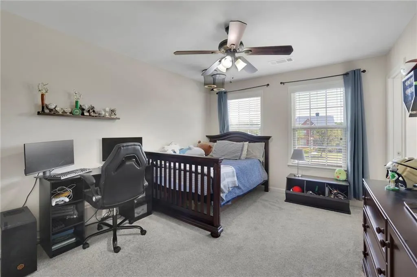
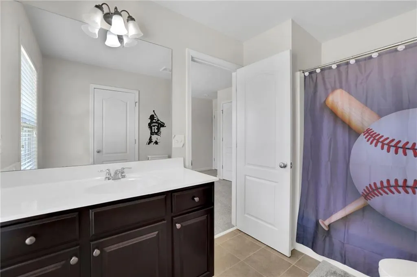
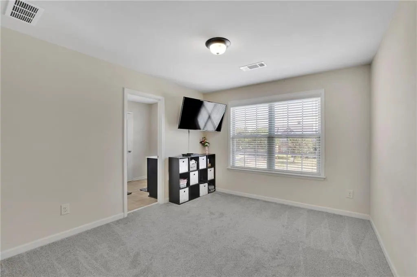
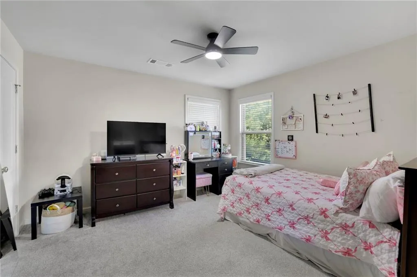
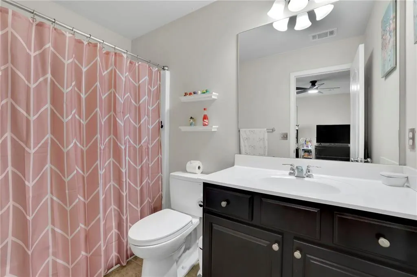
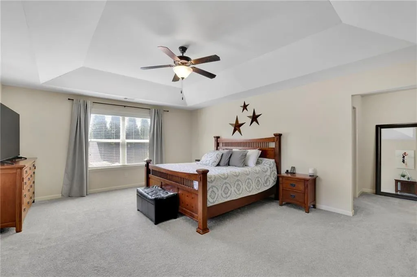
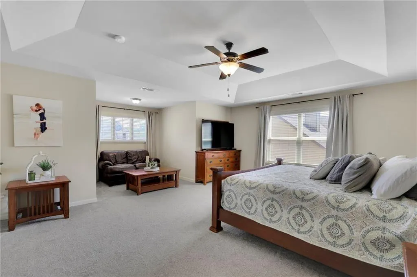
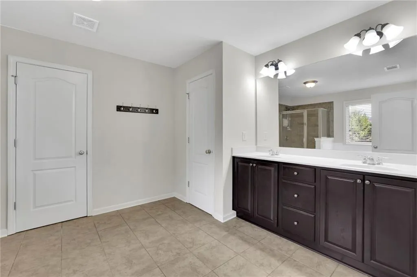
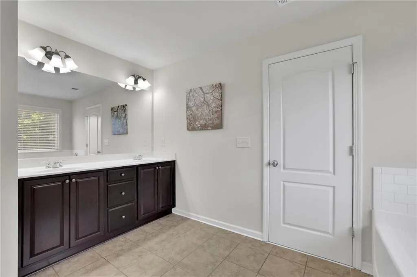
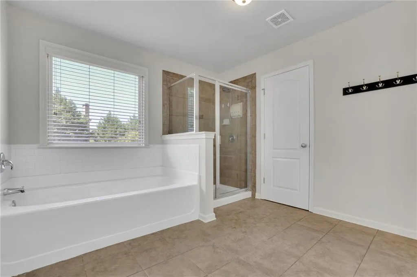
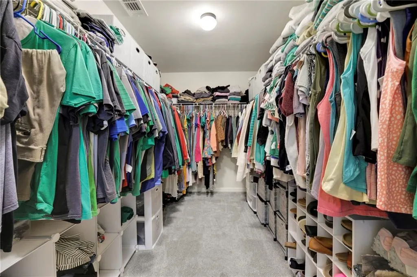
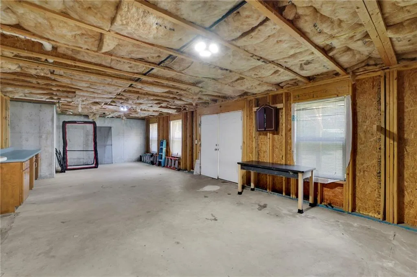
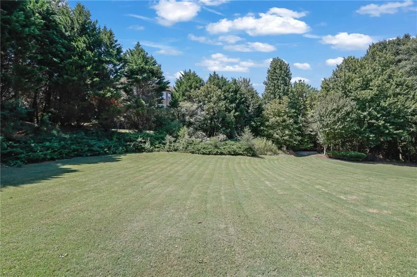
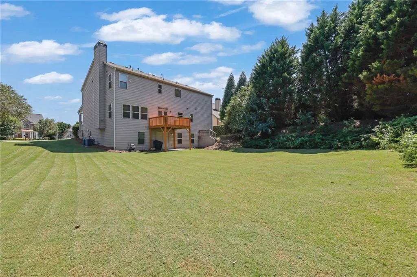
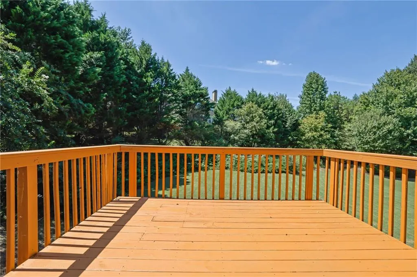
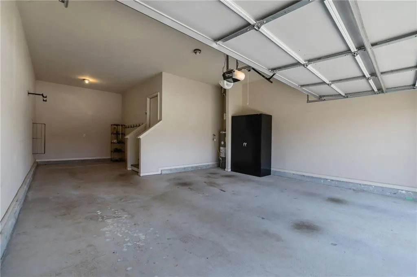
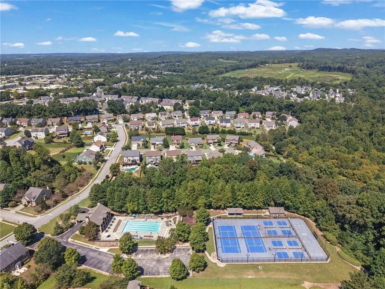
Welcome to 2606 Abiqua Falls Court, a beautifully maintained, one-owner home tucked away on a quiet cul-de-sac in a sought-after swim and tennis community. Built in 2016 and thoughtfully cared for from day one, this spacious 4-bedroom, 3.5-bath home offers an ideal combination of comfortable living today with incredible potential for the future. Step inside to a bright, welcoming interior featuring new hardwood floors throughout the main level, generous living and entertaining spaces, and a layout designed for both everyday life and hosting. A main-level study with French doors provides the perfect space for a home office, den, or flexible additional sleeping space when needed. The kitchen serves as the heart of the home with abundant cabinetry, plenty of prep space, and an easy connection to the surrounding living areas. Upstairs, the oversized primary suite feels like a retreat of its own, featuring a tray ceiling, sitting area, and impressively large walk-in closet. The spacious primary bath includes a double vanity, soaking tub, separate tiled shower, and plenty of room to start and end the day comfortably. Three additional bedrooms provide plenty of space for family and guests. One of the home's biggest opportunities is downstairs: a large unfinished basement with substantial usable space and natural light, ready to become a home theater, gym, game room, additional living area, or the ultimate entertaining space. Finish it to your taste or enjoy the valuable storage and flexibility it provides today. Outside, the elevated deck overlooks a large, level backyard framed by mature trees, creating a private-feeling setting with plenty of room to play, entertain, garden, or simply relax. An attached two-car garage adds everyday convenience. The neighborhood amenities make the location even better, with a community pool and multiple tennis courts nearby. Meticulously maintained, move-in ready, and packed with space and future potential, this is a home with room to settle in, spread out, and make your own. Preferred lender incentive- qualified buyers receive a lender-paid 1-0 temporary rate buydown throgh Spring Henry at Southern Mortgage Solutions. Ask listing agent for more details!
| Elementary School | Middle School | High School |
|---|---|---|
| Bramlett Elementary School | Russell Middle School | Winder-Barrow High School |
| Price History | |
|---|---|
| 9/3/2026 | Listed $494,900 |
General Features
| Sewer | Public Sewer |
|---|---|
| Heating | Central |
| Cooling | Central Air |
| Utilities | Cable Available,Electricity Available,Underground Utilities,Water Available |
| Roof | Composition |
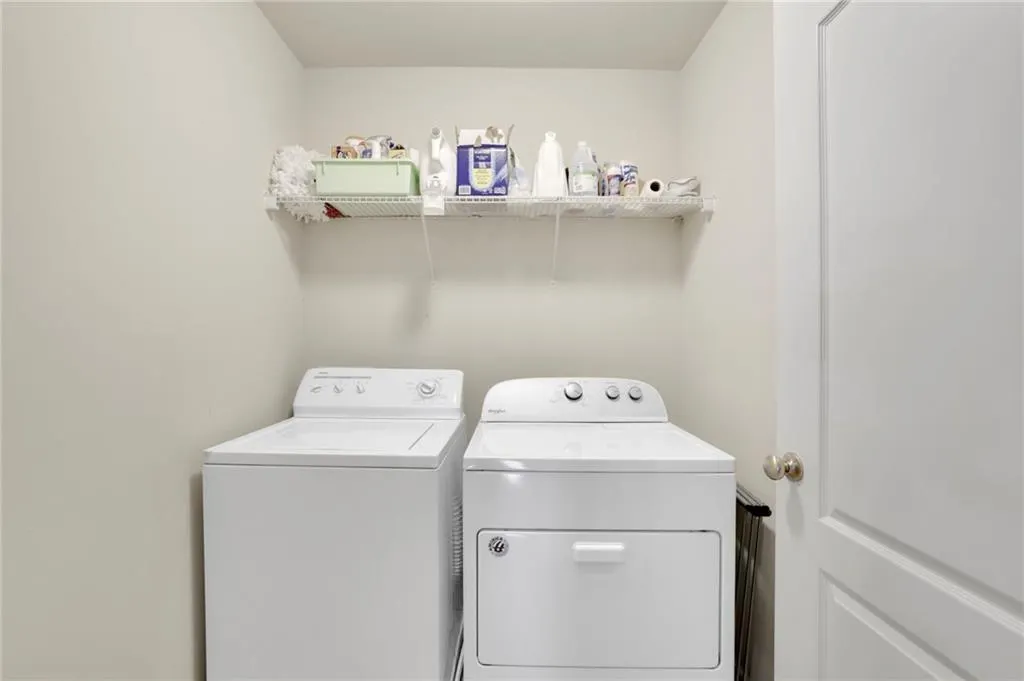
| Appliances | Dishwasher,Disposal,Dryer,Gas Range,Microwave,Washer |
| HOA Fee | 700 |
| Garage Spaces | 2 |
| Association Fee Includes | Swim,Tennis |
| Patio/Porch Features | Deck |
| Architectural Style | Traditional |
| Pool Features | None |
| Security Features | None |
| Construction Materials | Aluminum Siding,Brick |
| Year Built | 2015 |
| Electric | 110 Volts,220 Volts |
| View | Rural |
| Levels | Two |
| Property Subtype | Single Family Residence |
| Tax Year | 2025 |
| Parcel Number | BR018A 228 |
| Waterfront Features | None |
| Community Features | Pool,Tennis Court(s) |
| Accessibility | None |
| Assoc Fee Paid Per | Annually |
| County | Barrow - GA |
| Property Type | Residential |
| HOA | true |
| Energy Efficient | None |
| Subdivision Name | Falls of Braselton |
| Green Energy Generation | None |
| Other Structures | None |
| Full Baths | 3 |
| Status | Active |
| Directions | GPS friendly |
| High School | Winder-Barrow |
| City | Braselton |
| Body of Water | None |
| Spa Features | None |
| Elementary School | Bramlett |
| Property Attached Y/N | false |
| Land Lease Y/N | false |
| Tax Annual Amount | 4678 |
| Home Warranty Y/N | false |
| Middle/Junior High School | Russell |
| Property Condition | Resale |
| Standard Status | Active |
| Freehold | IDX |
| Corporate Owner | None |
Interior Features
| Interior Amenities | Crown Molding,Double Vanity,Entrance Foyer,High Ceilings 9 ft Main |
|---|---|
| Basement | Full,Unfinished,Walk-Out Access |
| Flooring | Carpet,Ceramic Tile,Hardwood |
| Total Fireplaces | 1 |
| Fireplace Features | Gas Starter |
| Common Walls | No Common Walls |
| Window Features | Double Pane Windows |
| Half Baths | 1 |
| Laundry Features | In Hall |
| Total Bedrooms | 4 |
| Room Type | Basement |
| Kitchen Features | Eat-in Kitchen,Kitchen Island,Pantry |
| Total Baths | 4 |
| RoomBedroomFeatures | Oversized Master,Split Bedroom Plan |
| Primary Bathroom Features | Double Vanity,Separate Tub/Shower |
| Dining Room Features | Separate Dining Room |
Exterior Features
| Exterior Amenities | Private Yard |
|---|---|
| Fencing | None |
| Parking Features | Driveway,Garage,Garage Door Opener,Garage Faces Front |
| Lot Features | Cul-De-Sac |
| Water Source | Public |
| Foundation Details | None |
| Building Area Total | 3051 |
| Lot Dimensions | x |
| Lot Size Acres | 0.377 |
| Road Surface Type | Asphalt |
| Lot Size Source | Public Records |
| Road Frontage Type | County Road |
| Other Equipment | None |
| Horse Amenities | None |
Amenities
- Foreclosure
- Views
- Short Sale
- New Construction
- Adult 55+
- Lease To Own
- No HOA Fees
- Furnished
- Primary On Main
- Air Conditioning
- Seller Finance
- Green
- Fixer Upper
- Horse
- Golf
- Fireplace
- Deck
- Garage
- Basement
- Pool
Property vs Single Family Average in 30517
Statistics provided by Inside Real Estate
Price
Taxes
Year Built

 ©2026 Georgia Multiple Listing Service All information deemed reliable but not guaranteed. All properties are subject to prior sale, change or withdrawal. Neither listing broker(s) or information provider(s) shall be responsible for any typographical errors, misinformation, misprints and shall be held totally harmless. Listing(s) information is provided for consumer's personal, non-commercial use and may not be used for any purpose other than to identify prospective properties consumers may
