
Address
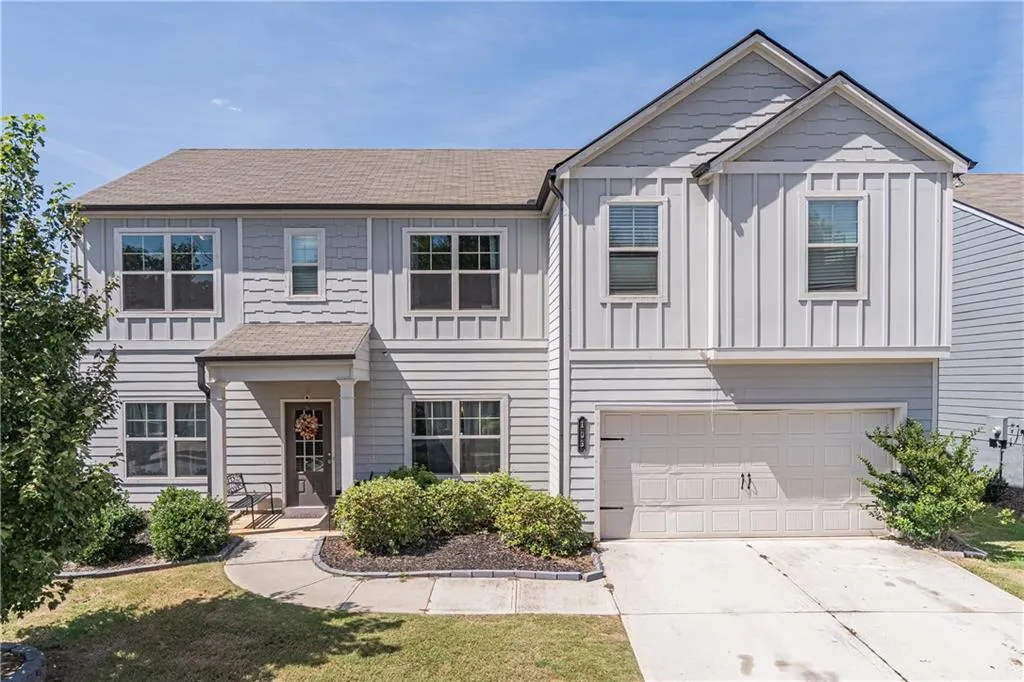
103 Creekside Bluff Way, Auburn, GA
Price
$ 525,000
Property Attributes
- MLS#7832098
- TypeSingle Family
- Listing Status Active
- CountyBarrow
- CityAuburn
- NeighborhoodAuburn Station
- Zip30011
- StyleTraditional
- Year Built2020
- Taxes$ 5177
- Price$ 525,000
- Bedrooms5
- Full Bathrooms4
- Half Bathrooms0
- Lot Size0.1576 Acres
Data Source:
First Multiple Listing Services (FMLS)
Property Description
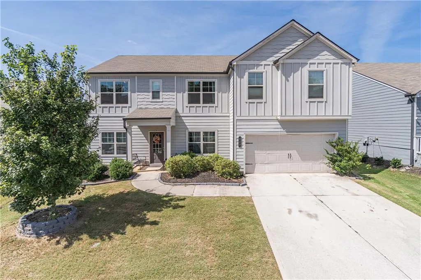
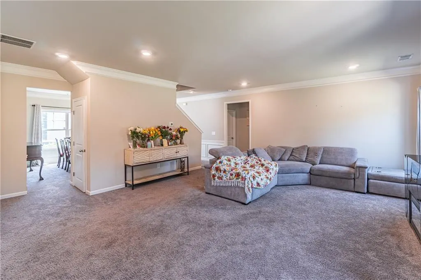
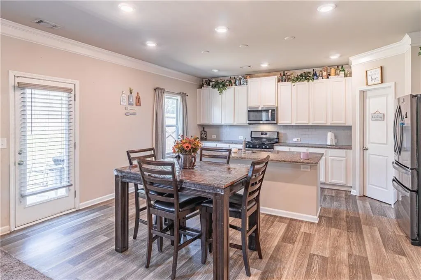
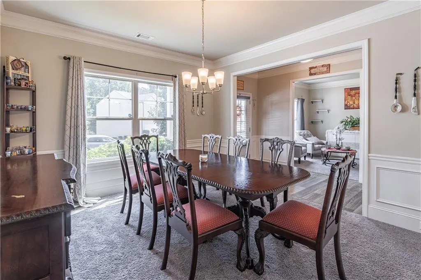
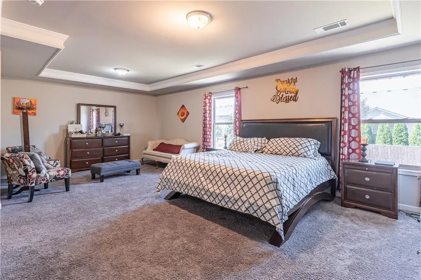
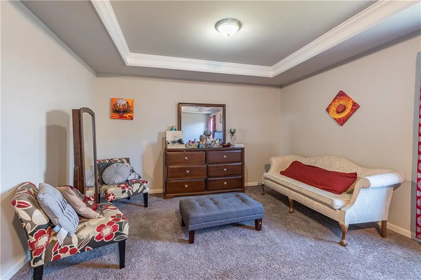
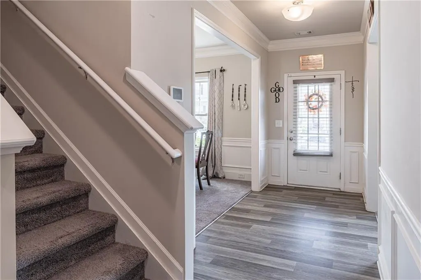
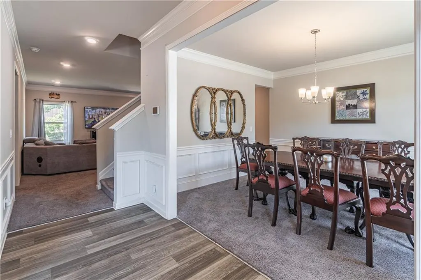
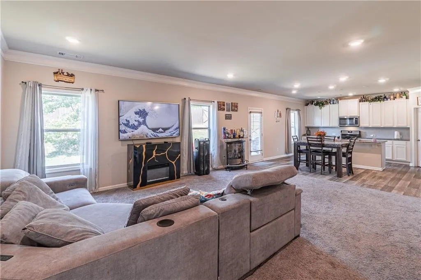
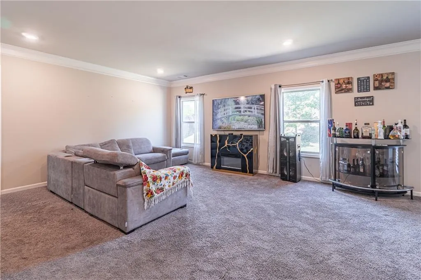
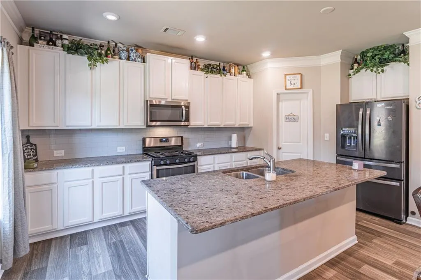
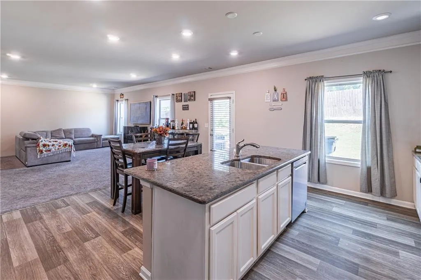
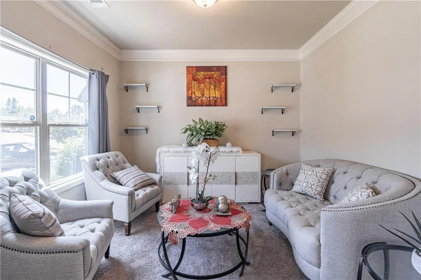
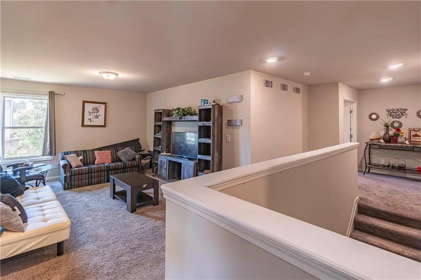
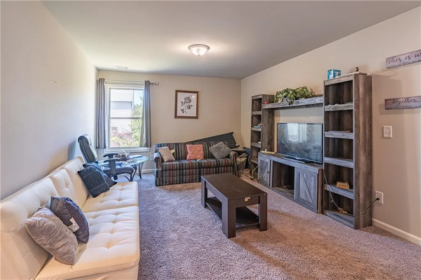
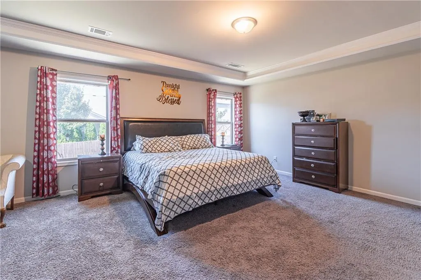
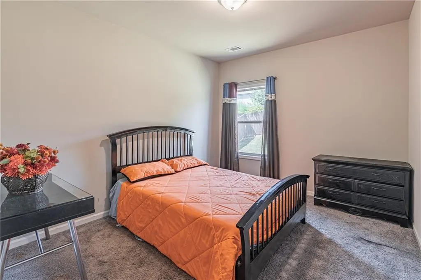
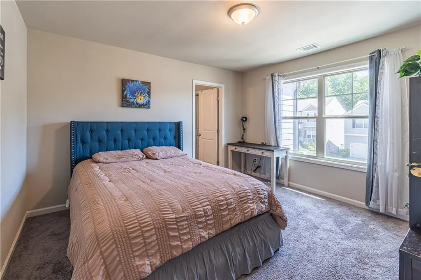
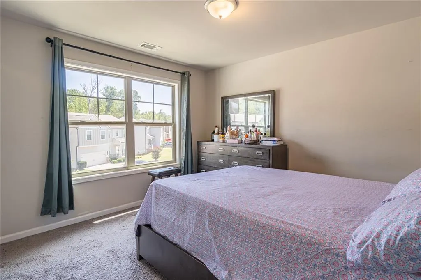
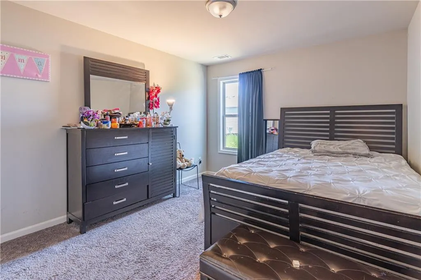
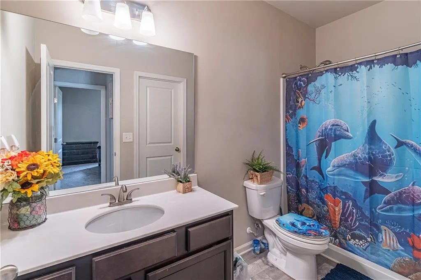
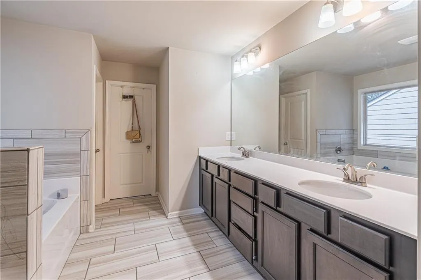
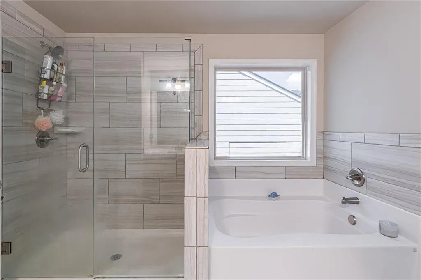
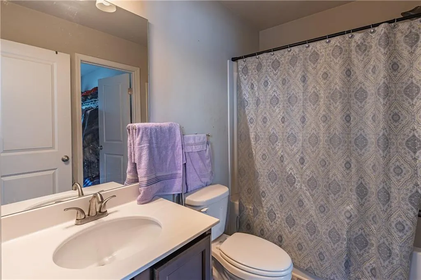
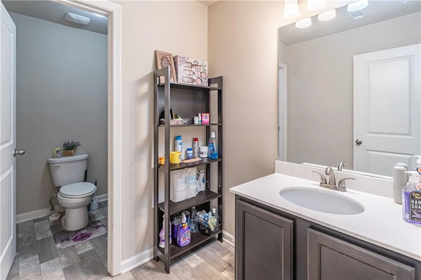
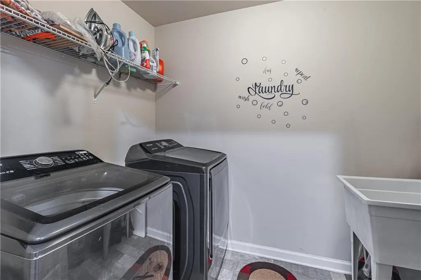
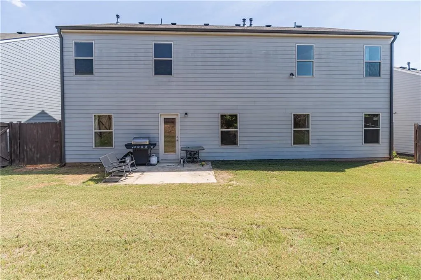
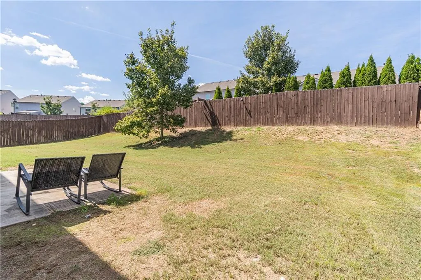
This beautiful 5-bedroom, 4-bathroom home is located in the highly desirable Auburn Station subdivision and features upgrades throughout. The main level features a welcoming entry with a private study and formal dining room. Also on the main level is a guest suite with a spacious bathroom and a large walk-in shower. The home opens into a spacious living area connected to the kitchen. The kitchen features upgraded white cabinets, beautiful granite countertops, a large island with wiring for pendant lights, and a huge pantry. Just off the kitchen, the garage connects to the mudroom, which also includes a coat closet for added storage and convenience. Upstairs, the primary suite offers plenty of space with a separate sitting area. The upgraded primary bathroom features a large glass-enclosed shower, a separate garden tub, and access to an enormous primary closet. The second floor also includes a loft area, a hall bathroom, and a laundry room with an added sink. The fourth bedroom has its own upgraded bathroom, making it a great private space for a family member or guest. Additional features include wiring for ceiling fans and LAN ports in the guest bedroom. Outside the home, Auburn Station offers resort-style amenities, including a swimming pool with a slide and kiddie area, a clubhouse with a gym, and a picnic gazebo. With five bedrooms, four bathrooms, spacious living areas, and numerous upgrades, this home offers plenty of space and convenience for everyday living. Private fenced yard convenient for family gatherings or evening pleasure
| Elementary School | Middle School | High School |
|---|---|---|
| Auburn Elementary School | Westside - Barrow Middle School | Apalachee High School |
| Price History | |
|---|---|
| 9/10/2026 | Listed $525,000 |
General Features
| Sewer | Public Sewer |
|---|---|
| Heating | Central |
| Cooling | Central Air |
| Utilities | Cable Available,Electricity Available,Natural Gas Available,Phone Available,Sewer Available,Underground Utilities,Water Available |
| Roof | Composition |
| Appliances | Dishwasher,Disposal,Dryer,Gas Range,Gas Water Heater,Microwave,Washer |
| HOA Fee | 750 |
| Garage Spaces | 2 |
| Patio/Porch Features | None |
| Architectural Style | Traditional |
| Pool Features | None |
| Security Features | Carbon Monoxide Detector(s),Smoke Detector(s) |
| Construction Materials | Cement Siding |
| Year Built | 2020 |
| Electric | 110 Volts |
| View | Other |
| Levels | Two |
| Property Subtype | Single Family Residence |
| Tax Year | 2025 |
| Parcel Number | AU05C 069 |
| Waterfront Features | None |
| Community Features | Clubhouse,Fitness Center,Homeowners Assoc,Playground,Pool,Sidewalks,Street Lights |
| Accessibility | None |
| Assoc Fee Paid Per | Annually |
| County | Barrow - GA |
| Property Type | Residential |
| HOA | true |
| Energy Efficient | None |
| Subdivision Name | Auburn Station |
| Green Energy Generation | None |
| Other Structures | None |
| Full Baths | 4 |
| Status | Active |
| Directions | From Atlanta, I-85 North, Exit Right/Merge onto GA Hwy 316, go about 10 miles to a left onto Hwy 29/Atlanta Hwy, go about 5 miles to Auburn Station. Turn into Subdivision - follow to round about go past and take next LEFT onto Creekside Bluff Way - House is on Right |
| High School | Apalachee |
| City | Auburn |
| Body of Water | None |
| Spa Features | None |
| Elementary School | Auburn |
| Property Attached Y/N | false |
| Land Lease Y/N | false |
| Tax Annual Amount | 5177 |
| Home Warranty Y/N | false |
| Middle/Junior High School | Westside - Barrow |
| Property Condition | Resale |
| Standard Status | Active |
| Freehold | IDX |
| Corporate Owner | None |
Interior Features
| Interior Amenities | Disappearing Attic Stairs,Double Vanity,Entrance Foyer,High Ceilings 9 ft Main,High Speed Internet,Tray Ceiling(s),Other |
|---|---|
| Basement | None |
| Flooring | Carpet,Ceramic Tile,Vinyl |
| Total Fireplaces | 1 |
| Fireplace Features | None |
| Common Walls | 2+ Common Walls |
| Window Features | Insulated Windows |
| Above Grade Finished Area | 3404 |
| Laundry Features | Laundry Room,Upper Level |
| Total Bedrooms | 5 |
| Room Type | Great Room,Loft,Office |
| Main Level Bedrooms | 1 |
| Main Level Bathrooms | 1 |
| Kitchen Features | Breakfast Bar,Breakfast Room,Cabinets White,Kitchen Island,Pantry Walk-In,Solid Surface Counters,View to Family Room |
| Total Baths | 4 |
| RoomBedroomFeatures | Oversized Master,Sitting Room |
| Primary Bathroom Features | Double Vanity |
| Dining Room Features | None |
Exterior Features
| Exterior Amenities | Other |
|---|---|
| Fencing | None |
| Parking Features | Garage,Garage Door Opener,Garage Faces Front,Kitchen Level,Level Driveway |
| Lot Features | Back Yard,Front Yard,Landscaped,Level,Sloped |
| Water Source | Public |
| Foundation Details | Slab |
| Building Area Total | 3404 |
| Lot Dimensions | x |
| Lot Size Acres | 0.1576 |
| Road Surface Type | None |
| Lot Size Source | Public Records |
| Road Frontage Type | Other |
| Other Equipment | None |
| Horse Amenities | None |
Amenities
- Foreclosure
- Views
- Short Sale
- New Construction
- Adult 55+
- Lease To Own
- No HOA Fees
- Furnished
- Primary On Main
- Air Conditioning
- Seller Finance
- Green
- Fixer Upper
- Horse
- Golf
- Fireplace
- Deck
- Garage
- Basement
- Pool
Property vs Single Family Average in 30011
Statistics provided by Inside Real Estate
Price
Taxes
Year Built
In The Neighborhood
Auburn
$ 449,900
573 Auburn Crossing Drive
Auburn, GA 30011
- Type
- Single Family
- Rooms
- 5 Beds + 3 Baths

Auburn
$ 349,999
99 Auburn Depot Drive
Auburn, GA 30011
- Type
- Single Family
- Size
- 1,962 SqFt
- Rooms
- 3 Beds + 2.5 Baths
Views
Auburn
$ 400,000
439 Auburn Station Drive
Auburn, GA 30011
- Type
- Single Family
- Rooms
- 3 Beds + 2.5 Baths
Reduced
Auburn
$ 439,900
112 Depot Overlook Drive
Auburn, GA 30011
- Type
- Single Family
- Rooms
- 4 Beds + 3 Baths
Auburn
$ 520,000
198 Station Overlook Drive
Auburn, GA 30011
- Type
- Single Family
- Rooms
- 4 Beds + 3 Baths
Auburn
$ 439,000
612 Auburn Crossing Drive
Auburn, GA 30011
- Type
- Single Family
- Rooms
- 4 Beds + 3 Baths
 ©2026 Georgia Multiple Listing Service All information deemed reliable but not guaranteed. All properties are subject to prior sale, change or withdrawal. Neither listing broker(s) or information provider(s) shall be responsible for any typographical errors, misinformation, misprints and shall be held totally harmless. Listing(s) information is provided for consumer's personal, non-commercial use and may not be used for any purpose other than to identify prospective properties consumers may
