
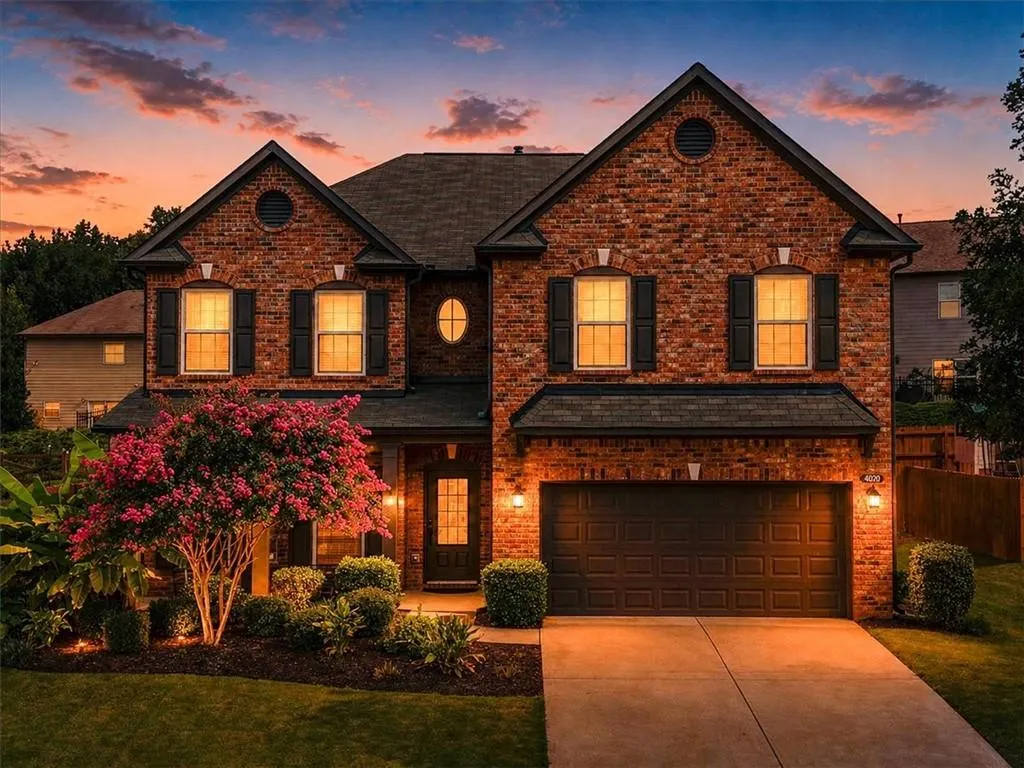

Address
4020 Raccoon Lane, Cumming, GA
Price
$ 520,000
Property Attributes
- MLS#7832115
- TypeSingle Family
- Listing Status Active
- CountyForsyth
- CityCumming
- NeighborhoodBurnt Bridge At Settendown
- Zip30028
- StyleTraditional
- Year Built2016
- Taxes$ 4549
- Price$ 520,000
- Bedrooms5
- Full Bathrooms3
- Half Bathrooms0
- Lot Size0.21 Acres
Data Source:
First Multiple Listing Services (FMLS)
Property Description
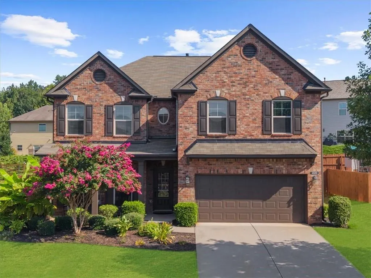
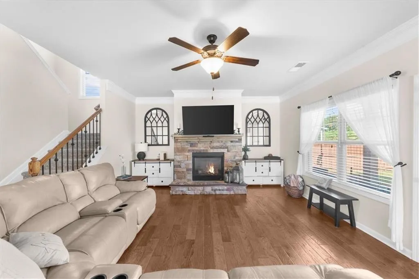
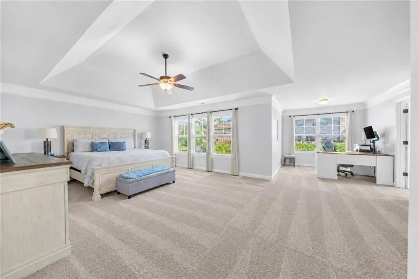
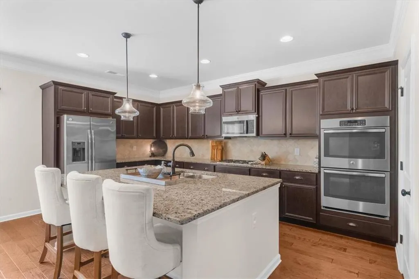
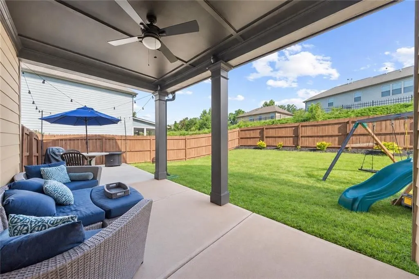
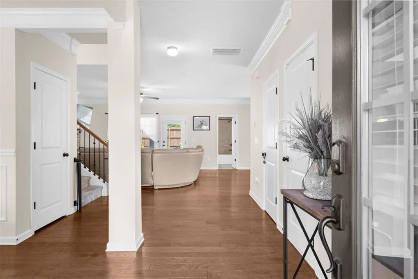
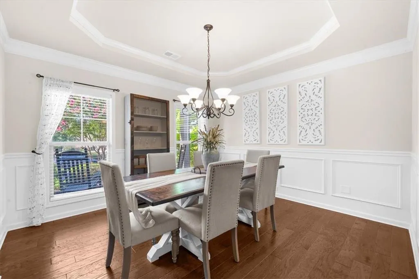
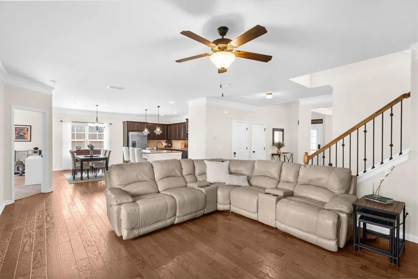
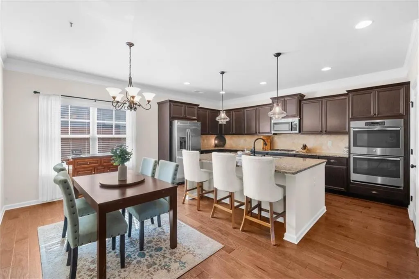
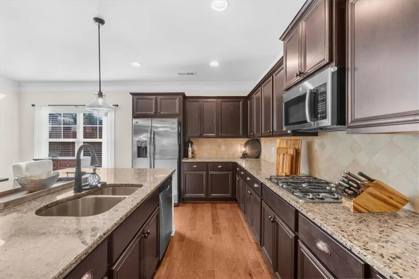
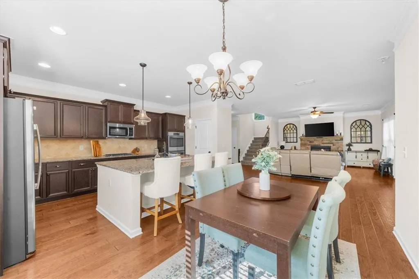
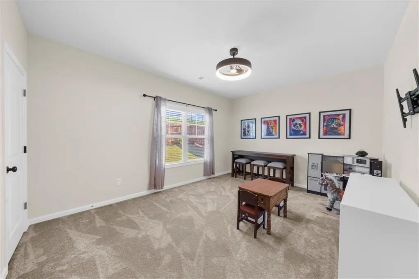
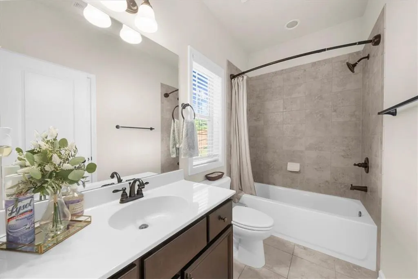
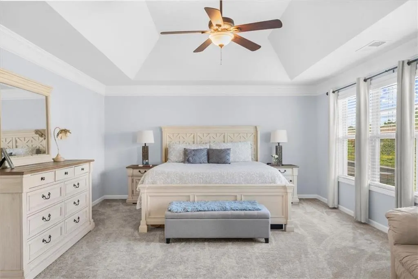
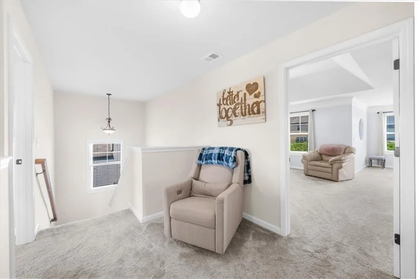
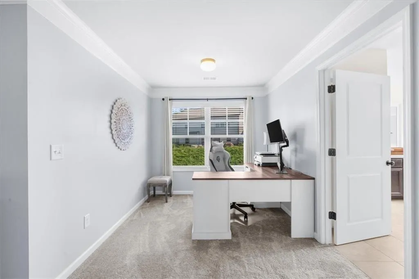
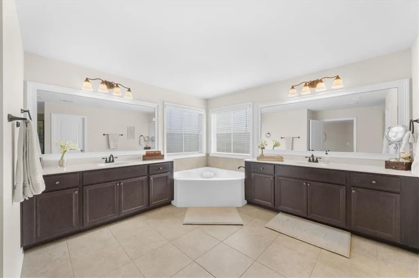
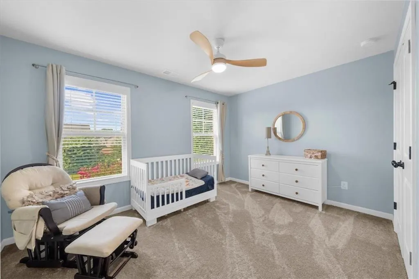
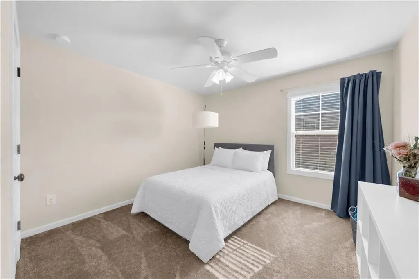
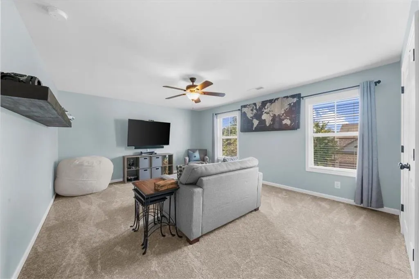
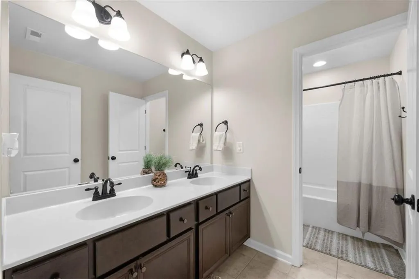
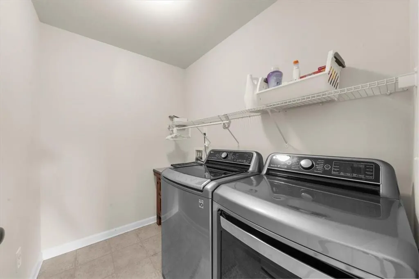
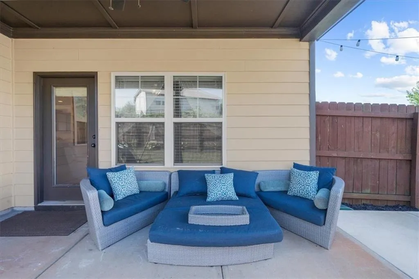
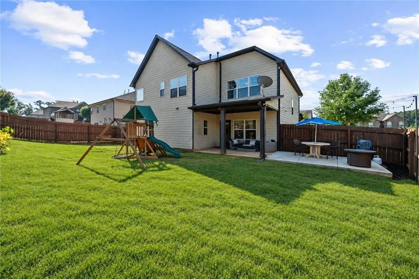
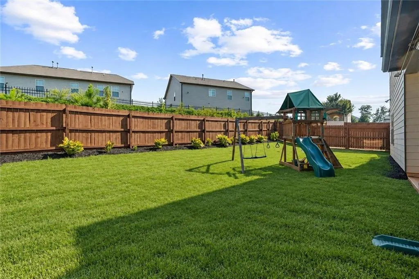
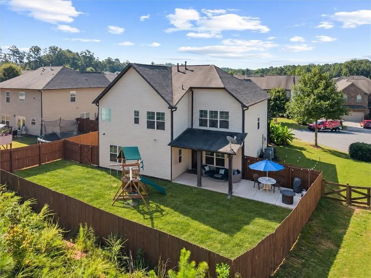
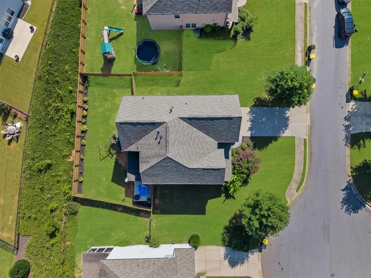
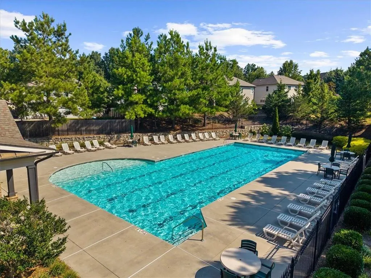
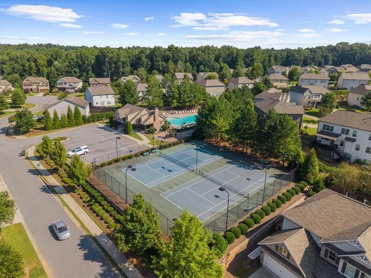
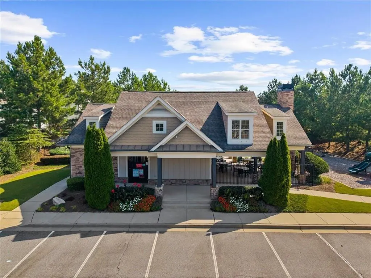
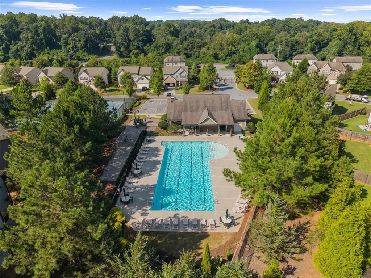
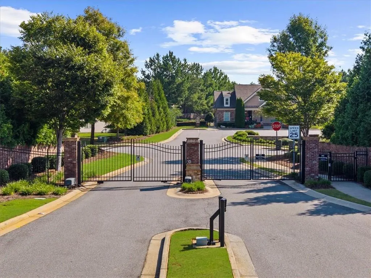
A main-level guest bedroom, an oversized primary retreat, and a covered patio overlooking a fully fenced backyard make 4020 Raccoon Lane stand out in Cumming’s gated Burnt Bridge at Settendown community. Situated on a cul-de-sac lot near the neighborhood amenities, this 5-bedroom, 3-bath brick-front home offers approximately 3,283 square feet with room to gather, work from home, and spread out. A welcoming front porch opens to hardwood floors throughout the main level and a formal dining room with a tray ceiling and detailed trim. The spacious living room centers on a stacked-stone fireplace and connects to the kitchen and breakfast area, keeping everyday living comfortably connected. A large island with seating anchors the kitchen, complemented by granite countertops, abundant cabinetry, a gas cooktop, and double ovens. A bedroom and full bath on the main level provide a convenient space for overnight guests or a home office. Upstairs, the expansive primary suite offers a tray ceiling and enough space for a sitting area and dedicated workspace. The private bath includes separate vanities, a soaking tub, a separate shower, and a large walk-in closet. Three additional bedrooms, a full bath, and an upstairs laundry room complete the second floor. Enjoy morning coffee beneath the covered patio’s ceiling fan or host dinner on the adjoining uncovered patio. The fenced backyard offers space for outdoor play and gardening, with easy access from the main living area. Burnt Bridge at Settendown residents enjoy a Junior Olympic-sized community pool, tennis courts, bocce ball, a playground, and a walking trail connecting directly to Matt Community Park. Located in Forsyth County and served by Matt Elementary, Liberty Middle, and North Forsyth High, this Cumming home also puts GA 400, Sawnee Mountain Preserve, Lake Lanier, and Cumming City Center within reach.
| Elementary School | Middle School | High School |
|---|---|---|
| Matt Elementary School | Liberty - Forsyth Middle School | North Forsyth High School |
| Price History | |
|---|---|
| 9/10/2026 | Listed $520,000 |
General Features
| Sewer | Public Sewer |
|---|---|
| Heating | Forced Air,Natural Gas |
| Cooling | Ceiling Fan(s),Central Air |
| Utilities | Electricity Available,Natural Gas Available,Sewer Available,Water Available |
| Roof | Composition |
| Appliances | Dishwasher,Gas Cooktop,Microwave,Refrigerator |
| HOA Fee | 1350 |
| Garage Spaces | 2 |
| Association Fee Includes | Maintenance Grounds,Swim,Tennis |
| Patio/Porch Features | Covered,Front Porch |
| Architectural Style | Traditional |
| Pool Features | None |
| Security Features | Security System Owned,Smoke Detector(s) |
| Construction Materials | Brick,Fiber Cement |
| Year Built | 2016 |
| Electric | 220 Volts |
| View | Neighborhood |
| Levels | Two |
| Property Subtype | Single Family Residence |
| Tax Year | 2025 |
| Parcel Number | 095 227 |
| Waterfront Features | None |
| Community Features | Clubhouse,Gated,Homeowners Assoc,Park,Playground,Pool,Sidewalks,Street Lights,Tennis Court(s),Other |
| Accessibility | None |
| Assoc Fee Paid Per | Annually |
| County | Forsyth - GA |
| Property Type | Residential |
| HOA | true |
| Energy Efficient | None |
| Subdivision Name | Burnt Bridge At Settendown |
| Green Energy Generation | None |
| Other Structures | None |
| Full Baths | 3 |
| Status | Active |
| Directions | 400NB to Exit 13, go left for 9.2 miles. Turn right onto Holbrook Rd. Go 1 mile then turn left onto Burnt Bridge Rd. Go 1.1 miles. Neighborhood is on the right. 400SB, right onto 369 west. Go 6 miles than make a left onto Wallace Tatum Rd. Go 1 mile & make left onto Burnt Bridge Rd. |
| High School | North Forsyth |
| City | Cumming |
| Body of Water | None |
| Spa Features | None |
| Elementary School | Matt |
| Property Attached Y/N | false |
| Land Lease Y/N | false |
| Tax Annual Amount | 4549 |
| Home Warranty Y/N | false |
| Middle/Junior High School | Liberty - Forsyth |
| Property Condition | Resale |
| Standard Status | Active |
| Freehold | IDX |
| Corporate Owner | None |
Interior Features
| Interior Amenities | Crown Molding,Double Vanity,Entrance Foyer,High Ceilings 9 ft Upper,High Ceilings 10 ft Main,Tray Ceiling(s),Walk-In Closet(s) |
|---|---|
| Basement | None |
| Flooring | Carpet,Ceramic Tile,Hardwood |
| Total Fireplaces | 1 |
| Fireplace Features | Gas Log,Gas Starter,Living Room |
| Common Walls | No Common Walls |
| Window Features | Insulated Windows |
| Above Grade Finished Area | 3283 |
| Laundry Features | Laundry Room,Upper Level |
| Total Bedrooms | 5 |
| Room Type | Bonus Room,Family Room,Laundry,Living Room |
| Main Level Bedrooms | 1 |
| Main Level Bathrooms | 1 |
| Kitchen Features | Breakfast Bar,Cabinets Stain,Eat-in Kitchen,Keeping Room,Kitchen Island,Stone Counters,View to Family Room |
| Total Baths | 3 |
| RoomBedroomFeatures | Oversized Master,Sitting Room |
| Primary Bathroom Features | Double Vanity,Separate Tub/Shower,Soaking Tub |
| Dining Room Features | Seats 12+,Separate Dining Room |
Exterior Features
| Exterior Amenities | Private Entrance,Private Yard,Rain Gutters |
|---|---|
| Fencing | Back Yard,Fenced,Privacy,Wood |
| Parking Features | Attached,Garage,Garage Door Opener,Garage Faces Front,Level Driveway |
| Lot Features | Back Yard,Front Yard,Landscaped |
| Water Source | Public |
| Foundation Details | Slab |
| Building Area Total | 3283 |
| Lot Dimensions | 103x99x112x66 |
| Lot Size Acres | 0.21 |
| Road Surface Type | Paved |
| Lot Size Source | Public Records |
| Road Frontage Type | City Street |
| Other Equipment | None |
| Horse Amenities | None |
Amenities
- Foreclosure
- Views
- Short Sale
- New Construction
- Adult 55+
- Lease To Own
- No HOA Fees
- Furnished
- Primary On Main
- Air Conditioning
- Seller Finance
- Green
- Fixer Upper
- Horse
- Golf
- Fireplace
- Deck
- Garage
- Basement
- Pool
Property vs Single Family Average in 30028
Statistics provided by Inside Real Estate
Price
Taxes
Year Built

 ©2026 Georgia Multiple Listing Service All information deemed reliable but not guaranteed. All properties are subject to prior sale, change or withdrawal. Neither listing broker(s) or information provider(s) shall be responsible for any typographical errors, misinformation, misprints and shall be held totally harmless. Listing(s) information is provided for consumer's personal, non-commercial use and may not be used for any purpose other than to identify prospective properties consumers may
