
Views - New Construction - Primary on Main

Address
6711 Wildwood Trail, Gainesville, GA
Price
$ 499,500
Property Attributes
- MLS#7832285
- TypeSingle Family
- Listing Status Active
- CountyHall
- CityGainesville
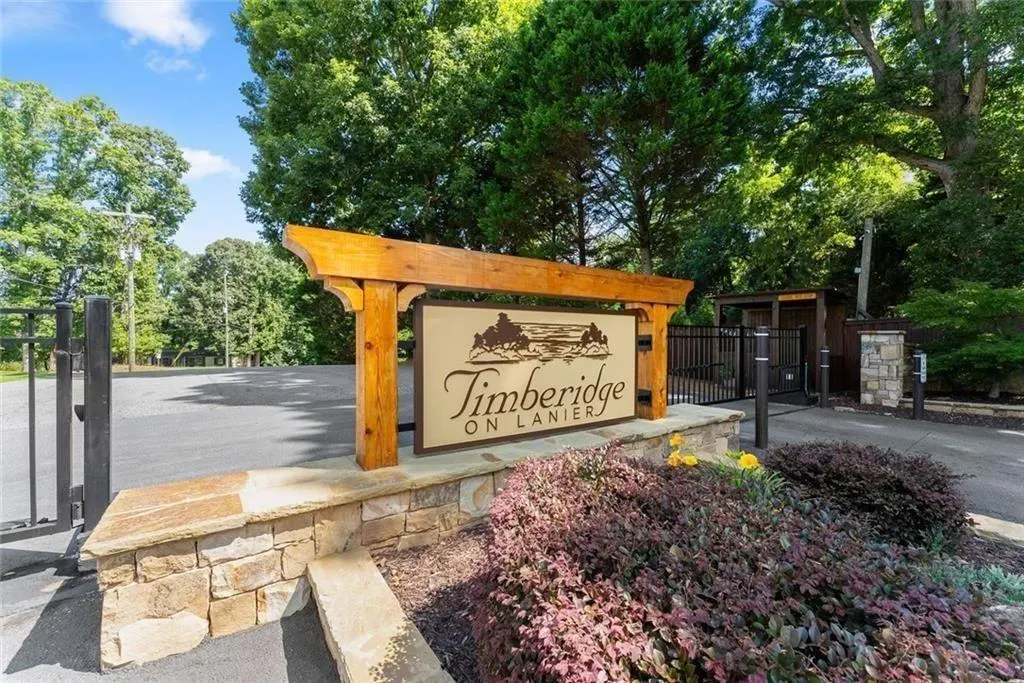
- NeighborhoodTimberidge on Lanier
- Zip30506
- StyleCraftsman, Country
- Year Built2026
- Taxes$ 414
- Price$ 499,500
- Bedrooms3
- Full Bathrooms3
- Half Bathrooms0
- Lot Size0.46 Acres
Data Source:
First Multiple Listing Services (FMLS)
Property Description
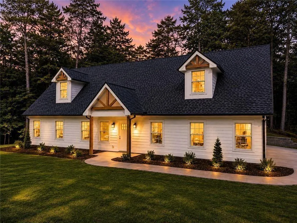
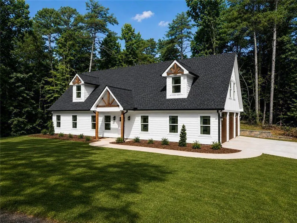
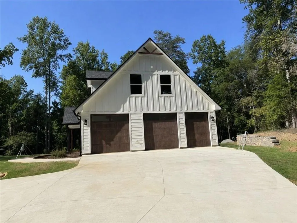
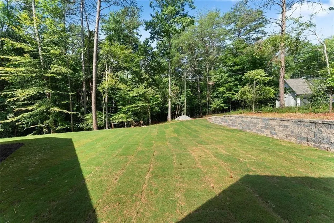
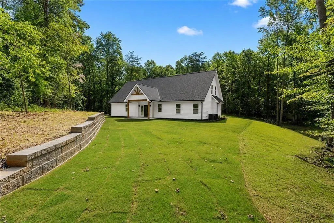
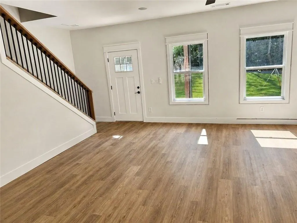
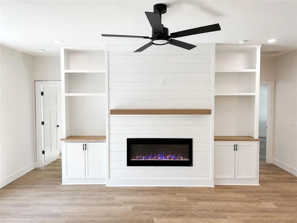
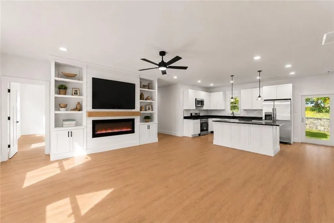
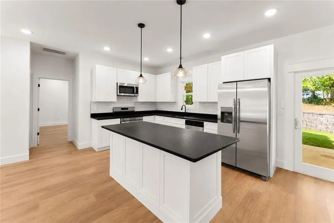
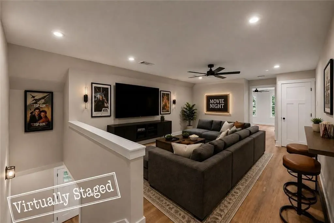
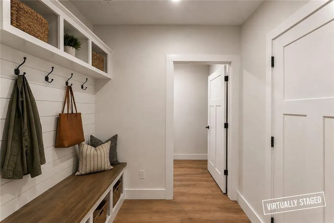
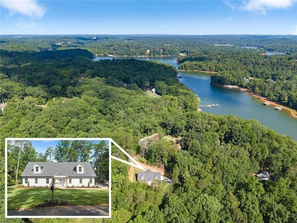
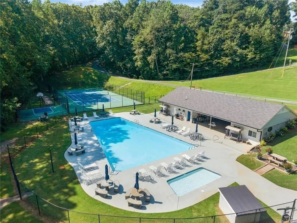
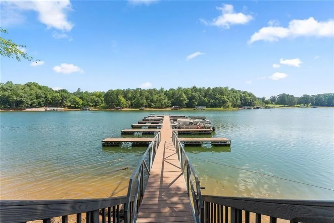
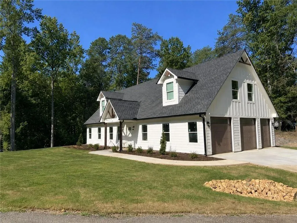
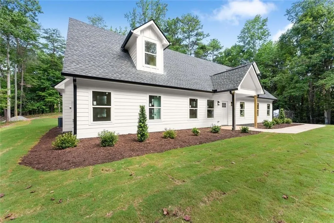
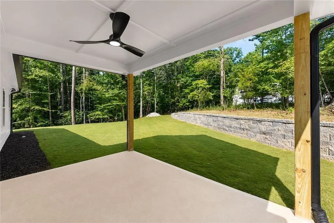
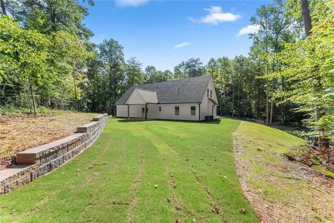
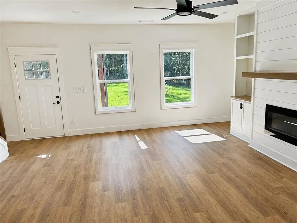
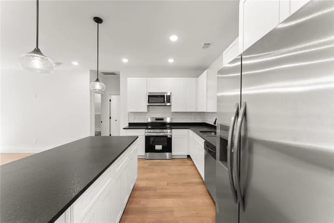
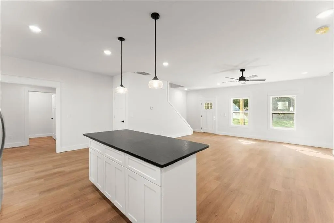
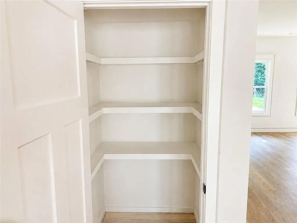
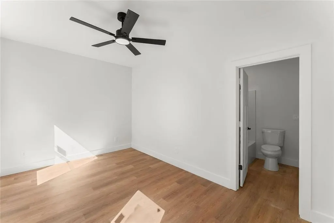
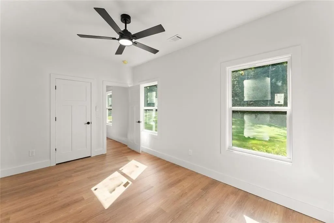
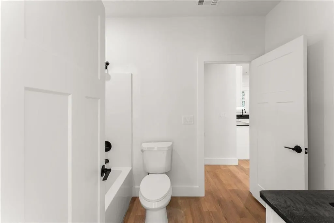
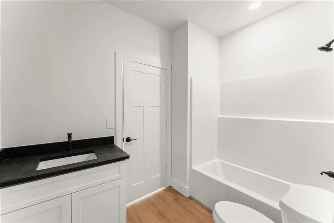
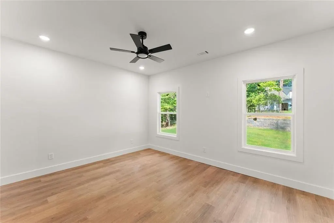
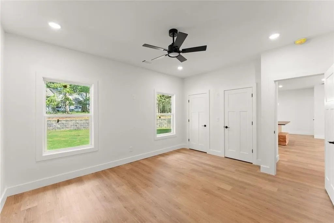
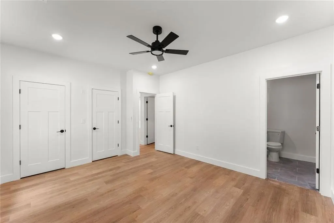
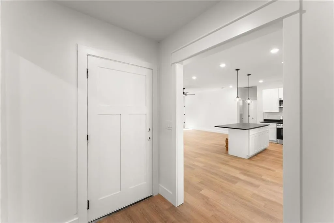
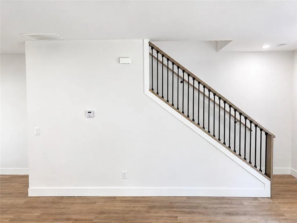
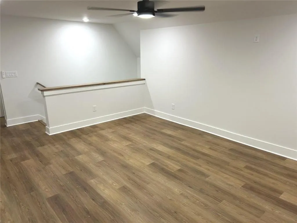
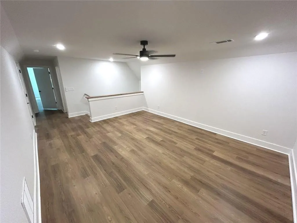
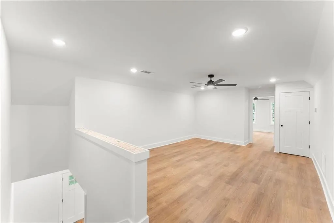
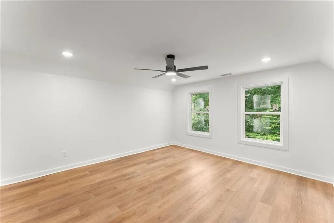
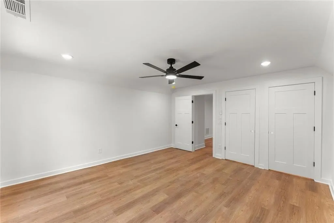
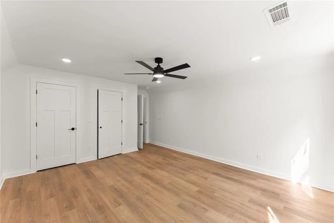
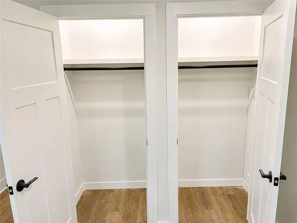
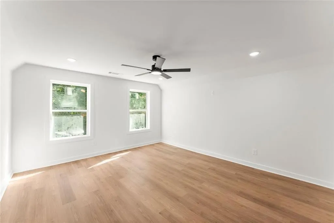
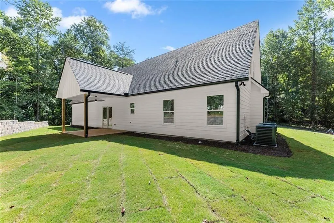
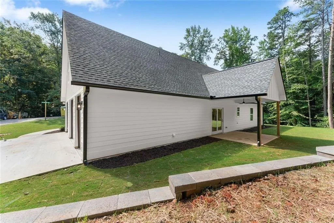
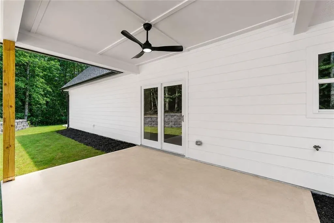
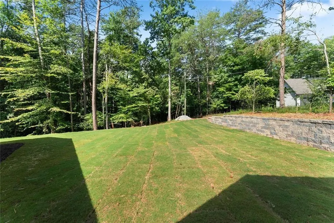
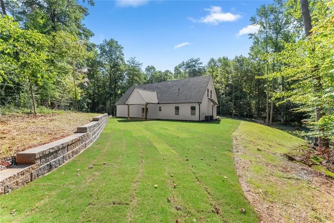
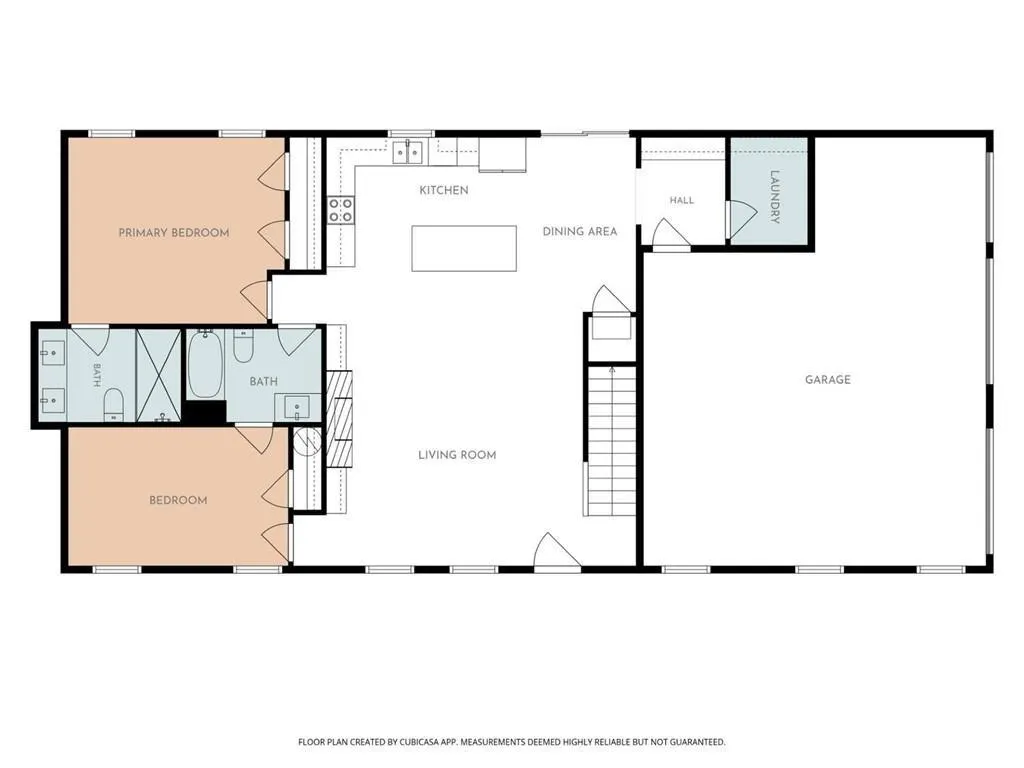
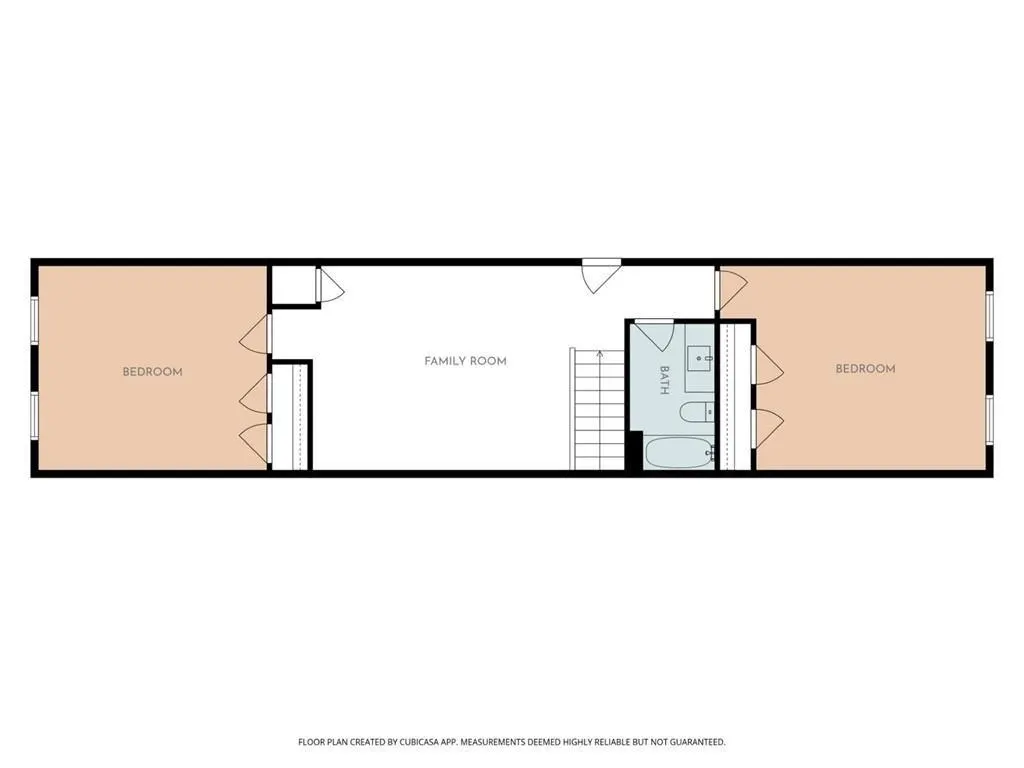
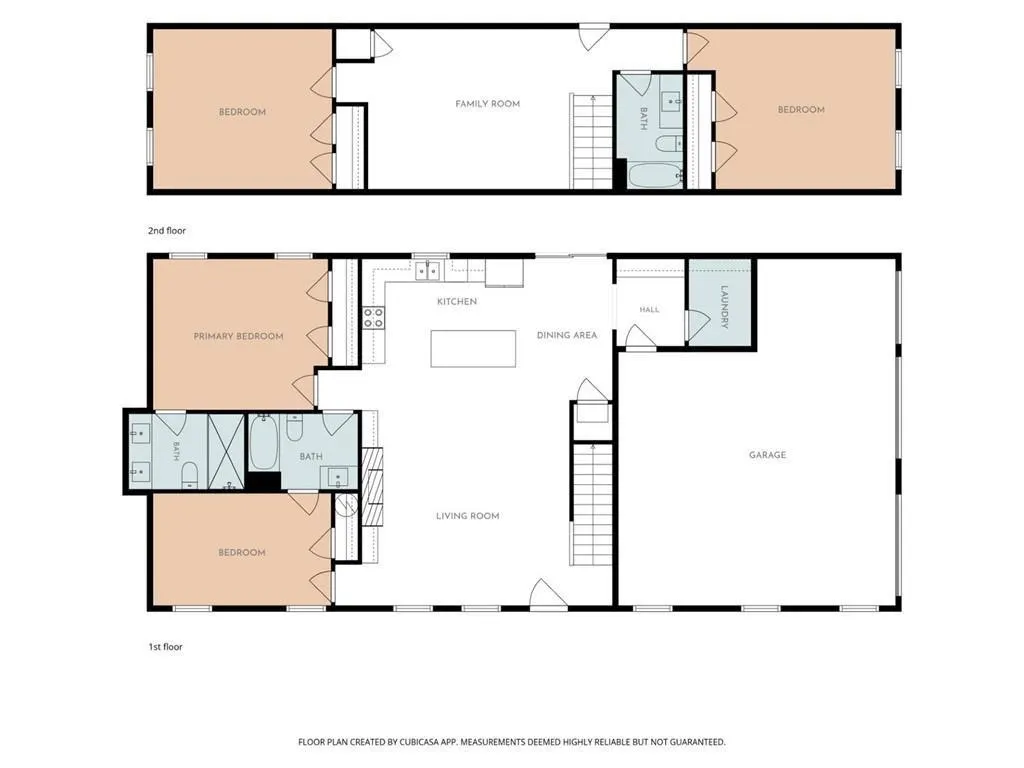
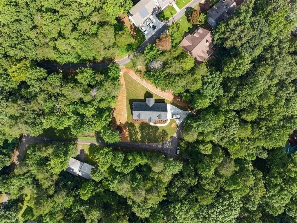
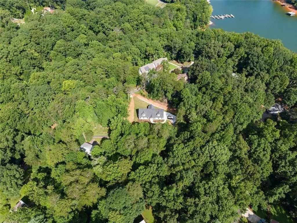
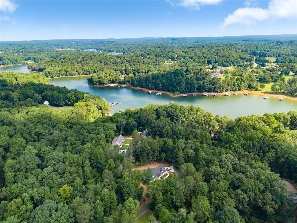
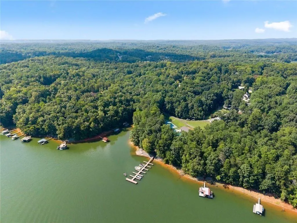
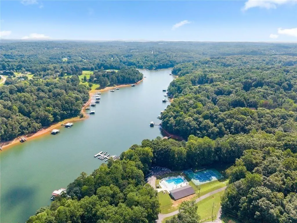
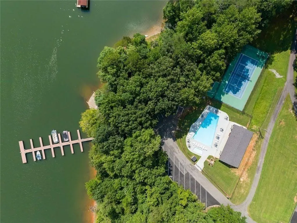
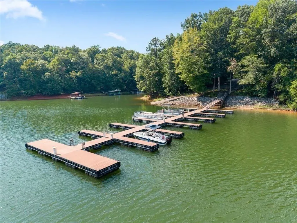
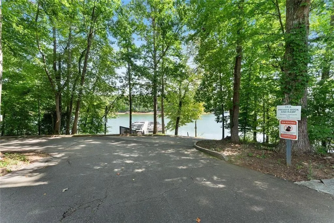
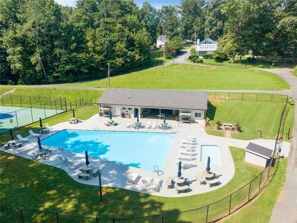
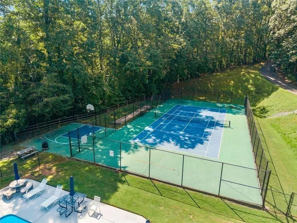
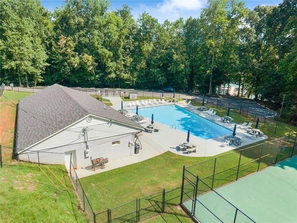
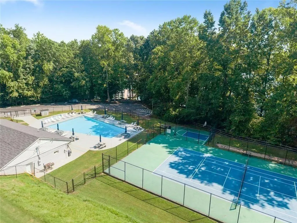
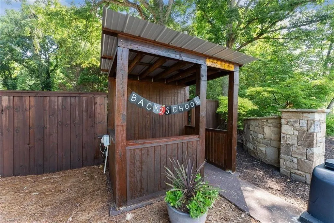
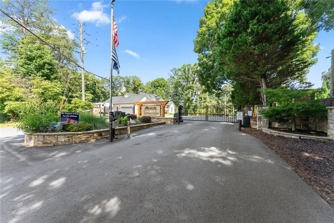
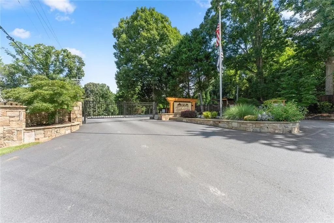
BEAUTIFUL CUSTOM NEW CONSTRUCTION! Welcome to 6711 Wildwood Trail, a beautiful new home situated on a private, nearly half-acre corner lot in the gated Timberidge community of Gainesville! Offering approximately 2,196 heated square feet, this thoughtfully designed home is more than just a spec-home, it's a custom home that combines modern finishes, a flexible floor plan, extra garage space, and the lake-community lifestyle buyers are looking for today with tons of upgrades and unique features! The main level features a spacious primary suite along with a second bedroom and full bath-perfect for guests, a home office, or multi-generational living, all with 9-foot ceilings. The kitchen features leathered granite countertops, coordinated cabinetry, black fixtures and hardware, and cohesive finishes throughout. The spacious primary bath offers an upgraded tiled shower with a marble hex floor, decorative glass accent, matte-black hardware, and semi-frameless glass. The open living area centered around a custom-built fireplace wall with locally sourced solid-oak accents, and bookshelves on both sides! Upstairs, you'll find a large bonus/playroom offering plenty of space for a media room, game room, home gym, or second living area! And the two other upstairs rooms, both with closets, offer a third bedroom or more and/or a flex room for whatever your needs may require! Inside the home, enjoy incredible upgrades like LVP flooring throughout, granite countertops, stylish finishes, and a bright, open feel. The covered front and rear porches provide wonderful spaces to relax, entertain, and enjoy the privacy of the nearly half-acre lot with a sprawling useable back yard. The Hardie fiber-cement exterior is complemented by stained accents, wood-tone garage doors, covered front and rear porches, Bermuda sod, and an established landscape package. The oversized two-car garage includes something especially fitting for Timberidge-an additional dedicated golf-cart parking space! Keep the vehicles in the garage and still have a separate spot for the golf cart, ready for cruising the neighborhood or heading out to enjoy the community amenities. Take a look at the Home Highlights document in the system to see all the customization and upgrades. With 3 bedrooms, 3 full baths, a large bonus room upstairs, as well as an additional flex room with a closet upstairs, main-level primary suite, covered porches, golf-cart garage, a private nearly half-acre lot, and an amenity-packed gated community, 6711 Wildwood Trail offers an exceptional combination of space, privacy, convenience, and lake-community living. Timberidge is about more than just the home. This gated lake community offers a swimming pool, tennis courts, basketball court, community boat dock, and boat ramp-giving you the opportunity to enjoy the Lake Lanier lifestyle right in your own neighborhood. Come experience Timberidge and see everything this brand-new Gainesville home has to offer! Includes 0.1 acre parcel #10011D000088 as well, totaling 0.46 acres. Parcels are being combined with the county. Some photos have been digitally enhanced/edited to depict the anticipated appearance of the completed home and some are virtually staged.
| Elementary School | Middle School | High School |
|---|---|---|
| Lanier Elementary School | Chestatee Middle School | Chestatee High School |
| Price History | |
|---|---|
| 9/3/2026 | Listed $499,500 |
General Features
| Sewer | Septic Tank |
|---|---|
| Heating | Heat Pump |
| Cooling | Central Air,Electric |
| Utilities | Electricity Available,Water Available,Cable Available,Phone Available |
| Roof | Composition,Shingle |
| Appliances | Dishwasher,Electric Oven,Electric Range,Electric Water Heater,ENERGY STAR Qualified Appliances,Microwave,Self Cleaning Oven,Refrigerator |
| Garage Spaces | 3 |
| Association Fee Includes | Maintenance Grounds,Maintenance Structure,Tennis,Sewer,Trash |
| Patio/Porch Features | Covered,Patio,Rear Porch |
| Architectural Style | Craftsman,Country |
| Pool Features | In Ground |
| Security Features | Security Gate,Security Lights,Smoke Detector(s),Carbon Monoxide Detector(s) |
| Construction Materials | Concrete,HardiPlank Type,Lap Siding |
| Year Built | 2026 |
| Electric | 220 Volts,110 Volts,220 Volts in Laundry |
| View | Trees/Woods |
| Levels | Two |
| Property Subtype | Single Family Residence |
| Tax Year | 2025 |
| Parcel Number | 10011D000089 |
| Waterfront Features | None |
| Community Features | Boating,Clubhouse,Community Dock,Fishing,Gated,Homeowners Assoc,Near Shopping,Near Schools,Lake,Tennis Court(s),Pool |
| Accessibility | None |
| County | Hall - GA |
| Property Type | Residential |
| HOA | true |
| Energy Efficient | None |
| Subdivision Name | Timberidge on Lanier |
| Green Energy Generation | None |
| Other Structures | Garage(s) |
| Full Baths | 3 |
| Status | Active |
| Directions | Once inside Timberidge Estates Subdivision gate, continue straight and take first R on Cherrywood Trl. Then take a R on Lakeshore Dr 6627-6518/Honeysuckly Ln. Continue on Lakeshore/Honeysuckle Ln to Pinecrest Trl on L. ~0.2 miles to Wildwood Trl on the R. Turn on Wildwood, lot on L on the corner.n For Sale Sign Pointers will lead you as well. |
| High School | Chestatee |
| City | Gainesville |
| Body of Water | Lanier |
| Spa Features | None |
| Elementary School | Lanier |
| Property Attached Y/N | false |
| Land Lease Y/N | false |
| Tax Annual Amount | 414 |
| Home Warranty Y/N | false |
| Middle/Junior High School | Chestatee |
| Property Condition | New Construction |
| Builder Name | JA Hall's Home Reno LLC |
| Standard Status | Active |
| Tax Lot | 6-10 |
| Freehold | IDX |
| Corporate Owner | None |
Interior Features
| Interior Amenities | Bookcases,Double Vanity,Disappearing Attic Stairs,High Ceilings 9 ft Main,High Ceilings 9 ft Upper,High Speed Internet |
|---|---|
| Basement | None |
| Flooring | Luxury Vinyl,Laminate,Vinyl |
| Total Fireplaces | 1 |
| Fireplace Features | Electric |
| Common Walls | No Common Walls |
| Window Features | ENERGY STAR Qualified Windows |
| Above Grade Finished Area | 2196 |
| Laundry Features | Electric Dryer Hookup,Main Level,In Hall,Laundry Closet |
| Total Bedrooms | 3 |
| Room Type | Bonus Room,Office,Computer Room,Attic,Media Room |
| Main Level Bedrooms | 2 |
| Main Level Bathrooms | 2 |
| Kitchen Features | Breakfast Bar,Eat-in Kitchen,Kitchen Island,Cabinets White,Solid Surface Counters,View to Family Room |
| Total Baths | 3 |
| RoomBedroomFeatures | Master on Main |
| Primary Bathroom Features | Double Vanity,Shower Only |
| Dining Room Features | Open Concept |
Exterior Features
| Exterior Amenities | None |
|---|---|
| Fencing | None |
| Parking Features | Attached,Garage Door Opener,Garage,Kitchen Level,Garage Faces Side,Storage |
| Lot Features | Back Yard,Cleared,Front Yard,Landscaped,Level,Private |
| Water Source | Public |
| Total Parking | 3 |
| Foundation Details | Slab |
| Building Area Total | 2196 |
| Lot Dimensions | 20038 |
| Lot Size Acres | 0.46 |
| Road Surface Type | Asphalt |
| Lot Size Source | Owner |
| Road Frontage Type | County Road |
| Other Equipment | None |
| Horse Amenities | None |
Amenities
- Foreclosure
- Views
- Short Sale
- New Construction
- Adult 55+
- Lease To Own
- No HOA Fees
- Furnished
- Primary On Main
- Air Conditioning
- Seller Finance
- Green
- Fixer Upper
- Horse
- Golf
- Fireplace
- Deck
- Garage
- Basement
- Pool
Property vs Single Family Average in 30506
Statistics provided by Inside Real Estate
Price
Taxes
Year Built

 ©2026 Georgia Multiple Listing Service All information deemed reliable but not guaranteed. All properties are subject to prior sale, change or withdrawal. Neither listing broker(s) or information provider(s) shall be responsible for any typographical errors, misinformation, misprints and shall be held totally harmless. Listing(s) information is provided for consumer's personal, non-commercial use and may not be used for any purpose other than to identify prospective properties consumers may
