
Views - Primary on Main - Eco Friendly




Address
269 Nix Bridge Road, Dawsonville, GA
Price
$ 799,000
Property Attributes
- MLS#7832291
- TypeSingle Family
- Listing Status Active
- CountyDawson
- CityDawsonville
- NeighborhoodOAK CREEK
- Zip30534
- StyleRanch
- Year Built2007
- Taxes$ 3272
- Price$ 799,000
- Bedrooms5
- Full Bathrooms3
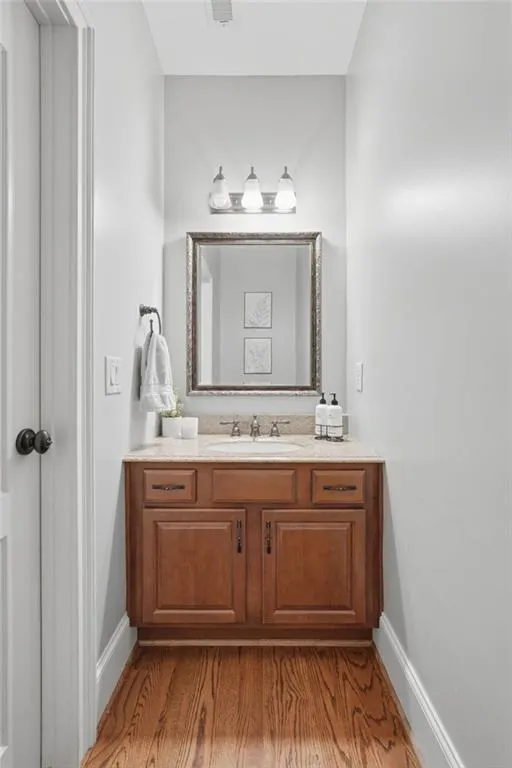
- Half Bathrooms1
- Lot Size0.938 Acres
Data Source:
First Multiple Listing Services (FMLS)
Property Description
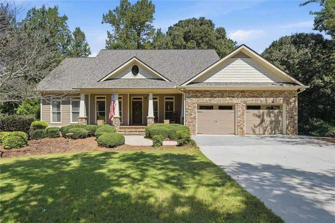
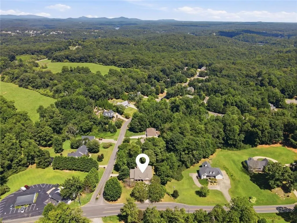
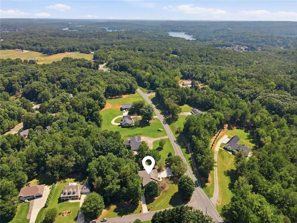
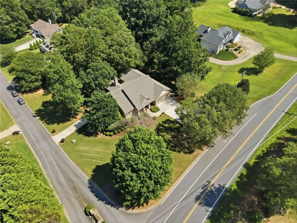
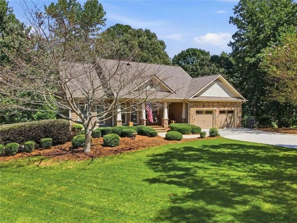
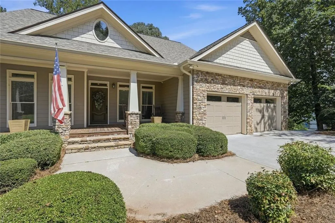
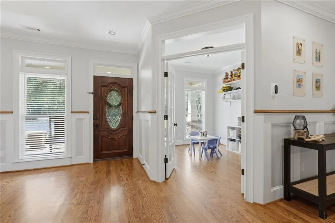
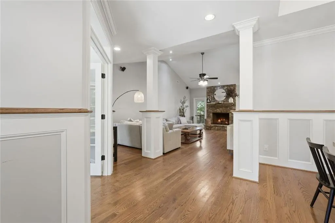
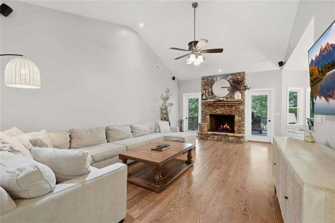
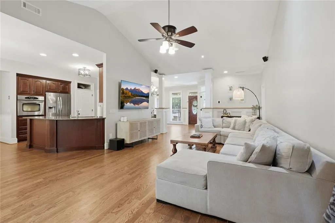
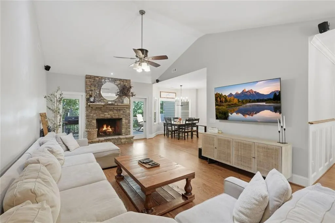
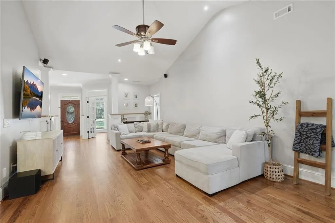
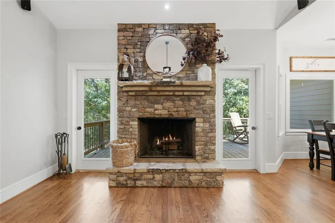
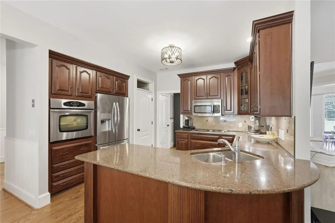
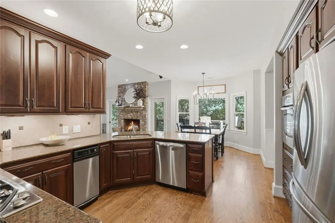
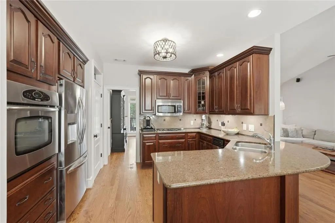
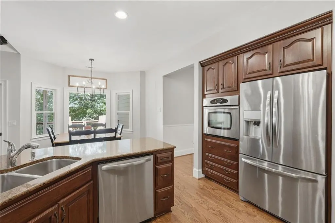
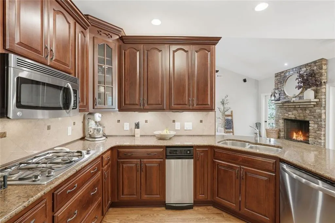
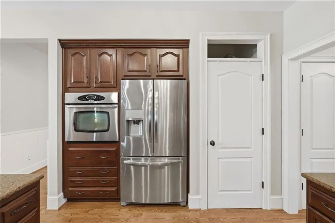
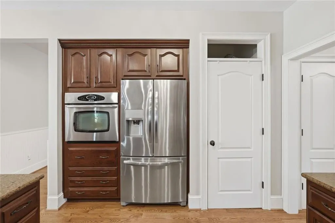
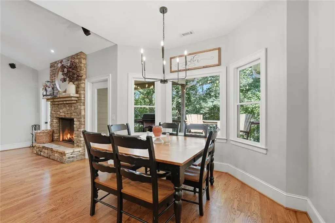
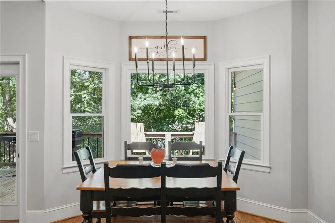
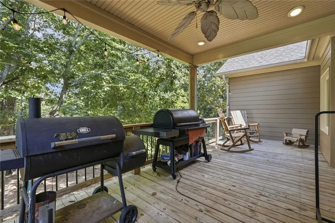
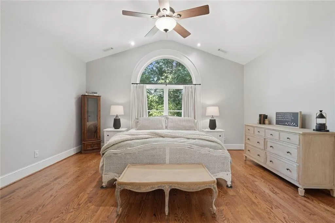
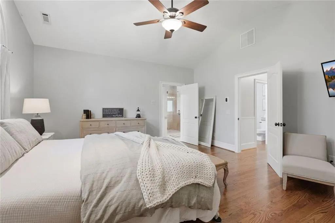
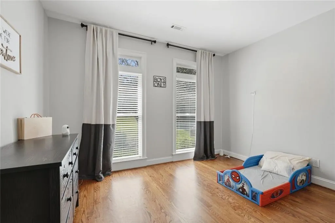
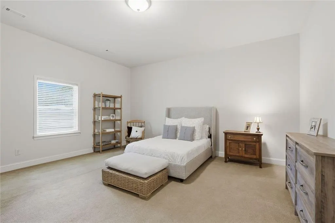
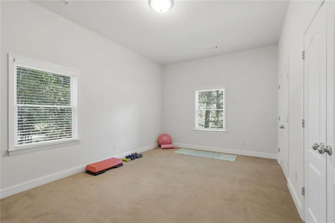
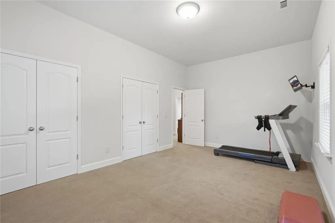
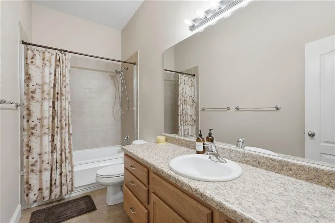
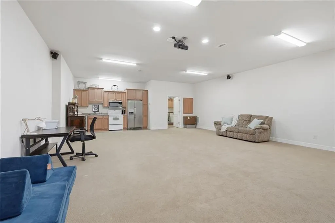
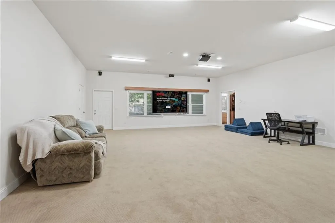
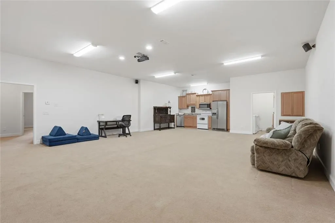
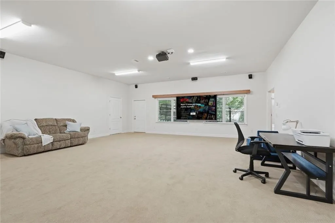
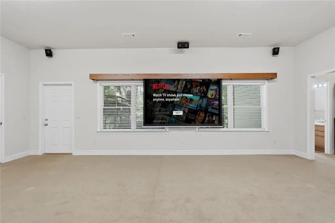
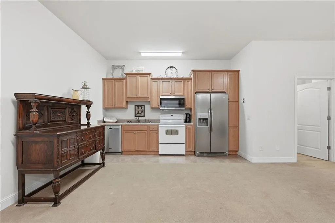
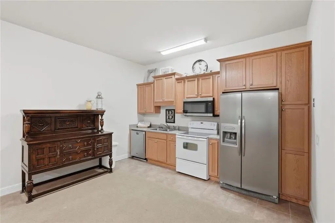
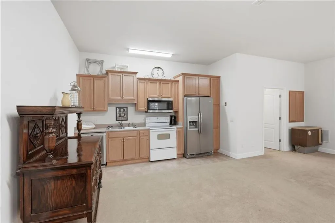
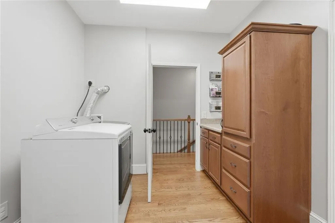
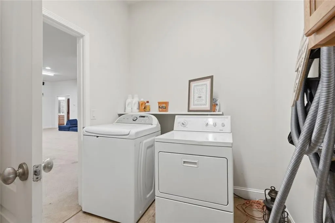
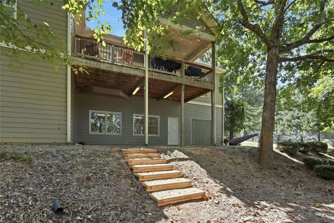
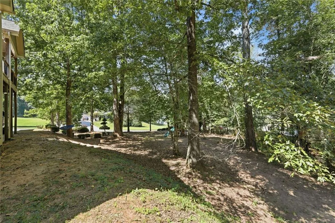
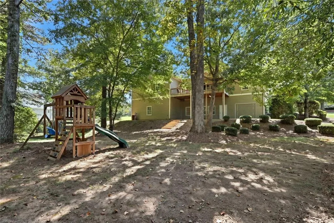
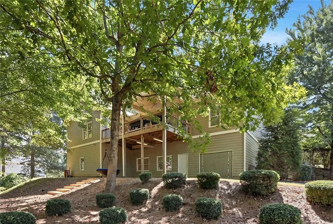
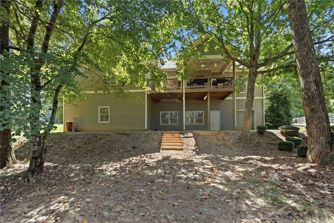
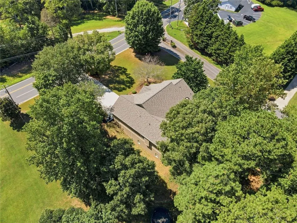
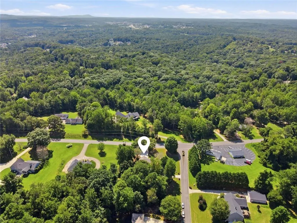
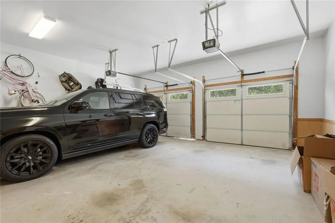
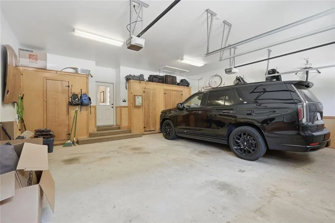
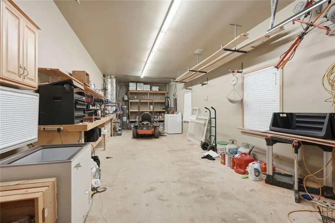
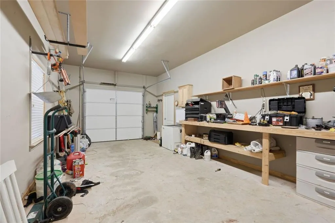
Custom Ranch Craftsman, Boat Parking & Multigenerational Potential! Need room for your boat near the lake? Looking for space for multigenerational living? Located just 2 miles from Nix Bridge Park and Boat Launch, this custom ranch Craftsman was built by a local General Contractor as his personal residence and offers quality construction, thoughtful upgrades, and exceptional flexibility on a one-acre lot. The main level features a desirable split-bedroom plan, vaulted ceilings, upgraded trim, 2x6 construction, and 32-inch-wide doors. The fireside great room features a wood-burning fireplace with gas starter and opens to a well-appointed kitchen with upgraded appliances, granite countertops, and a trash compactor. Additional conveniences include central vacuum, dual water heaters, and three HVAC zones, with the main level HVAC capable of operating on either natural gas or electricity. The full finished basement is wheelchair accessible and offers tremendous flexibility with its own exterior entrance and driveway, kitchen, laundry room, two bedrooms, full bath, ample storage, and a heated and cooled workshop—ideal for hobbies, projects, or a private multigenerational living space. Outside, enjoy one acre with irrigation on all sides, generous parking, and room for your boat or recreational toys. Conveniently located near the fire station, Nix Bridge Park, and the boat launch, this is a rare combination of custom craftsmanship, versatile living space, accessibility, and an unbeatable location for enjoying the outdoors.
| Elementary School | Middle School | High School |
|---|---|---|
| Kilough Elementary School | Dawson County Middle School | Dawson County High School |
| Price History | |
|---|---|
| 9/3/2026 | Listed $799,000 |
General Features
| Sewer | Septic Tank |
|---|---|
| Heating | Other |
| Cooling | Central Air |
| Utilities | Natural Gas Available,Electricity Available,Cable Available,Phone Available,Water Available |
| Roof | Shingle,Other |
| Appliances | Dishwasher,Electric Oven,Gas Cooktop |
| Garage Spaces | 2 |
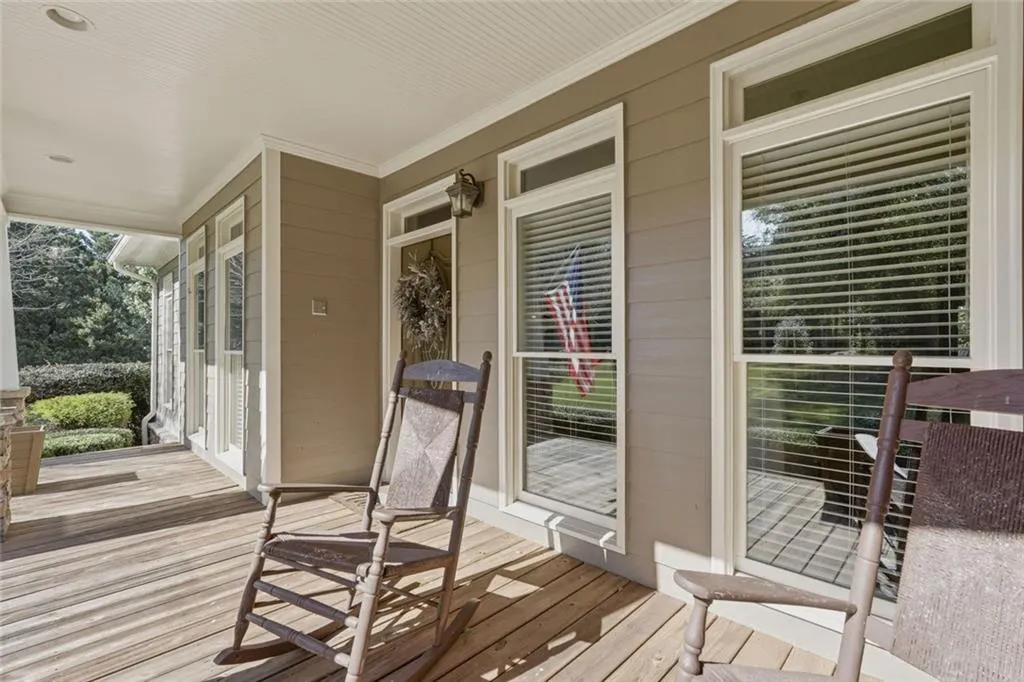
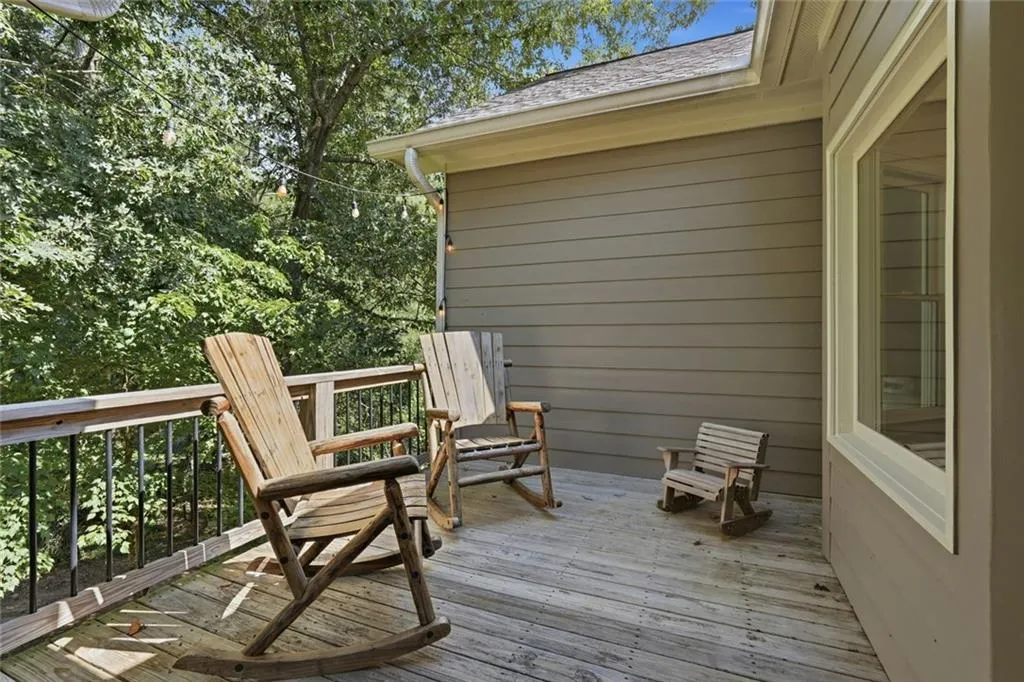
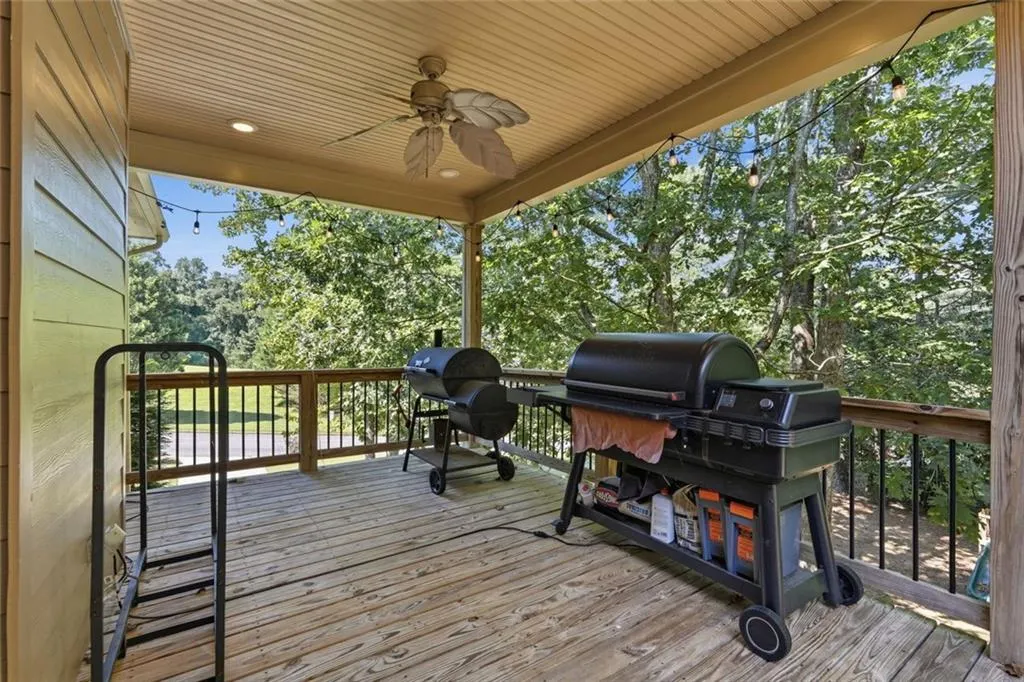
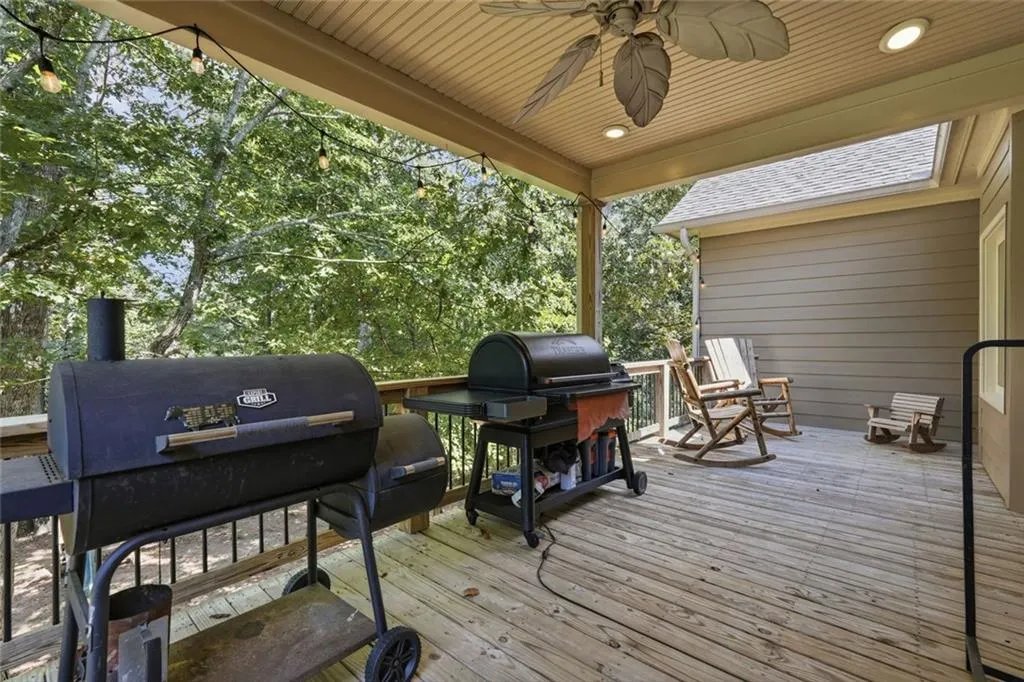
| Patio/Porch Features | Front Porch,Rear Porch,Covered |
| Architectural Style | Ranch |
| Pool Features | None |
| Security Features | Secured Garage/Parking |
| Construction Materials | Cement Siding,Stone |
| Year Built | 2007 |
| Electric | 220 Volts in Laundry |
| View | Trees/Woods |
| Levels | Two |
| Property Subtype | Single Family Residence |
| Tax Year | 2025 |
| Parcel Number | 119 044 026 |
| Waterfront Features | None |
| Community Features | Near Schools,Near Shopping,Park |
| Accessibility | Accessible Entrance,Accessible Bedroom,Accessible Doors,Accessible Closets,Accessible Full Bath,Accessible Hallway(s),Accessible Kitchen |
| County | Dawson - GA |
| Property Type | Residential |
| HOA | false |
| Energy Efficient | Thermostat,HVAC,Insulation |
| Subdivision Name | OAK CREEK |
| Green Energy Generation | None |
| Other Structures | Other |
| Full Baths | 3 |
| Status | Active |
| Directions | 400 North to right on Harmany Church Rd. to left on Nix Bridge Rd. Home on left. |
| High School | Dawson County |
| City | Dawsonville |
| Body of Water | Lanier |
| Spa Features | None |
| Elementary School | Kilough |
| Property Attached Y/N | false |
| Land Lease Y/N | false |
| Tax Annual Amount | 3272 |
| Home Warranty Y/N | false |
| Middle/Junior High School | Dawson County |
| Property Condition | Resale |
| Builder Name | Blackstock Constuction |
| Standard Status | Active |
| Tax Lot | 41 |
| Freehold | IDX |
| Corporate Owner | None |
Interior Features
| Interior Amenities | Central Vacuum,Cathedral Ceiling(s),Crown Molding,Double Vanity,High Ceilings 10 ft Lower,High Ceilings 10 ft Upper,High Speed Internet,High Ceilings 9 ft Upper,Recessed Lighting,Walk-In Closet(s),Other |
|---|---|
| Basement | Daylight,Driveway Access,Exterior Entry,Finished,Finished Bath,Interior Entry |
| Flooring | Hardwood,Tile |
| Total Fireplaces | 1 |
| Fireplace Features | Gas Starter,Great Room,Stone,Raised Hearth |
| Common Walls | No Common Walls |
| Window Features | Insulated Windows,Double Pane Windows,Wood Frames |
| Above Grade Finished Area | 2735 |
| Half Baths | 1 |
| Laundry Features | Main Level,In Basement |
| Total Bedrooms | 5 |
| Below Grade Finished Area | 1744 |
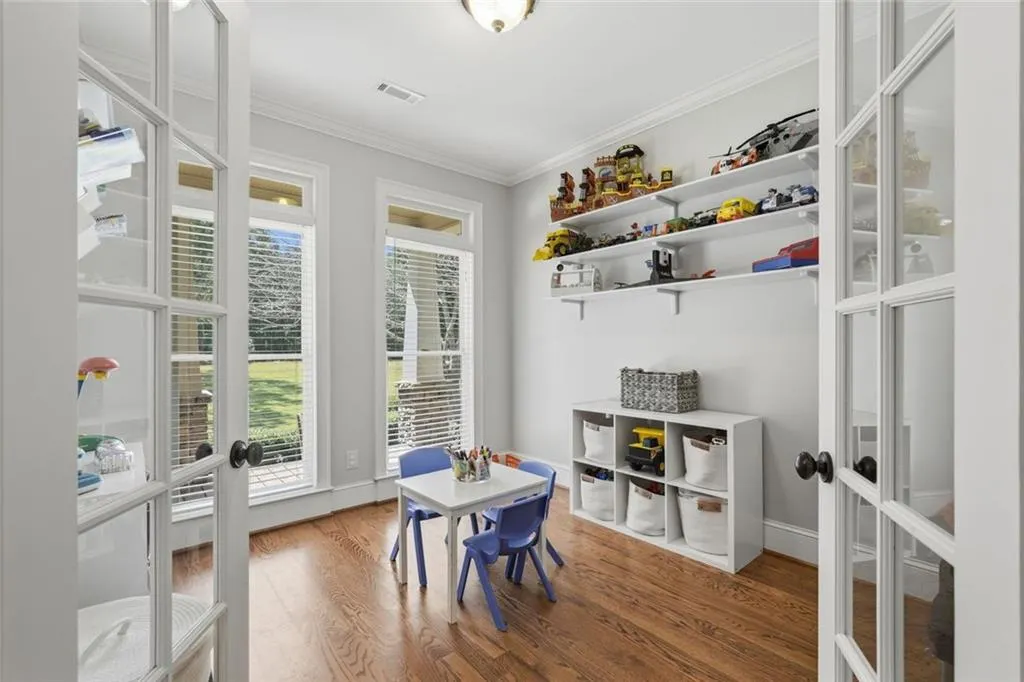
| Room Type | Great Room,Office,Other |
| Main Level Bedrooms | 3 |
| Main Level Bathrooms | 2 |
| Kitchen Features | Pantry,Solid Surface Counters,Cabinets Stain,View to Family Room |
| Total Baths | 4 |
| RoomBedroomFeatures | Split Bedroom Plan,Master on Main,In-Law Floorplan |
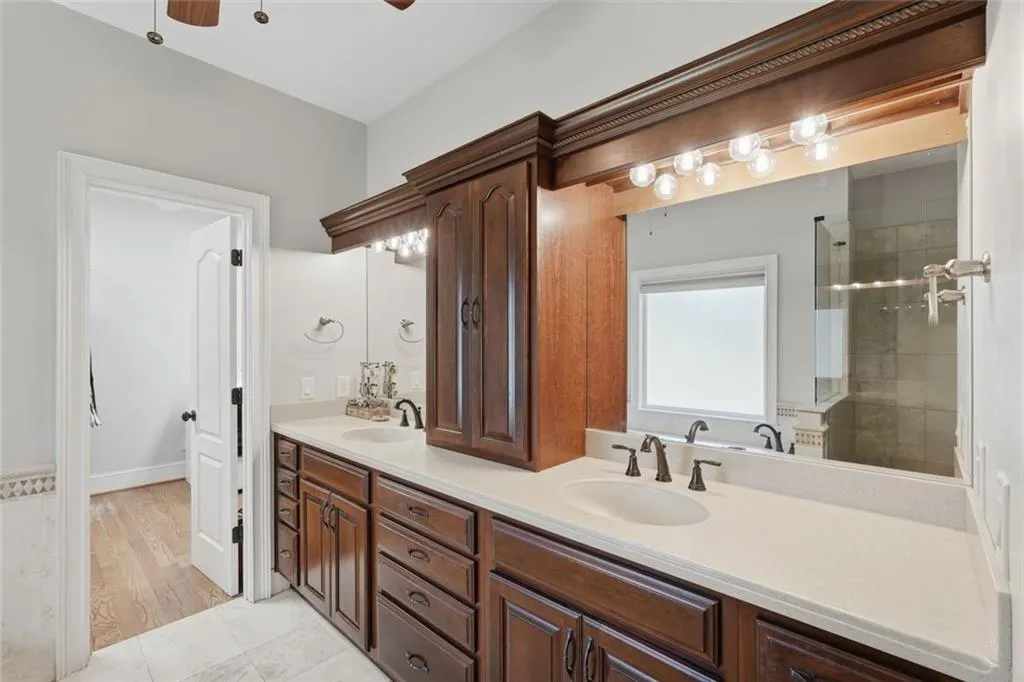
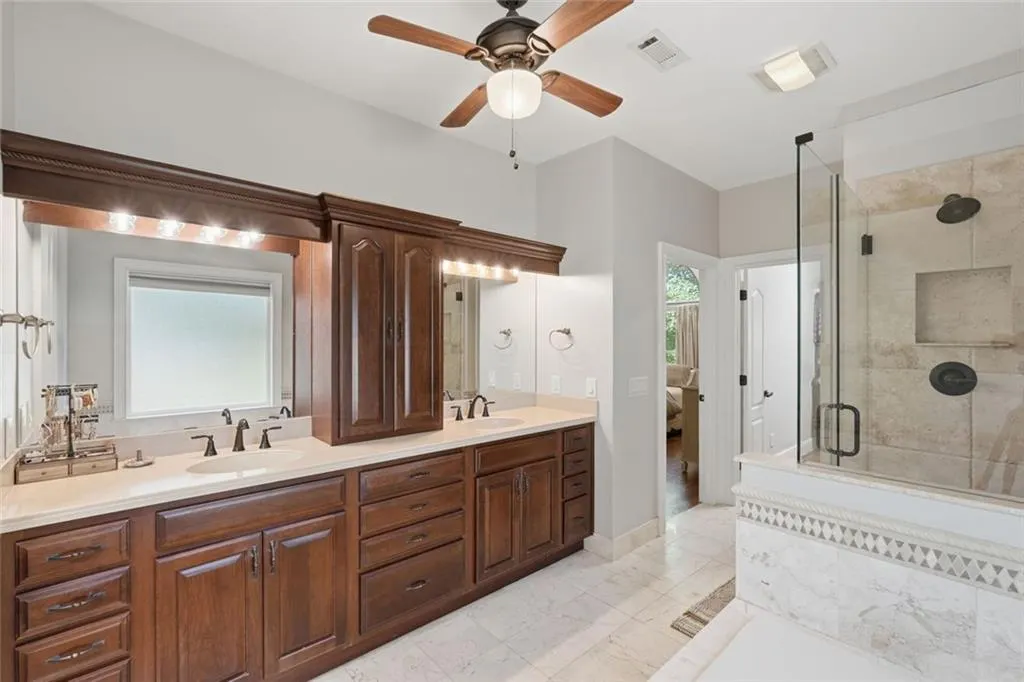
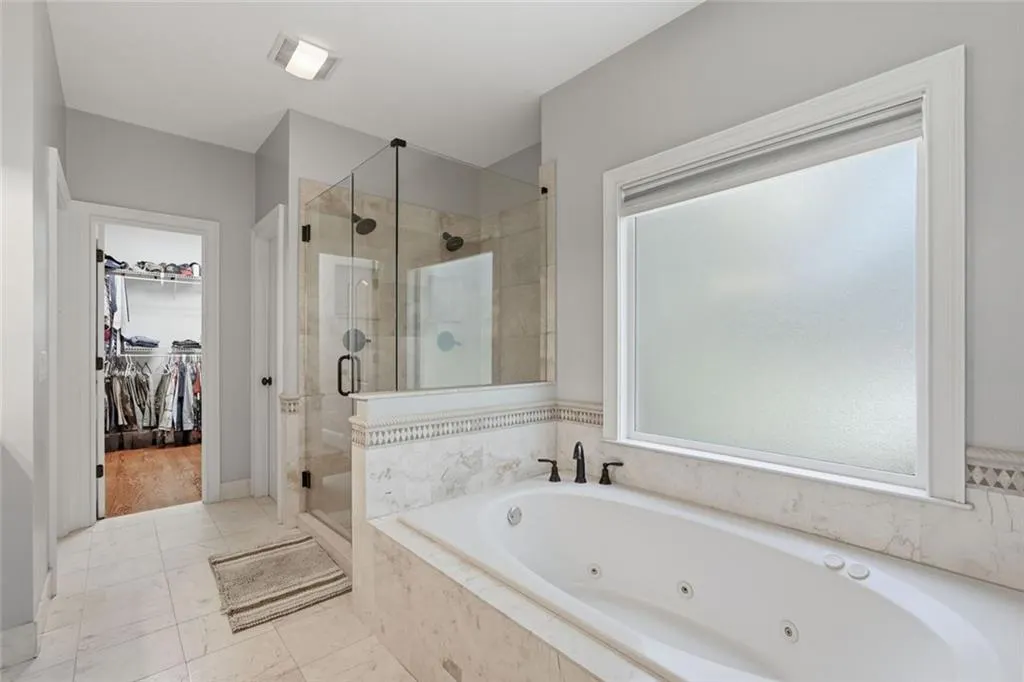
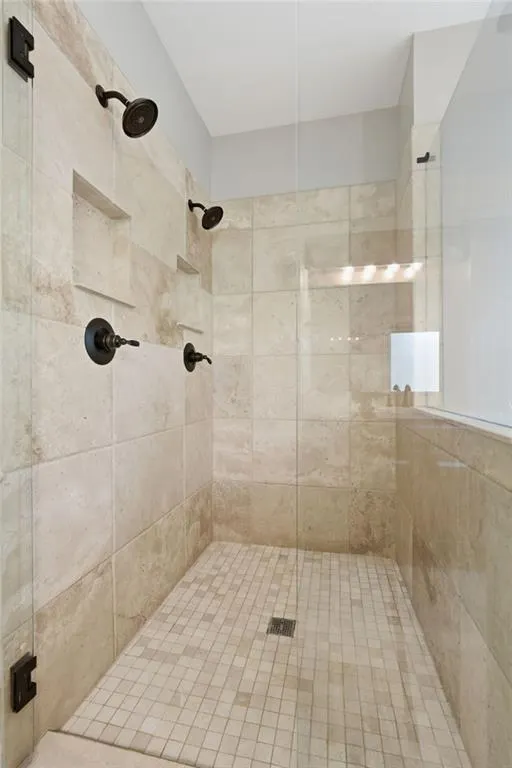
| Primary Bathroom Features | Double Vanity,Separate Tub/Shower,Whirlpool Tub |
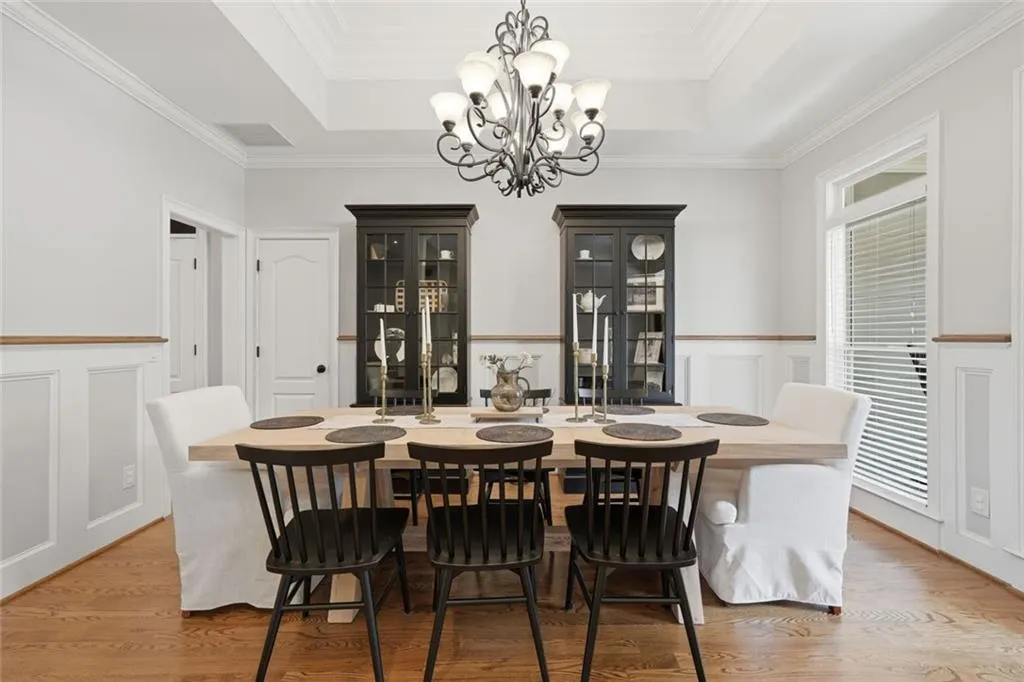
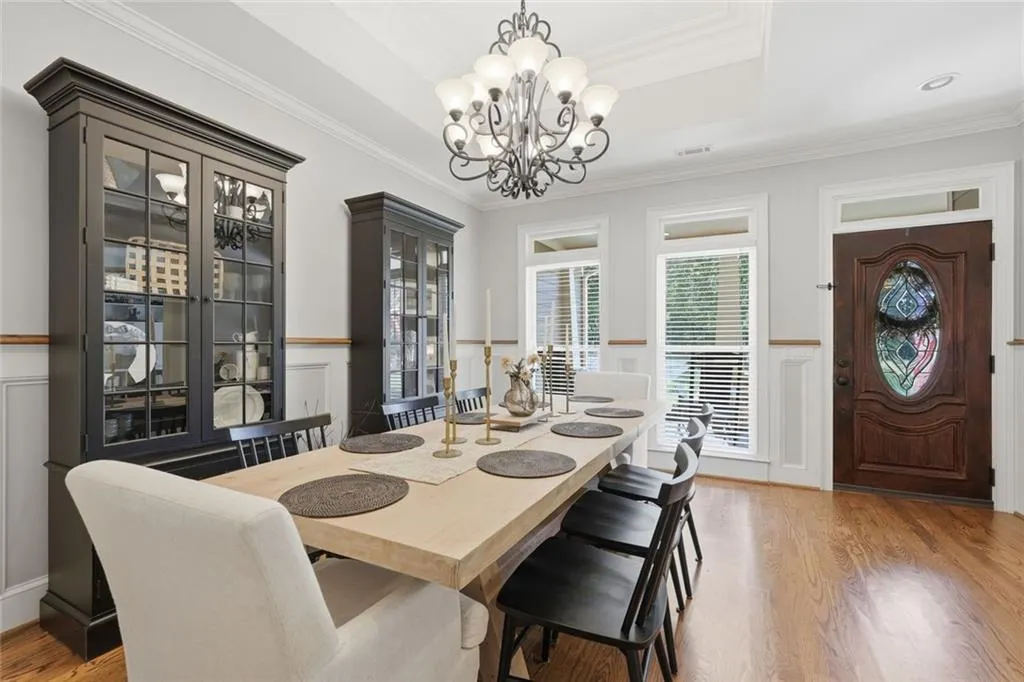
| Dining Room Features | Separate Dining Room |
Exterior Features
| Exterior Amenities | Lighting,Private Yard |
|---|---|
| Fencing | None |
| Parking Features | Garage,Driveway,Garage Door Opener,Garage Faces Front,Level Driveway,Attached |
| Lot Features | Back Yard,Corner Lot,Landscaped,Sprinklers In Front,Sprinklers In Rear |
| Water Source | Public |
| Total Parking | 6 |
| Foundation Details | Concrete Perimeter |
| Building Area Total | 5740 |
| Lot Size Acres | 0.938 |
| Road Surface Type | Paved |
| Lot Size Source | Public Records |
| Road Frontage Type | County Road |
| Other Equipment | Irrigation Equipment,Home Theater |
| Horse Amenities | None |
Amenities
- Foreclosure
- Views
- Short Sale
- New Construction
- Adult 55+
- Lease To Own
- No HOA Fees
- Furnished
- Primary On Main
- Air Conditioning
- Seller Finance
- Green
- Fixer Upper
- Horse
- Golf
- Fireplace
- Deck
- Garage
- Basement
- Pool
Property vs Single Family Average in 30534
Statistics provided by Inside Real Estate
Price
Taxes
Year Built

 ©2026 Georgia Multiple Listing Service All information deemed reliable but not guaranteed. All properties are subject to prior sale, change or withdrawal. Neither listing broker(s) or information provider(s) shall be responsible for any typographical errors, misinformation, misprints and shall be held totally harmless. Listing(s) information is provided for consumer's personal, non-commercial use and may not be used for any purpose other than to identify prospective properties consumers may
