
Open House Sat, Sep 19th 01:00 PM - 03:00 PM - Primary on Main


Address
1673 Barfield Run Nw, Atlanta, GA
Price
$ 700,000
Property Attributes
- MLS#7832316
- TypeSingle Family
- Listing Status Active
- CountyFulton
- CityAtlanta
- NeighborhoodDupont Commons
- Zip30318
- StyleCraftsman
- Year Built2005
- Taxes$ 7627
- Price$ 700,000
- Bedrooms4
- Full Bathrooms2
- Half Bathrooms1
- Lot Size0.1 Acres
Data Source:
First Multiple Listing Services (FMLS)
Property Description
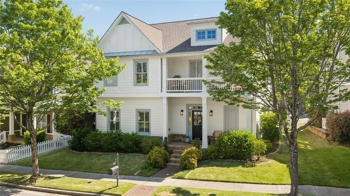
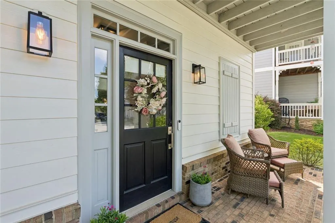
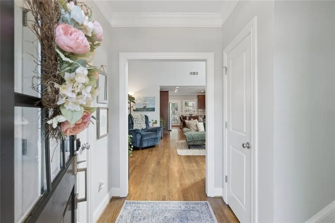
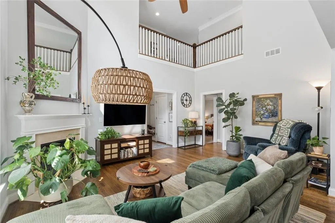
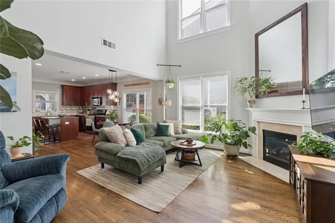
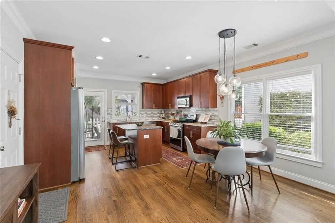
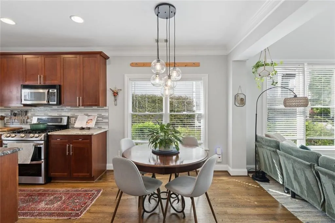
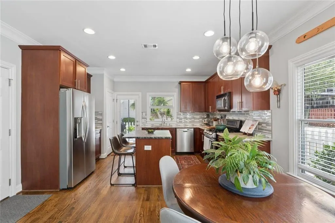
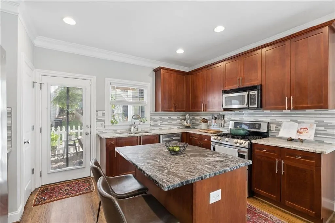
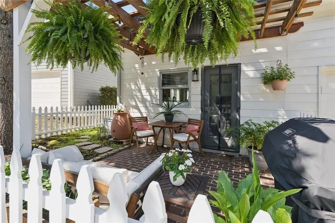
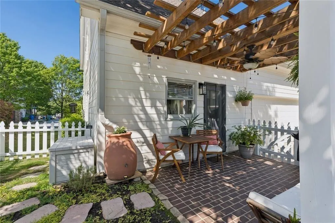
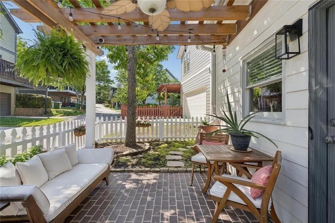
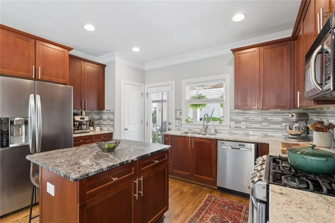
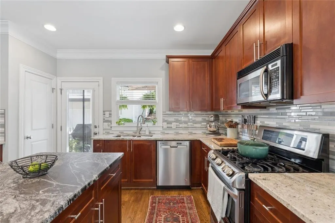
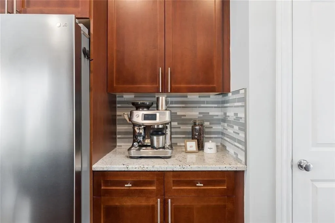
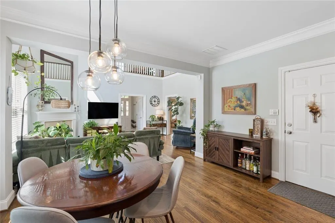
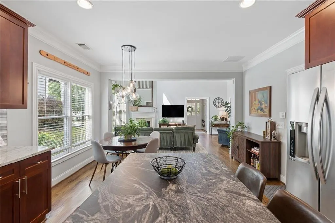
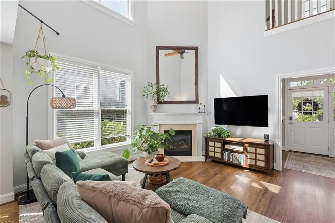
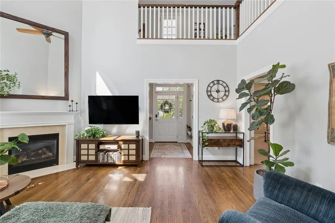
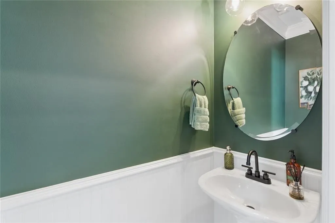
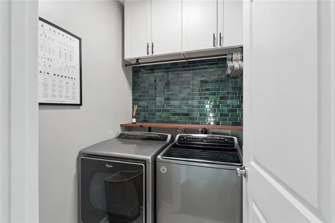
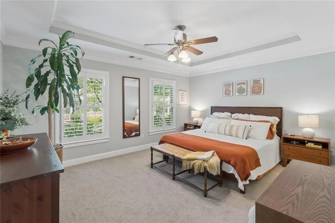
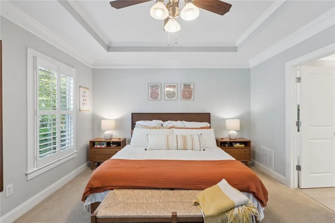
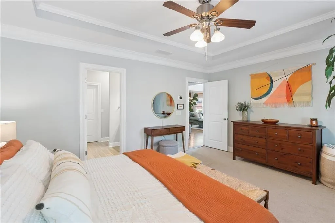
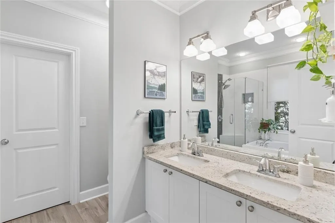
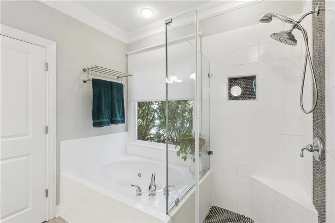
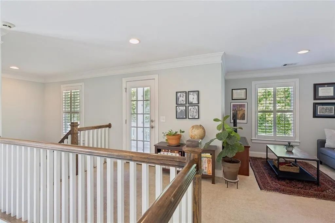
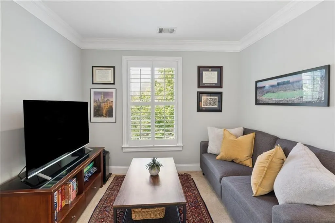
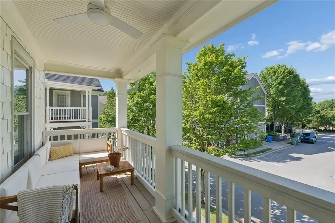
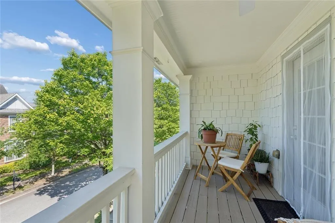
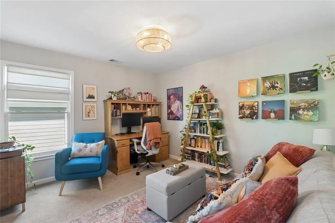
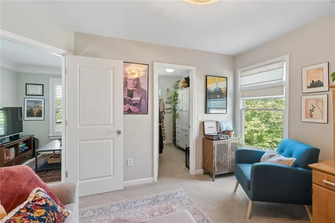
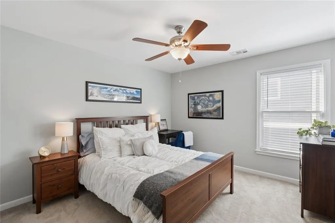
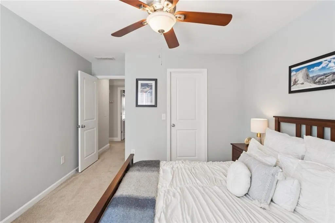
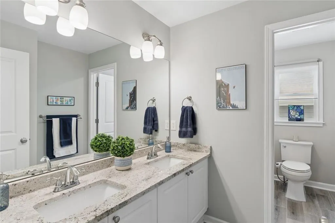
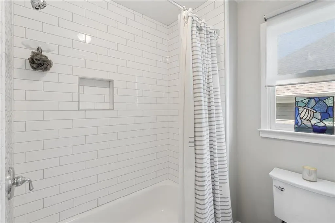
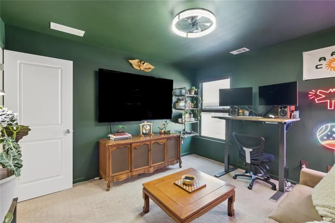
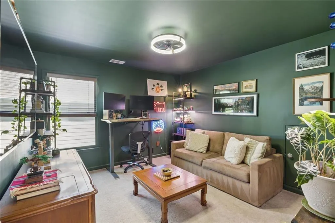
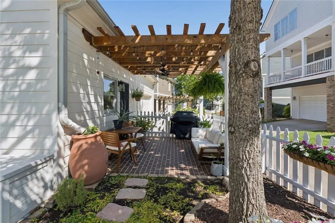
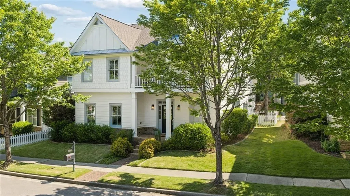
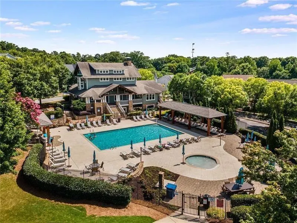
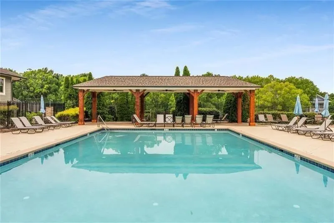
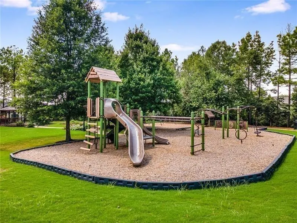
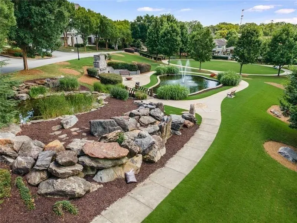
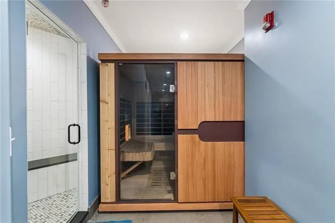
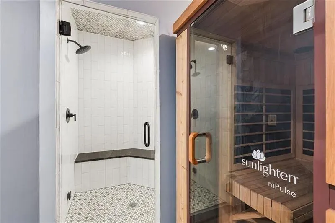
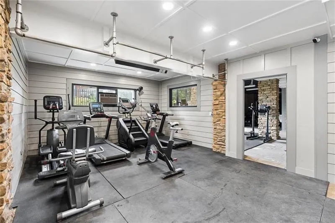
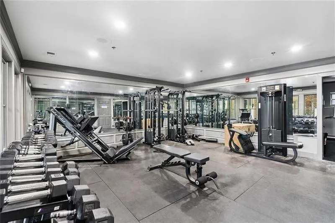
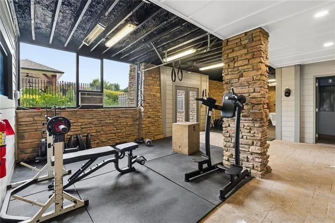
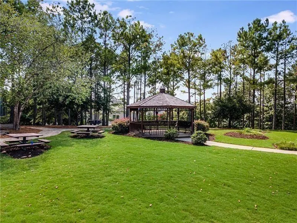
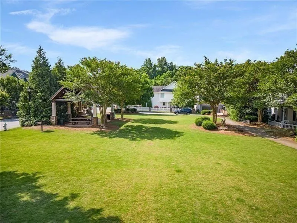
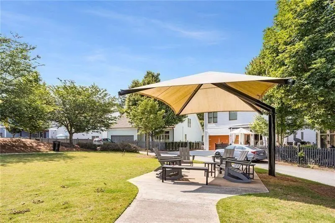
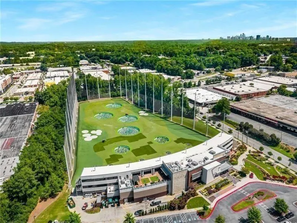
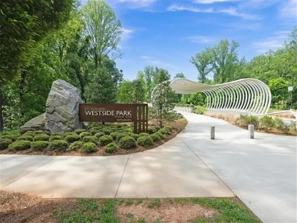
Stunning and move in ready 4 Bedroom Craftsman in Coveted Dupont Commons Swim Community. You are welcomed in by the picturesque covered front porch and newly landscaped yard. Step inside and see this truly turn key home with thoughtful upgrades throughout. Gorgeous natural light and high ceilings makes this space feel calm and airy with gleaming hardwood floors. Recent upgrades include upgraded bathrooms, fixtures, new backyard pergola and fence, custom shelving, laundry room, and more! The beautiful eat in kitchen is conveniently off the two car garage and features a breakfast room and opens to a fenced back patio and yard perfect for grilling and entertaining. The expansive primary suite features a renovated spa-like bathroom. Upstairs also features a flex space perfect for a second lounge area or office opening to another covered patio. Three more spacious bedrooms and closets are featured upstairs. This prime location in the neighborhood offers easy access to the pool, gym, sauna, playground, dog parks and green spaces! Dupont Commons location can't be beat - down the street to Westside Village and Scofflaw Brewery, and just minutes to Westside Provisions, Top Golf, Bellwood Quarry, The Works, and the Beltline Expansion to the Westside Reservoir Park. The airport is about 20 minutes away.
| Elementary School | Middle School | High School |
|---|---|---|
| Bolton Academy Elementary School | Willis A. Sutton Middle School | North Atlanta High School |
| Price History | |
|---|---|
| 9/3/2026 | Listed $700,000 |
General Features
| Sewer | Public Sewer |
|---|---|
| Heating | Forced Air,Natural Gas |
| Cooling | Central Air,Zoned |
| Utilities | Cable Available,Electricity Available,Natural Gas Available,Sewer Available,Water Available |
| Roof | Composition |
| Appliances | Dishwasher,Dryer,Refrigerator,Gas Range,Gas Water Heater,Gas Oven,Microwave,Disposal |
| HOA Fee | 1900 |
| Garage Spaces | 2 |
| Association Fee Includes | Swim |
| Patio/Porch Features | Patio |
| Architectural Style | Craftsman |
| Pool Features | None |
| Security Features | None |
| Construction Materials | Cement Siding,Frame,Stone |
| Year Built | 2005 |
| Electric | None |
| View | Other |
| Levels | Two |
| Property Subtype | Single Family Residence |
| Tax Year | 2025 |
| Parcel Number | 17 0229 LL1024 |
| Waterfront Features | None |
| Community Features | Clubhouse,Fitness Center,Homeowners Assoc,Near Beltline,Near Public Transport,Near Schools,Near Shopping,Near Trails/Greenway,Park,Playground,Pool,Sidewalks |
| Accessibility | None |
| Assoc Fee Paid Per | Annually |
| County | Fulton - GA |
| Property Type | Residential |
| HOA | true |
| Energy Efficient | None |
| Subdivision Name | Dupont Commons |
| Green Energy Generation | None |
| Other Structures | None |
| Full Baths | 2 |
| Status | Active |
| Directions | GPS Friendly |
| High School | North Atlanta |
| City | Atlanta |
| Body of Water | None |
| Spa Features | None |
| Elementary School | Bolton Academy |
| Property Attached Y/N | false |
| Land Lease Y/N | false |
| Tax Annual Amount | 7627 |
| Home Warranty Y/N | false |
| Middle/Junior High School | Willis A. Sutton |
| Property Condition | Resale |
| Standard Status | Active |
| Freehold | IDX |
| Corporate Owner | None |
Interior Features
| Interior Amenities | Entrance Foyer 2 Story,High Ceilings 9 ft Main,High Ceilings 9 ft Upper,Entrance Foyer,His and Hers Closets,Walk-In Closet(s) |
|---|---|
| Basement | None |
| Flooring | Hardwood |
| Total Fireplaces | 1 |
| Fireplace Features | Factory Built,Gas Log,Gas Starter,Great Room |
| Common Walls | No Common Walls |
| Window Features | None |
| Above Grade Finished Area | 2559 |
| Half Baths | 1 |
| Laundry Features | None |
| Total Bedrooms | 4 |
| Room Type | Computer Room,Den,Exercise Room,Family Room,Office |
| Main Level Bedrooms | 1 |
| Main Level Bathrooms | 1 |
| Kitchen Features | Breakfast Bar,Cabinets Other,Eat-in Kitchen,Pantry,Stone Counters,View to Family Room |
| Total Baths | 3 |
| RoomBedroomFeatures | Master on Main,Split Bedroom Plan |
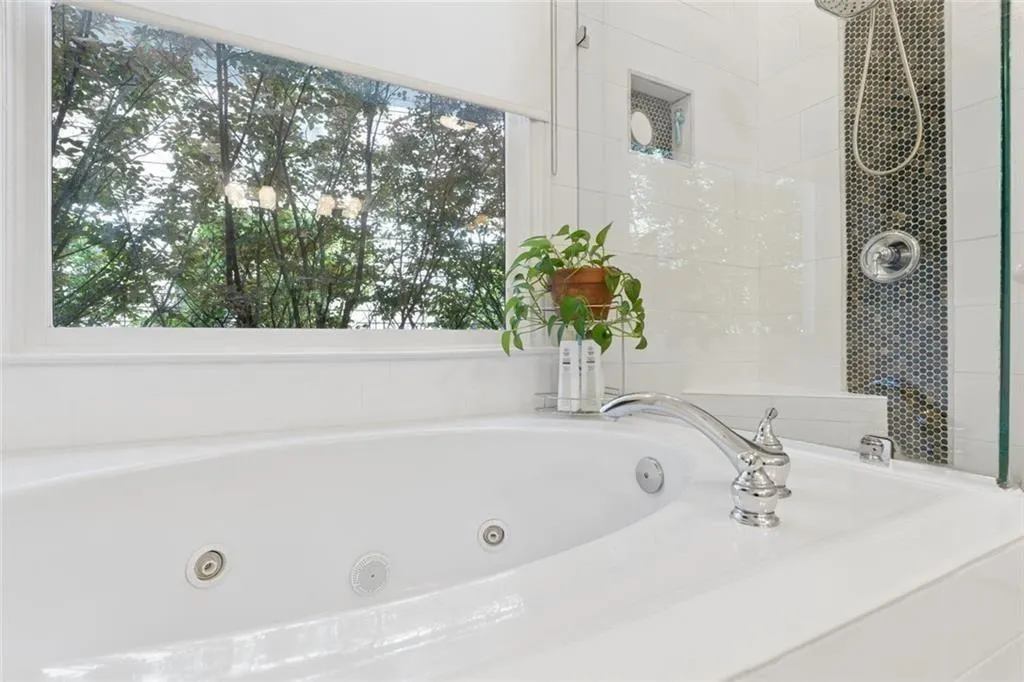
| Primary Bathroom Features | Double Vanity,Separate Tub/Shower,Whirlpool Tub |
| Dining Room Features | None |
Exterior Features
| Exterior Amenities | Other,Private Yard |
|---|---|
| Fencing | Fenced |
| Parking Features | Garage,Kitchen Level |
| Lot Features | Level,Private |
| Water Source | Public |
| Total Parking | 2 |
| Foundation Details | Slab |
| Building Area Total | 2559 |
| Lot Size Acres | 0.1 |
| Road Surface Type | None |
| Lot Size Source | Public Records |
| Road Frontage Type | None |
| Other Equipment | None |
| Horse Amenities | None |
Amenities
- Foreclosure
- Views
- Short Sale
- New Construction
- Adult 55+
- Lease To Own
- No HOA Fees
- Furnished
- Primary On Main
- Air Conditioning
- Seller Finance
- Green
- Fixer Upper
- Horse
- Golf
- Fireplace
- Deck
- Garage
- Basement
- Pool
Property vs Single Family Average in 30318
Statistics provided by Inside Real Estate
Price
Taxes
Year Built

 ©2026 Georgia Multiple Listing Service All information deemed reliable but not guaranteed. All properties are subject to prior sale, change or withdrawal. Neither listing broker(s) or information provider(s) shall be responsible for any typographical errors, misinformation, misprints and shall be held totally harmless. Listing(s) information is provided for consumer's personal, non-commercial use and may not be used for any purpose other than to identify prospective properties consumers may
