
Views - Primary on Main
Address
37 Claire Drive Se, Atlanta, GA
Price
$ 275,000
Property Attributes
- MLS#7832339
- TypeSingle Family
- Listing Status Active
- CountyFulton
- CityAtlanta
- NeighborhoodLakewood Heights
- Zip30315
- StyleTraditional
- Year Built1930
- Taxes$ 2364
- Price$ 275,000
- Bedrooms4
- Full Bathrooms2
- Half Bathrooms0
- Lot Size0.6213 Acres
Data Source:
First Multiple Listing Services (FMLS)
Property Description
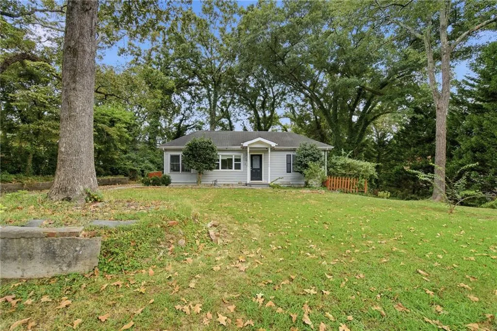
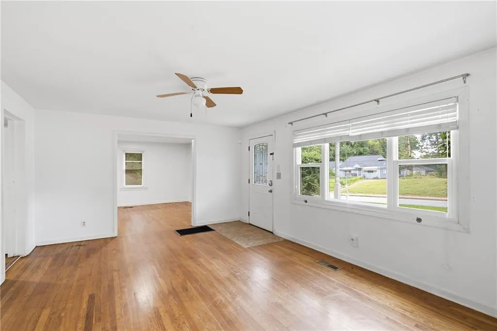
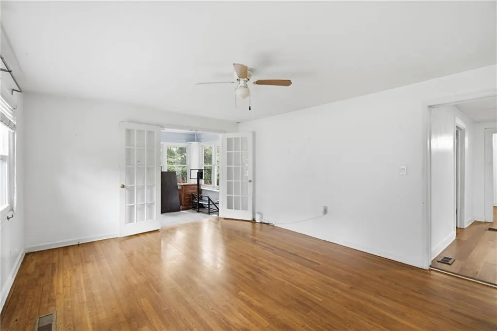
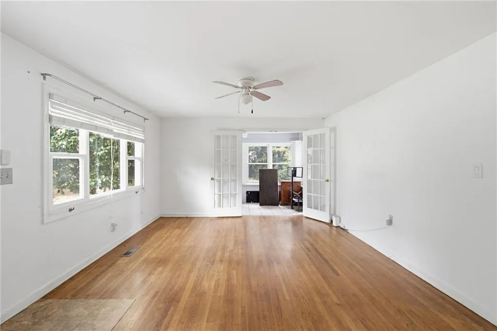
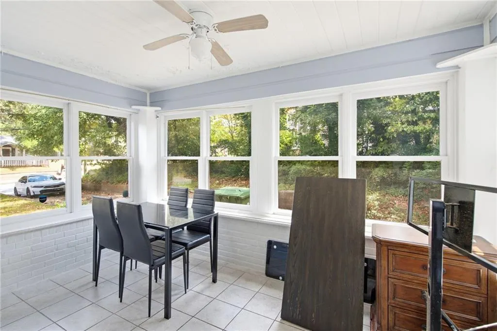
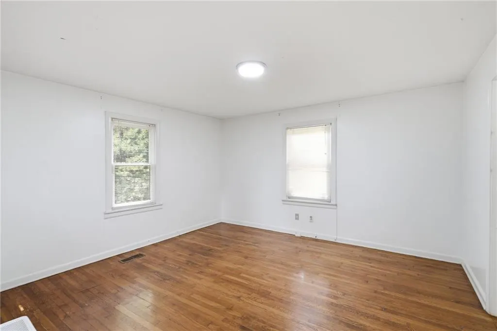
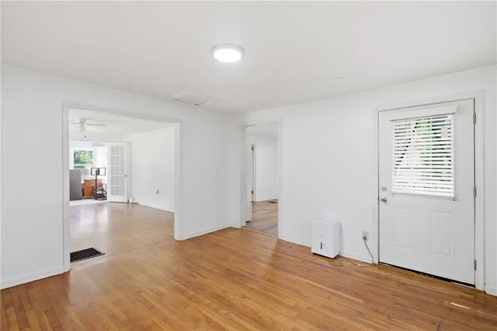
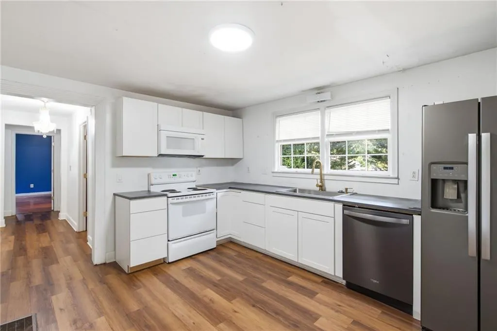
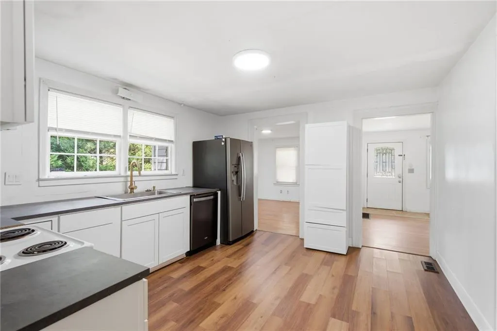
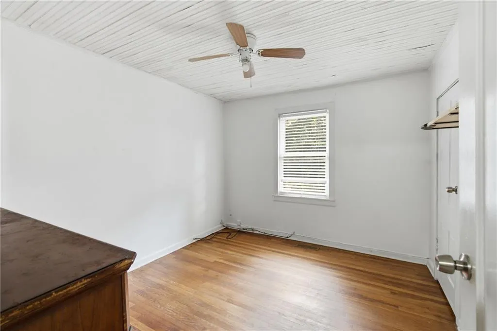
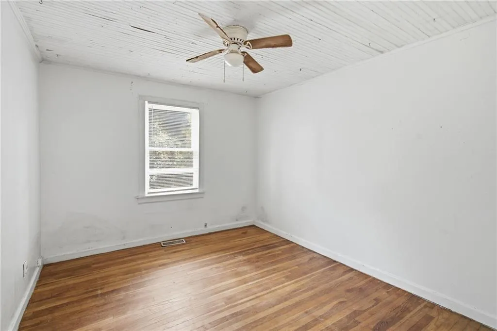
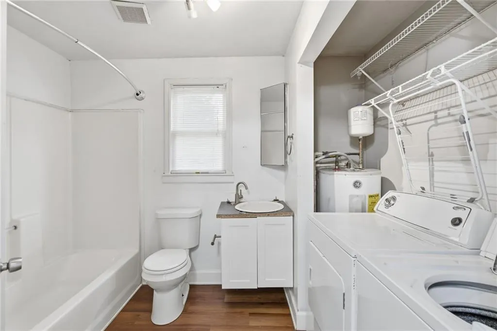
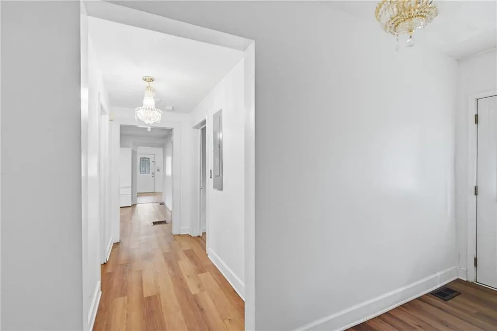
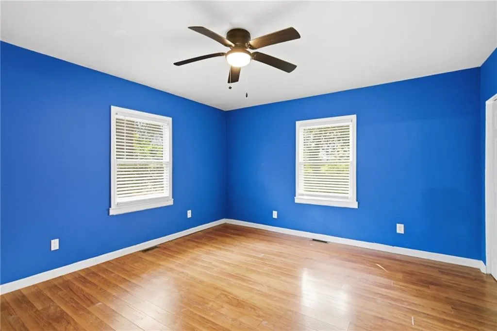
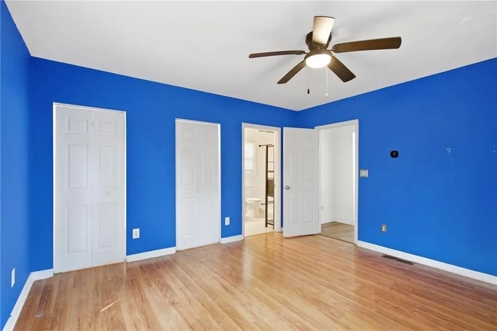
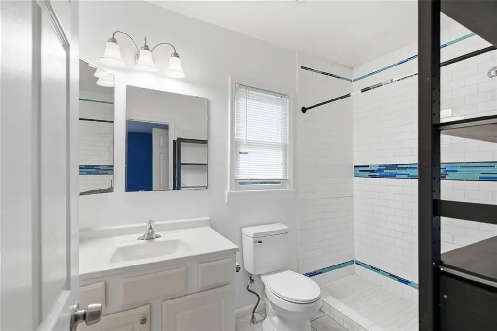
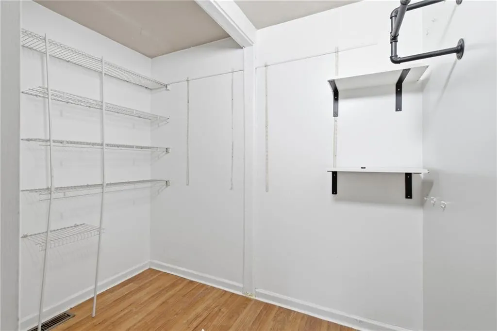
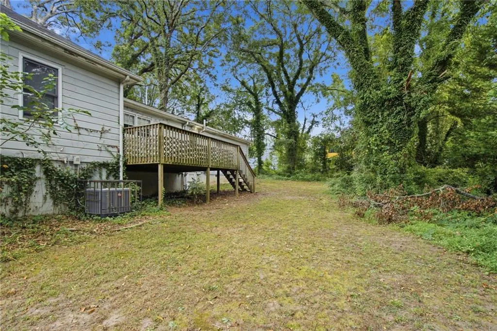
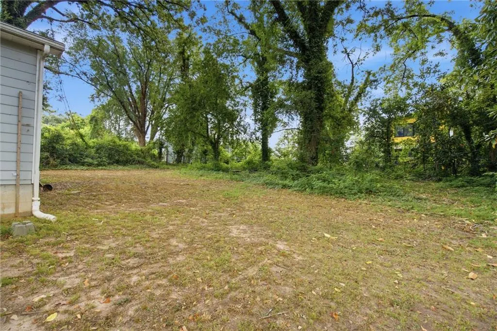
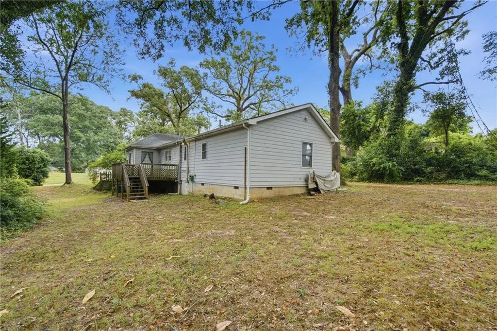
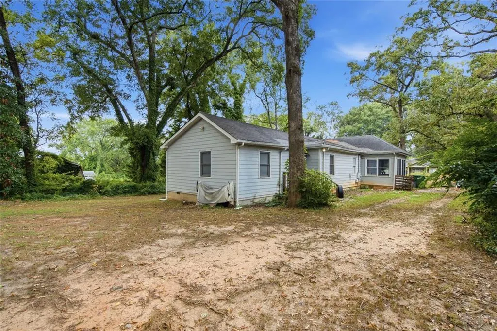
This 1930 Lakewood Heights bungalow, sold as-is, is a perfect property for a homebuyer looking to add some sweat equity and/or an investor looking to capitalize on an oversized lot. Inside, 1,485 square feet lay out on a single level with hardwood floors running through separate living and dining rooms. French doors open to an enclosed sunroom finished with a tile floor, painted brick knee wall, beadboard ceiling and windows on three sides, and a second flex room off the kitchen opens directly to the back deck. The kitchen is updated with white shaker cabinets, a brass gooseneck faucet, a pantry cabinet, stainless dishwasher and side-by-side refrigerator, and a double window over the sink. Four bedrooms and two full baths sit on the same floor: the owner's bedroom carries two closets plus a separate walk-in closet fitted with shelving and hanging rods, and opens to a private bath with a tiled walk-in shower and glass mosaic accent bands. Two secondary bedrooms keep original beadboard ceilings, and the hall bath doubles as the laundry room with washer and dryer in place. Out back, a wood deck steps down to a large, level backyard shaded by mature hardwoods, with partial wood privacy fencing and room for a garden or future outbuilding. The HVAC is just 5 years new and the water heater is 1 year new. Lakewood Heights sits roughly 4 mi south of Downtown Atlanta, with its anchors close in: Black Coffee Atlanta on Jonesboro Road (under 0.5 mi), the 76 acres of South Bend Park (about 0.7 mi), Cellairis Amphitheatre at Lakewood and Cinespace Studios Atlanta on the historic fairgrounds site (about 0.7 mi), Browns Mill Golf Course (about 1.8 mi), BeltLine Southside Trail access at Boulevard Crossing Park (about 1.8 mi), and Grant Park and Zoo Atlanta (about 2.5 mi). I-75/85 Downtown Connector access at University Avenue is roughly 1.2 mi out and Hartsfield-Jackson is about 6 mi south. No blind offers.
| Elementary School | Middle School | High School |
|---|---|---|
| Thomas Heathe Slater Elementary School | Judson Price Middle School | Carver - Muscogee High School |
| Price History | |
|---|---|
| 9/3/2026 | Listed $275,000 |
General Features
| Sewer | Public Sewer |
|---|---|
| Heating | Central,Forced Air |
| Cooling | Ceiling Fan(s),Central Air,Electric |
| Utilities | Cable Available,Electricity Available,Sewer Available,Water Available |
| Roof | Composition |
| Appliances | Dishwasher,Dryer,Electric Range,Electric Water Heater,Microwave,Refrigerator,Washer |
| Patio/Porch Features | Covered,Deck,Front Porch |
| Architectural Style | Traditional |
| Pool Features | None |
| Security Features | Carbon Monoxide Detector(s),Smoke Detector(s) |
| Construction Materials | Frame,Vinyl Siding |
| Year Built | 1930 |
| Electric | Other |
| View | City |
| Levels | One |
| Property Subtype | Single Family Residence |
| Tax Year | 2025 |
| Parcel Number | 14 005800010464 |
| Waterfront Features | None |
| Community Features | Other |
| Accessibility | None |
| County | Fulton - GA |
| Property Type | Residential |
| HOA | false |
| Energy Efficient | None |
| Subdivision Name | Lakewood Heights |
| Green Energy Generation | None |
| Other Structures | None |
| Full Baths | 2 |
| Status | Active |
| Directions | Please use GPS. |
| High School | Carver - Muscogee |
| City | Atlanta |
| Body of Water | None |
| Spa Features | None |
| Elementary School | Thomas Heathe Slater |
| Property Attached Y/N | false |
| Land Lease Y/N | false |
| Tax Annual Amount | 2364 |
| Home Warranty Y/N | false |
| Middle/Junior High School | Judson Price |
| Property Condition | Resale |
| Standard Status | Active |
| Freehold | IDX |
| Corporate Owner | None |
Interior Features
| Interior Amenities | High Speed Internet,Walk-In Closet(s) |
|---|---|
| Basement | Crawl Space |
| Flooring | Hardwood |
| Fireplace Features | None |
| Common Walls | No Common Walls |
| Window Features | None |
| Laundry Features | In Bathroom,Laundry Closet,Main Level |
| Total Bedrooms | 4 |
| Room Type | Family Room,Living Room,Master Bedroom,Sun Room |
| Main Level Bedrooms | 4 |
| Main Level Bathrooms | 2 |
| Kitchen Features | Cabinets White,Laminate Counters,Pantry |
| Total Baths | 2 |
| RoomBedroomFeatures | Master on Main |
| Primary Bathroom Features | Shower Only |
| Dining Room Features | Separate Dining Room |
Exterior Features
| Exterior Amenities | Private Yard,Rain Gutters |
|---|---|
| Fencing | None |
| Parking Features | Driveway,Level Driveway |
| Lot Features | Back Yard,Front Yard,Level,Private,Wooded |
| Water Source | Public |
| Total Parking | 2 |
| Foundation Details | Block |
| Building Area Total | 1485 |
| Lot Dimensions | x |
| Lot Size Acres | 0.6213 |
| Road Surface Type | Asphalt |
| Lot Size Source | Public Records |
| Road Frontage Type | City Street |
| Other Equipment | None |
| Horse Amenities | None |
Amenities
- Foreclosure
- Views
- Short Sale
- New Construction
- Adult 55+
- Lease To Own
- No HOA Fees
- Furnished
- Primary On Main
- Air Conditioning
- Seller Finance
- Green
- Fixer Upper
- Horse
- Golf
- Fireplace
- Deck
- Garage
- Basement
- Pool
Property vs Single Family Average in 30315
Statistics provided by Inside Real Estate
Price
Taxes
Year Built
In The Neighborhood
Viewed
Atlanta
$ 650,000
10 Claire Drive Se
Atlanta, GA 30315
- Type
- Single Family
- Rooms
- 5 Beds + 3 Baths

Open House
Atlanta
$ 211,000
391 S Bend Avenue Se
Atlanta, GA 30315
- Type
- Single Family
- Rooms
- 3 Beds + 3 Baths
Reduced
Atlanta
$ 399,000
1110 Oak Knoll Terrace Se
Atlanta, GA 30315
- Type
- Single Family
- Rooms
- 5 Beds + 4 Baths
Viewed
Acworth
$ 700,000
4671 Dogwood Drive
Acworth, GA 30101
- Type
- Single Family
- Rooms
- 5 Beds + 3.5 Baths
Views
Atlanta
$ 725,000
1436 Lakewood Avenue Se
Atlanta, GA 30315
- Type
- Single Family
- Rooms
- 4 Beds + 3 Baths
Reduced
Atlanta
$ 179,900
1596 Jonesboro Road Se
Atlanta, GA 30315
- Type
- Single Family
- Size
- 1,607 SqFt
- Rooms
- 3 Beds + 2 Baths
Views
Atlanta
$ 350,000
31 Moury Avenue
Atlanta, GA 30315
- Type
- Single Family
- Rooms
- 3 Beds + 2.5 Baths
Views
Atlanta
$ 380,000
1699 Richmond Avenue Se
Atlanta, GA 30315
- Type
- Single Family
- Rooms
- 3 Beds + 2.5 Baths
Views
Atlanta
$ 475,000
1901 Browns Mill Road Se
Atlanta, GA 30315
- Type
- Single Family
- Rooms
- 4 Beds + 3.5 Baths
Atlanta
$ 175,000
1640 Lakewood Avenue Se
Atlanta, GA 30315
- Type
- Single Family
- Rooms
- 6 Beds + 4 Baths
 ©2026 Georgia Multiple Listing Service All information deemed reliable but not guaranteed. All properties are subject to prior sale, change or withdrawal. Neither listing broker(s) or information provider(s) shall be responsible for any typographical errors, misinformation, misprints and shall be held totally harmless. Listing(s) information is provided for consumer's personal, non-commercial use and may not be used for any purpose other than to identify prospective properties consumers may
