
Views


Address
2144 Shadow Oak Trail, Loganville, GA
Price
$ 400,000
Property Attributes
- MLS#7832341
- TypeSingle Family
- Listing Status Active
- CountyGwinnett
- CityLoganville
- NeighborhoodFall Creek
- Zip30052
- StyleTraditional
- Year Built2016
- Taxes$ 7689
- Price$ 400,000
- Bedrooms6
- Full Bathrooms3
- Half Bathrooms1
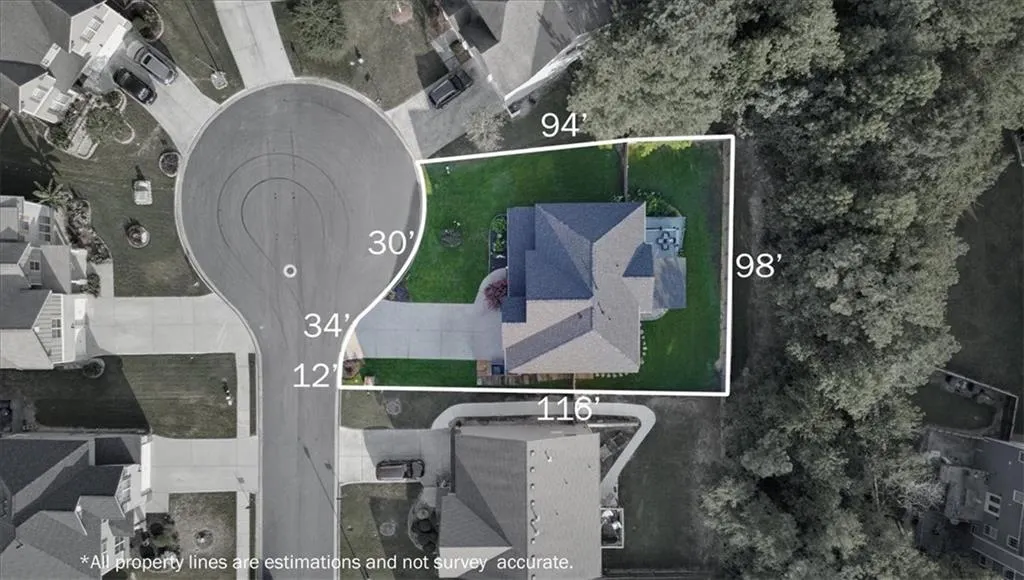
- Lot Size0.19 Acres
Data Source:
First Multiple Listing Services (FMLS)
Property Description
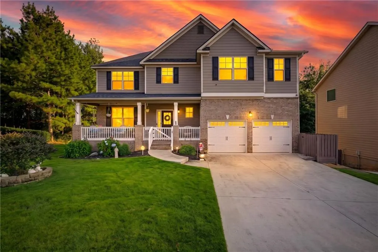
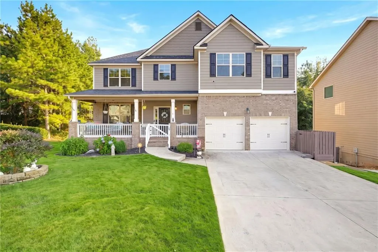
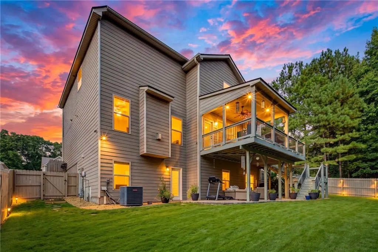
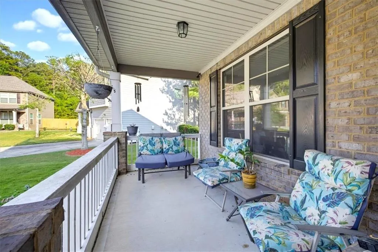
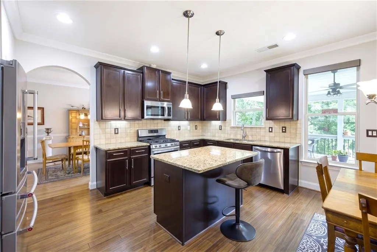
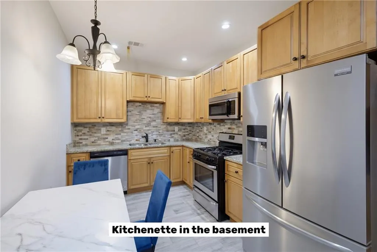
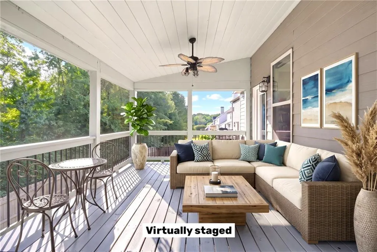
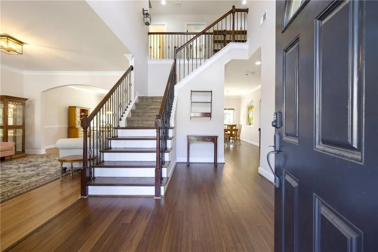
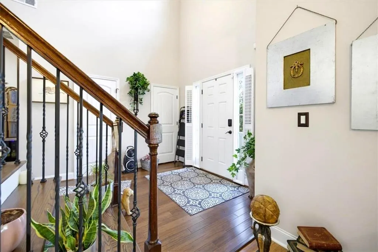
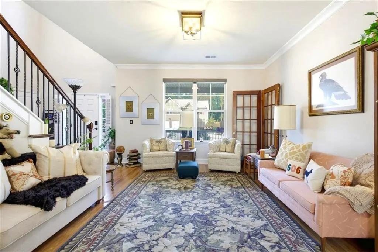
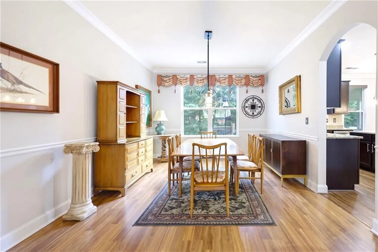
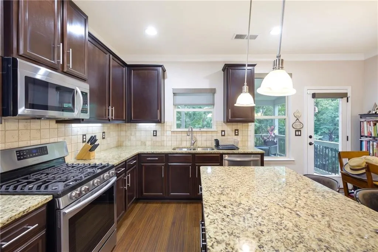
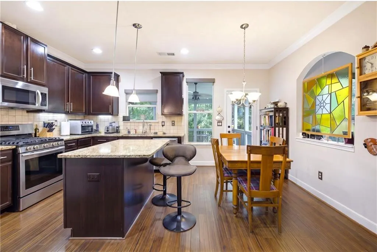
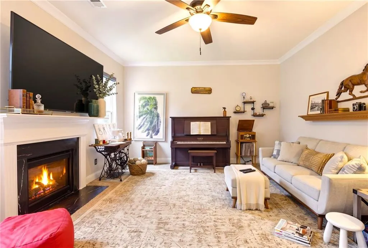
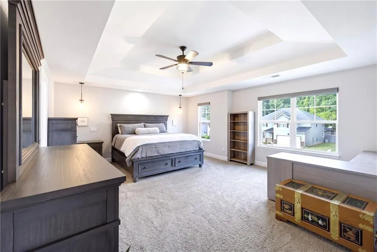
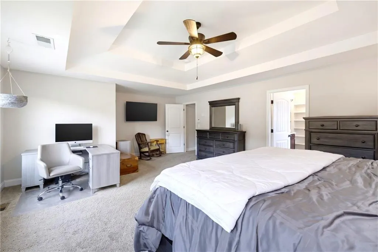
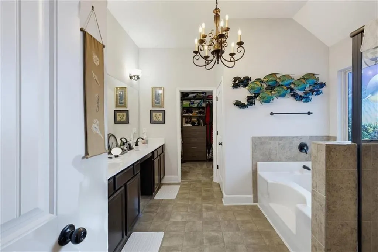
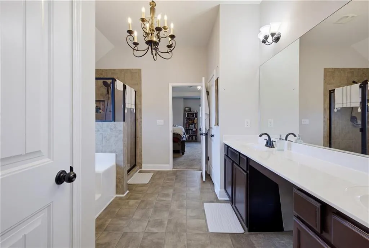
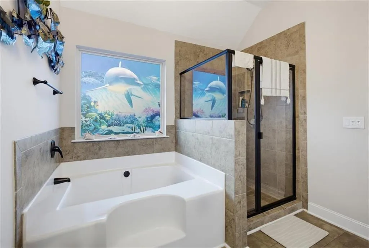
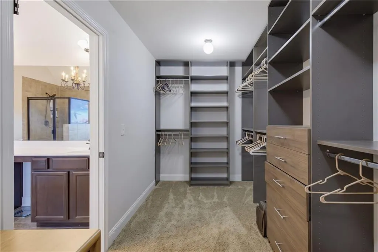
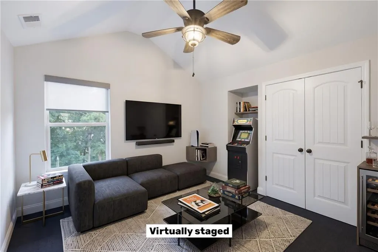
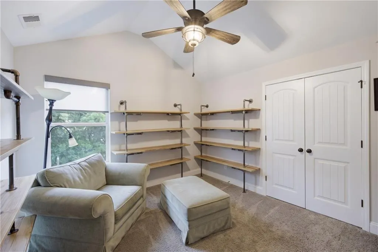
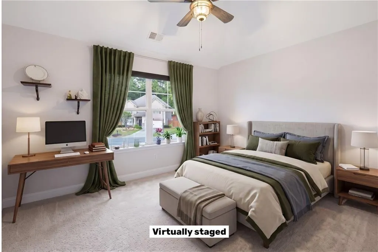
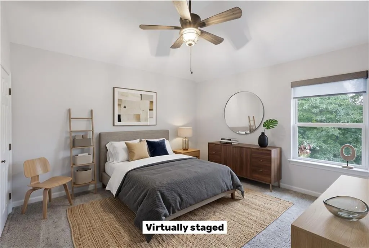
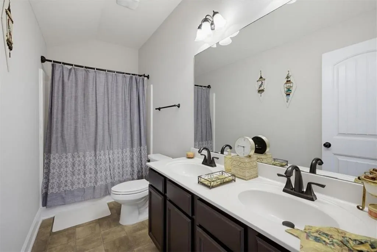
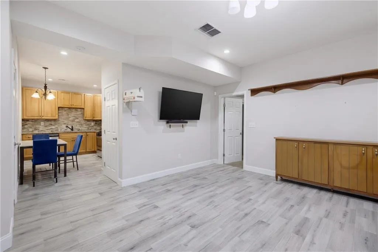
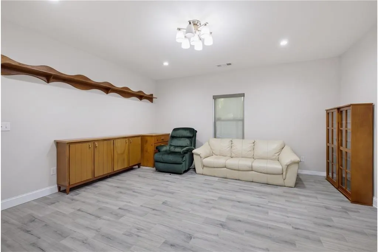
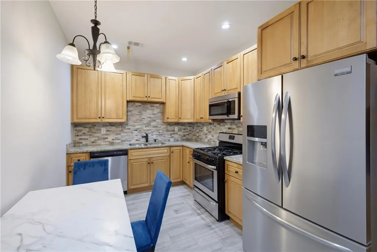
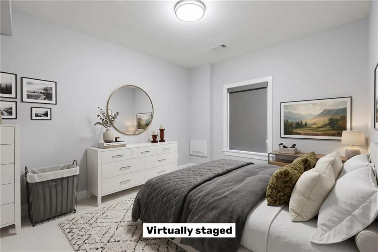
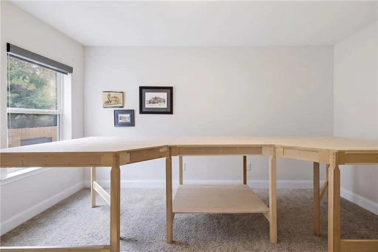
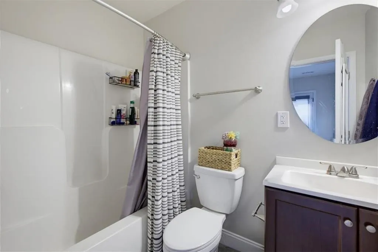
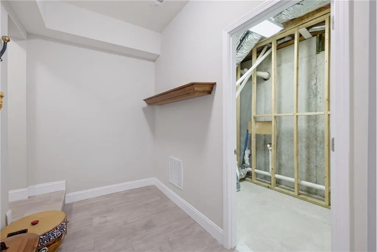
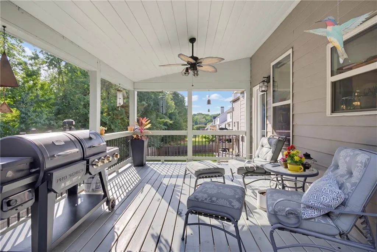
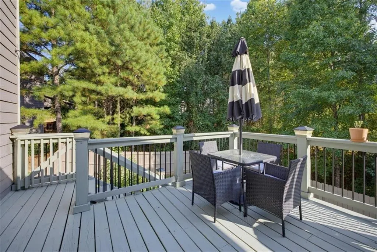
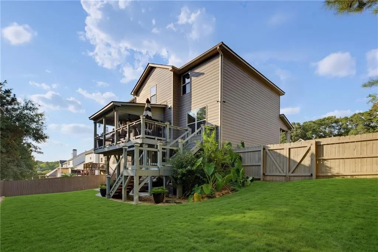
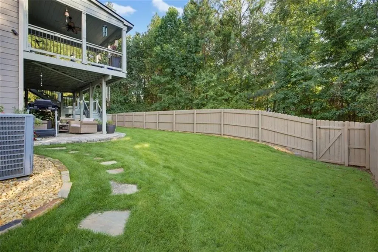
Set on a generous lot in Loganville, this spacious home, built in 2016, delivers flexible living across multiple levels, with six bedrooms, three and a half bathrooms, and approximately 3,836 square feet. A welcoming front porch and oversized driveway lead to the two car garage, providing ample parking and everyday convenience. Inside, the open floor plan creates an easy flow between the living, dining, and kitchen areas. The main kitchen features granite countertops, stainless steel appliances, a large center island, and stylish pendant lighting. A gas fireplace anchors the living room, while the dining room and additional flex area offer adaptable space for entertaining, working, hobbies, or relaxation. The oversized primary suite provides a comfortable retreat with double tray ceilings, a private sitting area, and a custom closet system with shelving. The primary bathroom includes dual vanities, a separate soaking tub, a walk in shower, and an oversized closet. Vaulted ceilings add architectural interest to the secondary bedrooms, and energy efficient double pane windows are installed throughout the home. The finished basement expands the property’s possibilities with two bedrooms, a full bathroom, a living area, and a kitchenette equipped with stainless steel appliances. This versatile lower level can accommodate guests, recreation, extended stays, or other lifestyle needs without sacrificing the comfort of the main living areas. Out back, a covered deck and patio create a sheltered setting for outdoor dining, morning coffee, or unwinding at the end of the day. With generous interior space, flexible rooms, multiple gathering areas, and convenient outdoor living, 2144 Shadow Oak Trail offers a practical layout ready to complement a variety of plans and possibilities.
| Elementary School | Middle School | High School |
|---|---|---|
| Rosebud Elementary School | Grace Snell Middle School | South Gwinnett High School |
| Price History | |
|---|---|
| 9/3/2026 | Listed $400,000 |
General Features
| Sewer | Public Sewer |
|---|---|
| Heating | Central |
| Cooling | Central Air |
| Utilities | Other |
| Roof | Other |
| Appliances | Dishwasher,Disposal,Gas Oven,Microwave,Refrigerator |
| HOA Fee | 116 |
| Garage Spaces | 2 |
| Patio/Porch Features | Covered,Deck |
| Architectural Style | Traditional |
| Pool Features | None |
| Security Features | Carbon Monoxide Detector(s),Smoke Detector(s) |
| Construction Materials | Other |
| Year Built | 2016 |
| Electric | Other |
| View | City,Neighborhood |
| Levels | Three Or More |
| Property Subtype | Single Family Residence |
| Tax Year | 2025 |
| Parcel Number | R5034 058 |
| Waterfront Features | None |
| Community Features | Playground,Pool,Tennis Court(s) |
| Accessibility | None |
| Assoc Fee Paid Per | Monthly |
| County | Gwinnett - GA |
| Property Type | Residential |
| HOA | true |
| Energy Efficient | None |
| Subdivision Name | Fall Creek |
| Green Energy Generation | None |
| Other Structures | None |
| Full Baths | 3 |
| Status | Active |
| Directions | From I-285 E, take Exit 78 toward Athens. Continue on US-78 E approximately 15 miles. Turn right onto Skyland Dr, then left onto Pate Rd. Turn into Fall Creek and follow the community roads to Shadow Oak Trl. Continue to 2144 Shadow Oak Trl. |
| High School | South Gwinnett |
| City | Loganville |
| Body of Water | None |
| Spa Features | None |
| Elementary School | Rosebud |
| Property Attached Y/N | false |
| Land Lease Y/N | false |
| Tax Annual Amount | 7689 |
| Home Warranty Y/N | false |
| Middle/Junior High School | Grace Snell |
| Property Condition | Resale |
| Standard Status | Active |
| Freehold | IDX |
| Corporate Owner | None |
Interior Features
| Interior Amenities | Double Vanity,Recessed Lighting,Tray Ceiling(s) |
|---|---|
| Basement | Finished,Finished Bath,Walk-Out Access |
| Flooring | Carpet,Vinyl |
| Total Fireplaces | 1 |
| Fireplace Features | Family Room |
| Common Walls | No Common Walls |
| Window Features | None |
| Half Baths | 1 |
| Laundry Features | Laundry Room |
| Total Bedrooms | 6 |
| Room Type | Basement |
| Kitchen Features | Eat-in Kitchen,Kitchen Island |
| Total Baths | 4 |
| RoomBedroomFeatures | Oversized Master |
| Primary Bathroom Features | Double Vanity,Separate Tub/Shower |
| Dining Room Features | Open Concept |
Exterior Features
| Exterior Amenities | Private Yard |
|---|---|
| Fencing | Back Yard |
| Parking Features | Attached,Garage |
| Lot Features | Back Yard |
| Water Source | Public |
| Foundation Details | Slab |
| Building Area Total | 3836 |
| Lot Dimensions | x 77 |
| Lot Size Acres | 0.19 |
| Road Surface Type | Concrete |
| Lot Size Source | Public Records |
| Road Frontage Type | City Street |
| Other Equipment | None |
| Horse Amenities | None |
Amenities
- Foreclosure
- Views
- Short Sale
- New Construction
- Adult 55+
- Lease To Own
- No HOA Fees
- Furnished
- Primary On Main
- Air Conditioning
- Seller Finance
- Green
- Fixer Upper
- Horse
- Golf
- Fireplace
- Deck
- Garage
- Basement
- Pool
Property vs Single Family Average in 30052
Statistics provided by Inside Real Estate
Price
Taxes
Year Built
In The Neighborhood
Reduced
Loganville
$ 355,000
2162 Fall Creek Landing
Loganville, GA 30052
- Type
- Single Family
- Rooms
- 3 Beds + 2.5 Baths

Reduced
Loganville
$ 323,900
3913 Willow Fields Court
Loganville, GA 30052
- Type
- Single Family
- Rooms
- 3 Beds + 2.5 Baths
Reduced
Loganville
$ 371,000
2321 Willow Shade Lane
Loganville, GA 30052
- Type
- Single Family
- Size
- 2,685 SqFt
- Rooms
- 4 Beds + 2 Baths
Reduced
Loganville
$ 375,900
2294 Willow Shade Court
Loganville, GA 30052
- Type
- Single Family
- Rooms
- 5 Beds + 2.5 Baths
Reduced
Loganville
$ 399,000
4159 Elm Trace Drive
Loganville, GA 30052
- Type
- Single Family
- Rooms
- 4 Beds + 3.5 Baths
Loganville
$ 405,000
4209 Elm Trace Drive
Loganville, GA 30052
- Type
- Single Family
- Size
- 2,590 SqFt
- Rooms
- 4 Beds + 2.5 Baths
Primary On Main
Loganville
$ 395,000
2393 Shady Maple Lane
Loganville, GA 30052
- Type
- Single Family
- Rooms
- 5 Beds + 2.5 Baths
 ©2026 Georgia Multiple Listing Service All information deemed reliable but not guaranteed. All properties are subject to prior sale, change or withdrawal. Neither listing broker(s) or information provider(s) shall be responsible for any typographical errors, misinformation, misprints and shall be held totally harmless. Listing(s) information is provided for consumer's personal, non-commercial use and may not be used for any purpose other than to identify prospective properties consumers may
