
Views - Primary on Main
Address
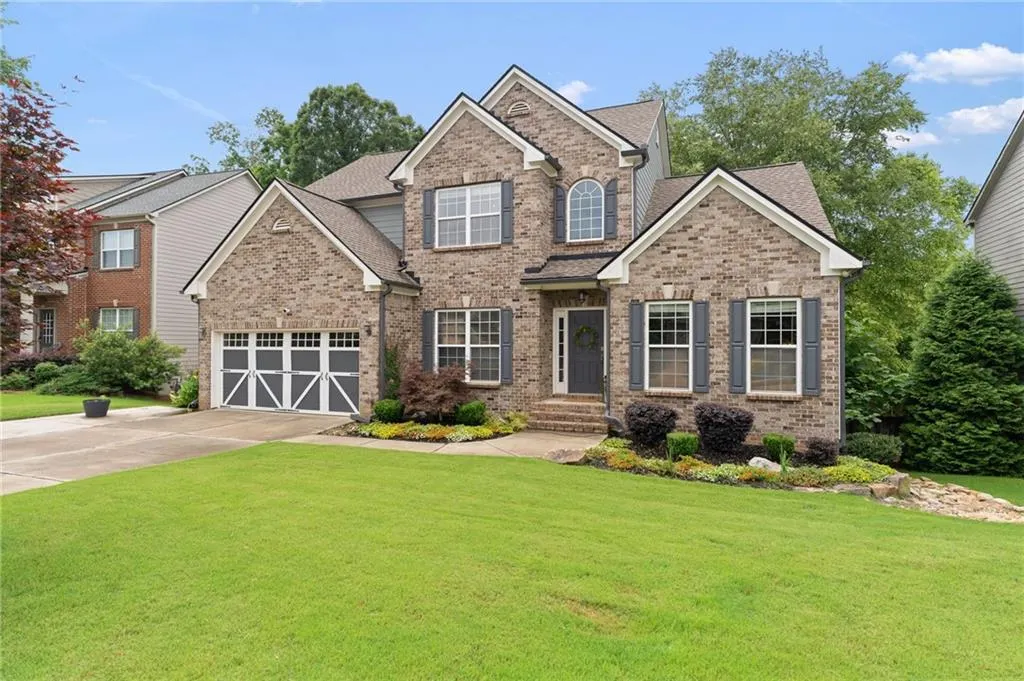
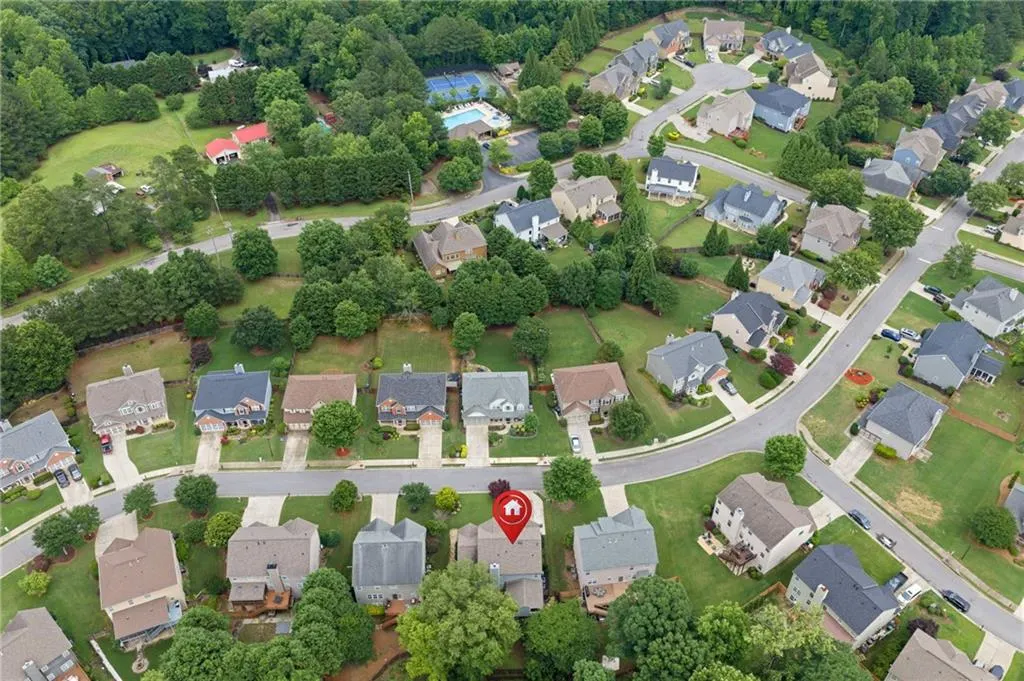
2660 Blackstock Drive, Cumming, GA
Price
$ 725,000
Property Attributes
- MLS#7832345
- TypeSingle Family
- Listing Status Active
- CountyForsyth
- CityCumming
- NeighborhoodBlackstock Mill
- Zip30041
- StyleTraditional
- Year Built2006
- Taxes$ 7991
- Price$ 725,000
- Bedrooms6
- Full Bathrooms4
- Half Bathrooms1
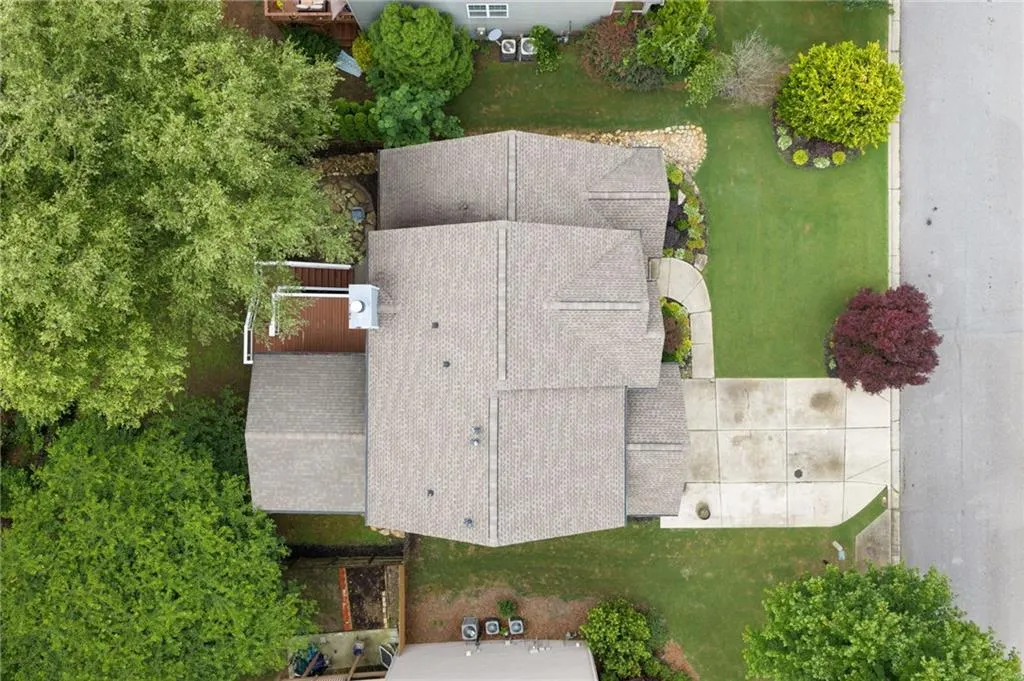
- Lot Size0.21 Acres
Data Source:
First Multiple Listing Services (FMLS)
Property Description
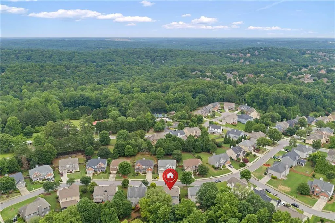
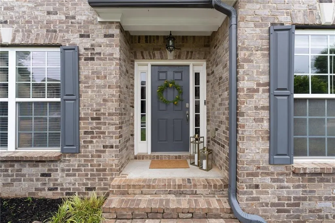
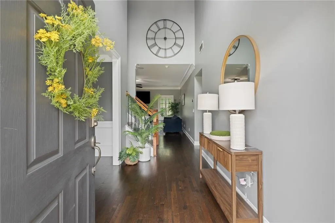
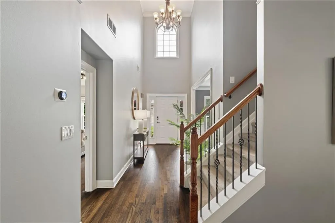
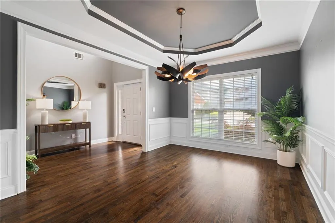
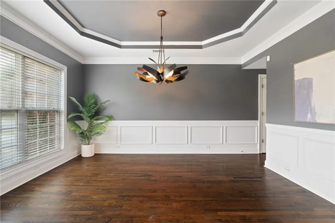
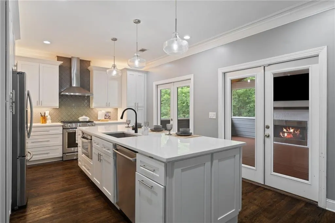
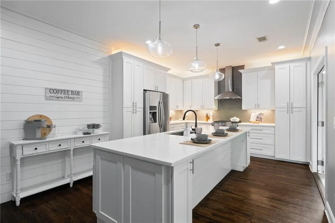
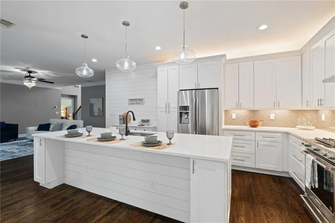
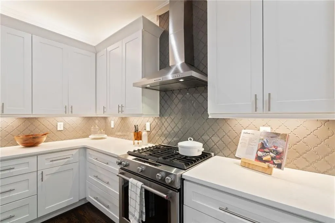
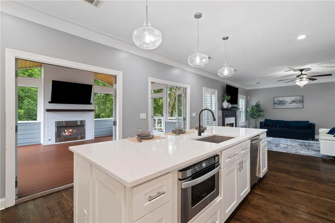
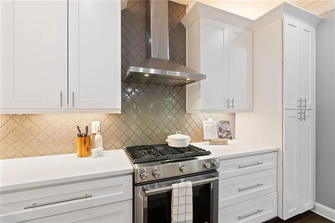
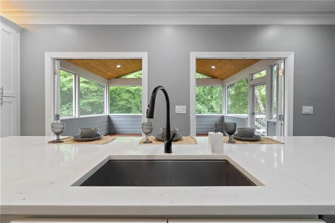
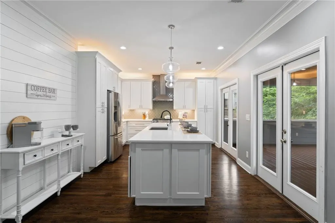
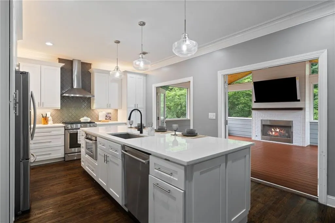
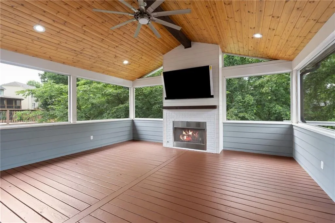
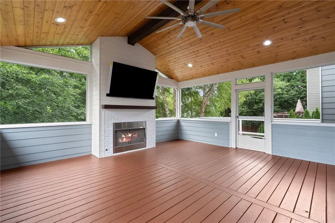
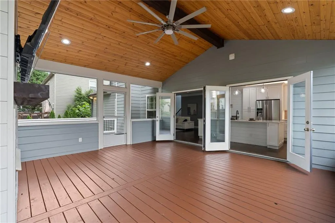
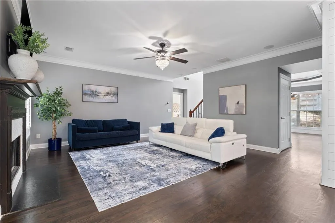
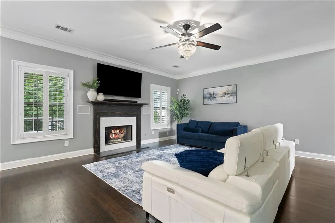
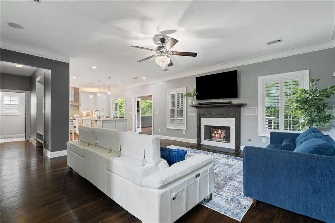
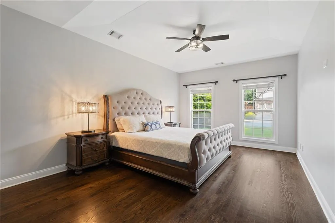
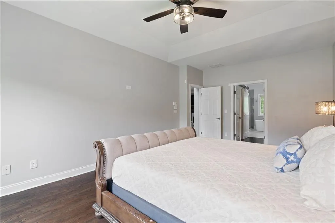
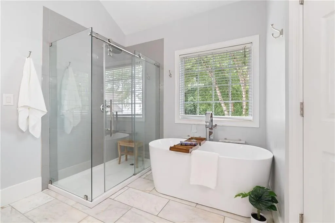
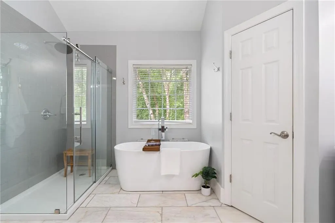
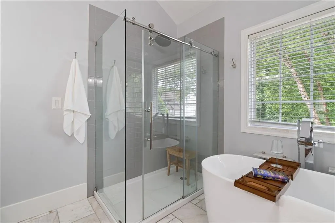
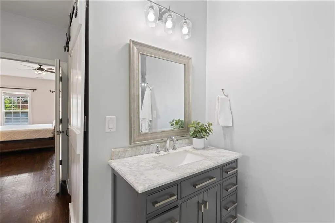
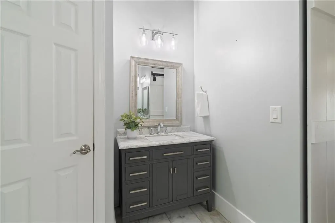
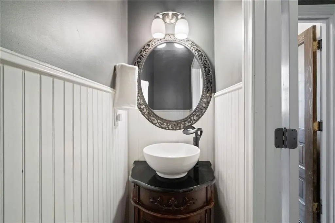
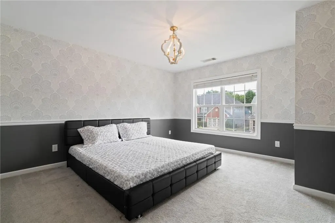
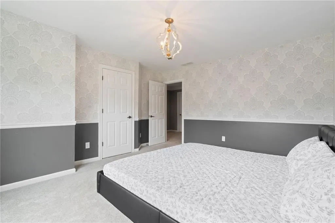
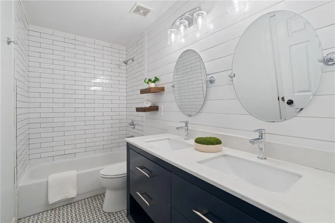
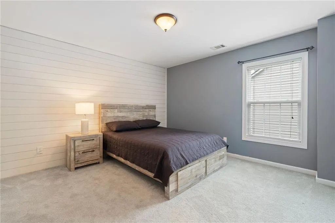
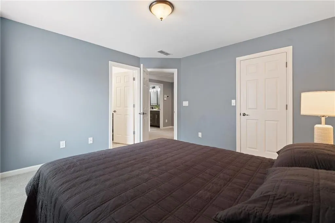
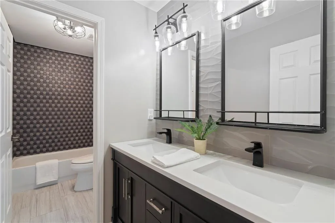
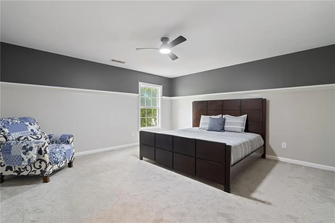
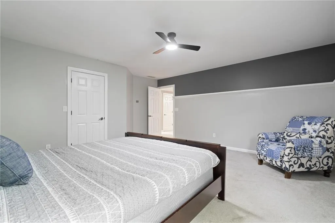
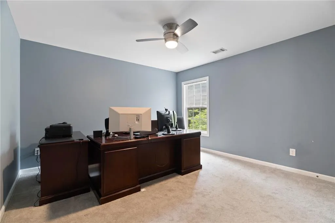
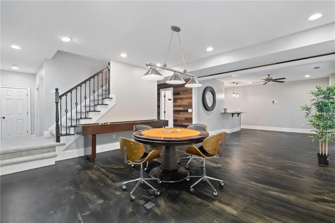
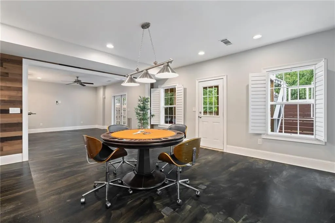
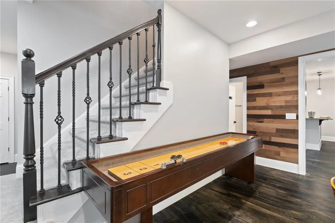
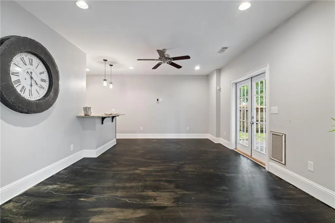
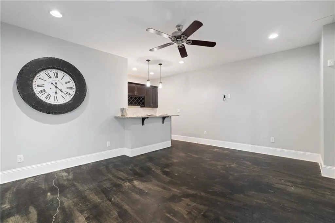
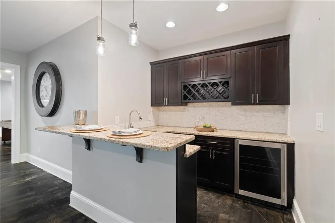
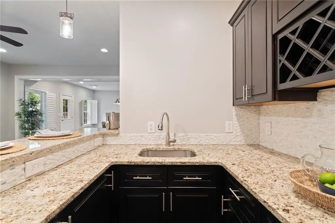
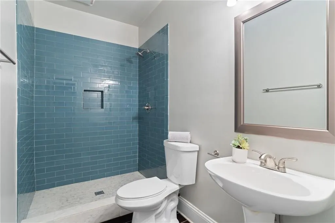
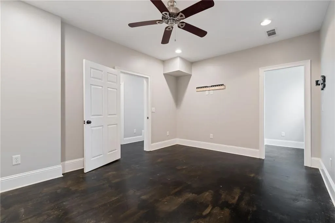
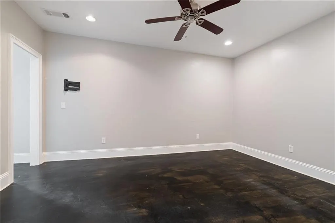
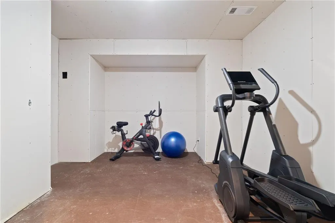
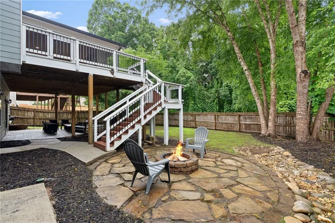
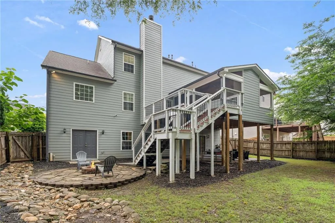
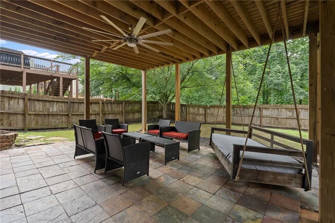
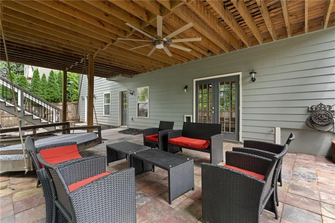
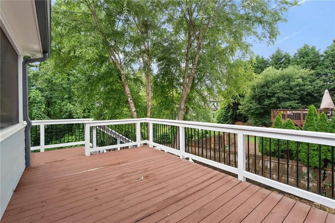
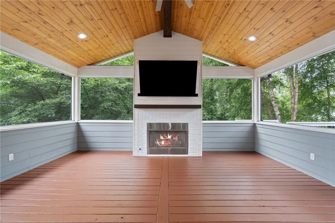
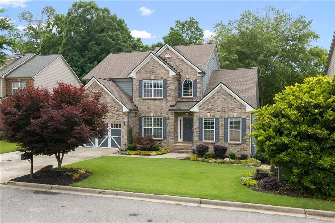
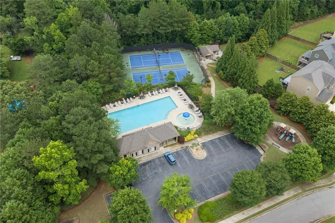
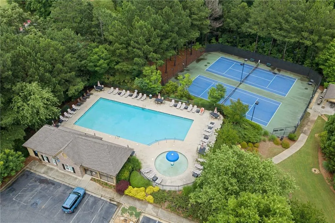
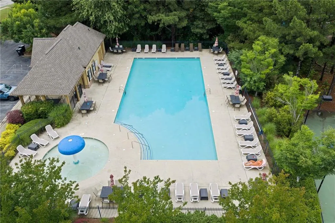
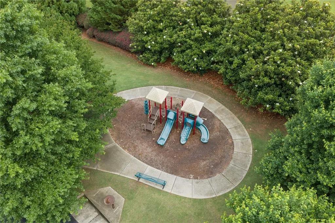
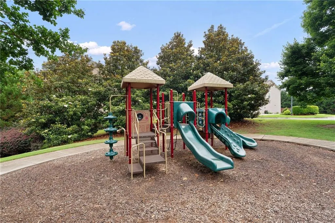
This UPDATED 6-BEDROOM, 4.5-BATH HOME in Blackstock Mill has room for everyone and everything. Located in the sought-after Blackstock Mill subdivision in Cumming, GA and zoned for the award-winning SOUTH FORSYTH HIGH SCHOOL, this home is designed for the way families live today. The property features a PRIMARY SUITE ON MAIN, a FINISHED BASEMENT, and enough space upstairs and down to accommodate work, guests, hobbies, and everything in between. Step inside to hardwood floors, an open-concept layout, and a RENOVATED KITCHEN built for real life, showcasing custom cabinetry, quartz countertops, stainless steel appliances, and an oversized island that keeps everyone in the conversation. The primary bedroom is a true retreat, with a spa-inspired bath, separate vanities, a soaking tub, and a frameless glass shower. Upstairs, you'll find four more bedrooms and two full baths that provide plenty of room for a growing family, visiting guests, or a couple of home offices. Downstairs, the FINISHED BASEMENT has the potential to serve as a media room, home gym, or MULTIGENERATIONAL SUITE, complete with a KITCHENETTE, full bath, and a sixth bedroom. Outside is where this home really shines: a SCREENED PORCH WITH FIREPLACE, a CUSTOM PATIO, and a FIREPIT set the stage for year-round entertaining, morning coffee, or quiet evenings at home. Blackstock Mill residents enjoy a community pool, tennis courts, a clubhouse, and a playground. All of this is just minutes from shopping, dining, parks, top-rated schools, and Lake Lanier. MOVE-IN READY and full of thoughtful updates, this Cumming home is ready for its next chapter. Come see it for yourself!
| Elementary School | Middle School | High School |
|---|---|---|
| Haw Creek Elementary School | Lakeside - Forsyth Middle School | South Forsyth High School |
| Price History | |
|---|---|
| 9/10/2026 | Listed $725,000 |
General Features
| Sewer | Public Sewer |
|---|---|
| Heating | Central |
| Cooling | Ceiling Fan(s) |
| Utilities | Cable Available,Electricity Available,Natural Gas Available,Phone Available,Sewer Available |
| Roof | Composition,Shingle |
| Appliances | Dishwasher,Gas Range,Microwave,Range Hood |
| HOA Fee | 489 |
| Garage Spaces | 2 |
| Patio/Porch Features | Deck,Front Porch,Patio,Screened |
| Architectural Style | Traditional |
| Pool Features | None |
| Security Features | Smoke Detector(s) |
| Construction Materials | Brick Front,Cement Siding |
| Year Built | 2006 |
| Electric | Other |
| View | Neighborhood,Trees/Woods |
| Levels | Two |
| Property Subtype | Single Family Residence |
| Tax Year | 2025 |
| Parcel Number | 176 386 |
| Waterfront Features | None |
| Community Features | Homeowners Assoc,Near Schools,Near Shopping,Near Trails/Greenway,Playground,Pool,Tennis Court(s) |
| Accessibility | None |
| Assoc Fee Paid Per | Semi-Annually |
| County | Forsyth - GA |
| Property Type | Residential |
| HOA | true |
| Energy Efficient | None |
| Subdivision Name | Blackstock Mill |
| Green Energy Generation | None |
| Other Structures | None |
| Full Baths | 4 |
| Status | Active |
| Directions | Take GA 400 north to exit 13, turn right on Peachtree Pkwy, left on Ronald Reagan, right on Brannon, right on Old Atlanta, left on Daves Creek, left on Trammel, right on Benefield, turn right on Blackstock Dr. Home will be on the right. |
| High School | South Forsyth |
| City | Cumming |
| Body of Water | None |
| Spa Features | None |
| Elementary School | Haw Creek |
| Property Attached Y/N | false |
| Land Lease Y/N | false |
| Tax Annual Amount | 7991 |
| Home Warranty Y/N | false |
| Middle/Junior High School | Lakeside - Forsyth |
| Property Condition | Resale |
| Standard Status | Active |
| Freehold | IDX |
| Corporate Owner | None |
Interior Features
| Interior Amenities | Crown Molding,Disappearing Attic Stairs,Double Vanity,Entrance Foyer 2 Story,High Ceilings 9 ft Main,His and Hers Closets,Recessed Lighting,Tray Ceiling(s),Vaulted Ceiling(s),Walk-In Closet(s),Wet Bar |
|---|---|
| Basement | Daylight,Finished,Finished Bath,Walk-Out Access |
| Flooring | Carpet,Ceramic Tile,Hardwood |
| Total Fireplaces | 2 |
| Fireplace Features | Factory Built,Family Room,Gas Log,Outside |
| Common Walls | No Common Walls |
| Window Features | Insulated Windows,Plantation Shutters |
| Above Grade Finished Area | 3284 |
| Half Baths | 1 |
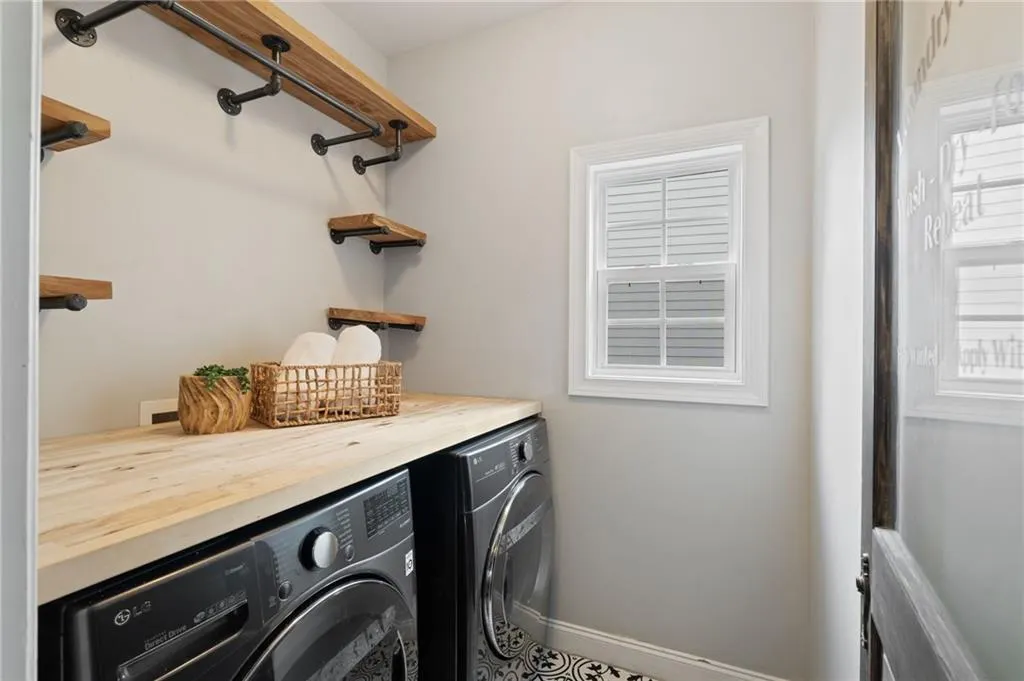
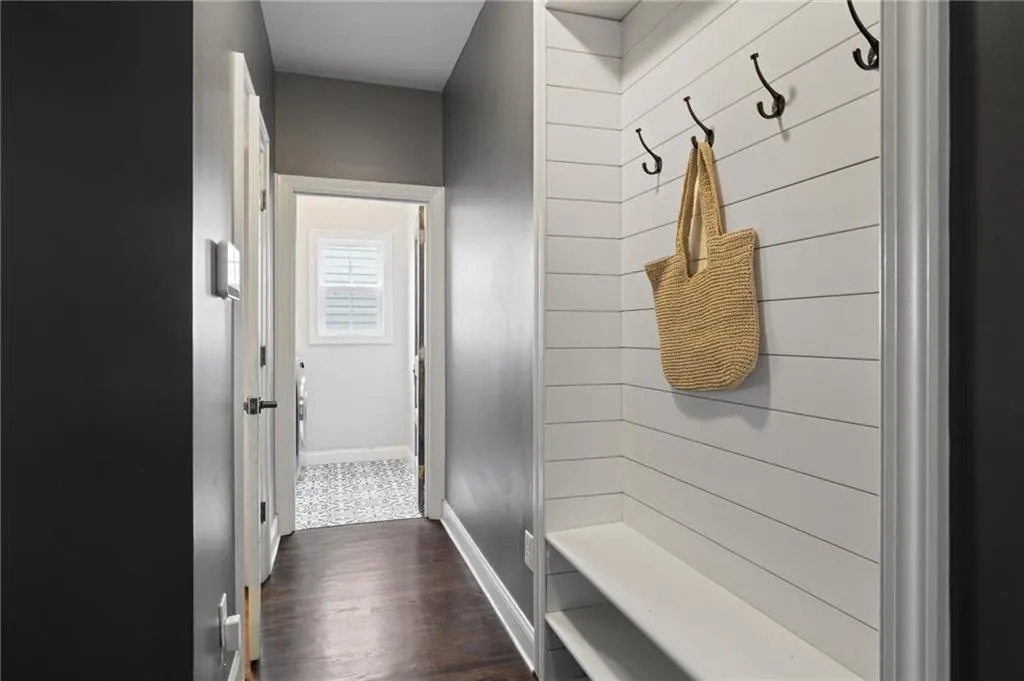
| Laundry Features | Laundry Room,Main Level,Mud Room |
| Total Bedrooms | 6 |
| Below Grade Finished Area | 1498 |
| Room Type | Basement |
| Main Level Bedrooms | 1 |
| Main Level Bathrooms | 1 |
| Kitchen Features | Cabinets White,Eat-in Kitchen,Kitchen Island,Pantry,Solid Surface Counters,View to Family Room |
| Total Baths | 5 |
| RoomBedroomFeatures | Master on Main |
| Primary Bathroom Features | Separate His/Hers,Separate Tub/Shower,Soaking Tub |
| Dining Room Features | Separate Dining Room |
Exterior Features
| Exterior Amenities | Private Yard |
|---|---|
| Fencing | Back Yard,Fenced,Wood |
| Parking Features | Attached,Driveway,Garage,Garage Faces Front |
| Lot Features | Back Yard,Front Yard,Landscaped,Level,Private,Wooded |
| Water Source | Private |
| Foundation Details | Slab |
| Building Area Total | 4782 |
| Lot Dimensions | x |
| Lot Size Acres | 0.21 |
| Road Surface Type | Asphalt |
| Lot Size Source | Public Records |
| Road Frontage Type | City Street |
| Other Equipment | None |
| Horse Amenities | None |
Amenities
- Foreclosure
- Views
- Short Sale
- New Construction
- Adult 55+
- Lease To Own
- No HOA Fees
- Furnished
- Primary On Main
- Air Conditioning
- Seller Finance
- Green
- Fixer Upper
- Horse
- Golf
- Fireplace
- Deck
- Garage
- Basement
- Pool
Property vs Single Family Average in 30041
Statistics provided by Inside Real Estate
Price
Taxes
Year Built
In The Neighborhood
Cumming
$ 594,900
2650 Blackstock Drive
Cumming, GA 30041
- Type
- Single Family
- Rooms
- 4 Beds + 2.5 Baths

Reduced
Cumming
$ 674,900
2725 Blackstock Drive
Cumming, GA 30041
- Type
- Single Family
- Rooms
- 5 Beds + 3.5 Baths
Reduced
Cumming
$ 699,000
2780 Lansing Lane
Cumming, GA 30041
- Type
- Single Family
- Rooms
- 6 Beds + 3.5 Baths
Reduced
Cumming
$ 639,995
2585 Lansing Lane
Cumming, GA 30041
- Type
- Single Family
- Rooms
- 5 Beds + 2.5 Baths
 ©2026 Georgia Multiple Listing Service All information deemed reliable but not guaranteed. All properties are subject to prior sale, change or withdrawal. Neither listing broker(s) or information provider(s) shall be responsible for any typographical errors, misinformation, misprints and shall be held totally harmless. Listing(s) information is provided for consumer's personal, non-commercial use and may not be used for any purpose other than to identify prospective properties consumers may
