
Eco Friendly



Address
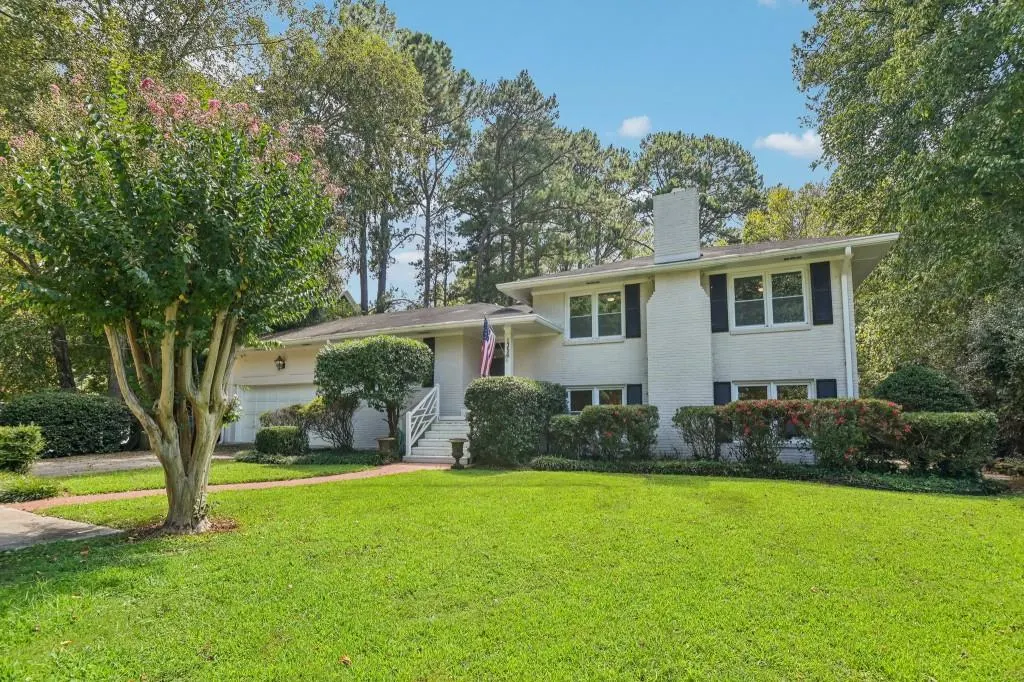
1356 Peachtree Battle Avenue, Atlanta, GA
Price
$ 765,000
Property Attributes
- MLS#7832372
- TypeSingle Family
- Listing Status Active
- CountyFulton
- CityAtlanta
- NeighborhoodPeachtree Battle-Buckhead
- Zip30327
- StyleTraditional
- Year Built1958
- Taxes$ 11744
- Price$ 765,000
- Bedrooms4
- Full Bathrooms3
- Half Bathrooms0
- Lot Size0.592 Acres
Data Source:
First Multiple Listing Services (FMLS)
Property Description
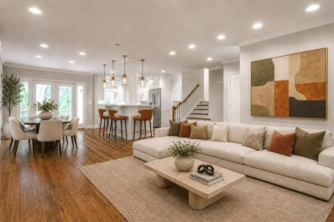
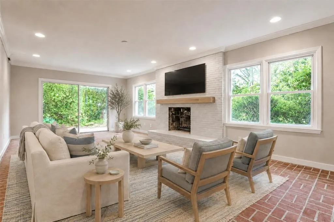
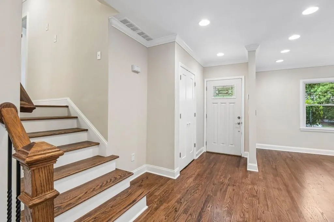
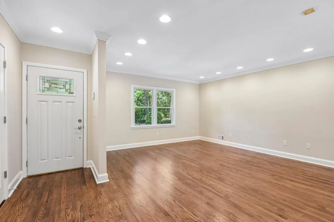
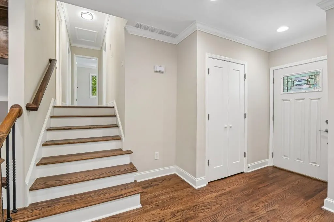
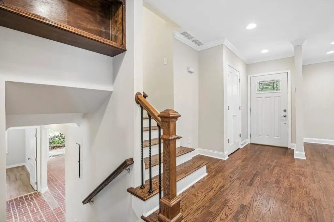
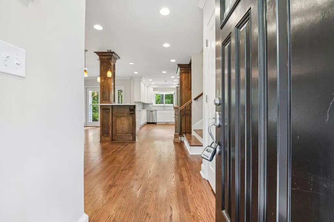
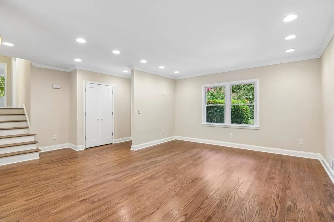
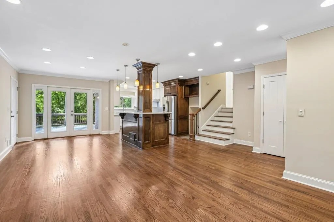
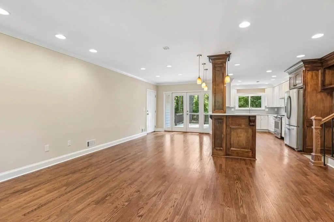
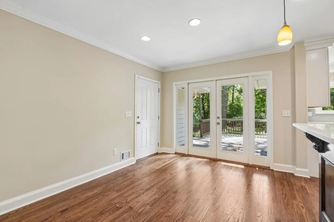
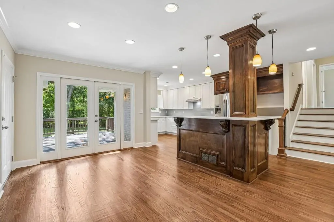
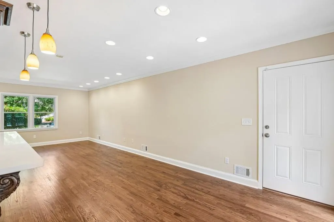
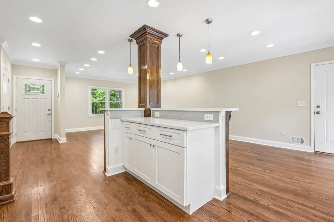
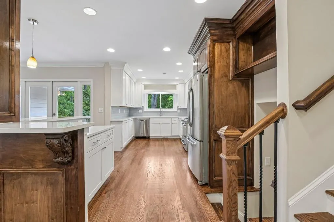
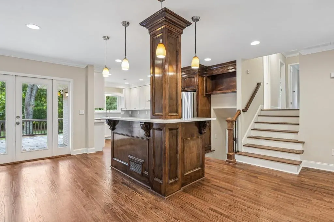
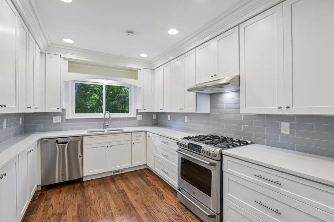
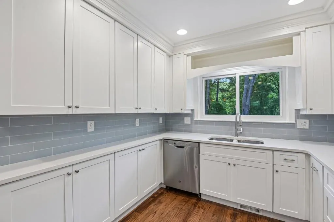
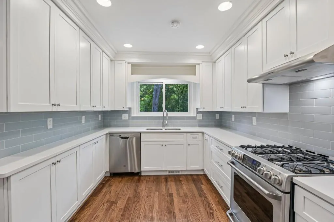
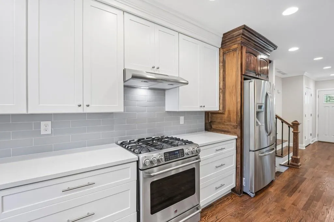
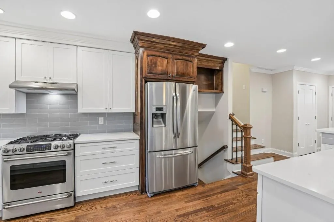
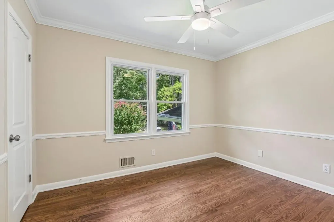
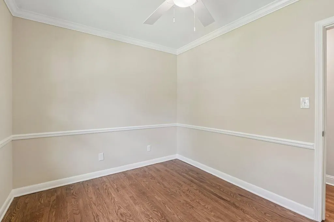
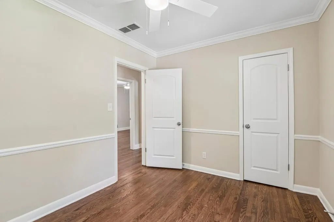
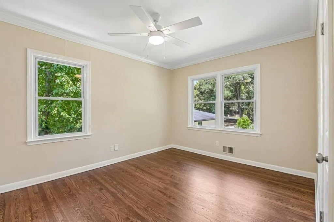
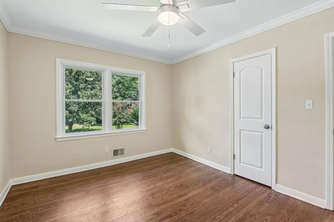
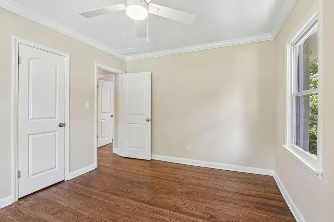
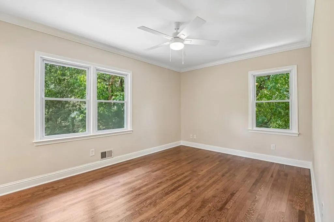
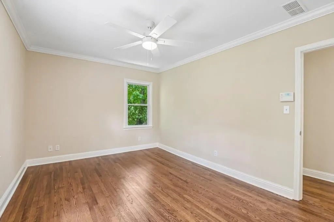
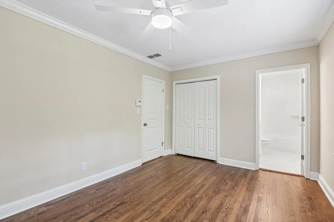
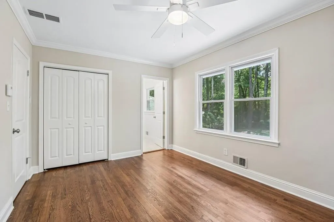
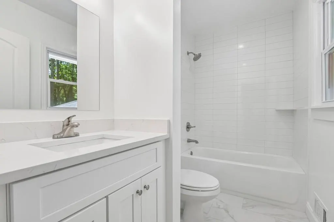
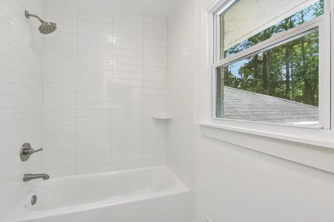
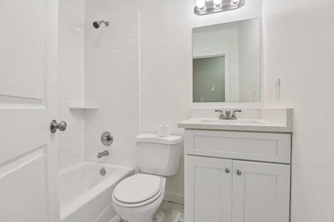
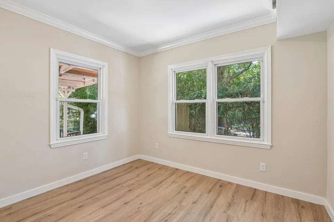
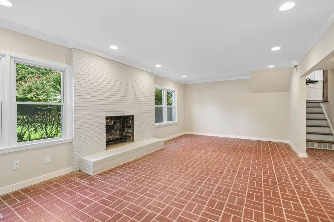
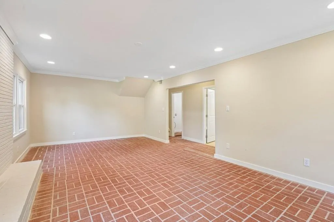
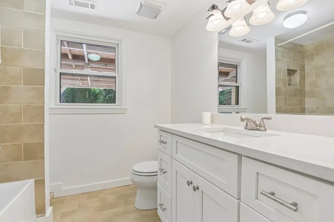
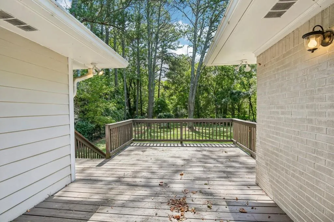
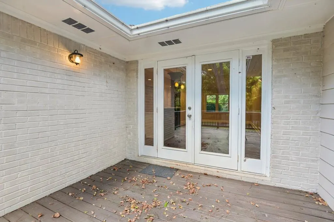
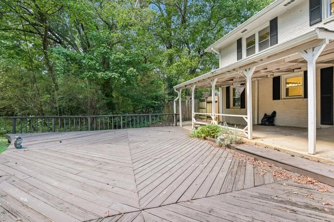
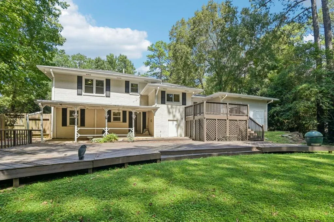
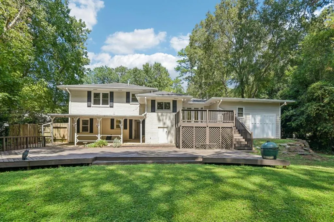
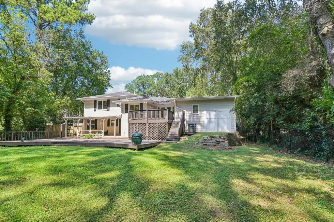
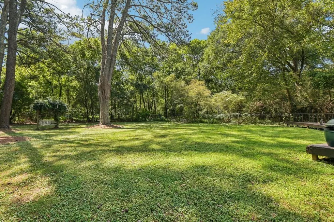
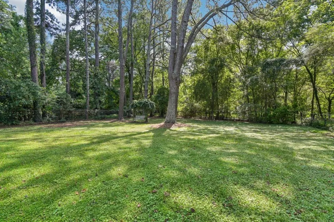
Welcome to 1356 Peachtree Battle Avenue, an exceptional opportunity in Atlanta's prestigious 30327 ZIP code. Set on a private, fully fenced 0.59-acre lot within Morris Brandon Elementary attendance zone, this four-sided brick home offers four bedrooms, three full bathrooms and approximately 2,100 square feet of versatile living space. Inside, the light-filled split-level floor plan blends traditional character with thoughtful updates, including refreshed kitchen cabinetry, updated bathroom vanities, beautiful hardwood floors, a new water heater, newer electrical panel and gutter guards. The kitchen features an island, solid-surface countertops and an open view to the family room. Crown molding and a masonry fireplace add warmth and architectural charm, while the finished daylight terrace level with a full bathroom and walk-out access provides flexible space for guests, a home office, recreation room or private retreat. Multiple porches and a rear deck overlook the expansive backyard and peaceful creek setting. The oversized three-car garage includes tandem parking, generous storage and direct access to the backyard. Previously generating $4,200 per month in rental income, the property offers tremendous potential as a primary residence or investment in one of Atlanta's most coveted locations. The home is situated within a 100-year flood plain, with an existing flood-insurance policy reportedly assumable at approximately $1,774 annually, subject to buyer verification. Home sales in Peachtree Battle often exceed $4 million so the sky is the limit for families and investors interested in expanding or remodeling. New photography coming soon!
| Elementary School | Middle School | High School |
|---|---|---|
| Morris Brandon Elementary School | Willis A. Sutton Middle School | North Atlanta High School |
| Price History | |
|---|---|
| 9/4/2026 | Listed $765,000 |
General Features
| Sewer | Public Sewer |
|---|---|
| Heating | Central,Electric |
| Cooling | Ceiling Fan(s),Central Air,Electric |
| Utilities | Cable Available,Electricity Available,Phone Available,Sewer Available,Underground Utilities,Water Available |
| Roof | Composition |
| Appliances | Dishwasher,Disposal |
| Garage Spaces | 2 |
| Patio/Porch Features | Deck,Front Porch,Rear Porch |
| Architectural Style | Traditional |
| Pool Features | None |
| Security Features | Smoke Detector(s) |
| Construction Materials | Brick |
| Year Built | 1958 |
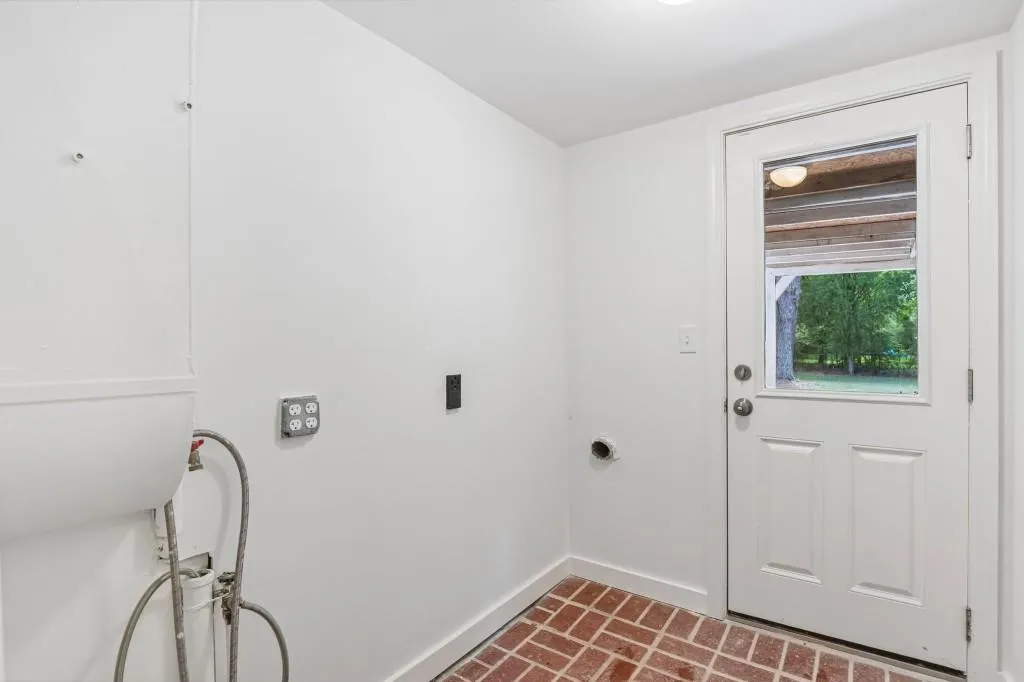
| Electric | 110 Volts,220 Volts in Laundry |
| View | Neighborhood |
| Levels | Multi/Split |
| Property Subtype | Single Family Residence |
| Tax Year | 2025 |
| Parcel Number | 17 019500030071 |
| Waterfront Features | None |
| Community Features | Street Lights |
| Accessibility | None |
| County | Fulton - GA |
| Property Type | Residential |
| HOA | true |
| Energy Efficient | Thermostat |
| Subdivision Name | Peachtree Battle/Buckhead |
| Green Energy Generation | None |
| Other Structures | None |
| Full Baths | 3 |
| Status | Active |
| Directions | Please use GPS. |
| High School | North Atlanta |
| City | Atlanta |
| Body of Water | None |
| Spa Features | None |
| Elementary School | Morris Brandon |
| Property Attached Y/N | false |
| Land Lease Y/N | false |
| Tax Annual Amount | 11744 |
| Home Warranty Y/N | false |
| Middle/Junior High School | Willis A. Sutton |
| Property Condition | Resale |
| Virtual Tour | https://www.zillow.com/view-imx/f3da2530-5559-439b-a482-598d94ec5c4d?wl=true&setAttribution=mls&initialViewType=pano |
| Standard Status | Active |
| Freehold | IDX |
| Corporate Owner | None |
Interior Features
| Interior Amenities | Crown Molding,Entrance Foyer |
|---|---|
| Basement | Daylight,Exterior Entry,Finished,Finished Bath,Interior Entry,Walk-Out Access |
| Flooring | Hardwood,Tile |
| Total Fireplaces | 1 |
| Fireplace Features | Brick,Family Room |
| Common Walls | No Common Walls |
| Window Features | Insulated Windows |
| Above Grade Finished Area | 2100 |
| Laundry Features | In Bathroom |
| Total Bedrooms | 4 |
| Room Type | Family Room |
| Kitchen Features | Cabinets White,Kitchen Island,Stone Counters,View to Family Room |
| Total Baths | 3 |
| RoomBedroomFeatures | Oversized Master |
| Primary Bathroom Features | Tub/Shower Combo |
| Dining Room Features | Open Concept |
Exterior Features
| Exterior Amenities | Private Entrance,Private Yard,Rain Gutters |
|---|---|
| Fencing | Back Yard,Privacy |
| Parking Features | Attached,Covered,Garage,Garage Faces Front,Level Driveway |
| Lot Features | Back Yard,Front Yard,Landscaped,Level,Private |
| Water Source | Public |
| Foundation Details | Concrete Perimeter |
| Building Area Total | 2100 |
| Lot Dimensions | 114x283x107x301 |
| Lot Size Acres | 0.592 |
| Road Surface Type | Paved |
| Lot Size Source | Public Records |
| Road Frontage Type | Other |
| Other Equipment | None |
| Horse Amenities | None |
Amenities
- Foreclosure
- Views
- Short Sale
- New Construction
- Adult 55+
- Lease To Own
- No HOA Fees
- Furnished
- Primary On Main
- Air Conditioning
- Seller Finance
- Green
- Fixer Upper
- Horse
- Golf
- Fireplace
- Deck
- Garage
- Basement
- Pool
Property vs Single Family Average in 30327
Statistics provided by Inside Real Estate
Price
Taxes
Year Built
 ©2026 Georgia Multiple Listing Service All information deemed reliable but not guaranteed. All properties are subject to prior sale, change or withdrawal. Neither listing broker(s) or information provider(s) shall be responsible for any typographical errors, misinformation, misprints and shall be held totally harmless. Listing(s) information is provided for consumer's personal, non-commercial use and may not be used for any purpose other than to identify prospective properties consumers may
 Listings identified with the FMLS IDX logo come from FMLS and are held by brokerage firms other than the owner of this website. The listing brokerage is identified in any listing details. Information is deemed reliable but is not guaranteed. If you believe any FMLS listing contains material that infringes your copyrighted work please