
Views - Eco Friendly - Seller Financing


Address
2159 James Alley, Atlanta, GA
Price
$ 1,250,000
Property Attributes
- MLS#7832421
- TypeSingle Family
- Listing Status Active
- CountyDekalb
- CityAtlanta
- NeighborhoodPendergrast Farm
- Zip30345
- StyleCottage, Farmhouse
- Year Built2022
- Price$ 1,250,000
- Bedrooms5
- Full Bathrooms4
- Half Bathrooms0
- Lot Size0.069 Acres
Data Source:
First Multiple Listing Services (FMLS)
Property Description
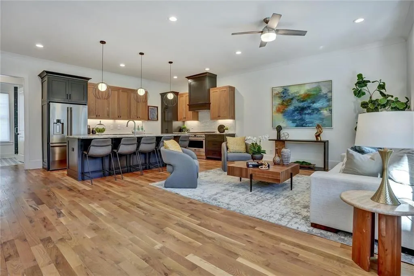
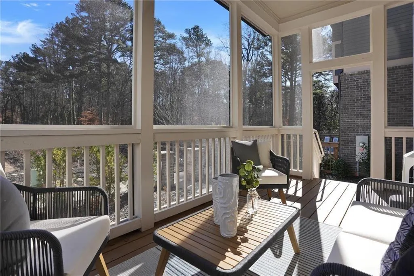
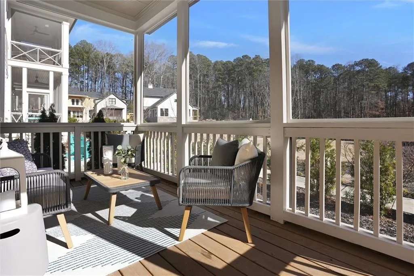
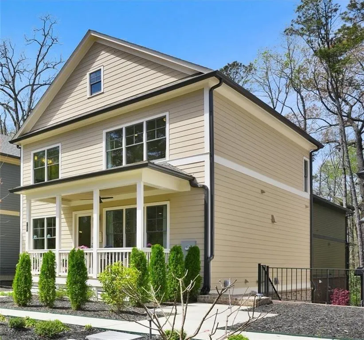
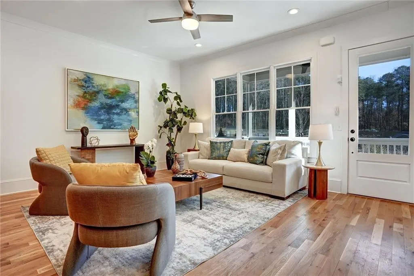
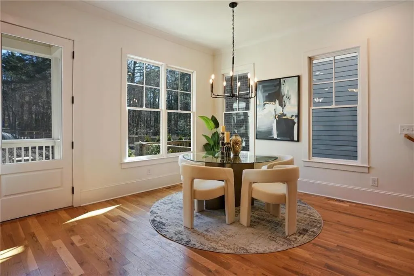
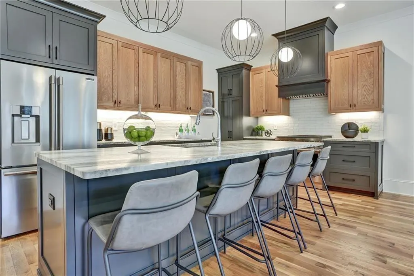
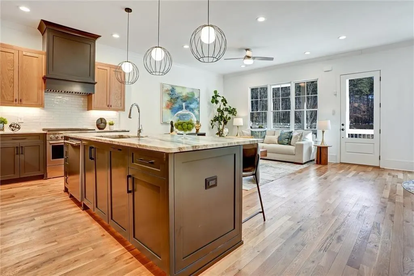
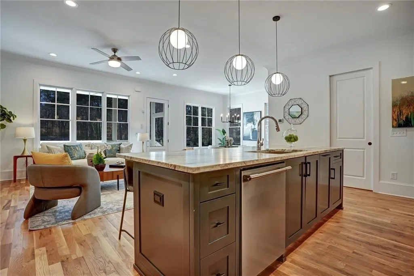
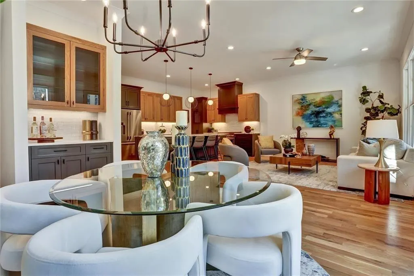
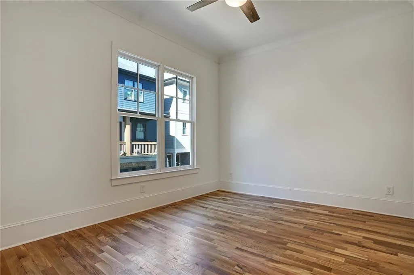
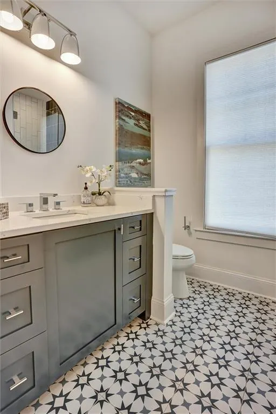
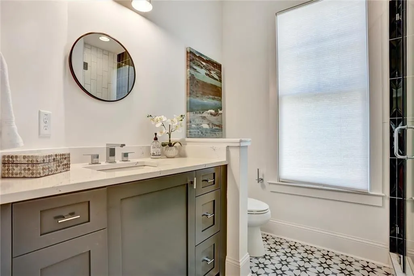
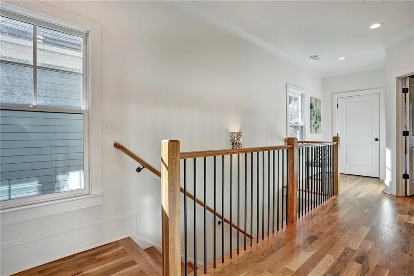
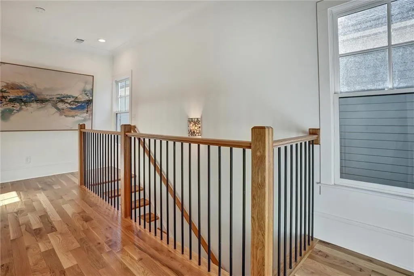
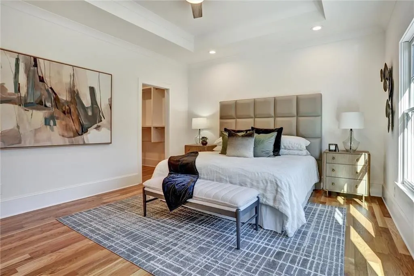
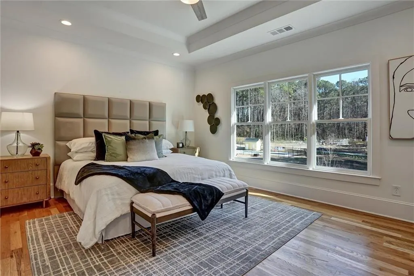
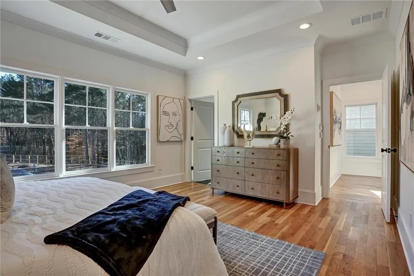
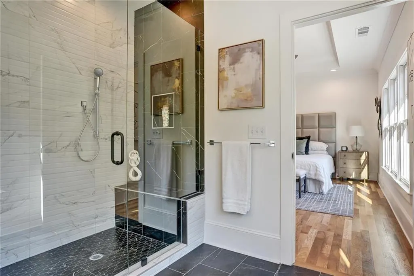
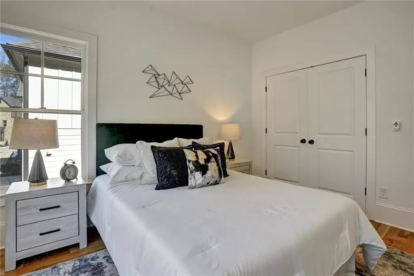
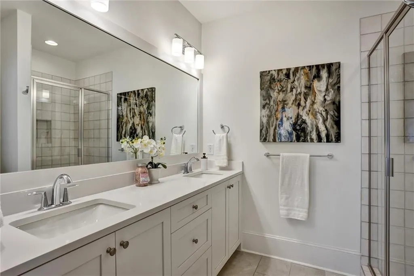
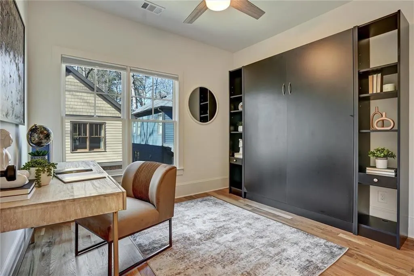
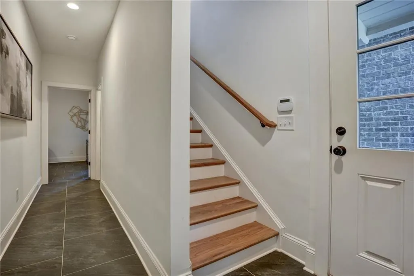
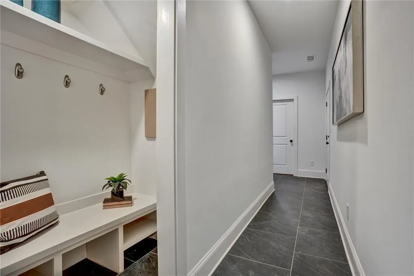
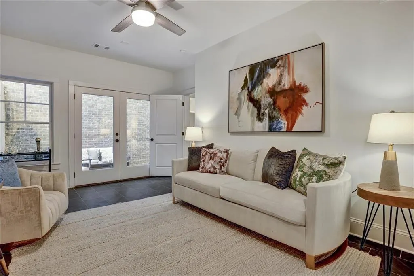
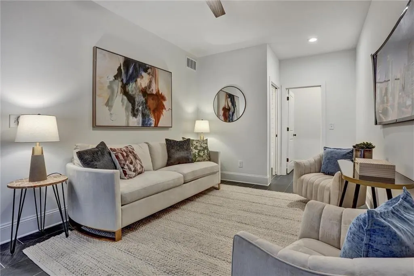
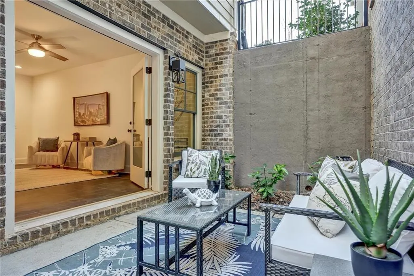
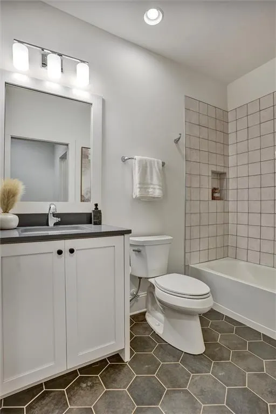
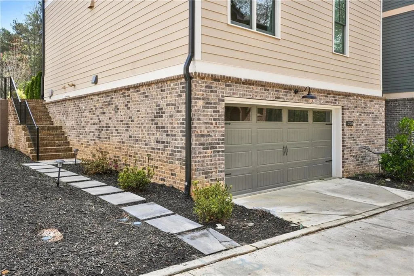
Owner financing. $5200/month. Restrictions apply. ! Multi-generational living! Full in-law suite on lower level. Added BONUS - fully elevator ready!!!!!!! Relax and unwind on this outdoor oasis while chatting with your neighbors. This home boasts an open concept with windows all around the main living level to provide the most beautiful natural light imaginable. The well-appointed kitchen features pro-style appliances with a 36" six burner gas range. The stunning leathered soapstone countertops showcase the combination of natural wood and painted cabinets. The walk-in pantry provides plenty of storage. The Dining Area is surrounded with windows & has a convenient bar area for cocktail concocting. Elegant 10' ceilings on the main level along w/solid oak, site-finished hardwood floors thru-out the home. You’ll find 9’ceilings on the upper AND lower levels. The Primary bedroom is graced w/a trey ceiling & triple windows. The spa-inspired bath has an indulgent double-headed shower with a body sprayer. Two guest bedrooms on the upper level share the ample-sized hall bath. There is a bedroom on the main level that has a full bath with a walk-in shower. The ground floor Suite features a private courtyard entry thru French doors. Perfect in-law or nanny suite, The 2 car garage has plenty of storage room & is wired for a 60AMP EV charging station This high-performance home is enclosed with spray foam & is solar panel ready. Come see the “mini Serenbe taking shape around ITP Atlanta farm” as reported by Urbanize Atlanta. Welcome to Pendergrast Farm - Intown's premier environmentally conscious address! Experience sustainable living in our new conservation community, artfully designed for a harmonious blend of modern amenities and preserved natural beauty. Discover exquisite new high performance homes, perfectly situated around a thriving 1-acre urban farm that celebrates the bounty of nature right at your doorstep. True farm to table living - watch the fruits & vegetables as they grow and then have them delivered right to your door every month of the year! Embrace the tranquility of 5.5 acres of shared natural woodlands, complete with a meandering stream, providing the perfect setting for peaceful walks or active jogs along our mulched trails. Rejuvenate amidst the beauty of the great outdoors in the saltwater community pool. The heart of our community, the stunning Community House, features a commercial-style kitchen and versatile dining and gathering space, where culinary and wine events, cooking classes, meetings, clubs, and yoga sessions come to life. On the upper level, residents can reserve two luxurious guest bedrooms and baths, providing a warm welcome to visiting friends and family. Our story is rooted in the legacy of the Pendergrast Family, who passionately preserved this last 9-acre parcel of their historic farmland with their vision of an Urban Farm and Conservation Community continuing in perpetuity. Their vision to protect natural woodlands and streams for future generations has come to life at Pendergrast Farm. This home features a spacious front porch overlooking our Greenspace, surrounded by blueberry bushes, our organic Farm and our 5.5 acre wooded wonderland beyond Located just off Briarcliff Rd near Clairmont Rd, Pendergrast Farm offers an unbeatable in-town location, connecting you to the vibrant energy of Atlanta while being surrounded by serene nature. This is an exceptional opportunity to own your piece of an intimate, mini-Serenbe-like retreat. Don't miss your chance to be a part of this one-of-a-kind sustainable community at Pendergrast Farm. Experience urban living like never before, where every moment is infused with the beauty of nature and the warmth of a close-knit community.
| Elementary School | Middle School | High School |
|---|---|---|
| Sagamore Hills Elementary School | Henderson - Dekalb Middle School | Lakeside - Dekalb High School |
| Price History | |
|---|---|
| 9/3/2026 | Listed $1,250,000 |
General Features
| Sewer | Public Sewer |
|---|---|
| Heating | Central,Heat Pump,Natural Gas,Zoned |
| Cooling | Ceiling Fan(s),Central Air,Multi Units |
| Utilities | Cable Available,Electricity Available,Natural Gas Available,Phone Available,Sewer Available,Underground Utilities,Water Available |
| Roof | Composition,Ridge Vents |
| Appliances | Dishwasher,Disposal,Gas Range,Microwave,Range Hood,Refrigerator |
| HOA Fee | 345 |
| Garage Spaces | 2 |
| Association Fee Includes | Maintenance Grounds,Reserve Fund,Swim,Tennis |
| Patio/Porch Features | Covered,Front Porch |
| Architectural Style | Cottage,Farmhouse |
| Pool Features | None |
| Security Features | Carbon Monoxide Detector(s),Security System Owned,Smoke Detector(s) |
| Construction Materials | Brick 4 Sides,HardiPlank Type |
| Year Built | 2022 |
| Electric | 110 Volts,220 Volts in Garage,220 Volts in Laundry |
| View | Trees/Woods,Other |
| Levels | Three Or More |
| Property Subtype | Single Family Residence |
| Tax Year | 2023 |
| Parcel Number | 18 195 09 072 |
| Waterfront Features | None |
| Community Features | Clubhouse,Homeowners Assoc,Meeting Room,Near Schools,Near Shopping,Near Trails/Greenway,Park,Pool,Sidewalks |
| Accessibility | None |
| Assoc Fee Paid Per | Monthly |
| County | Dekalb - GA |
| Property Type | Residential |
| HOA | true |
| Energy Efficient | Appliances,Construction,Insulation,Thermostat,Water Heater,Windows |
| Subdivision Name | Pendergrast Farm |
| Green Energy Generation | None |
| Other Structures | Greenhouse,Guest House,Pool House,Workshop |
| Full Baths | 4 |
| Status | Active |
| Directions | From I-85, exit Clairmont Rd, go south to left on Briarcliff Rd. to the traffic light at Chrysler Dr. Turn left and continue to take a left on ElDorado. Left on Continental to our entrance and parking. |
| High School | Lakeside - Dekalb |
| City | Atlanta |
| Body of Water | None |
| Spa Features | None |
| Green Building Verification Type | EarthCraft Home,ENERGY STAR Certified Homes,HERS Index Score |
| Elementary School | Sagamore Hills |
| Property Attached Y/N | false |
| Land Lease Y/N | false |
| Home Warranty Y/N | true |
| Middle/Junior High School | Henderson - Dekalb |
| Property Condition | Resale |
| Builder Name | Healthy House of Georgia |
| Standard Status | Active |
| Tax Lot | 8 |
| Freehold | IDX |
| Corporate Owner | None |
Interior Features
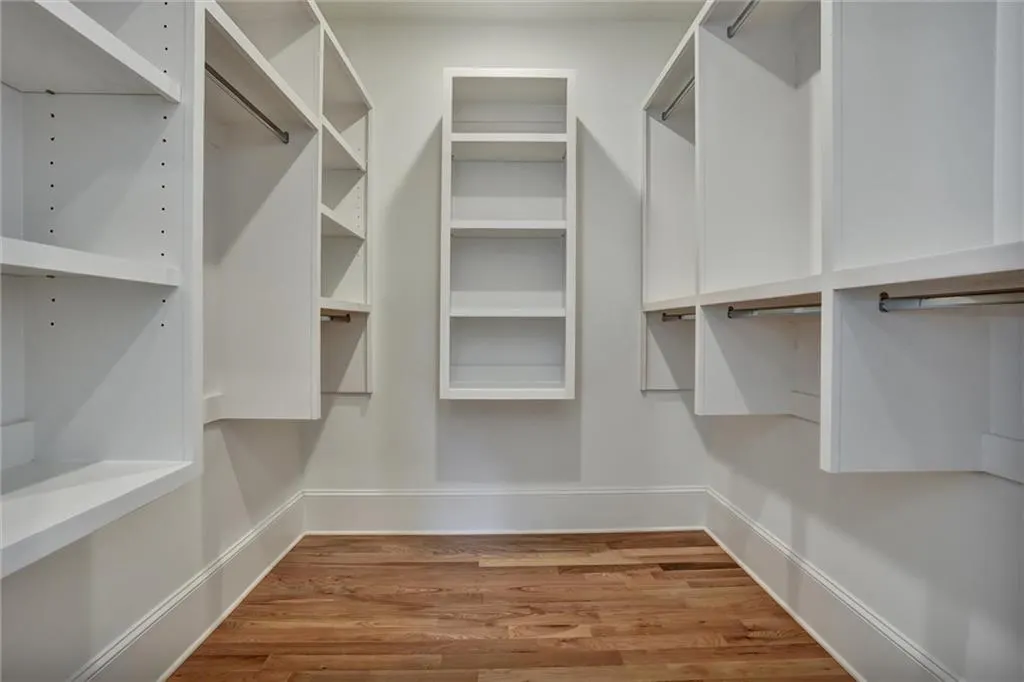
| Interior Amenities | Disappearing Attic Stairs,Double Vanity,High Ceilings 9 ft Upper,High Ceilings 10 ft Main,Low Flow Plumbing Fixtures,Tray Ceiling(s),Walk-In Closet(s),Wet Bar |
|---|---|
| Basement | Driveway Access,Exterior Entry,Finished,Finished Bath |
| Flooring | Hardwood,Sustainable,Other |
| Fireplace Features | None |
| Common Walls | No Common Walls |
| Window Features | Double Pane Windows,Insulated Windows,Window Treatments |
| Above Grade Finished Area | 2800 |
| Laundry Features | In Hall,Laundry Closet,Upper Level |
| Total Bedrooms | 5 |
| Room Type | Basement,Family Room,Master Bathroom,Master Bedroom |
| Main Level Bedrooms | 1 |
| Main Level Bathrooms | 1 |
| Kitchen Features | Breakfast Bar,Cabinets Other,Eat-in Kitchen,Kitchen Island,Pantry Walk-In,Stone Counters,View to Family Room |
| Total Baths | 4 |
| RoomBedroomFeatures | Roommate Floor Plan |
| Primary Bathroom Features | Double Shower,Double Vanity,Shower Only |
| Dining Room Features | Open Concept |
Exterior Features
| Exterior Amenities | Courtyard,Private Entrance,Rain Gutters |
|---|---|
| Fencing | None |
| Parking Features | Covered,Drive Under Main Level,Garage,Garage Door Opener,Garage Faces Rear,Level Driveway,Electric Vehicle Charging Station(s) |
| Lot Features | Farm,Front Yard,Landscaped,Level |
| Water Source | Public |
| Foundation Details | Concrete Perimeter |
| Building Area Total | 2800 |
| Lot Dimensions | 38X80X38X80 |
| Lot Size Acres | 0.069 |
| Road Surface Type | Concrete,Paved |
| Lot Size Source | Builder |
| Road Frontage Type | Private Road |
| Other Equipment | None |
| Horse Amenities | None |
Amenities
- Foreclosure
- Views
- Short Sale
- New Construction
- Adult 55+
- Lease To Own
- No HOA Fees
- Furnished
- Primary On Main
- Air Conditioning
- Seller Finance
- Green
- Fixer Upper
- Horse
- Golf
- Fireplace
- Deck
- Garage
- Basement
- Pool
Property vs Single Family Average in 30345
Statistics provided by Inside Real Estate
Price
Year Built
 ©2026 Georgia Multiple Listing Service All information deemed reliable but not guaranteed. All properties are subject to prior sale, change or withdrawal. Neither listing broker(s) or information provider(s) shall be responsible for any typographical errors, misinformation, misprints and shall be held totally harmless. Listing(s) information is provided for consumer's personal, non-commercial use and may not be used for any purpose other than to identify prospective properties consumers may
 Listings identified with the FMLS IDX logo come from FMLS and are held by brokerage firms other than the owner of this website. The listing brokerage is identified in any listing details. Information is deemed reliable but is not guaranteed. If you believe any FMLS listing contains material that infringes your copyrighted work please