
Views - Primary on Main - Eco Friendly


Address
7787 Marabou Lane, Riverdale, GA
Price
$ 278,500
Property Attributes
- MLS#7832645
- TypeSingle Family
- Listing Status Active
- CountyClayton
- CityRiverdale
- NeighborhoodQuail Valley
- Zip30274
- StyleTraditional
- Year Built1973
- Taxes$ 2828
- Price$ 278,500
- Bedrooms5
- Full Bathrooms3
- Half Bathrooms1
- Lot Size0.3461 Acres
Data Source:
First Multiple Listing Services (FMLS)
Property Description
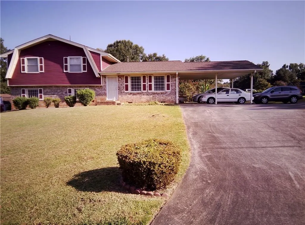
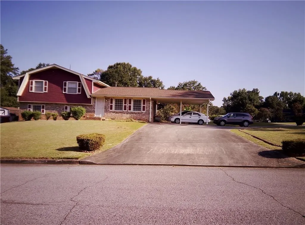
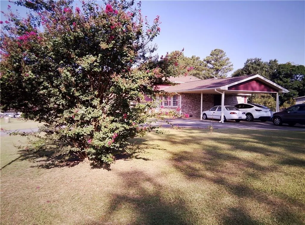
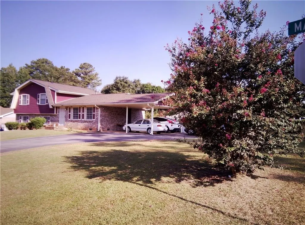
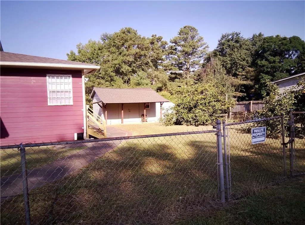
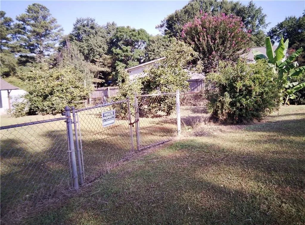
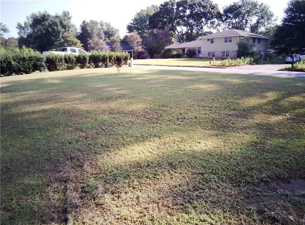
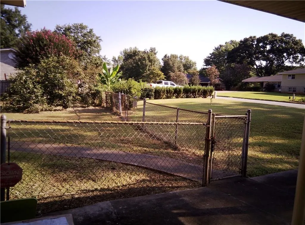
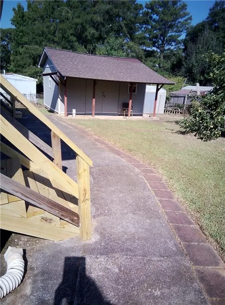
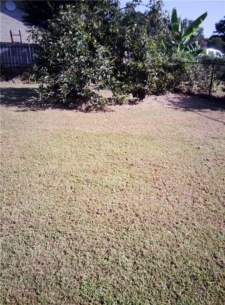
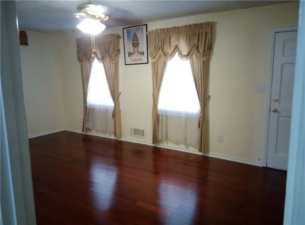
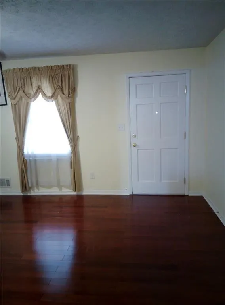
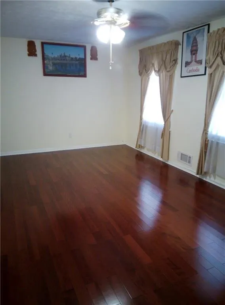
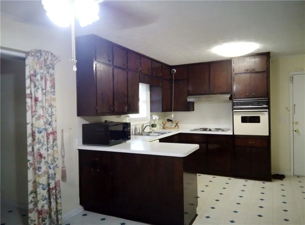
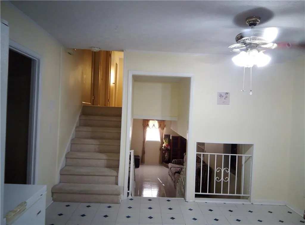
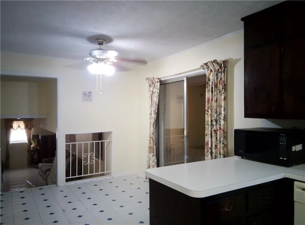
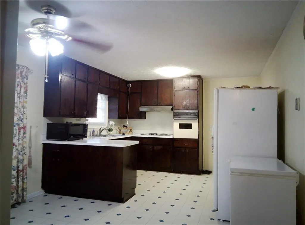
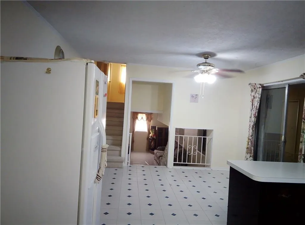
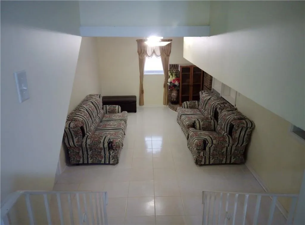
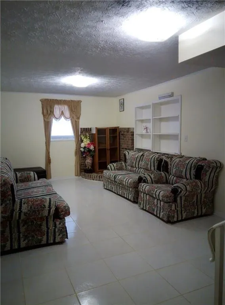
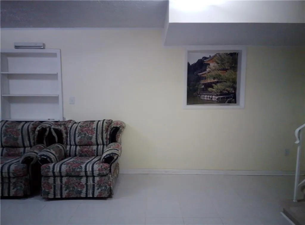
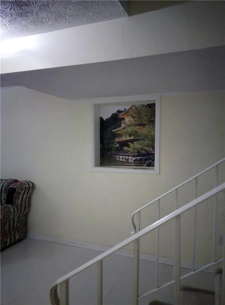
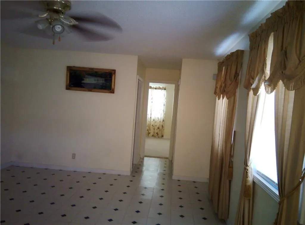
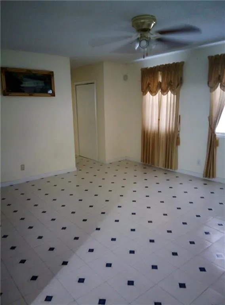
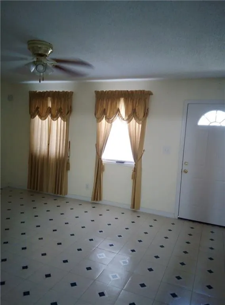
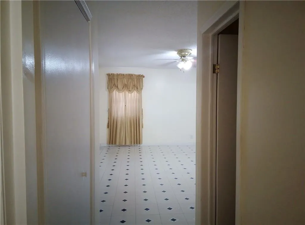
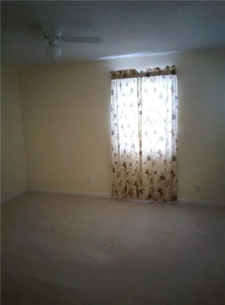
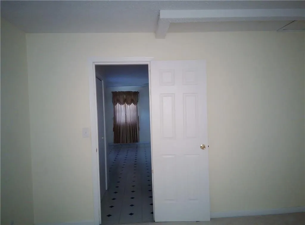
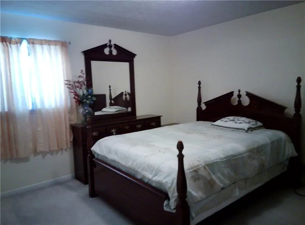
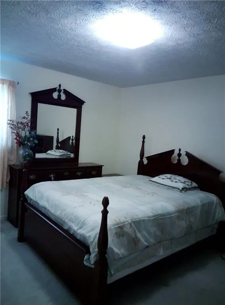
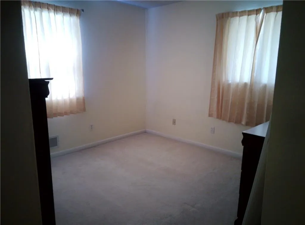
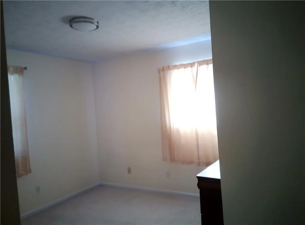
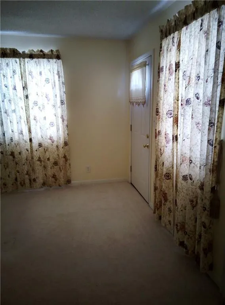
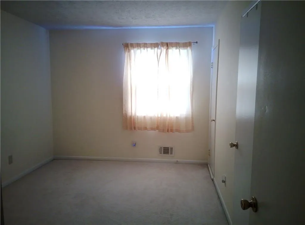
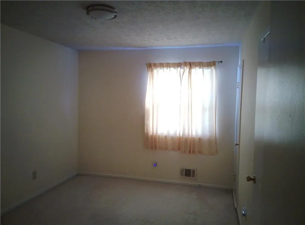
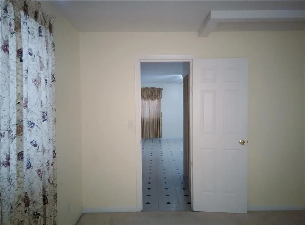
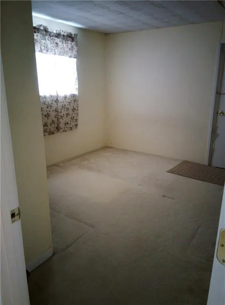
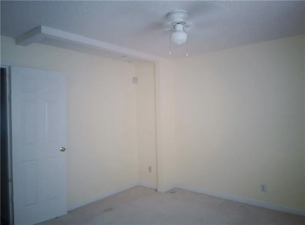
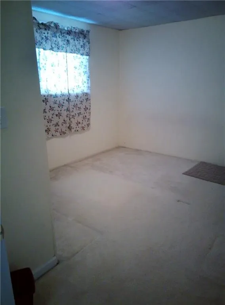
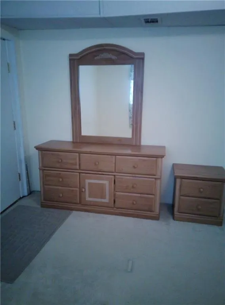
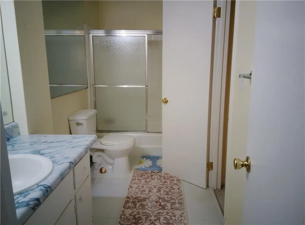
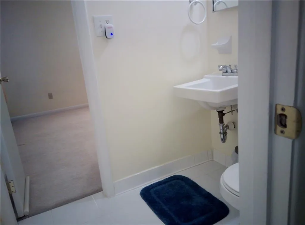
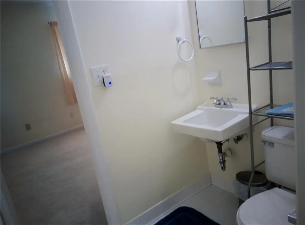
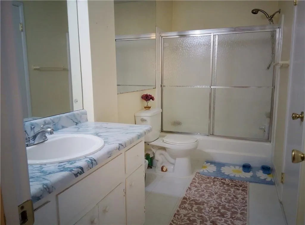
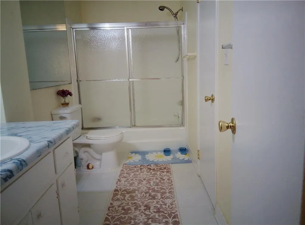
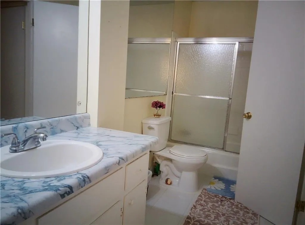
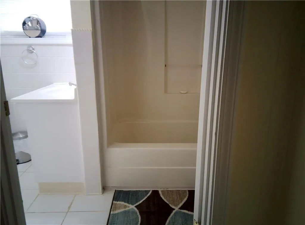
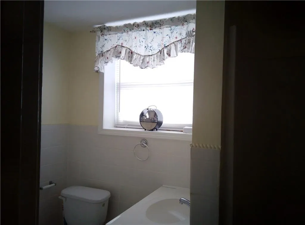
Welcome charming 7787 Marabou line Riverdale move-in ready five -bedrooms, 3.5-bathrooms conveniently located near shopping, dining, parks, recreational amenities, schools, Hartsfield-Jackson Atlanta International Airport, and major commuter routes including I-75, I-85, I-285, as well as major employment hubs like the Porsche Experience Center Atlanta. Enjoy being just minutes away from the McDonough Historic District, Fayetteville , and Downtown, local shops, dining, hospital, galleries, and historic architecture. Home offers easy access throughout Metro Atlanta while combining generous living spaces, a functional layout, and everyday convenience in one move-in ready opportunity. This home features a beautiful living room with hardwood, newer neutral colors paints throughout and laminate flooring that flows into an inviting open floor plan. The updated kitchen boasts white laminate countertop and white appliances, double wall oven and electrical range making it a functional and stylish space. Dine in the adjoining breakfast area or the separate great room, which has beautiful window treatment. MASTER BEDROOM WITH FULLBATHROOM ON MAIN WITH ENERMOUS GREAT ROOM. Upstairs features 3 large bedrooms INCLUDING a Master suite , 2 additional bedrooms and a half bath. 2 years old roof and relaxing rocking chair back patio overlooking the outdoor beautiful oasis . One of the home's standout features the 10 years old shed and the U long U -turn driveway provide easy maneuvering and a grand entrance. The finished basement is the perfect teen/in-law suite with a laundry room area, finished room could be used as a bedroom. Fenced area is perfect for pets/children, a patio that overlooks a large open yard with mature persimmon ,pomegranate , banana trees. The outdoor spaces offer a comfortable extension of the home's interior while providing room for a variety of outdoor activities like relaxing, outdoor dining, entertaining and gardening. Cover Carport SPACE FOR 5 CARS+ great for gathering with families and friends. RECENT UPDATES 2 YEARS OLD ROOF, NEWER FLOORING, LIGHT FIXTURES, EXTERIOR WOOD STEPS, AND INTERIOR/ EXTERIOR PAINTS . Schedule your private showing today.
| Elementary School | Middle School | High School |
|---|---|---|
| Callaway - Clayton Elementary School | Kendrick Middle School | Riverdale High School |
| Price History | |
|---|---|
| 9/6/2026 | Listed $278,500 |
General Features
| Sewer | Public Sewer |
|---|---|
| Heating | Central,Forced Air,Hot Water,Natural Gas |
| Cooling | Attic Fan,Ceiling Fan(s),Central Air |
| Utilities | Electricity Available,Natural Gas Available,Sewer Available,Underground Utilities,Water Available |
| Roof | Composition,Shingle |
| Appliances | Dishwasher,Double Oven,Electric Cooktop,Electric Range,Refrigerator |
| Patio/Porch Features | Patio |
| Architectural Style | Traditional |
| Pool Features | None |
| Security Features | Fire Alarm,Smoke Detector(s) |
| Construction Materials | Brick Front,Frame,Wood Siding |
| Year Built | 1973 |
| Electric | 220 Volts |
| View | Neighborhood,Trees/Woods |
| Levels | Three Or More |
| Property Subtype | Single Family Residence |
| Tax Year | 2025 |
| Parcel Number | 13204D E009 |
| Waterfront Features | None |
| Community Features | Near Schools,Near Shopping,Near Trails/Greenway,Restaurant |
| Accessibility | None |
| County | Clayton - GA |
| Property Type | Residential |
| HOA | false |
| Energy Efficient | Doors,Roof,Thermostat |
| Subdivision Name | Quail Valley |
| Green Energy Generation | None |
| Other Structures | Outbuilding,Shed(s),Storage,Workshop |
| Full Baths | 3 |
| Status | Active |
| Directions | Please use GPS. |
| High School | Riverdale |
| City | Riverdale |
| Body of Water | None |
| Carport Spaces | 6 |
| Spa Features | None |
| Elementary School | Callaway - Clayton |
| Property Attached Y/N | false |
| Land Lease Y/N | false |
| Tax Annual Amount | 2828 |
| Home Warranty Y/N | true |
| Middle/Junior High School | Kendrick |
| Property Condition | Resale |
| Standard Status | Active |
| Tax Lot | 8 |
| Freehold | IDX |
| Corporate Owner | None |
Interior Features
| Interior Amenities | Bookcases,Double Vanity,Walk-In Closet(s) |
|---|---|
| Basement | Daylight,Exterior Entry,Finished,Finished Bath,Interior Entry,Partial |
| Flooring | Carpet,Ceramic Tile,Hardwood,Laminate |
| Total Fireplaces | 1 |
| Fireplace Features | Factory Built,Family Room,Gas Starter |
| Common Walls | No Common Walls |
| Window Features | Double Pane Windows,Window Treatments |
| Above Grade Finished Area | 1712 |
| Half Baths | 1 |
| Laundry Features | In Basement,Laundry Room,Lower Level |
| Total Bedrooms | 5 |
| Below Grade Finished Area | 900 |
| Room Type | Basement,Bathroom,Bedroom,Bonus Room,Great Room,Living Room,Master Bedroom,Workshop |
| Main Level Bedrooms | 1 |
| Main Level Bathrooms | 1 |
| Kitchen Features | Breakfast Bar,Cabinets Stain,Laminate Counters,Pantry Walk-In,View to Family Room |
| Total Baths | 4 |
| RoomBedroomFeatures | In-Law Floorplan,Master on Main,Roommate Floor Plan |
| Primary Bathroom Features | Double Vanity,Soaking Tub,Tub/Shower Combo |
| Dining Room Features | Great Room,Open Concept |
Exterior Features
| Exterior Amenities | Garden,Private Entrance,Private Yard,Storage |
|---|---|
| Fencing | Back Yard,Fenced |
| Parking Features | Carport,Driveway,Level Driveway |
| Lot Features | Back Yard,Corner Lot,Cul-De-Sac,Front Yard,Landscaped,Level |
| Water Source | Public |
| Total Parking | 6 |
| Foundation Details | Pillar/Post/Pier,Raised |
| Building Area Total | 2612 |
| Lot Dimensions | xxxxx |
| Lot Size Acres | 0.3461 |
| Road Surface Type | Asphalt,Concrete |
| Lot Size Source | Owner |
| Road Frontage Type | None |
| Other Equipment | None |
| Horse Amenities | None |
Amenities
- Foreclosure
- Views
- Short Sale
- New Construction
- Adult 55+
- Lease To Own
- No HOA Fees
- Furnished
- Primary On Main
- Air Conditioning
- Seller Finance
- Green
- Fixer Upper
- Horse
- Golf
- Fireplace
- Deck
- Garage
- Basement
- Pool
Property vs Single Family Average in 30274
Statistics provided by Inside Real Estate
Price
Taxes
Year Built

 ©2026 Georgia Multiple Listing Service All information deemed reliable but not guaranteed. All properties are subject to prior sale, change or withdrawal. Neither listing broker(s) or information provider(s) shall be responsible for any typographical errors, misinformation, misprints and shall be held totally harmless. Listing(s) information is provided for consumer's personal, non-commercial use and may not be used for any purpose other than to identify prospective properties consumers may
