
Views - Eco Friendly


Address
1783 Boulder Walk Lane Se, Atlanta, GA
Price
$ 510,000
Property Attributes
- MLS#7832715
- TypeSingle Family
- Listing Status Active
- CountyDekalb
- CityAtlanta
- NeighborhoodBOULDER WALK PHASE 2
- Zip30316
- StyleTraditional
- Year Built2006
- Taxes$ 5819
- Price$ 510,000
- Bedrooms4
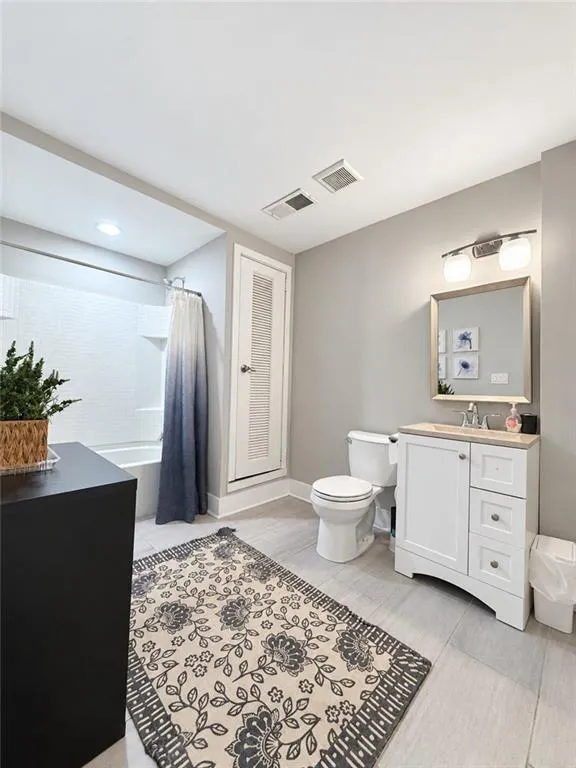
- Full Bathrooms3
- Half Bathrooms1
- Lot Size0.21 Acres
Data Source:
First Multiple Listing Services (FMLS)
Property Description
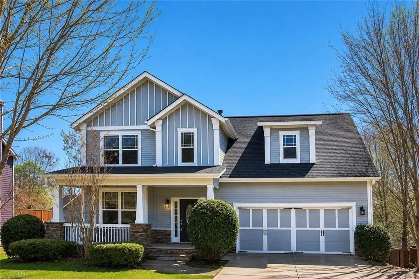
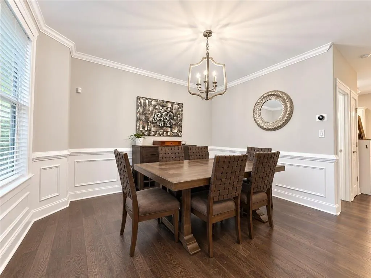
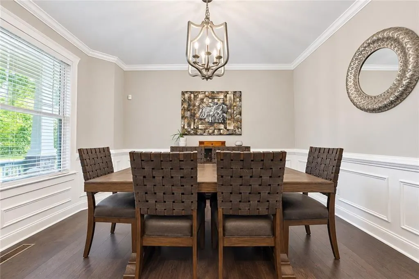
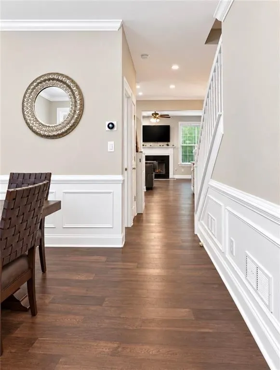
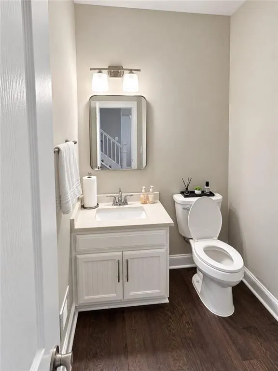
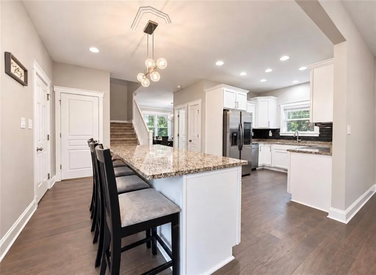
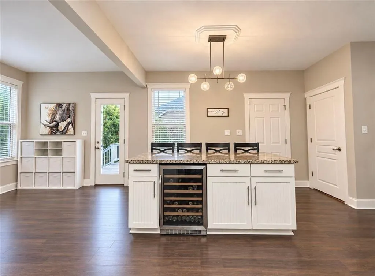
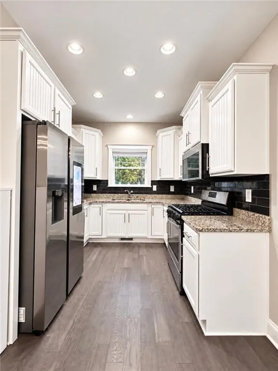
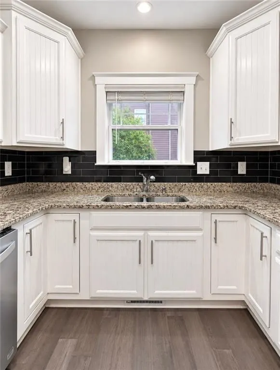
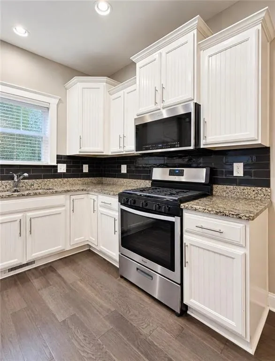
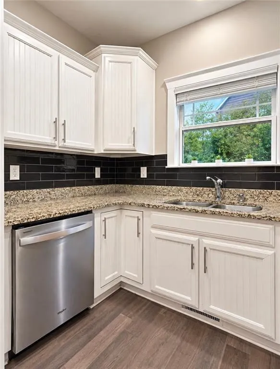
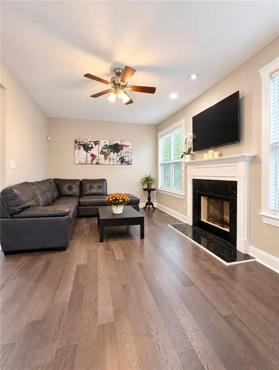
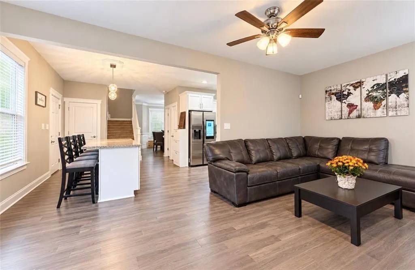
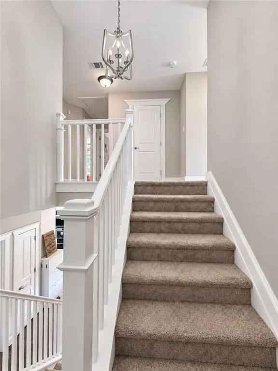
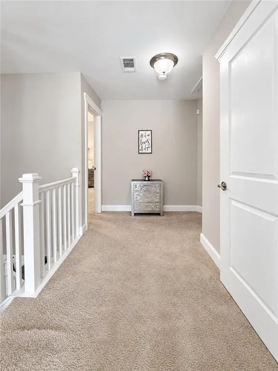
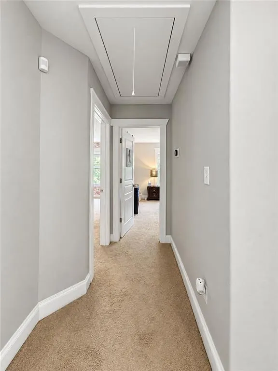
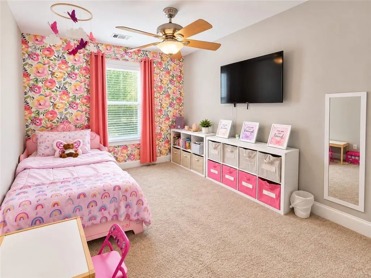
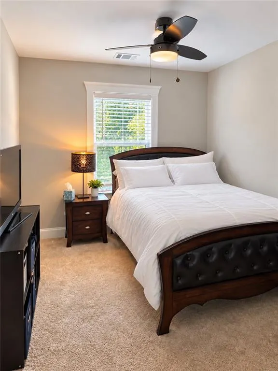
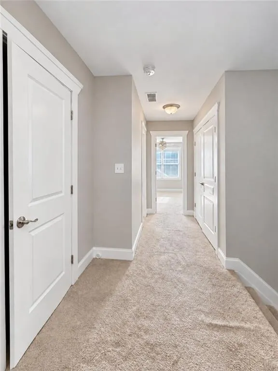
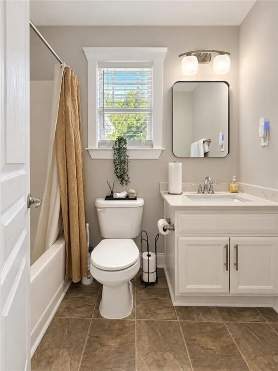
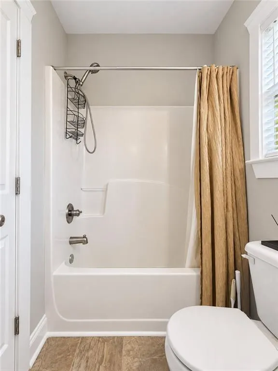
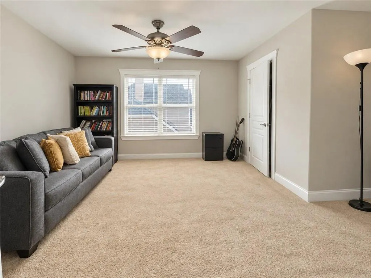
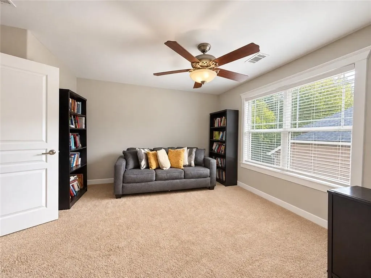
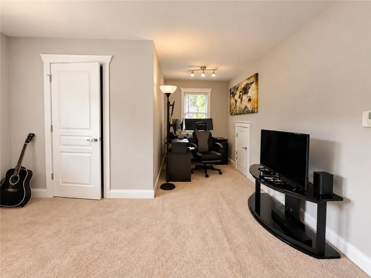
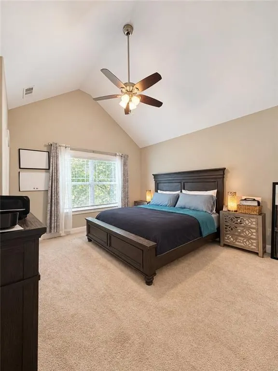
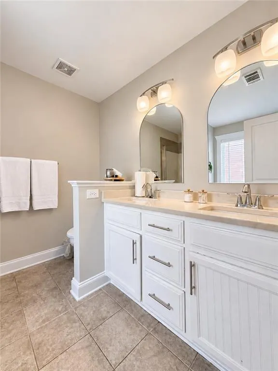
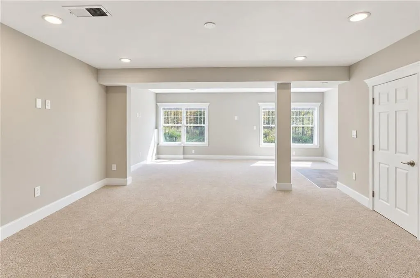
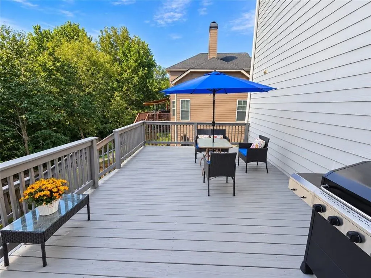
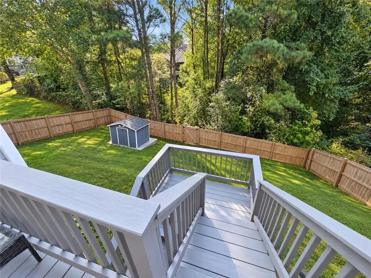
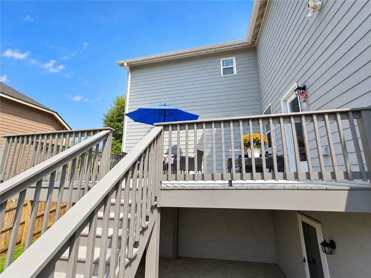
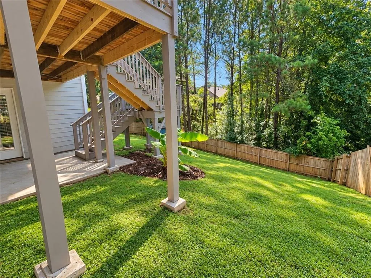
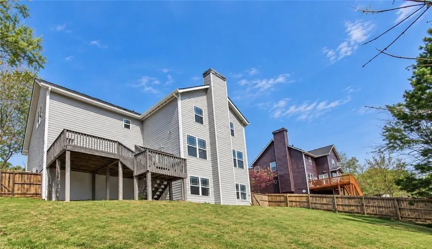
Welcome home to 1783 Boulder Walk Lane SE, a spacious 4-bedroom, 3.5-bath, three-level home offering an impressive 3,402 square feet of versatile living space! The main level features a separate formal dining room and a beautifully appointed kitchen with a newly added island topped with granite, creating the perfect centerpiece for gathering, meal prep, and entertaining. Step outside to the oversized deck, complete with exterior access down to the third level, overlooking a very large, fully fenced backyard with plenty of room to relax, entertain, play, or create your own outdoor oasis. The finished terrace-level basement with its own separate exterior entrance provides incredible flexibility for guests, a home office, entertainment space, extended living, or a private retreat. Located in the desirable Boulder Walk community, you'll enjoy convenient access to Gresham Park, East Atlanta Village, Downtown Atlanta, I-20, shopping, dining, entertainment, and Hartsfield-Jackson Atlanta International Airport. Whether you're already an Atlanta local or relocating to the city, this home delivers the combination buyers are searching for: generous square footage, privacy, flexible living space, and convenient intown Atlanta living-all in one address.
| Elementary School | Middle School | High School |
|---|---|---|
| Barack H. Obama Elementary School | McNair - Dekalb Middle School | McNair High School |
| Price History | |
|---|---|
| 9/4/2026 | Listed $510,000 |
General Features
| Sewer | Public Sewer |
|---|---|
| Heating | Central |
| Cooling | Central Air |
| Utilities | Cable Available |
| Roof | Composition |
| Appliances | Dishwasher,Gas Range,Microwave,Refrigerator |
| HOA Fee | 450 |
| Garage Spaces | 2 |
| Association Fee Includes | Maintenance Grounds |
| Patio/Porch Features | Patio |
| Architectural Style | Traditional |
| Pool Features | None |
| Security Features | Carbon Monoxide Detector(s),Smoke Detector(s),Secured Garage/Parking |
| Construction Materials | Frame,Stone |
| Year Built | 2006 |
| Electric | 220 Volts |
| View | Neighborhood,City |
| Levels | Three Or More |
| Property Subtype | Single Family Residence |
| Tax Year | 2025 |
| Parcel Number | 15 110 03 061 |
| Waterfront Features | None |
| Community Features | Homeowners Assoc,Near Shopping,Sidewalks,Street Lights |
| Accessibility | Accessible Entrance,Accessible Hallway(s),Accessible Kitchen |
| Assoc Fee Paid Per | Annually |
| County | Dekalb - GA |
| Property Type | Residential |
| HOA | true |
| Energy Efficient | HVAC |
| Subdivision Name | BOULDER WALK PHASE 2 |
| Green Energy Generation | None |
| Other Structures | None |
| Full Baths | 3 |
| Status | Active |
| Directions | From Downtown Atlanta, take I-20 East toward Augusta and continue east out of downtown. Take Exit 60B toward Moreland Avenue, then travel south on Moreland Avenue. Continue toward the East Atlanta/Bouldercrest area and follow Bouldercrest Road SE to the Boulder Walk community. Turn into Boulder Walk, continue onto Boulder Walk Lane SE, and follow the neighborhood streets to 1783 Boulder Walk Lane SE |
| High School | McNair |
| City | Atlanta |
| Body of Water | None |
| Spa Features | None |
| Elementary School | Barack H. Obama |
| Property Attached Y/N | false |
| Land Lease Y/N | false |
| Tax Annual Amount | 5819 |
| Home Warranty Y/N | true |
| Middle/Junior High School | McNair - Dekalb |
| Property Condition | Resale |
| Standard Status | Active |
| Tax Lot | 56 |
| Freehold | IDX |
| Corporate Owner | None |
Interior Features
| Interior Amenities | High Speed Internet,Recessed Lighting,Walk-In Closet(s) |
|---|---|
| Basement | Finished |
| Flooring | Carpet,Luxury Vinyl,Other |
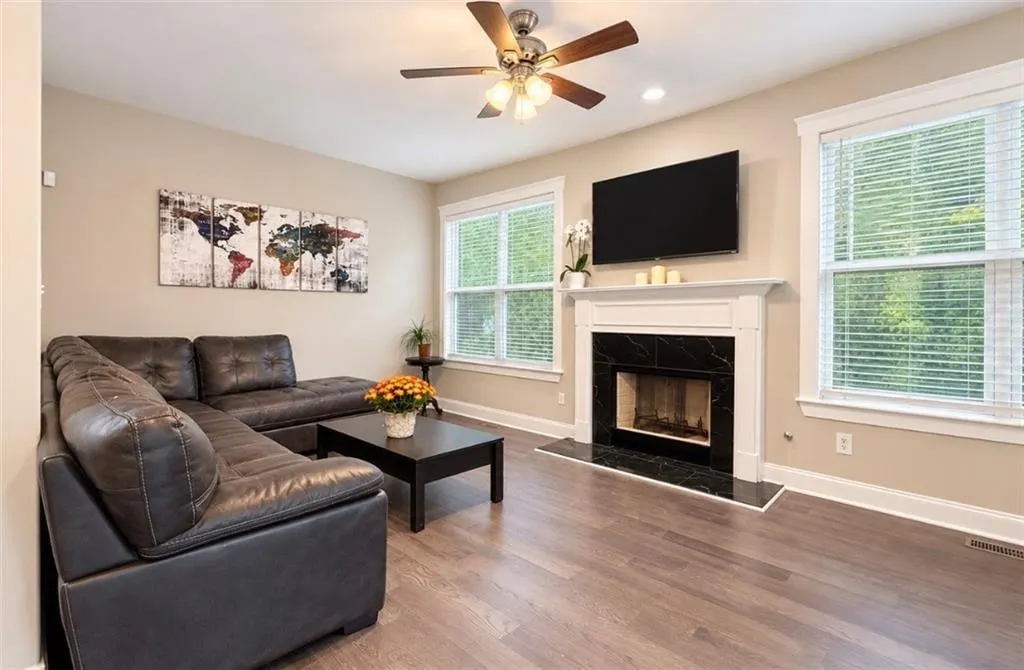
| Total Fireplaces | 1 |
| Fireplace Features | Basement |
| Common Walls | No Common Walls |
| Window Features | None |
| Above Grade Finished Area | 2418 |
| Half Baths | 1 |
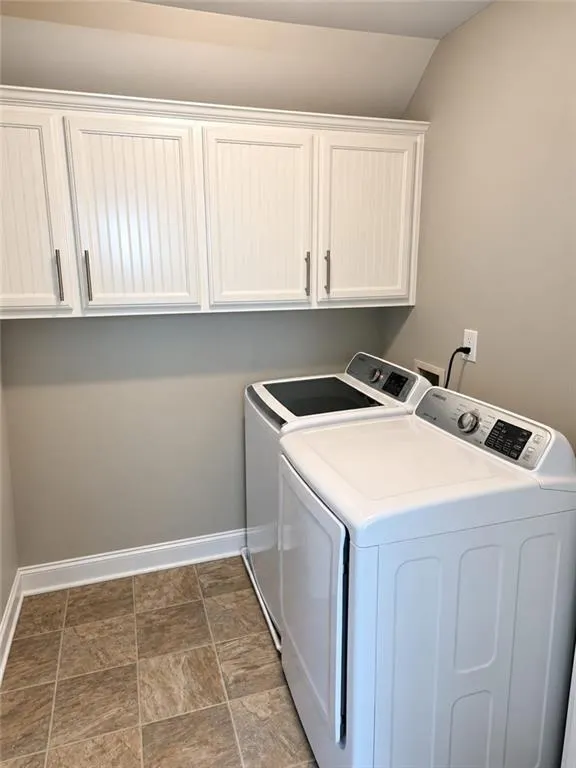
| Laundry Features | In Hall |
| Total Bedrooms | 4 |
| Below Grade Finished Area | 984 |
| Room Type | Basement,Bathroom,Bedroom,Family Room |
| Kitchen Features | Cabinets White,Kitchen Island |
| Total Baths | 4 |
| RoomBedroomFeatures | None |
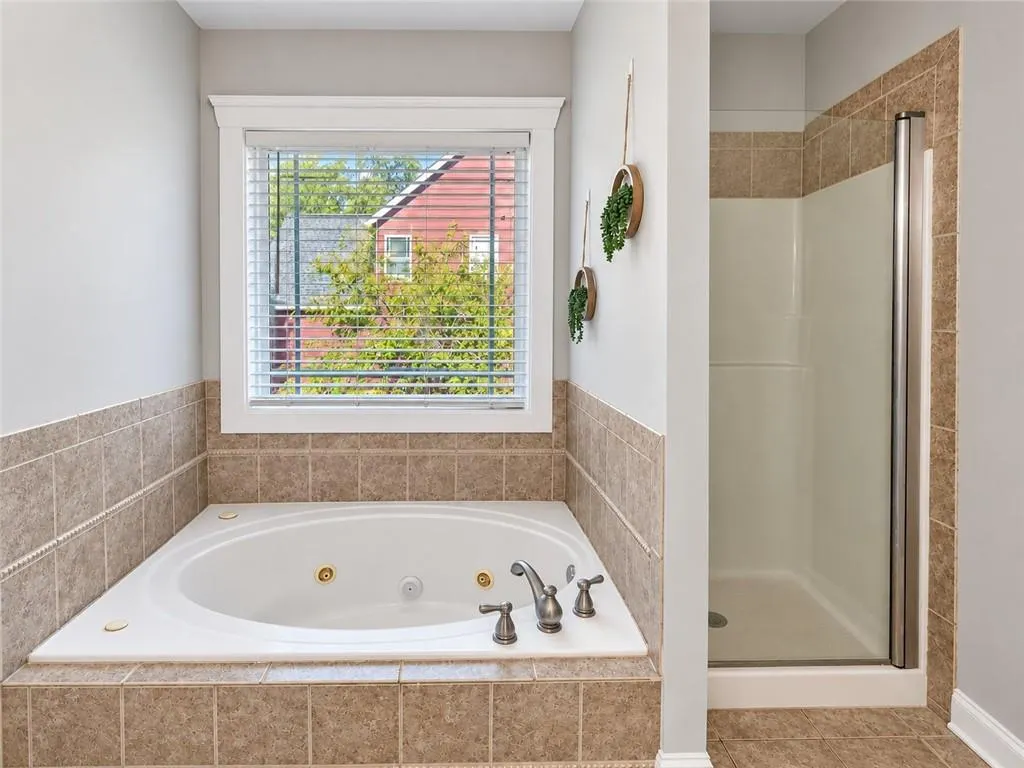
| Primary Bathroom Features | Separate Tub/Shower,Soaking Tub |
| Dining Room Features | Separate Dining Room |
Exterior Features
| Exterior Amenities | Lighting |
|---|---|
| Fencing | Fenced |
| Parking Features | Garage |
| Lot Features | Level |
| Water Source | Public |
| Total Parking | 4 |
| Foundation Details | Pillar/Post/Pier |
| Building Area Total | 3402 |
| Lot Dimensions | 76x120x70x136 |
| Lot Size Acres | 0.21 |
| Road Surface Type | Paved |
| Lot Size Source | Public Records |
| Road Frontage Type | City Street |
| Other Equipment | None |
| Horse Amenities | None |
Amenities
- Foreclosure
- Views
- Short Sale
- New Construction
- Adult 55+
- Lease To Own
- No HOA Fees
- Furnished
- Primary On Main
- Air Conditioning
- Seller Finance
- Green
- Fixer Upper
- Horse
- Golf
- Fireplace
- Deck
- Garage
- Basement
- Pool
Property vs Single Family Average in 30316
Statistics provided by Inside Real Estate
Price
Taxes
Year Built
 ©2026 Georgia Multiple Listing Service All information deemed reliable but not guaranteed. All properties are subject to prior sale, change or withdrawal. Neither listing broker(s) or information provider(s) shall be responsible for any typographical errors, misinformation, misprints and shall be held totally harmless. Listing(s) information is provided for consumer's personal, non-commercial use and may not be used for any purpose other than to identify prospective properties consumers may
 Listings identified with the FMLS IDX logo come from FMLS and are held by brokerage firms other than the owner of this website. The listing brokerage is identified in any listing details. Information is deemed reliable but is not guaranteed. If you believe any FMLS listing contains material that infringes your copyrighted work please