
Water Views


Address
9220 Mainsail Drive, Gainesville, GA
Price
$ 625,000
Property Attributes
- MLS#7832814
- TypeSingle Family
- Listing Status Active
- CountyForsyth
- CityGainesville
- NeighborhoodThompsons Landing
- Zip30506
- StyleContemporary
- Year Built1997
- Price$ 625,000
- Bedrooms4
- Full Bathrooms3
- Half Bathrooms0
- Lot Size0.68 Acres
Data Source:
First Multiple Listing Services (FMLS)
Property Description
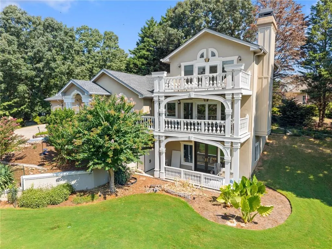
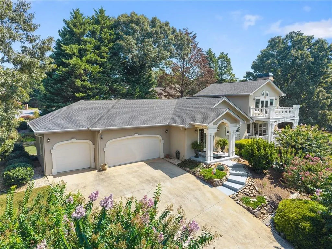
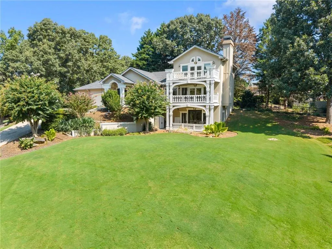
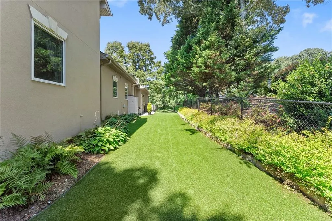
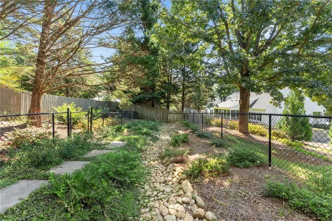
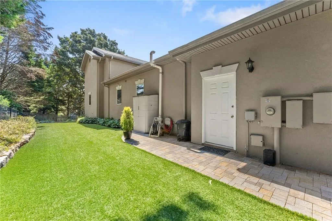
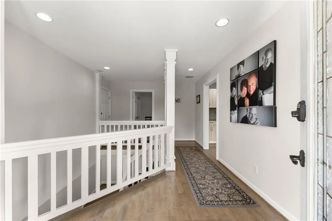
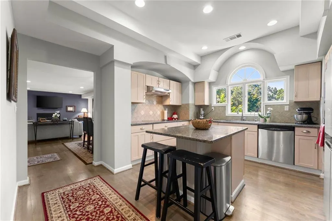
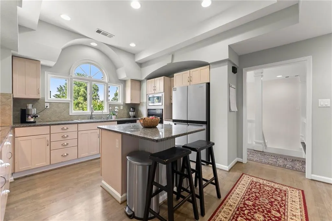
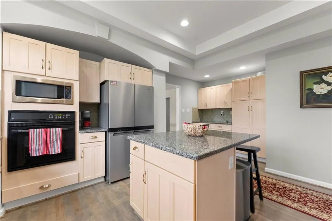
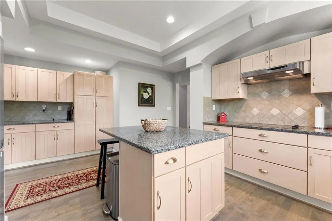
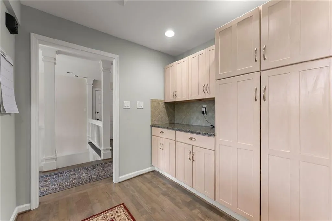
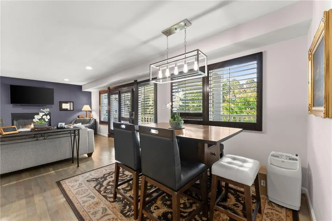
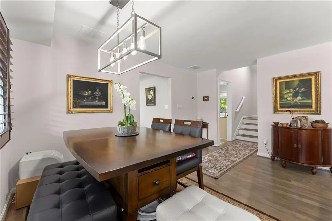
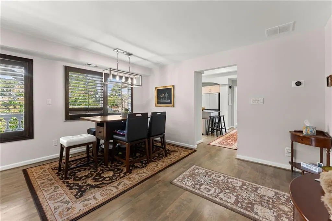
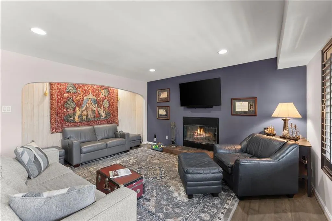
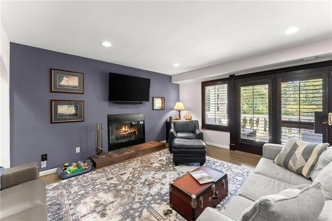
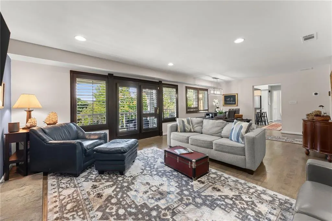
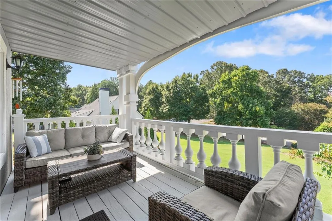
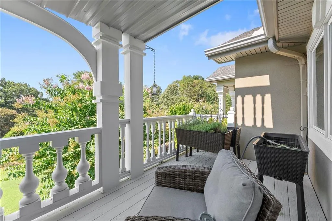
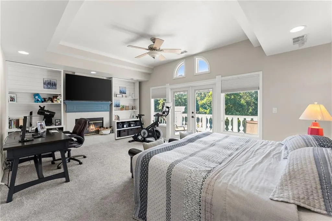
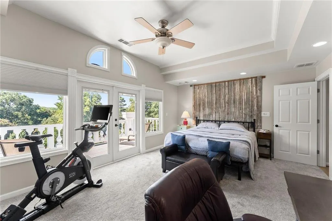
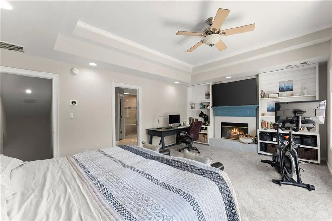
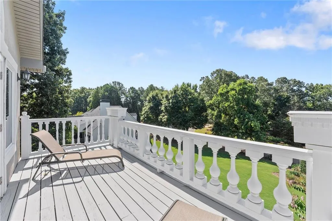
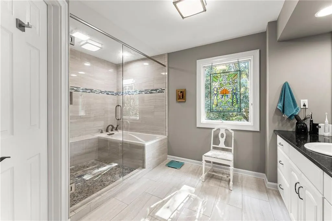
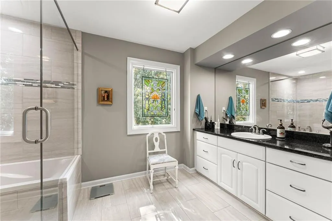
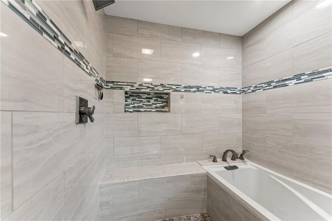
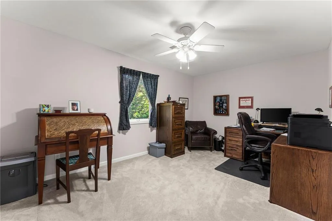
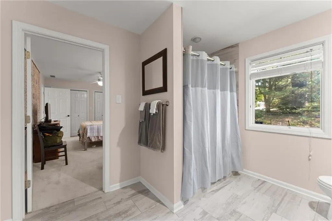
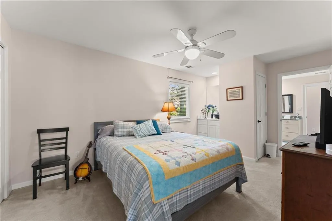
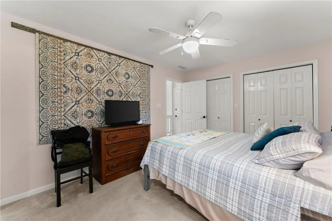
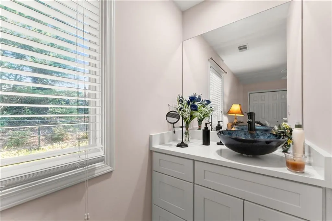
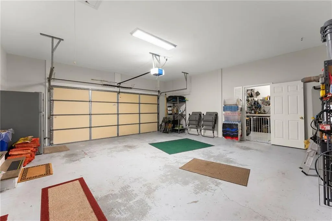
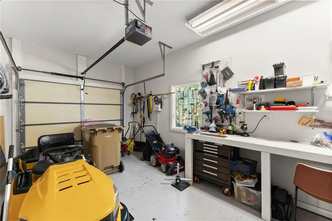
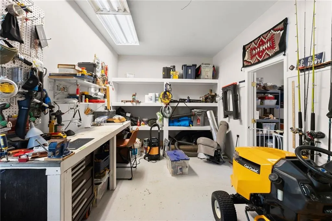
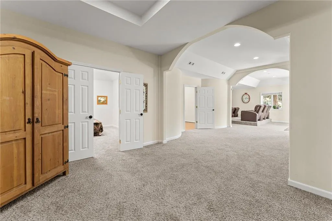
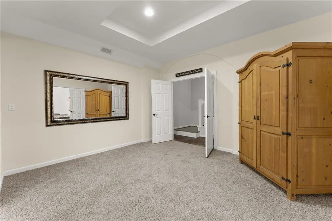
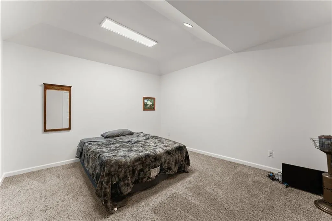
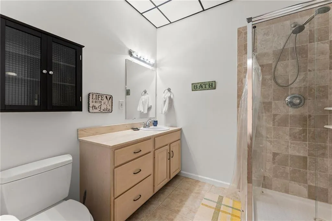
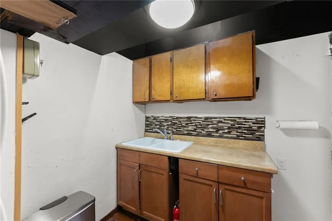
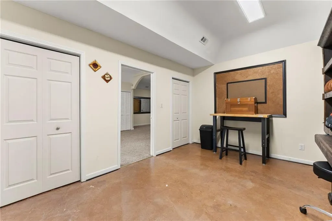
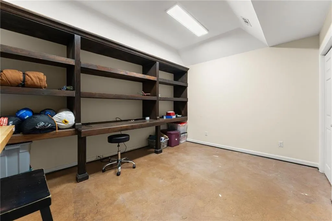
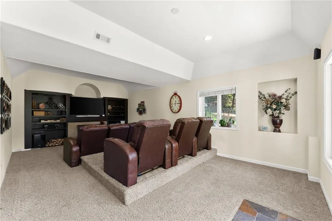
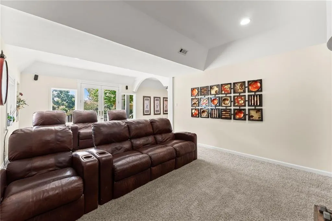
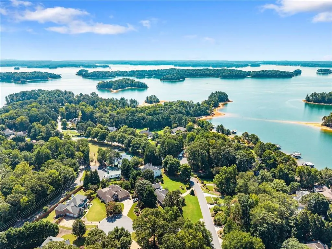
Welcome to your private botanical oasis in Thompson’s Landing! This striking home boasts unforgettable curb appeal, beautifully oriented so that all three levels overlook a front yard framed by mature, hand-selected weeping specimen trees. Enjoy the peaceful view from impressive front-facing balconies on both the main and upper levels, as well as from the lower-level walk-out. The unique multi-level floor plan offers incredible flexibility. The main walk-in level features bright kitchen, living, and dining spaces that open out to a large, fully covered front balcony—plus two spacious secondary bedrooms connected by an oversized, step-free luxury bathroom. Take the stairs up to the private upper level, entirely dedicated to a massive primary suite boasting its own expansive, uncovered sun balcony overlooking the front estate. Downstairs, the wide stairwell leads to a deep, multi-functional finished basement that walks out directly to the covered front patio. This lower level features a cozy media or lounge space equipped with media chairs, a separate craftsman's workshop with built-in shelving, and a completely distinct guest nook featuring a bonus sink and freestanding refrigerator. Just around the back of the home, the property opens up to beautiful flower beds, a vegetable garden, and a lush, perfectly flat turfed backyard. Enjoy neighborhood lake-life vibes with easy access to Two Mile Creek Park just a half-mile away for weekday exercise and boat launching—all within the top-tier Forsyth County School District! Easy access to GA 400, Cumming City Center, the North Ga Mountains, Downtown Gainesville, shopping and top restaurants!
| Elementary School | Middle School | High School |
|---|---|---|
| Chattahoochee - Forsyth Elementary School | Little Mill Middle School | East Forsyth High School |
| Price History | |
|---|---|
| 9/4/2026 | Listed $625,000 |
General Features
| Sewer | Septic Tank |
|---|---|
| Heating | Central,Electric,Heat Pump |
| Cooling | Ceiling Fan(s),Central Air |
| Utilities | Cable Available,Electricity Available,Phone Available,Underground Utilities,Water Available |
| Roof | Composition |
| Appliances | Dishwasher,Electric Cooktop,Electric Oven,Microwave |
| HOA Fee | 825 |
| Garage Spaces | 3 |
| Association Fee Includes | Maintenance Grounds,Tennis |
| Patio/Porch Features | Covered,Deck,Front Porch,Terrace |
| Architectural Style | Contemporary |
| Pool Features | None |
| Security Features | None |
| Construction Materials | Stucco |
| Year Built | 1997 |
| Electric | 110 Volts |
| View | Lake |
| Levels | One and One Half |
| Property Subtype | Single Family Residence |
| Parcel Number | 298 027 |
| Waterfront Features | None |
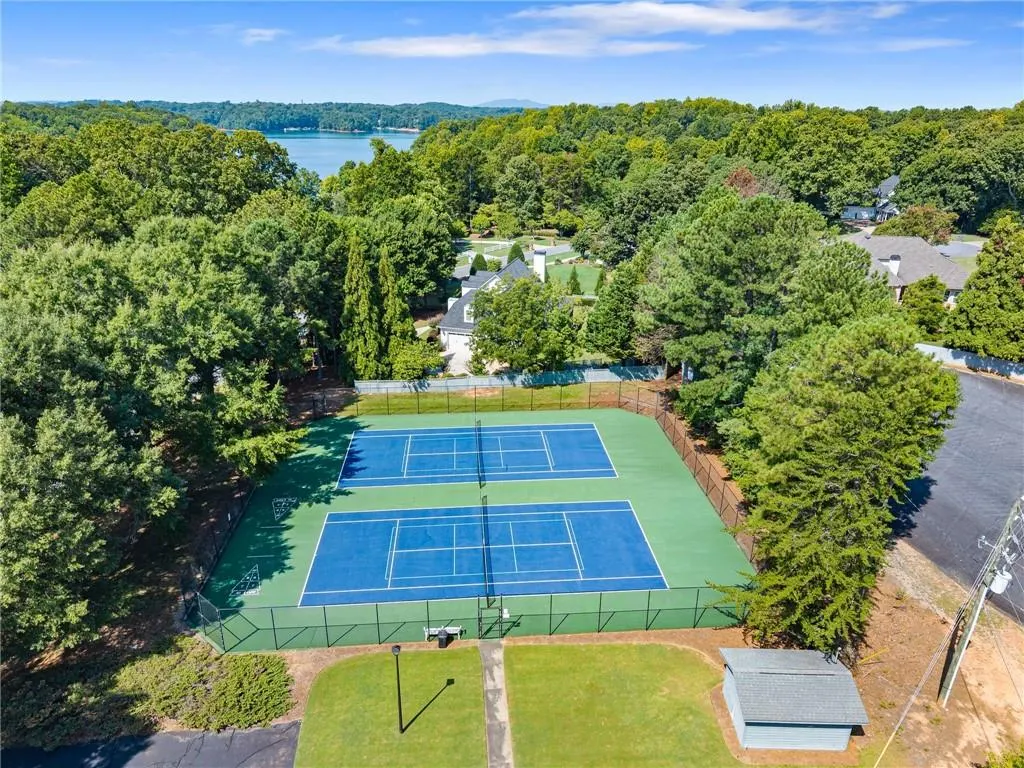
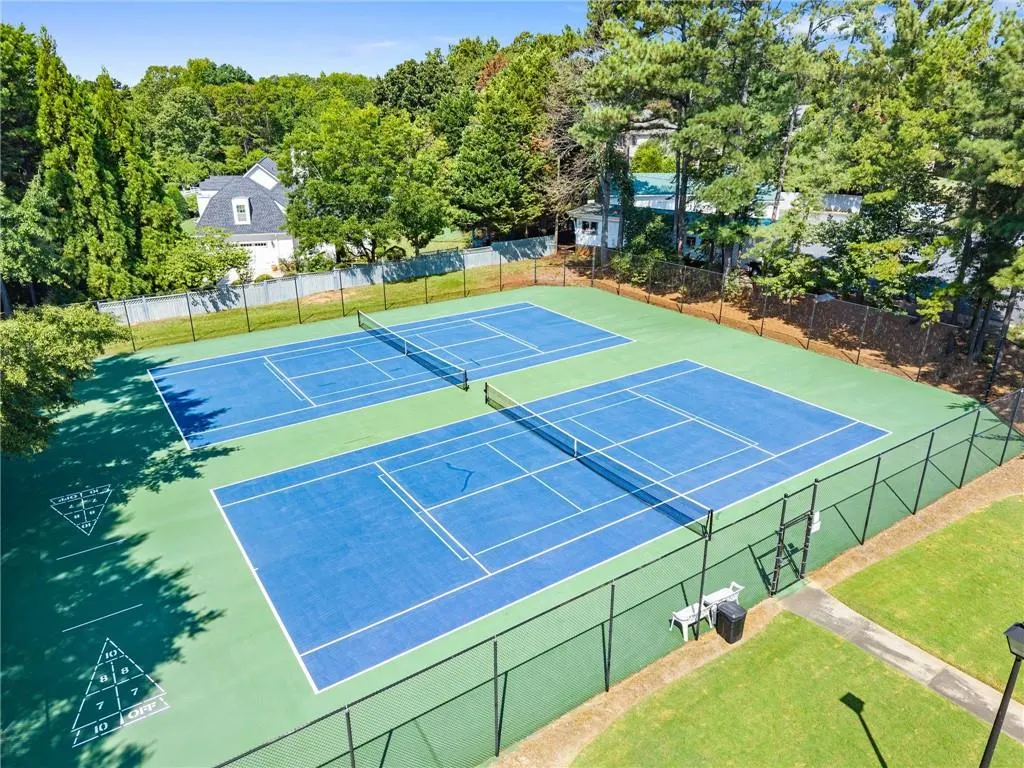
| Community Features | Homeowners Assoc,Pickleball,Tennis Court(s) |
| Accessibility | None |
| Assoc Fee Paid Per | Annually |
| County | Forsyth - GA |
| Property Type | Residential |
| HOA | true |
| Energy Efficient | None |
| Subdivision Name | Thompsons Landing |
| Green Energy Generation | None |
| Other Structures | None |
| Full Baths | 3 |
| Status | Active |
| Directions | GA 400 to Keith Bridge Rd, Turn RT. RT on Hwy 369 (Browns Bridge), RT on Bethel Road, head towards the end of Bethel and Turn RT onto Mainsail. Home on RT. |
| High School | East Forsyth |
| City | Gainesville |
| Body of Water | Lanier |
| Spa Features | None |
| Elementary School | Chattahoochee - Forsyth |
| Property Attached Y/N | false |
| Land Lease Y/N | false |
| Home Warranty Y/N | false |
| Middle/Junior High School | Little Mill |
| Property Condition | Resale |
| Standard Status | Active |
| Tax Lot | 29 |
| Freehold | IDX |
| Corporate Owner | None |
Interior Features
| Interior Amenities | Bookcases,Double Vanity,Entrance Foyer,High Ceilings 9 ft Lower,High Ceilings 9 ft Main,High Ceilings 9 ft Upper,High Speed Internet,Tray Ceiling(s),Walk-In Closet(s) |
|---|---|
| Basement | Daylight,Exterior Entry,Finished,Finished Bath,Full,Interior Entry |
| Flooring | Carpet,Ceramic Tile,Hardwood |
| Total Fireplaces | 2 |
| Fireplace Features | Family Room,Master Bedroom |
| Common Walls | No Common Walls |
| Window Features | None |
| Laundry Features | Main Level |
| Total Bedrooms | 4 |
| Room Type | Basement,Computer Room,Exercise Room,Family Room,Game Room,Media Room,Workshop |
| Main Level Bedrooms | 2 |
| Main Level Bathrooms | 1 |
| Kitchen Features | Breakfast Bar,Cabinets Stain,Kitchen Island,Pantry,Stone Counters |
| Total Baths | 3 |
| RoomBedroomFeatures | Oversized Master |
| Primary Bathroom Features | Double Vanity,Separate Tub/Shower |
| Dining Room Features | Great Room |
Exterior Features
| Exterior Amenities | Balcony,Rain Gutters |
|---|---|
| Fencing | Back Yard |
| Parking Features | Garage,Garage Door Opener,Garage Faces Front,Kitchen Level |
| Lot Features | Back Yard,Front Yard,Landscaped |
| Water Source | Public |
| Foundation Details | Concrete Perimeter |
| Building Area Total | 3528 |
| Lot Dimensions | x |
| Lot Size Acres | 0.68 |
| Road Surface Type | Asphalt |
| Lot Size Source | Public Records |
| Road Frontage Type | County Road |
| Other Equipment | None |
| Horse Amenities | None |
Amenities
- Foreclosure
- Views
- Short Sale
- New Construction
- Adult 55+
- Lease To Own
- No HOA Fees
- Furnished
- Primary On Main
- Air Conditioning
- Seller Finance
- Green
- Fixer Upper
- Horse
- Golf
- Fireplace
- Deck
- Garage
- Basement
- Pool
Property vs Single Family Average in 30506
Statistics provided by Inside Real Estate
Price
Year Built
 ©2026 Georgia Multiple Listing Service All information deemed reliable but not guaranteed. All properties are subject to prior sale, change or withdrawal. Neither listing broker(s) or information provider(s) shall be responsible for any typographical errors, misinformation, misprints and shall be held totally harmless. Listing(s) information is provided for consumer's personal, non-commercial use and may not be used for any purpose other than to identify prospective properties consumers may
 Listings identified with the FMLS IDX logo come from FMLS and are held by brokerage firms other than the owner of this website. The listing brokerage is identified in any listing details. Information is deemed reliable but is not guaranteed. If you believe any FMLS listing contains material that infringes your copyrighted work please