
Address
5715 N Hillbrooke Trace, Johns Creek, GA
Price
$ 800,000
Property Attributes
- MLS#7832840
- TypeSingle Family
- Listing Status Active
- CountyFulton
- CityJohns Creek
- NeighborhoodHILLBROOKE
- Zip30005
- StyleTraditional
- Year Built1991
- Taxes$ 2616
- Price$ 800,000
- Bedrooms5
- Full Bathrooms2
- Half Bathrooms1
- Lot Size0.306 Acres
Data Source:
First Multiple Listing Services (FMLS)
Property Description
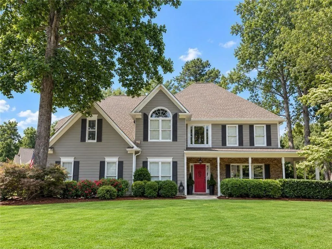
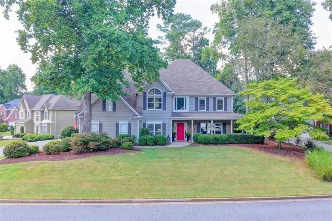
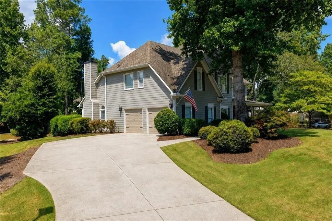
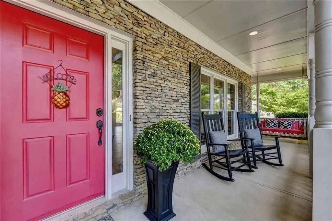
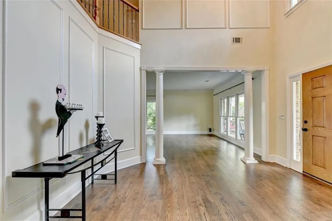
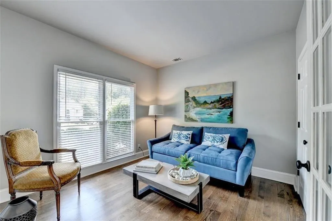
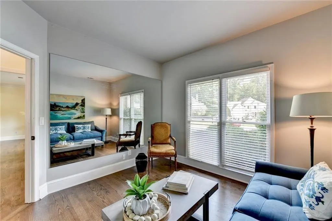
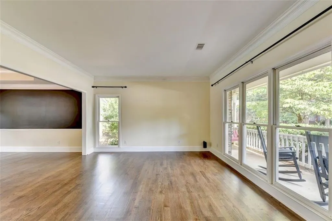
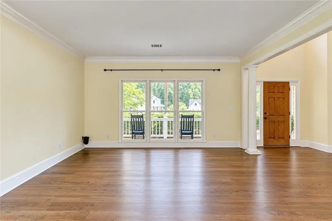
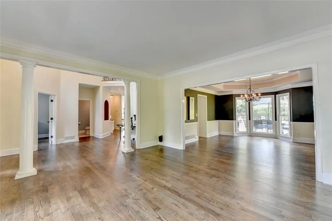
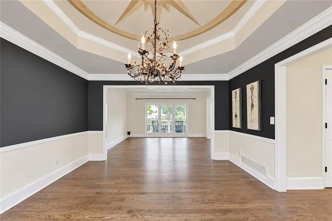
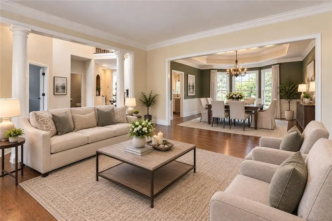
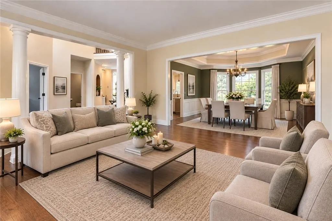
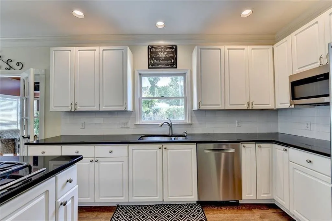
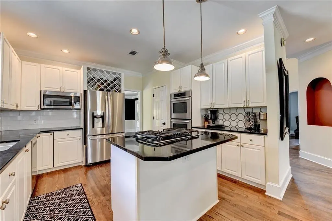
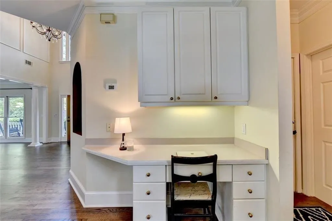
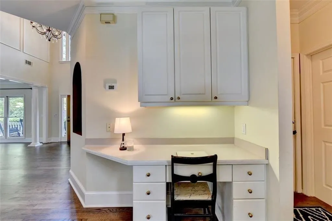
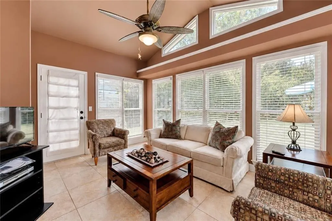
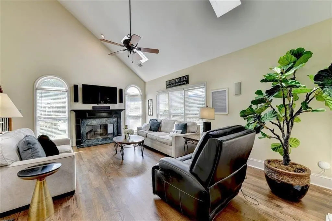
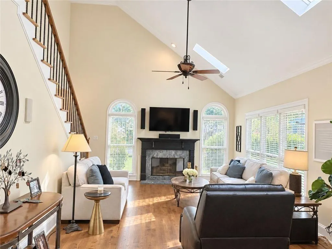
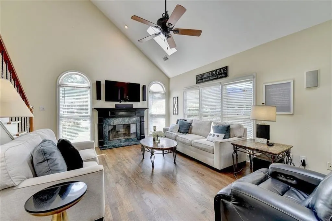
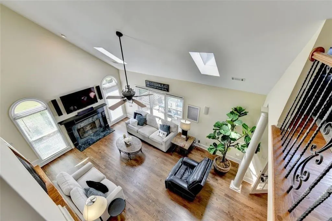
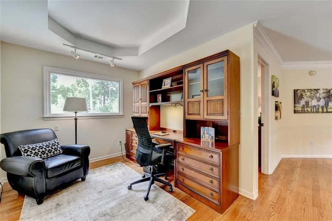
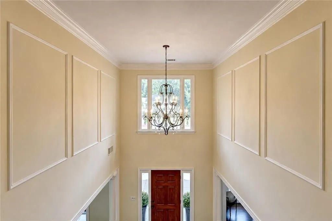
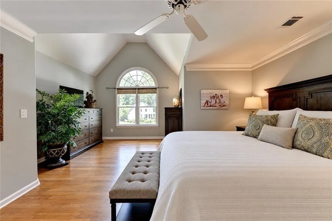
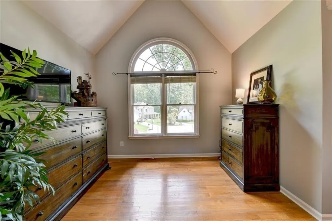
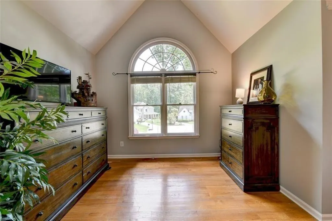
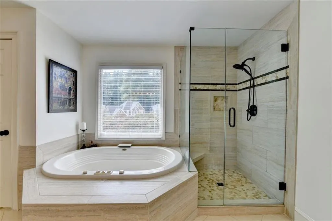
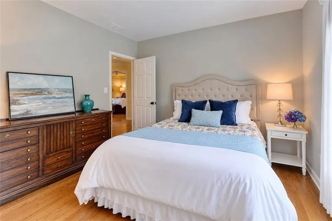
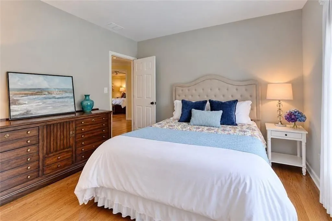
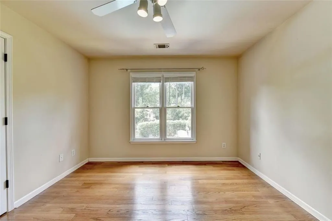
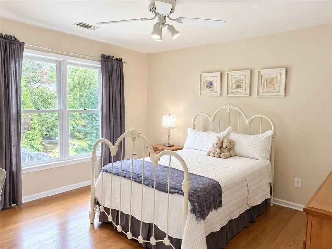
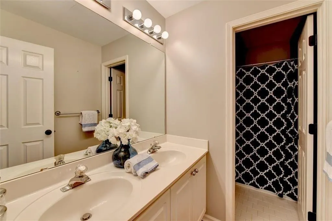
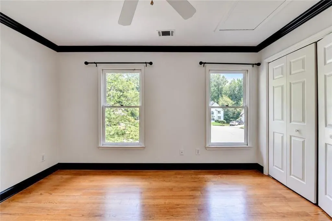
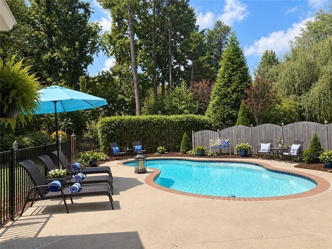
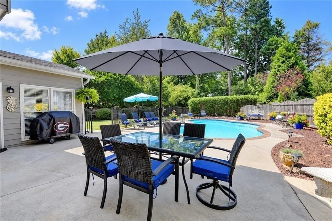
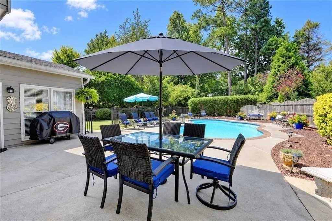
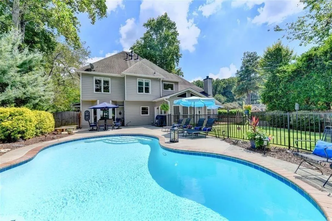
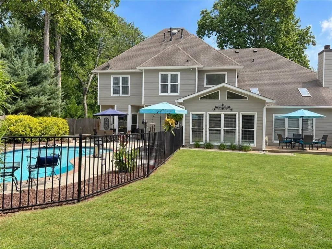
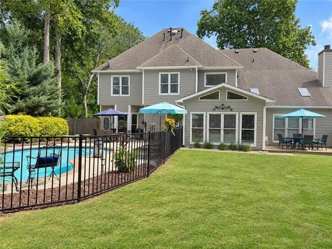
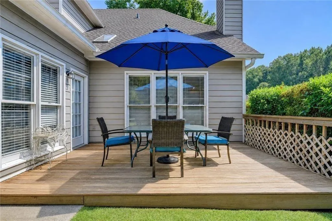
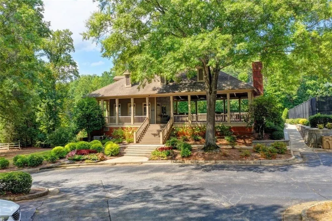
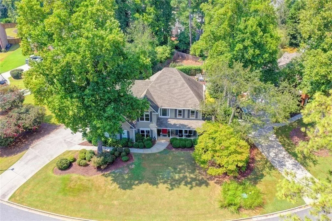
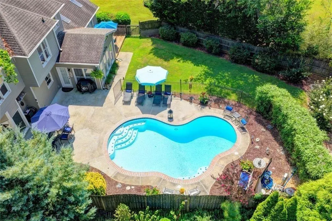
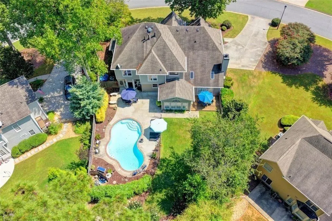
Updated, move-in-ready home with a private pool, on a double cul-de-sac with side entry garage in popular Hillbrooke! A charming covered front porch with a swing greets your arrival. Inside, a two-story foyer opens to freshly refinished hardwood floors throughout the entire main level and updated lighting. The open floor plan features formal living and dining rooms, a main-level bedroom/flex space, updated half bath, and laundry room. The gourmet kitchen boasts white cabinetry, walk-in pantry, new appliances, granite counters, and a breakfast bar,and dining area overlooking the two-story great room with fireplace. Step through double doors into a bright sunroom overlooking the resort-style pool and professionally landscaped backyard. Wrought iron fence encloses the pool while the rest is surround by a wooden fence. The back staircase leads upstairs to three generous bedrooms, a loft/office, and a primary suite with a two-story sitting area, updated bath with frameless glass shower, and jacuzzi tub.Walk-in closet and storage. Insulated garage doors and added insulation in the attic and plenty of storage! Hillbrooke is very active (Holiday events, pickleball, tennis, swim team and plenty of social events for everyone)! Top Rated Schools and near dining, shopping,park,greenway ,Avalon,Halycon and the new Medley development!
| Elementary School | Middle School | High School |
|---|---|---|
| Abbotts Hill Elementary School | Taylor Road Middle School | Chattahoochee High School |
| Price History | |
|---|---|
| 9/4/2026 | Listed $800,000 |
General Features
| Sewer | Public Sewer |
|---|---|
| Heating | Central,Forced Air,Zoned |
| Cooling | Ceiling Fan(s),Central Air,Electric,Zoned |
| Utilities | Cable Available,Electricity Available,Natural Gas Available,Phone Available,Sewer Available,Underground Utilities,Water Available |
| Roof | Composition,Shingle |
| Appliances | Dishwasher,Disposal,Double Oven,Electric Oven,Gas Cooktop,Electric Water Heater,Refrigerator,Self Cleaning Oven,Washer |
| Association Fee Includes | Trash |
| Patio/Porch Features | Front Porch,Covered |
| Architectural Style | Traditional |
| Pool Features | In Ground,Gunite,Tile,Fenced |
| Security Features | Smoke Detector(s) |
| Construction Materials | HardiPlank Type,Other |
| Year Built | 1991 |
| Electric | 110 Volts |
| View | Pool |
| Levels | Two |
| Property Subtype | Single Family Residence |
| Tax Year | 2025 |
| Parcel Number | 11 077102740193 |
| Waterfront Features | None |
| Community Features | Clubhouse,Homeowners Assoc,Near Schools,Near Shopping,Near Trails/Greenway,Pickleball,Tennis Court(s) |
| Accessibility | None |
| County | Fulton - GA |
| Property Type | Residential |
| HOA | true |
| Energy Efficient | None |
| Subdivision Name | HILLBROOKE |
| Green Energy Generation | None |
| Other Structures | None |
| Full Baths | 2 |
| Status | Active |
| Directions | 400 North, Right onto Old Milton Pkwy. Left onto Kimball Bridge. Kimball Bridge turns into Abbott's Bridge. Left on N. Hillbrooke Trace into community. At four way stop make a left onto Hillgate Crossing. Home is on your right. |
| High School | Chattahoochee |
| City | Johns Creek |
| Body of Water | None |
| Spa Features | None |
| Elementary School | Abbotts Hill |
| Property Attached Y/N | false |
| Land Lease Y/N | false |
| Tax Annual Amount | 2616 |
| Home Warranty Y/N | false |
| Middle/Junior High School | Taylor Road |
| Property Condition | Resale |
| Standard Status | Active |
| Tax Lot | 137-A |
| Freehold | IDX |
| Corporate Owner | None |
Interior Features
| Interior Amenities | Cathedral Ceiling(s),Crown Molding,Double Vanity,Entrance Foyer 2 Story,High Ceilings 9 ft Lower,High Ceilings 9 ft Main,Permanent Attic Stairs,Sound System,Tray Ceiling(s),Vaulted Ceiling(s),Walk-In Closet(s) |
|---|---|
| Basement | None |
| Flooring | Hardwood |
| Total Fireplaces | 1 |
| Fireplace Features | Factory Built,Family Room |
| Common Walls | No Common Walls |
| Window Features | Insulated Windows |
| Above Grade Finished Area | 3482 |
| Half Baths | 1 |
| Laundry Features | Laundry Room,Main Level,Other |
| Total Bedrooms | 5 |
| Room Type | Attic,Great Room,Loft,Master Bedroom,Master Bathroom,Office,Sun Room |
| Main Level Bedrooms | 1 |
| Kitchen Features | Breakfast Bar,Cabinets White,Pantry Walk-In,Stone Counters,View to Family Room,Wine Rack |
| Total Baths | 3 |
| RoomBedroomFeatures | Oversized Master,Sitting Room |
| Primary Bathroom Features | Double Vanity,Separate His/Hers,Separate Tub/Shower,Soaking Tub |
| Dining Room Features | Separate Dining Room,Seats 12+ |
Exterior Features
| Exterior Amenities | Garden,Private Yard,Lighting |
|---|---|
| Fencing | Back Yard,Privacy,Wrought Iron |
| Parking Features | Attached,Garage Faces Side |
| Lot Features | Back Yard,Front Yard,Landscaped,Level,Private |
| Water Source | Public |
| Total Parking | 2 |
| Foundation Details | Slab |
| Building Area Total | 3482 |
| Lot Dimensions | 1 |
| Lot Size Acres | 0.306 |
| Road Surface Type | Paved |
| Lot Size Source | Appraiser |
| Road Frontage Type | City Street |
| Other Equipment | None |
| Horse Amenities | None |
Amenities
- Foreclosure
- Views
- Short Sale
- New Construction
- Adult 55+
- Lease To Own
- No HOA Fees
- Furnished
- Primary On Main
- Air Conditioning
- Seller Finance
- Green
- Fixer Upper
- Horse
- Golf
- Fireplace
- Deck
- Garage
- Basement
- Pool
Property vs Single Family Average in 30005
Statistics provided by Inside Real Estate
Price
Taxes
Year Built
In The Neighborhood
Views
Alpharetta
$ 705,000
210 Bristolstone Court
Alpharetta, GA 30005
- Type
- Single Family
- Rooms
- 4 Beds + 2.5 Baths

Alpharetta
$ 575,000
5325 Hillgate Crossing
Alpharetta, GA 30005
- Type
- Single Family
- Rooms
- 4 Beds + 2.5 Baths
Reduced
Alpharetta
$ 650,000
5580 N Hillbrooke Trace
Alpharetta, GA 30005
- Type
- Single Family
- Rooms
- 5 Beds + 3.5 Baths
Views
Alpharetta
$ 649,999
5510 N Hillbrooke Trace
Alpharetta, GA 30005
- Type
- Single Family
- Rooms
- 4 Beds + 2.5 Baths
Reduced
Macon
$ 330,000
108 Hillbrooke Court
Macon, GA 31210
- Type
- Single Family
- Size
- 2,550 SqFt
- Rooms
- 4 Beds + 2.5 Baths
 ©2026 Georgia Multiple Listing Service All information deemed reliable but not guaranteed. All properties are subject to prior sale, change or withdrawal. Neither listing broker(s) or information provider(s) shall be responsible for any typographical errors, misinformation, misprints and shall be held totally harmless. Listing(s) information is provided for consumer's personal, non-commercial use and may not be used for any purpose other than to identify prospective properties consumers may
