



Address
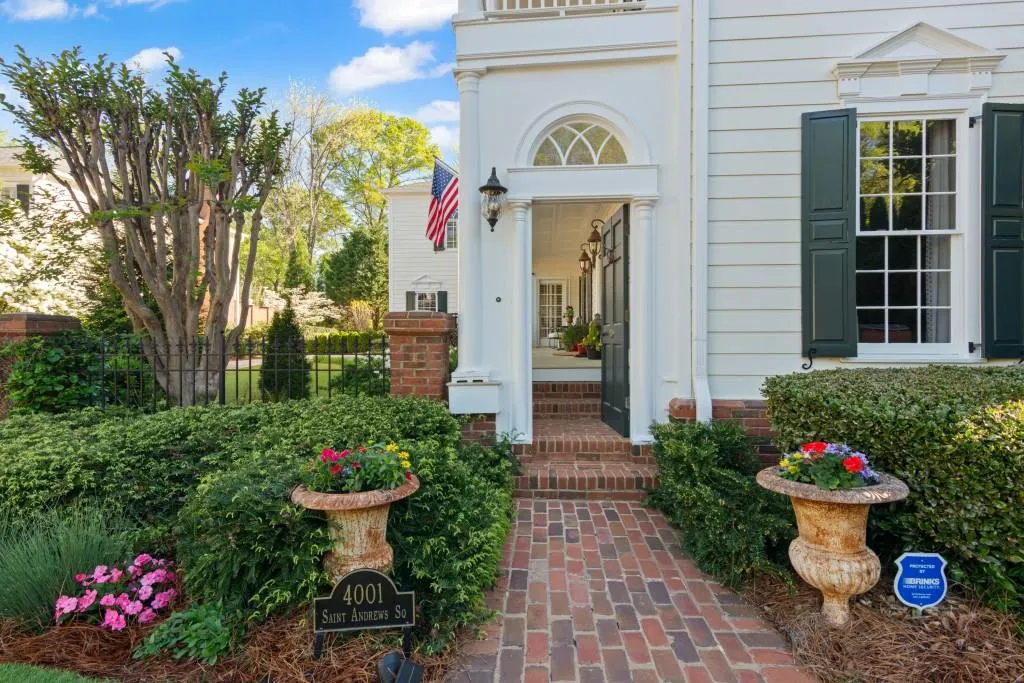
4001 Saint Andrews Square, Duluth, GA
Price
$ 1,175,000
Property Attributes
- MLS#7832857
- TypeSingle Family
- Listing Status Active
- CountyGwinnett
- CityDuluth
- NeighborhoodSweet Bottom Plantation
- Zip30096
- StyleTraditional
- Year Built1988
- Taxes$ 11574
- Price$ 1,175,000
- Bedrooms4
- Full Bathrooms3
- Half Bathrooms1
- Lot Size0.27 Acres
Data Source:
First Multiple Listing Services (FMLS)
Property Description
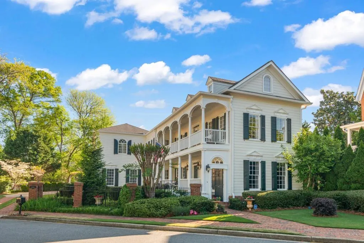
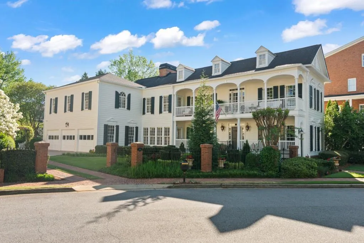
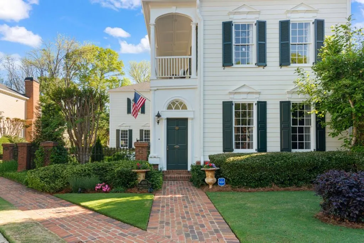
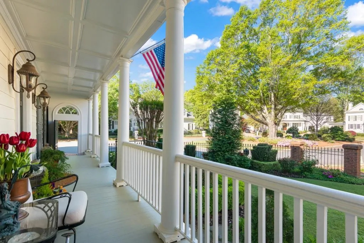
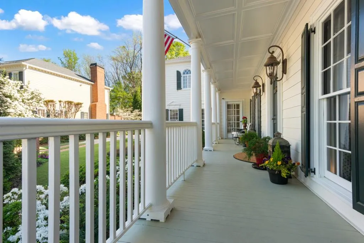
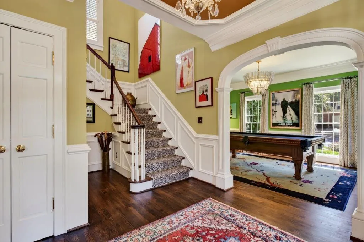
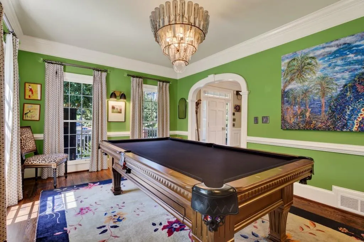
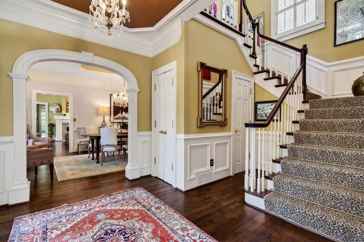
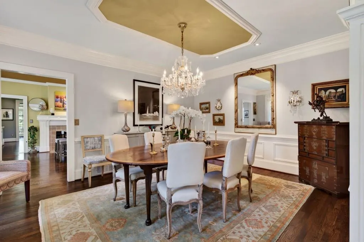
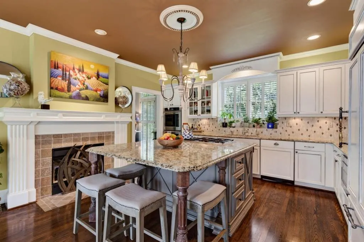
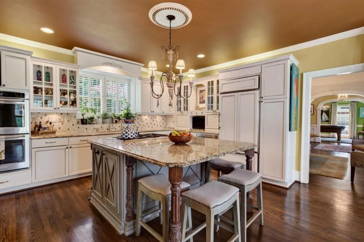
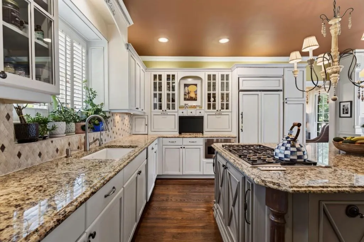
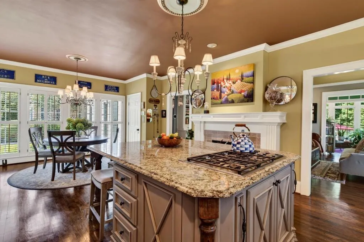
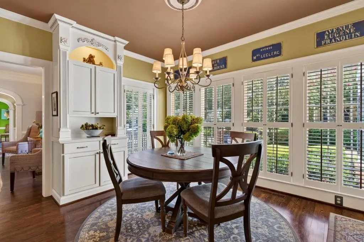
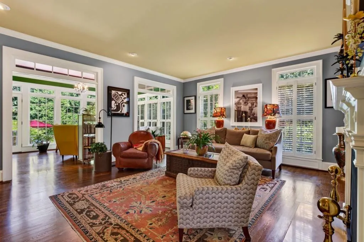
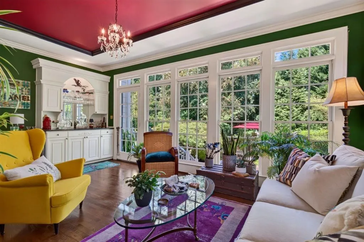
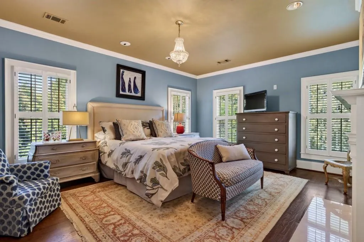
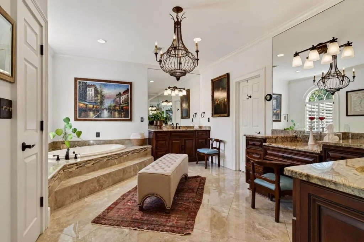
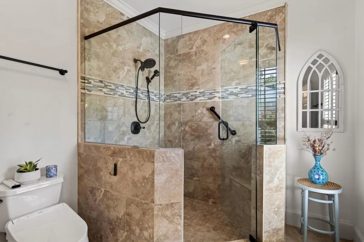
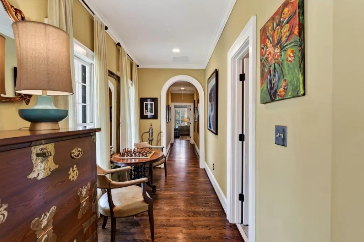
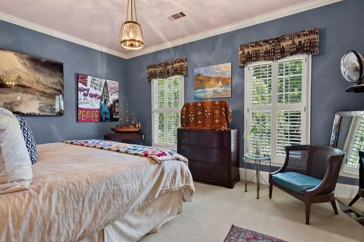
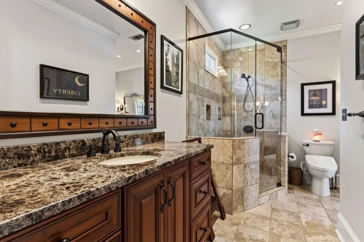
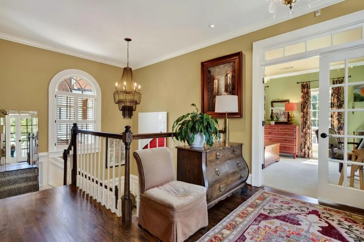
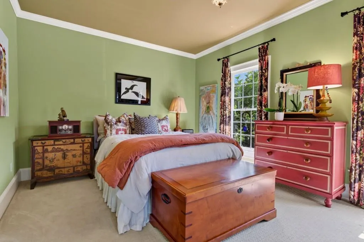
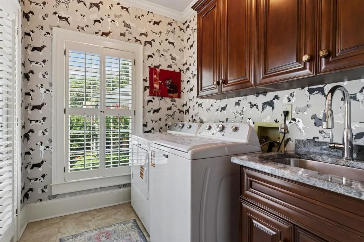
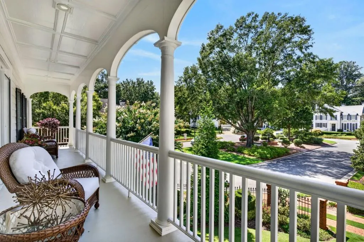
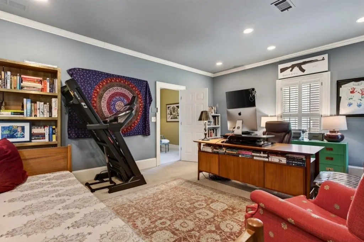
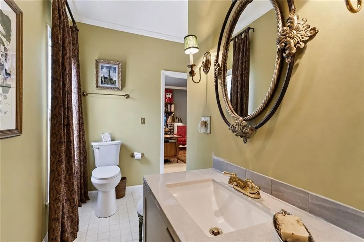
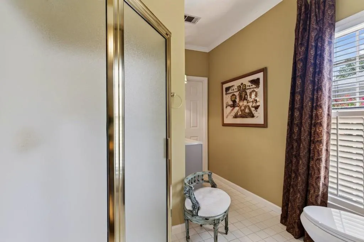
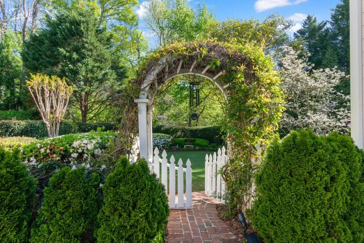
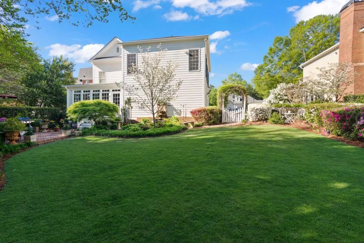
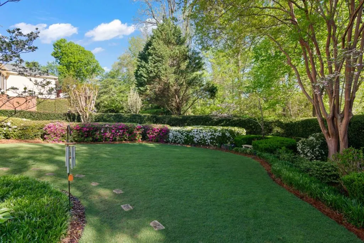
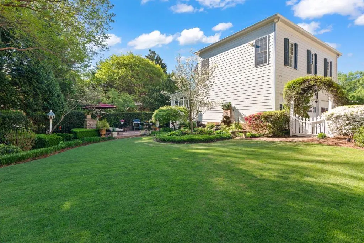
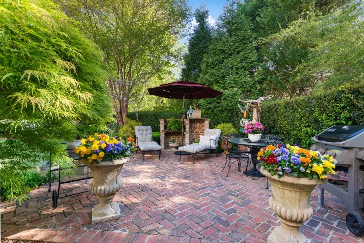
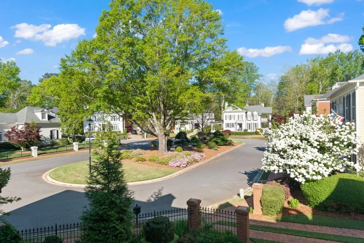
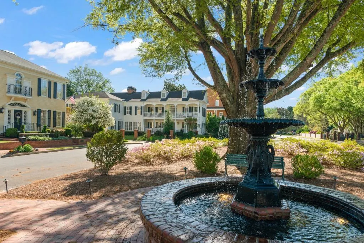
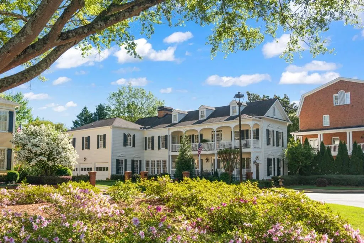
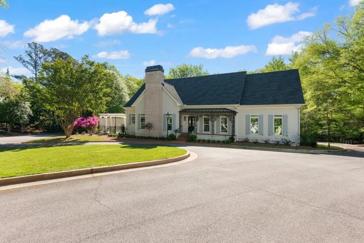
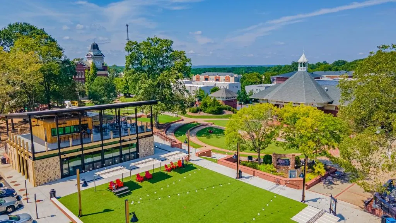
Step into a storybook setting where timeless elegance meets the warmth of true Southern living: welcome to 4001 Saint Andrews Square in Duluth's iconic Sweet Bottom Plantation. From the moment you arrive, this home feels like a page out of Southern Living a graceful Greek Revival fa ade, breezy double front porches made for morning coffee and evening conversations, and a presence that instantly feels both grand and inviting. It's the kind of home that doesn't just impress.it welcomes. Inside, every space unfolds with intention and charm. The light-filled foyer, wrapped in exquisite trim detail, sets the tone for what's to come. To one side, a sophisticated parlor offers an immediate sense of refinement, while the elegant dining room, complete with a sparkling chandelier, sets the stage for holidays, celebrations, and unforgettable gatherings. At the heart of the home, the kitchen is equal parts beauty and function. Custom cabinetry, Wolf and Sub-Zero appliances, a large center island, and a cozy fireplace make it a space where everyone naturally gathers. Just beyond, a wall of windows invites the outdoors in, overlooking a private courtyard that feels like your own hidden garden escape. The living spaces are layered with warmth and character, from the stately great room with custom built-ins to the whimsical sunroom, where color, light, and a touch of playfulness create a space you'll never want to leave. Whether you're hosting friends or enjoying a quiet evening, every corner of this home feels thoughtfully designed for connection and comfort. Upstairs, the fireside primary suite is a true retreat, complete with a spa-like bath featuring a soaking tub, oversized shower, and dual vanities. Additional bedrooms offer space and flexibility, including a private suite with its own staircase: perfect for guests, a home office, or teen retreat. And then. there's the outdoor living. A charming upper porch invites slow mornings with a book and a glass of sweet tea, while the back patio, complete with a built-in grilling area and a level lawn space sets the scene for effortless entertaining under the Georgia sky. Beyond the beauty, peace of mind comes standard with a new roof and new HVAC systems, offering both comfort and confidence for years to come. All of this, tucked within a gated, amenity-rich community just moments from top-tier destinations like upscale shopping and dining at Avalon, charming Downtown Duluth, Greater Atlanta Christian School, Wesleyan School, and the prestigious Atlanta Athletic Club. This isn't just a home: it's a lifestyle rooted in charm, tradition, and effortless elegance. A place where every detail tells a story.and where your next chapter begins.
| Elementary School | Middle School | High School |
|---|---|---|
| Chattahoochee - Gwinnett Elementary School | Coleman Middle School | Duluth High School |
| Price History | |
|---|---|
| 9/4/2026 | Listed $1,175,000 |
General Features
| Sewer | Public Sewer |
|---|---|
| Heating | Central,Natural Gas |
| Cooling | Ceiling Fan(s),Central Air |
| Utilities | Cable Available,Electricity Available,Natural Gas Available,Phone Available,Underground Utilities,Water Available |
| Roof | Composition,Shingle |
| Appliances | Dishwasher,Disposal,Double Oven,Dryer,Gas Cooktop,Refrigerator,Washer |
| HOA Fee | 375 |
| Garage Spaces | 3 |
| Association Fee Includes | Reserve Fund,Swim,Tennis |
| Patio/Porch Features | Front Porch,Patio |
| Architectural Style | Traditional |
| Pool Features | None |
| Security Features | Security Gate,Security Guard,Smoke Detector(s) |
| Construction Materials | HardiPlank Type |
| Year Built | 1988 |
| Electric | 110 Volts,220 Volts in Laundry |
| View | Other |
| Levels | Two |
| Property Subtype | Single Family Residence |
| Tax Year | 2026 |
| Ownership | Fee Simple |
| Parcel Number | R6320 043 |
| Waterfront Features | None |
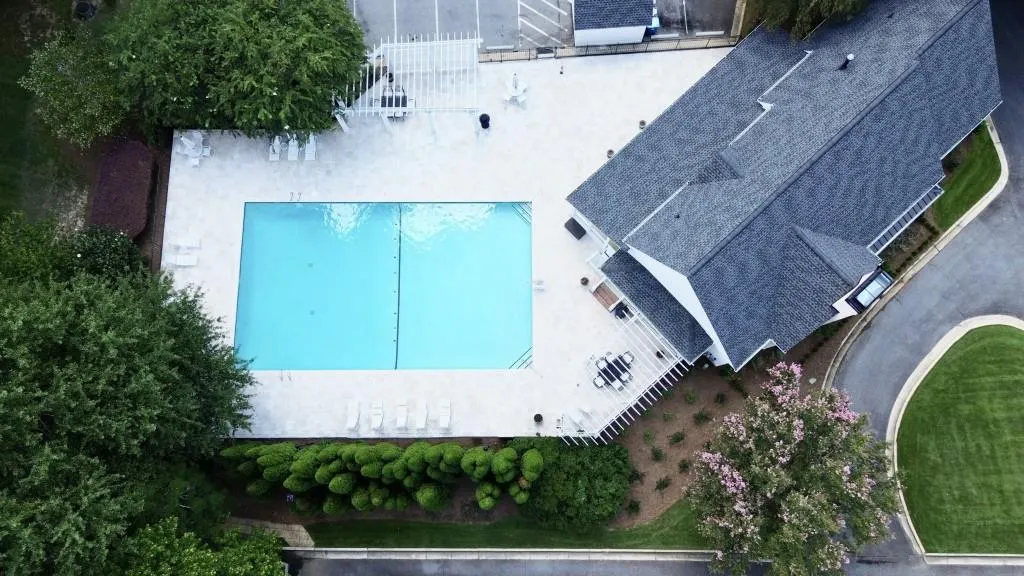
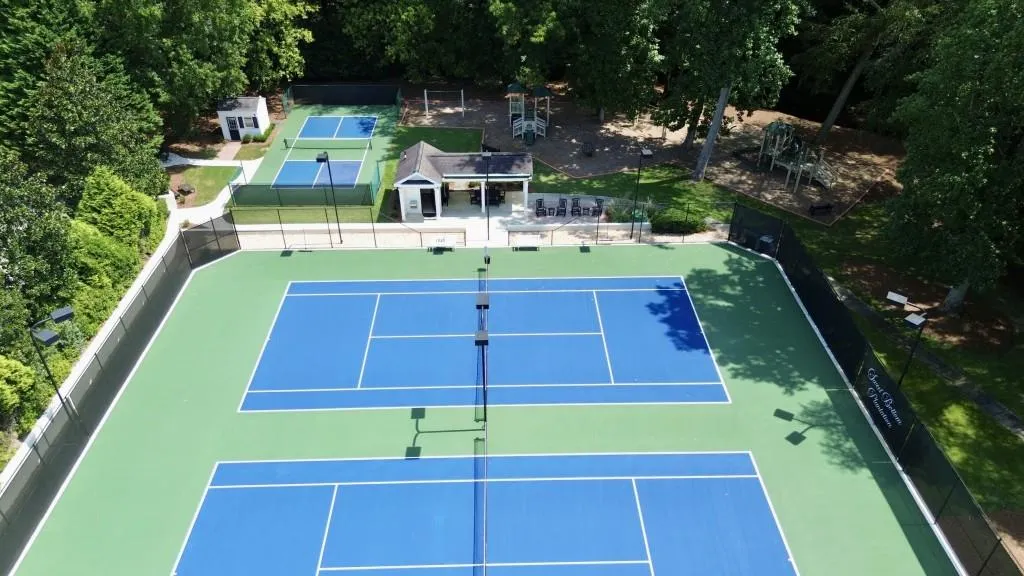
| Community Features | Clubhouse,Gated,Homeowners Assoc,Park,Pickleball,Playground,Pool,Sidewalks,Street Lights,Tennis Court(s) |
| Accessibility | None |
| Assoc Fee Paid Per | Monthly |
| County | Gwinnett - GA |
| Property Type | Residential |
| HOA | true |
| Energy Efficient | None |
| Subdivision Name | Sweet Bottom Plantation |
| Green Energy Generation | None |
| Other Structures | None |
| Full Baths | 3 |
| Status | Active |
| Directions | N/A |
| High School | Duluth |
| City | Duluth |
| Body of Water | None |
| Spa Features | None |
| Elementary School | Chattahoochee - Gwinnett |
| Property Attached Y/N | false |
| Land Lease Y/N | false |
| Tax Annual Amount | 11574 |
| Home Warranty Y/N | false |
| Middle/Junior High School | Coleman |
| Property Condition | Resale |
| Virtual Tour | https://www.4001saintandrews.com/mls |
| Standard Status | Active |
| Tax Lot | 35 |
| Freehold | IDX |
| Corporate Owner | None |
Interior Features
| Interior Amenities | Bookcases,Disappearing Attic Stairs,Double Vanity,Entrance Foyer,High Ceilings 9 ft Main,High Ceilings 9 ft Upper,High Speed Internet,Tray Ceiling(s),Walk-In Closet(s),Wet Bar |
|---|---|
| Basement | Crawl Space |
| Flooring | Carpet,Hardwood |
| Total Fireplaces | 3 |
| Fireplace Features | Family Room,Gas Log,Gas Starter,Master Bedroom |
| Common Walls | No Common Walls |
| Window Features | Plantation Shutters |
| Above Grade Finished Area | 3987 |
| Half Baths | 1 |
| Laundry Features | Laundry Room,Upper Level |
| Total Bedrooms | 4 |
| Room Type | Family Room,Living Room,Office,Sun Room |
| Kitchen Features | Breakfast Bar,Breakfast Room,Cabinets White,Eat-in Kitchen,Kitchen Island,Pantry,Stone Counters,View to Family Room |
| Total Baths | 4 |
| RoomBedroomFeatures | Oversized Master |
| Primary Bathroom Features | Double Vanity,Separate Tub/Shower,Soaking Tub,Whirlpool Tub |
| Dining Room Features | Seats 12+,Separate Dining Room |
Exterior Features
| Exterior Amenities | Balcony,Garden,Private Entrance,Private Yard,Rain Gutters |
|---|---|
| Fencing | Back Yard,Fenced,Wrought Iron |
| Parking Features | Attached,Garage,Garage Faces Side,Kitchen Level,Level Driveway |
| Lot Features | Back Yard,Cul-De-Sac,Front Yard,Landscaped,Level,Private |
| Water Source | Public |
| Foundation Details | Concrete Perimeter |
| Building Area Total | 3987 |
| Lot Dimensions | X |
| Lot Size Acres | 0.27 |
| Road Surface Type | Paved |
| Lot Size Source | Public Records |
| Road Frontage Type | Other |
| Other Equipment | Irrigation Equipment |
| Horse Amenities | None |
Amenities
- Foreclosure
- Views
- Short Sale
- New Construction
- Adult 55+
- Lease To Own
- No HOA Fees
- Furnished
- Primary On Main
- Air Conditioning
- Seller Finance
- Green
- Fixer Upper
- Horse
- Golf
- Fireplace
- Deck
- Garage
- Basement
- Pool
Property vs Single Family Average in 30096
Statistics provided by Inside Real Estate
Price
Taxes
Year Built

 ©2026 Georgia Multiple Listing Service All information deemed reliable but not guaranteed. All properties are subject to prior sale, change or withdrawal. Neither listing broker(s) or information provider(s) shall be responsible for any typographical errors, misinformation, misprints and shall be held totally harmless. Listing(s) information is provided for consumer's personal, non-commercial use and may not be used for any purpose other than to identify prospective properties consumers may
