
Open House Sat, Sep 19th 12:00 PM - 04:00 PM - Primary on Main
Address
1909 Rogers Avenue Sw, Atlanta, GA
Price
$ 450,000
Property Attributes
- MLS#7832939
- TypeSingle Family
- Listing Status Active
- CountyFulton
- CityAtlanta
- NeighborhoodWestwood Terrace
- Zip30310
- StyleRanch
- Year Built1955
- Taxes$ 2238
- Price$ 450,000
- Bedrooms3
- Full Bathrooms3
- Half Bathrooms0
- Lot Size0.19 Acres
Data Source:
First Multiple Listing Services (FMLS)
Property Description
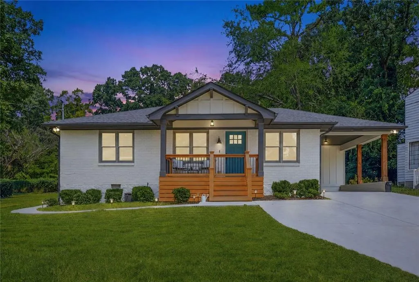
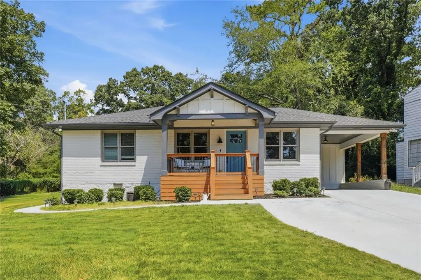
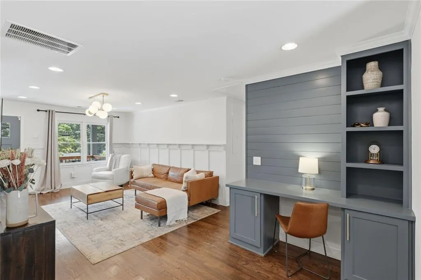
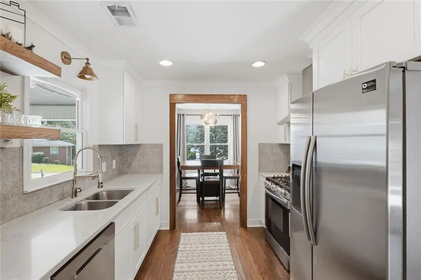
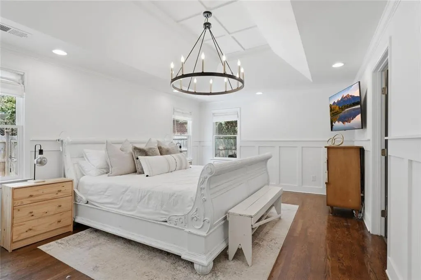
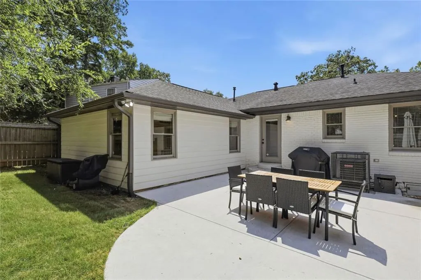
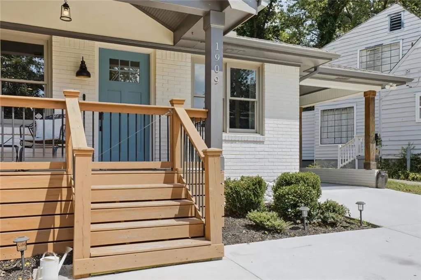
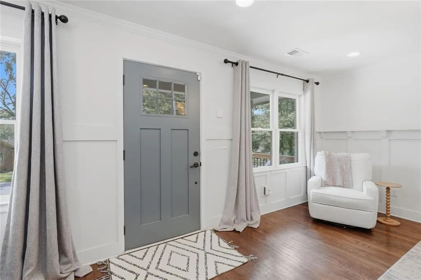
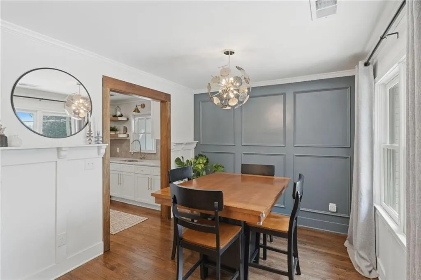
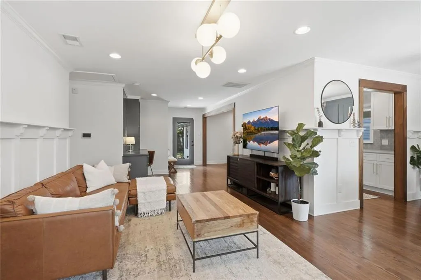
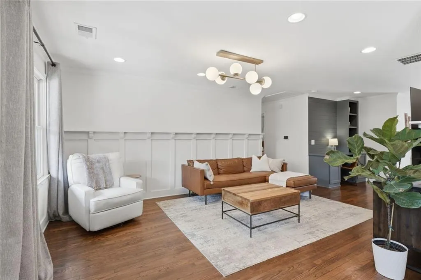
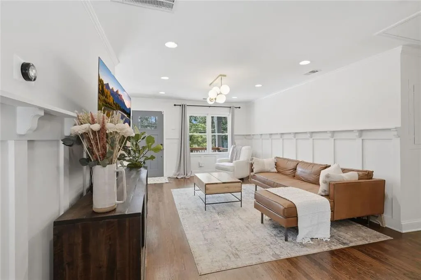
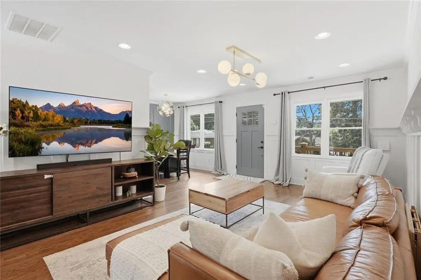
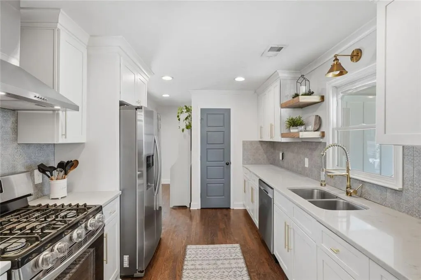
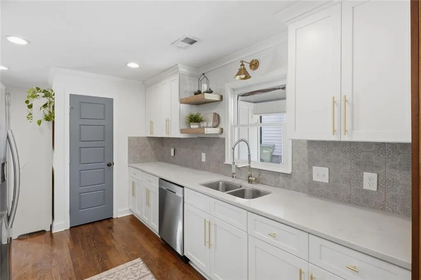
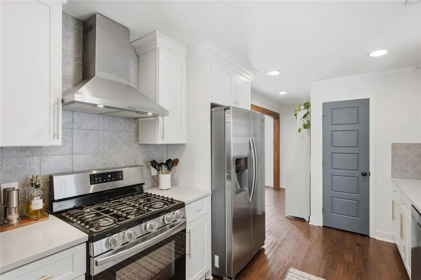
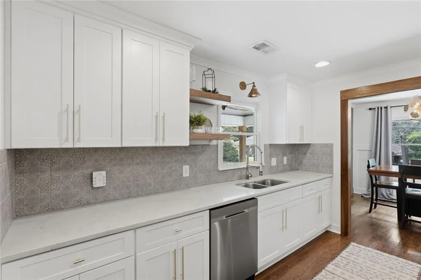
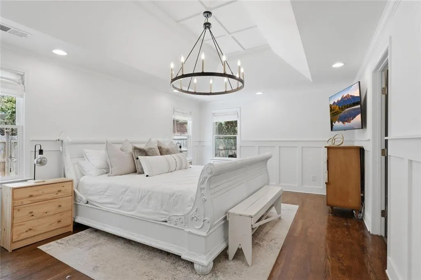
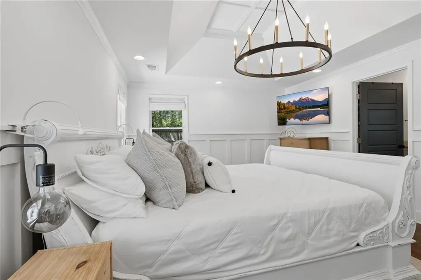
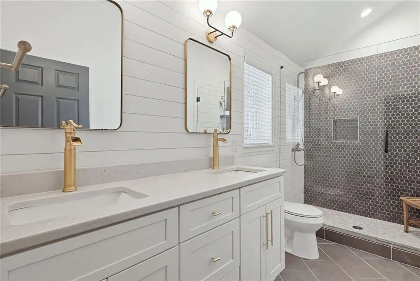
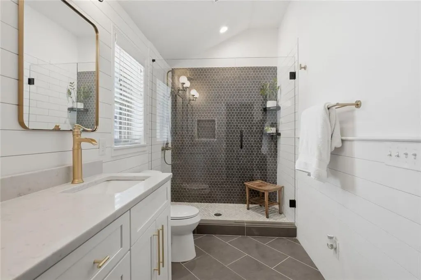
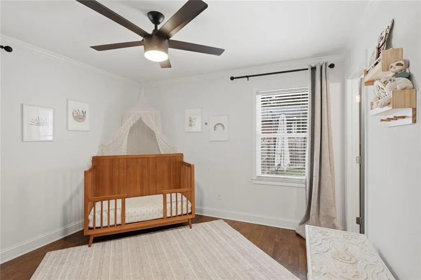
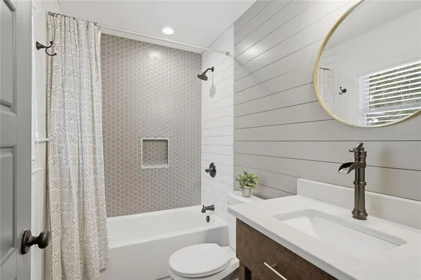
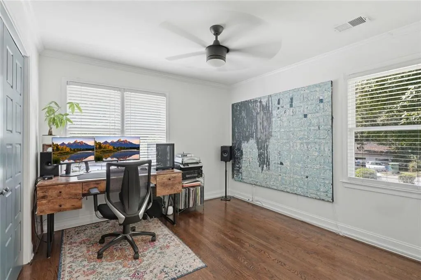
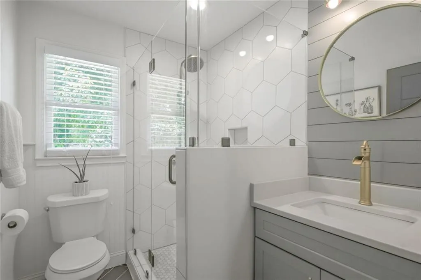
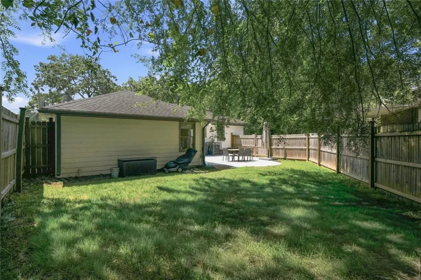
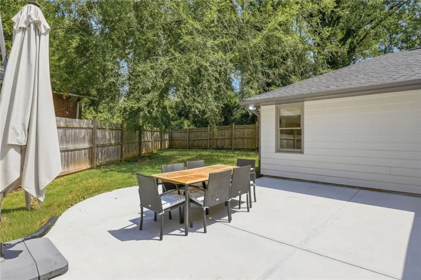
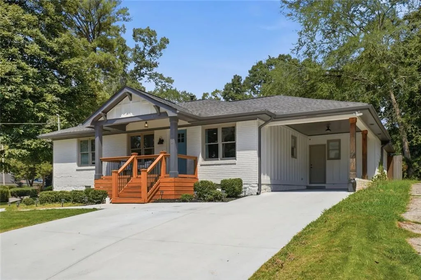
Must-See Atlanta BUNGALOW! Charming, beautifully renovated and move-in ready, this home offers the perfect combination of classic bungalow character and stylish modern updates. This 3-bedroom, 3-bath home welcomes you with beautiful hardwood floors, high ceilings and bright, inviting living spaces. The updated kitchen features white cabinetry, stone countertops, stainless steel appliances, a stylish backsplash and a spacious walk-in pantry, all flowing effortlessly into the dining and living areas—perfect for entertaining or simply enjoying everyday life. You'll love the spacious primary suite featuring a dramatic cathedral ceiling, walk-in closet and private bath with double vanity, glass-enclosed shower and beautiful designer tile. Two additional bedrooms and two additional baths provide great flexibility for guests, family or a home office. Step outside to a level, fenced backyard offering plenty of space for entertaining, gardening or relaxing. Situated on a corner lot with convenient one-level living, this home offers the character buyers love with the updates they want. Conveniently located in Southwest Atlanta near parks, shopping, dining and all the energy of intown living. Beautifully updated, full of charm and ready for its next owner—this is one Atlanta bungalow you don't want to miss!
| Elementary School | Middle School | High School |
|---|---|---|
| Beecher Hills Elementary School | Jean Childs Young Middle School | Benjamin E. Mays High School |
| Price History | |
|---|---|
| 9/4/2026 | Listed $450,000 |
General Features
| Sewer | Public Sewer |
|---|---|
| Heating | Forced Air |
| Cooling | Central Air |
| Utilities | Cable Available,Electricity Available,Natural Gas Available,Phone Available |
| Roof | Composition |
| Appliances | Dishwasher,Gas Range,Gas Water Heater,ENERGY STAR Qualified Appliances,Range Hood |
| Patio/Porch Features | Front Porch,Patio |
| Architectural Style | Ranch |
| Pool Features | None |
| Security Features | Carbon Monoxide Detector(s),Security System Owned |
| Construction Materials | Brick 4 Sides,Cement Siding,Other |
| Year Built | 1955 |
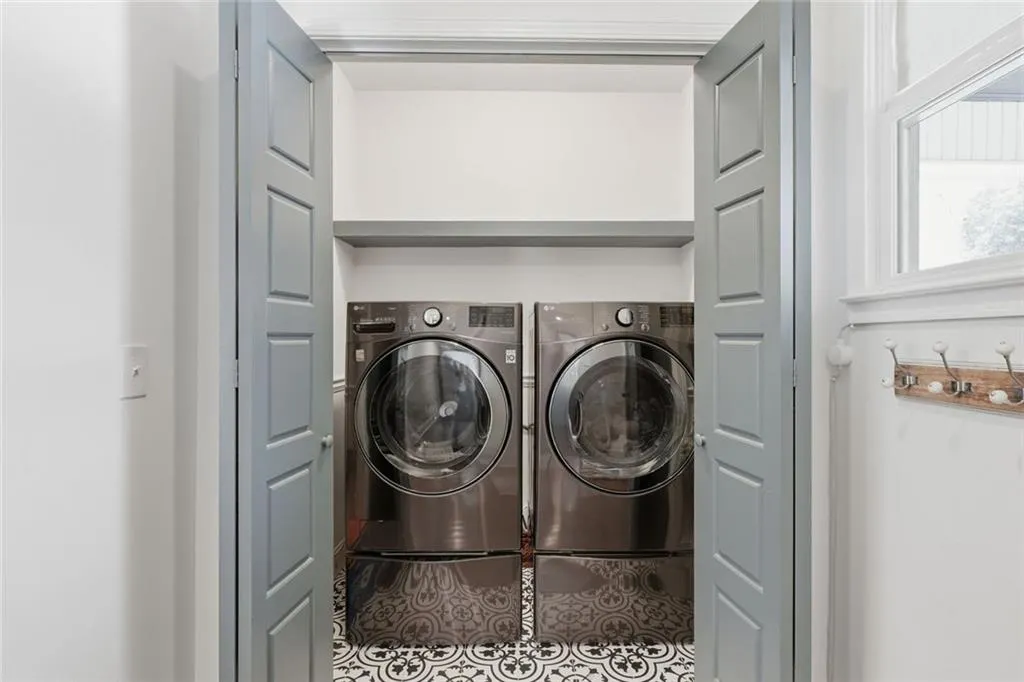
| Electric | 110 Volts,220 Volts in Laundry |
| View | Neighborhood |
| Levels | One |
| Property Subtype | Single Family Residence |
| Tax Year | 2025 |
| Parcel Number | 14 017100030159 |
| Waterfront Features | None |
| Community Features | Near Public Transport,Near Shopping,Near Schools,Street Lights |
| Accessibility | Accessible Doors |
| County | Fulton - GA |
| Property Type | Residential |
| HOA | false |
| Energy Efficient | None |
| Subdivision Name | Westwood Terrace |
| Green Energy Generation | None |
| Other Structures | None |
| Full Baths | 3 |
| Status | Active |
| Directions | GPS for best route |
| High School | Benjamin E. Mays |
| City | Atlanta |
| Body of Water | None |
| Carport Spaces | 1 |
| Spa Features | None |
| Elementary School | Beecher Hills |
| Property Attached Y/N | false |
| Land Lease Y/N | false |
| Tax Annual Amount | 2238 |
| Home Warranty Y/N | false |
| Middle/Junior High School | Jean Childs Young |
| Property Condition | Updated/Remodeled |
| Standard Status | Active |
| Tax Lot | 8 |
| Freehold | IDX |
| Corporate Owner | None |
Interior Features
| Interior Amenities | High Ceilings 10 ft Lower,Bookcases,Cathedral Ceiling(s),Disappearing Attic Stairs,Double Vanity,Permanent Attic Stairs,Tray Ceiling(s),Vaulted Ceiling(s),Walk-In Closet(s) |
|---|---|
| Basement | Crawl Space |
| Flooring | Hardwood |
| Fireplace Features | Other Room |
| Common Walls | No Common Walls |
| Window Features | Insulated Windows |
| Above Grade Finished Area | 1456 |
| Laundry Features | Laundry Room |
| Total Bedrooms | 3 |
| Room Type | Family Room |
| Main Level Bedrooms | 3 |
| Main Level Bathrooms | 3 |
| Kitchen Features | Cabinets White,Pantry Walk-In,Stone Counters |
| Total Baths | 3 |
| RoomBedroomFeatures | Master on Main,Oversized Master,Split Bedroom Plan |
| Primary Bathroom Features | Double Vanity,Shower Only,Vaulted Ceiling(s),Separate His/Hers |
| Dining Room Features | Separate Dining Room,Open Concept |
Exterior Features
| Exterior Amenities | Private Yard,Private Entrance,Courtyard |
|---|---|
| Fencing | Fenced,Back Yard |
| Parking Features | Carport |
| Lot Features | Level |
| Water Source | Public |
| Total Parking | 3 |
| Foundation Details | Concrete Perimeter |
| Building Area Total | 1456 |
| Lot Dimensions | 78x132x137x55x11 |
| Lot Size Acres | 0.19 |
| Road Surface Type | Asphalt |
| Lot Size Source | Other |
| Road Frontage Type | City Street |
| Other Equipment | None |
| Horse Amenities | None |
Amenities
- Foreclosure
- Views
- Short Sale
- New Construction
- Adult 55+
- Lease To Own
- No HOA Fees
- Furnished
- Primary On Main
- Air Conditioning
- Seller Finance
- Green
- Fixer Upper
- Horse
- Golf
- Fireplace
- Deck
- Garage
- Basement
- Pool
Property vs Single Family Average in 30310
Statistics provided by Inside Real Estate
Price
Taxes
Year Built
In The Neighborhood
Reduced
Atlanta
$ 375,000
645 Montevista Street Sw
Atlanta, GA 30310
- Type
- Single Family
- Rooms
- 4 Beds + 2.5 Baths

Golf Course
Atlanta
$ 315,000
1735 Alvarado Terrace Sw
Atlanta, GA 30310
- Type
- Single Family
- Size
- 1,235 SqFt
- Rooms
- 3 Beds + 2 Baths
Reduced
Atlanta
$ 349,900
1900 Rogers Avenue Sw
Atlanta, GA 30310
- Type
- Single Family
- Rooms
- 3 Beds + 2 Baths
Primary On Main
Atlanta
$ 199,900
1962 Pine Oak Drive Sw
Atlanta, GA 30310
- Type
- Single Family
- Rooms
- 3 Beds + 2 Baths
 ©2026 Georgia Multiple Listing Service All information deemed reliable but not guaranteed. All properties are subject to prior sale, change or withdrawal. Neither listing broker(s) or information provider(s) shall be responsible for any typographical errors, misinformation, misprints and shall be held totally harmless. Listing(s) information is provided for consumer's personal, non-commercial use and may not be used for any purpose other than to identify prospective properties consumers may
