
Golf Course - Primary on Main
Address
2950 Manor Bridge Drive, Milton, GA
Price
$ 3,450,000
Property Attributes
- MLS#7832951
- TypeSingle Family
- Listing Status Active
- CountyFulton
- CityMilton
- NeighborhoodThe Manor
- Zip30004
- StyleTraditional
- Year Built2005
- Taxes$ 29289
- Price$ 3,450,000
- Bedrooms7
- Full Bathrooms8
- Half Bathrooms2
- Lot Size1.01 Acres
Data Source:
First Multiple Listing Services (FMLS)
Property Description
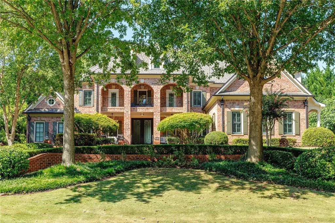
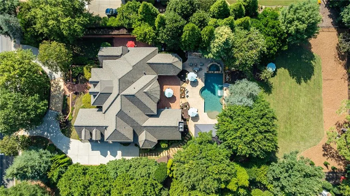
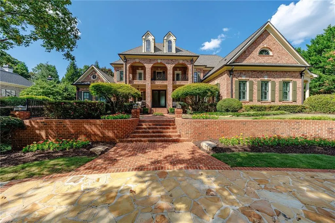
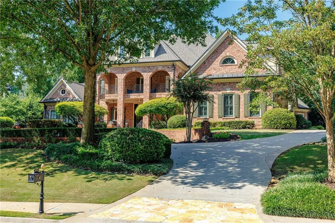
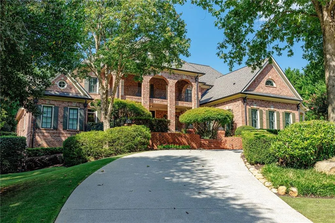
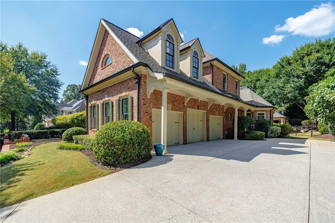
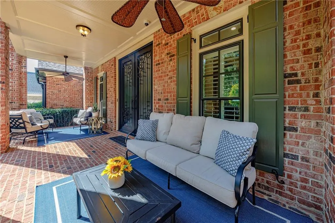
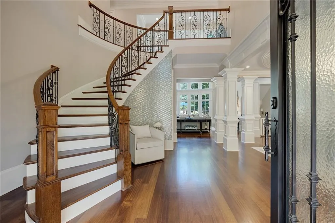
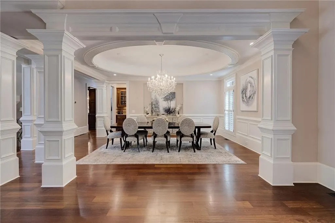
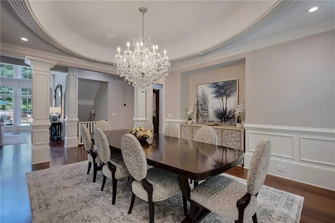
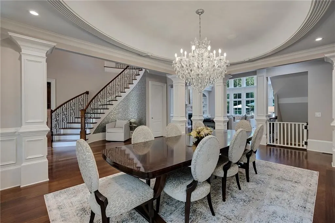
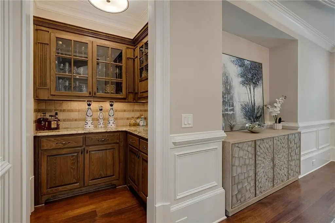
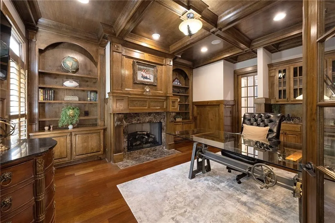
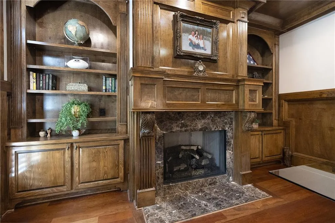
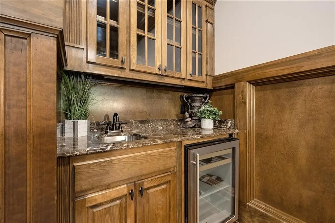
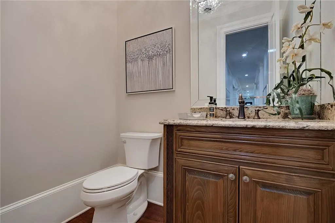
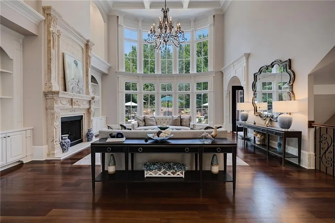
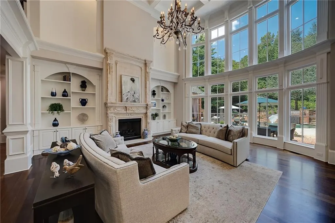
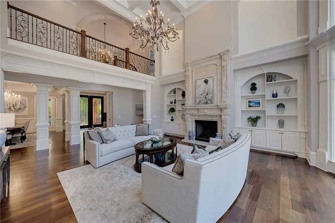
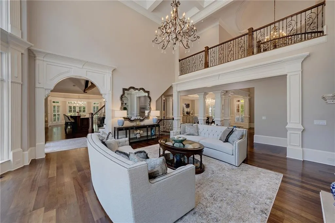
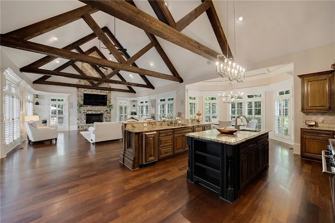
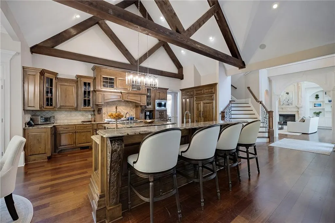
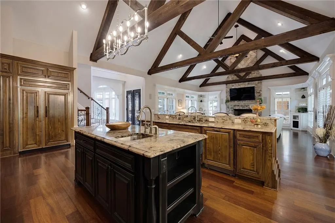
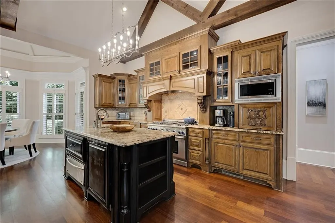
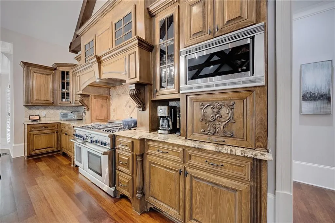
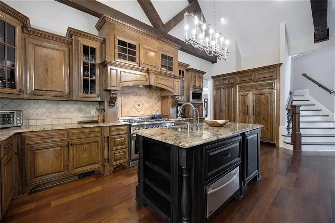
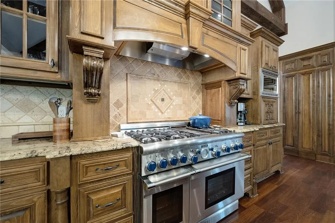
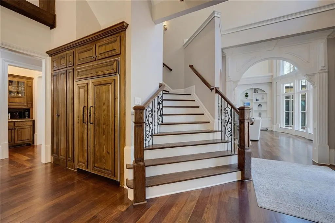
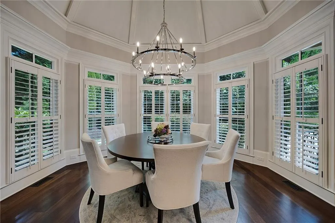
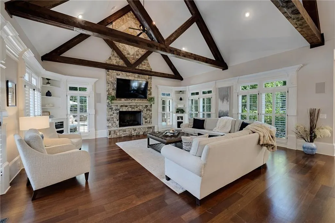
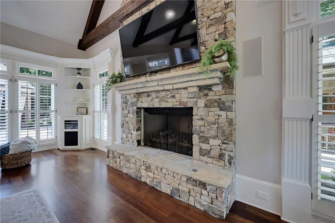
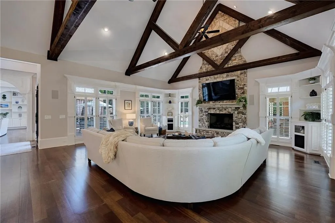
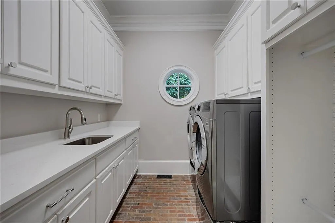
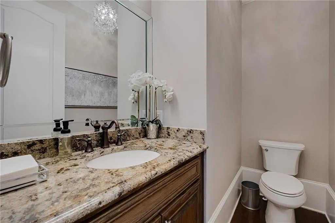
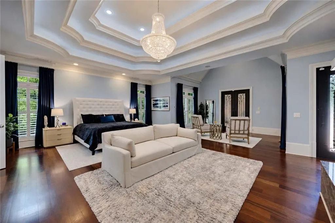
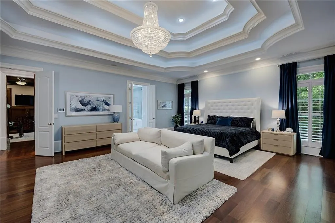
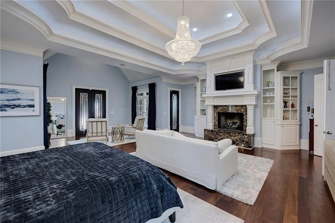
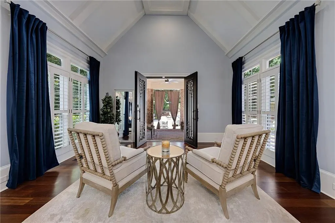
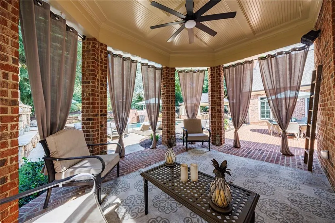
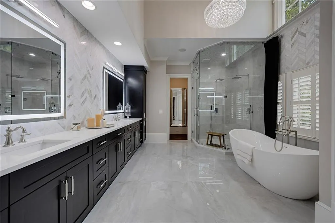
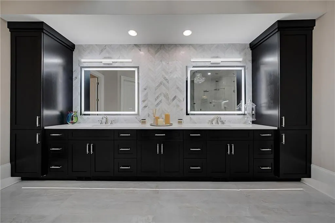
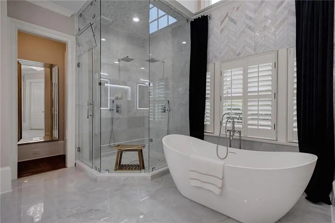
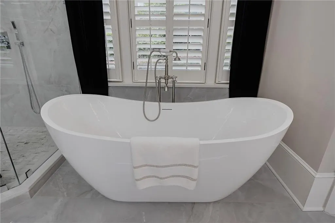
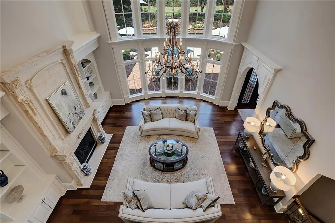
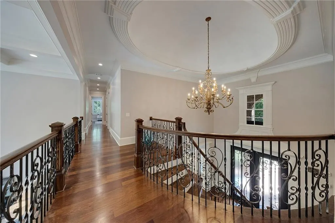
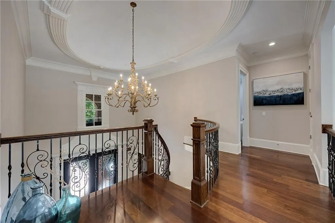
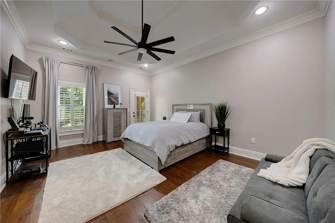
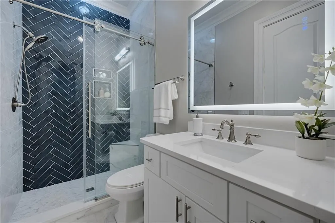
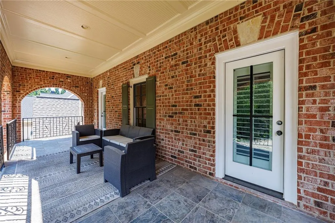
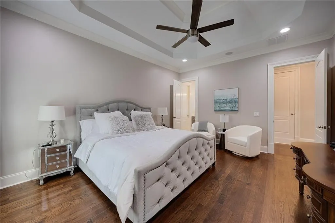
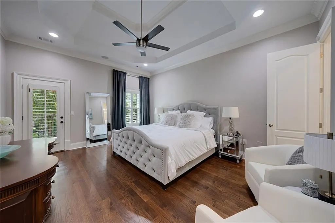
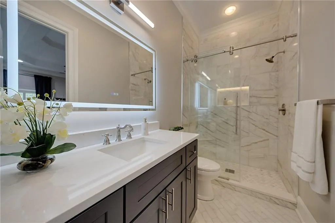
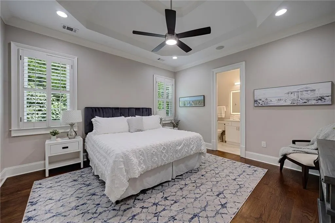
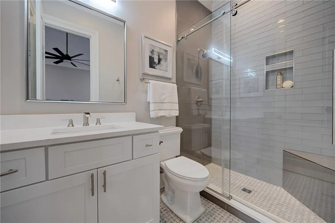
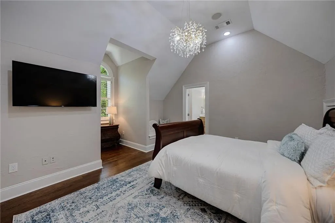
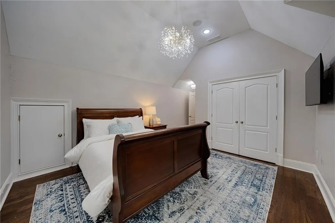
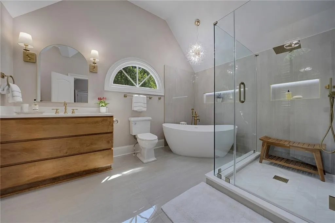
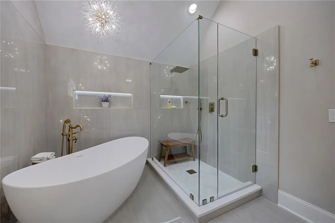
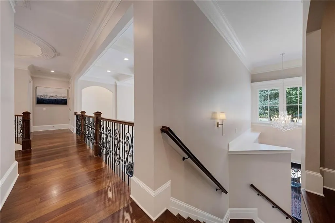
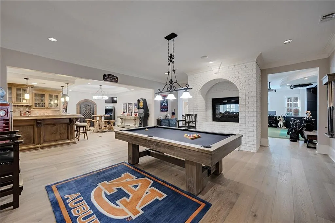
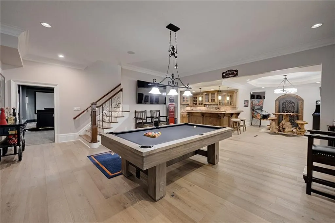
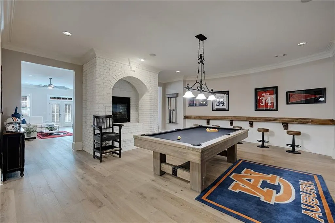
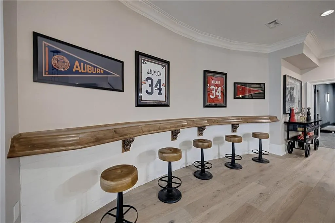
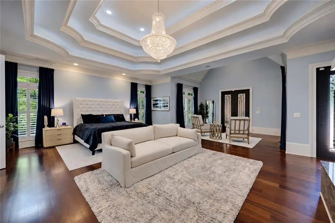
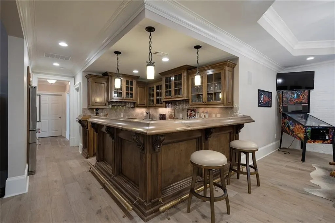
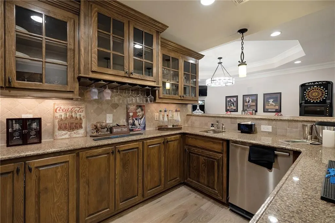
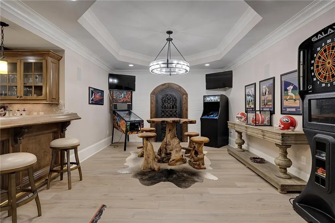
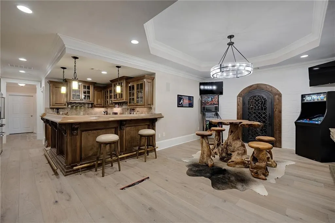
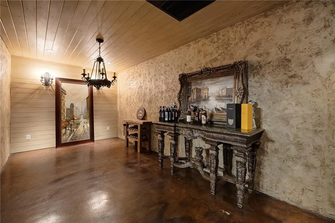
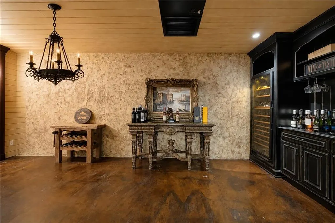
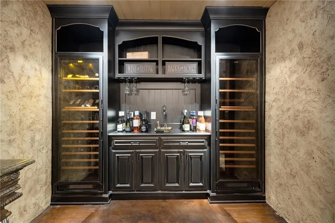
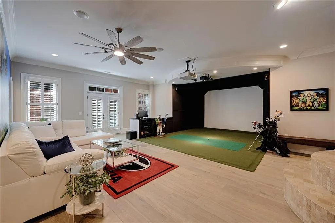
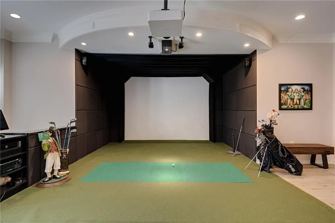
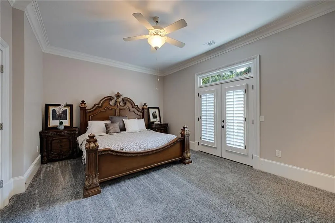
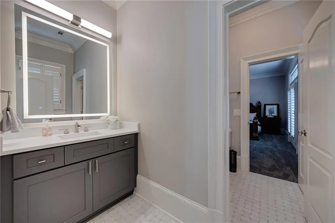
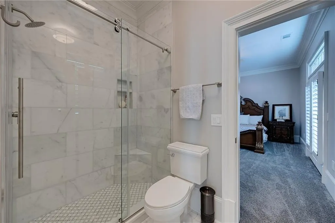
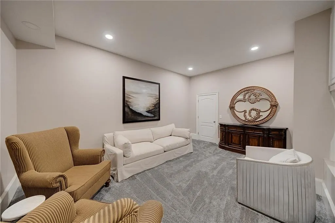
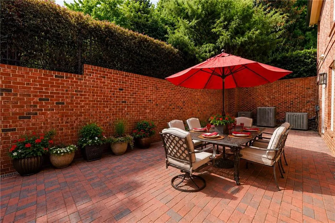
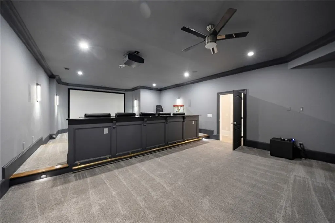
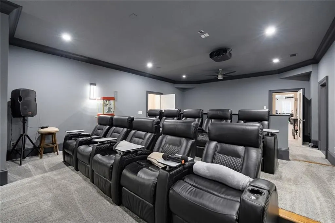
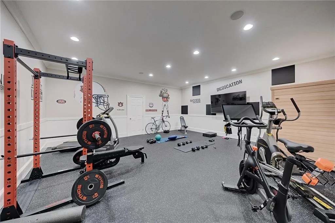
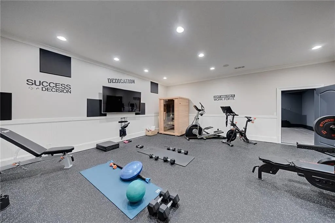
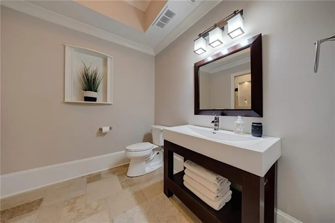
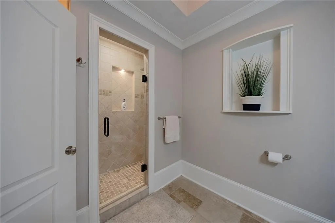
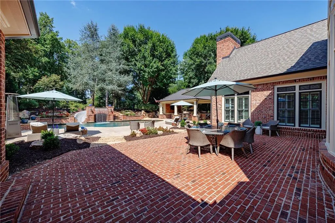
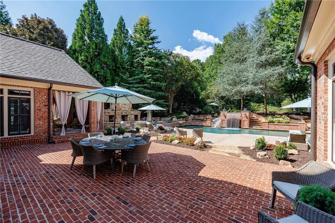
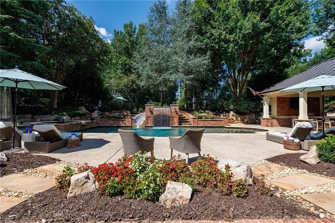
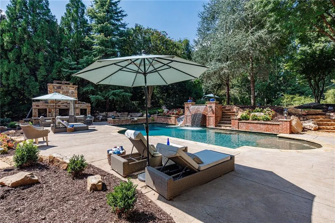
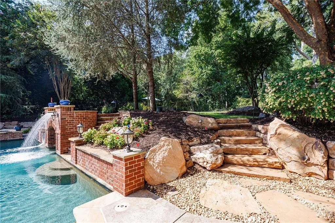
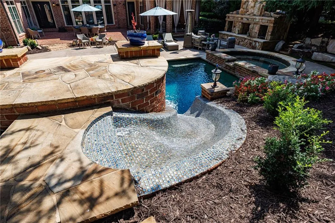
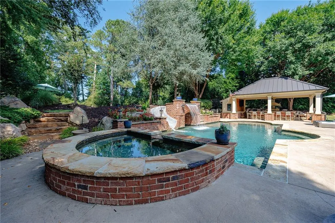
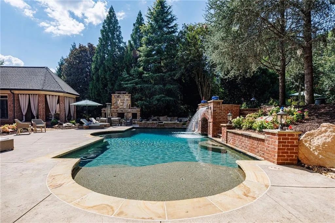
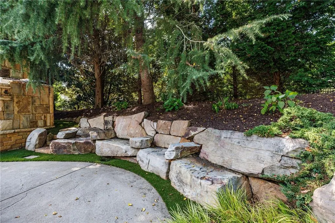
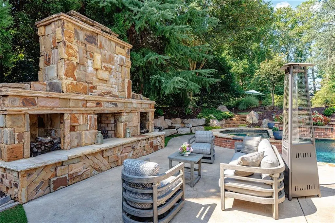
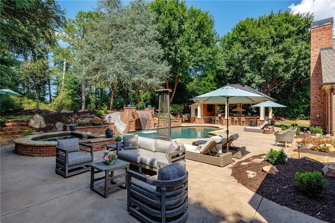
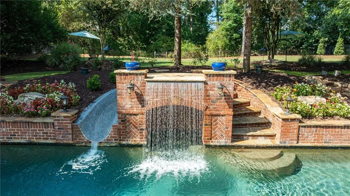
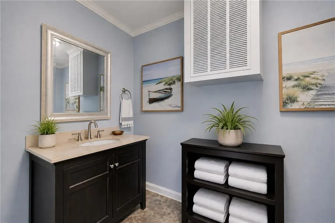
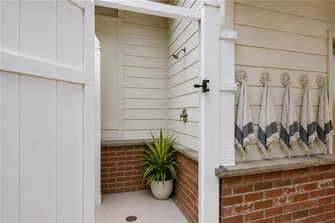
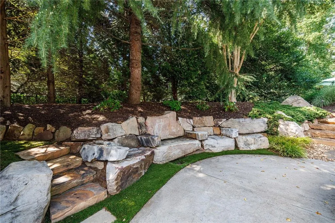
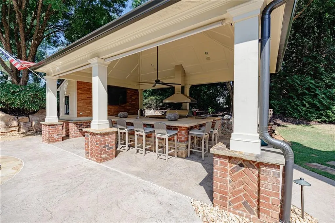
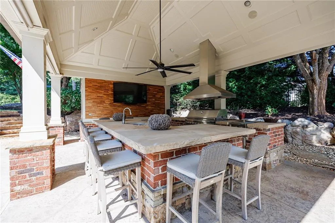
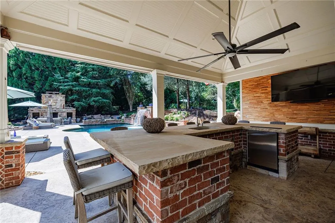
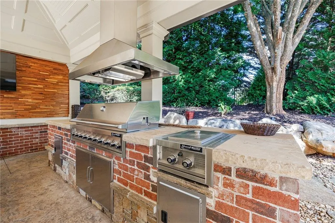
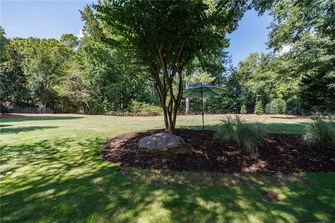
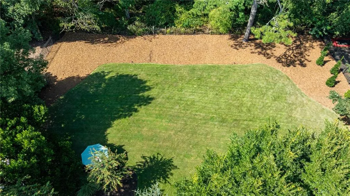
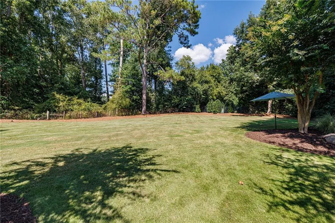
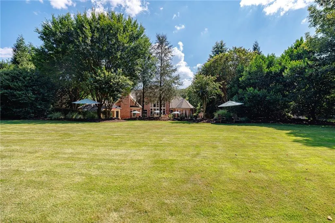
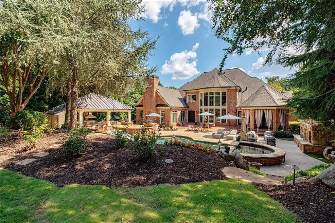
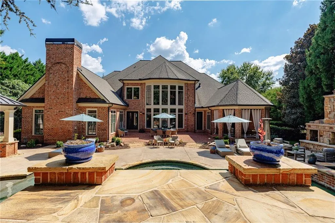
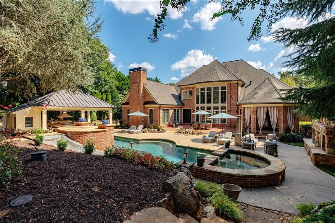
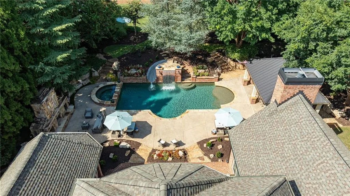
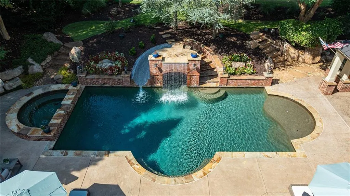
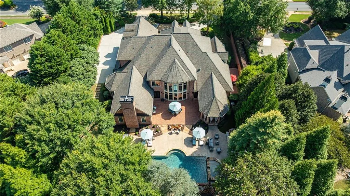
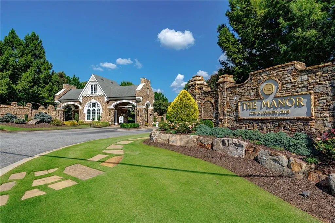
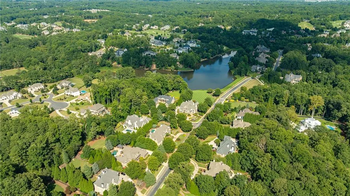
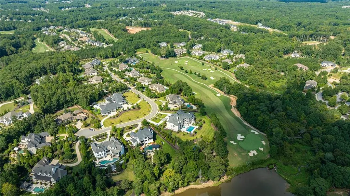
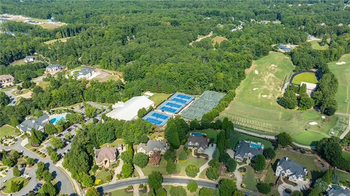
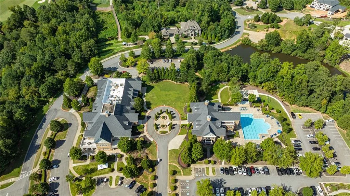
Set behind the gates of The Manor, one of Milton’s premier golf and country club communities, 2950 Manor Bridge Drive is an impressive all-brick residence situated on a private, wooded 1.01-acre homesite. Welcoming front porches, a circular driveway and a three-car side-entry garage complement its desirable location within the community. Recently updated, the home offers seven bedrooms,eight full bathrooms, two half bathrooms, with every bathroom beautifully renovated. Refined architectural details are showcased throughout, including intricate molding and a richly paneled wood study featuring a coffered ceiling and adjoining bar area. Generously scaled living spaces extend outdoors to an expansive, level backyard with abundant green space, creating an exceptional setting for everyday living and entertaining. The dramatic two-story foyer, framed by soaring ceilings and rich hardwood floors, introduces the home’s impressive scale. It opens to a banquet-sized formal dining room and a light-filled, two-story great room featuring a wall of windows and a striking wrought-iron balcony overlook. Designed for everyday living and effortless entertaining, the chef’s eat-in kitchen features stone countertops, a walk-in pantry, and open sightlines to the adjoining family room. A nearby wine bar with dedicated beverage storage adds another thoughtful layer of convenience and luxury to the home’s main gathering spaces. Enjoy main-level living in the expansive primary suite, distinguished by rich hardwood floors, an elaborate multi-tiered tray ceiling, extensive architectural molding, and a statement chandelier. Two generous sitting areas, one with a fireplace, marble surround, and custom built-ins, create an inviting place to unwind, while multiple doors provide direct access to the private patio. The spa-inspired primary bath features dual vanities, a soaking tub, a separate shower, and a newly installed steam system. Upstairs, four additional bedroom ensuites offer walk-in closets, with two opening directly onto the upper-level porch. The finished daylight terrace level is an entertainer’s dream, offering a spacious billiards and game area, a full bar with extensive cabinetry, a fireplace, a wine cellar, a dedicated fitness room, a workshop, and an additional bedroom and full bath, providing excellent flexibility for multigenerational living or extended guests. Two showstopping entertainment spaces elevate the experience: a newly remodeled home theater with tiered reclining seating, a 2026 Sony projector & Control4 automation, plus an HD golf simulator offering more than 100 playable sports and games. Directly accessible from the main level, the private backyard is designed for effortless indoor-outdoor living. The resort-style setting features a saltwater pool and spa with new equipment, a waterfall and slide, an expansive pool deck, and a covered pool pavilion with a vaulted ceiling, television, and outdoor kitchen equipped with a gas grill, sink, refrigerator, and generous bar seating. An outdoor fireplace, spacious brick patio & multiple gathering areas offer inviting places to relax and entertain. Beyond the pool, a large, level lawn provides exceptional space for sports, recreation, or gardening. This home features a new 50-year roof, new windows and exterior doors throughout, including five sets of iron doors on the main level, updated electrical systems, 6 beautifully remodeled bathrooms, refinished hardwood floors, and fresh interior paint. Ownership includes access to The Manor Golf & Country Club, anchored by a Tom Watson designed 18-hole championship course — one of only 16 in the world to carry his signature. The club also offers a resort-style clubhouse, fitness center, aquatics, tennis & racquet sports, and two distinct dining venues, from upscale to casual. Optional golf membership is available for buyers who want full access to the course, practice facilities, and The Manor's calendar of golf and social events.
| Elementary School | Middle School | High School |
|---|---|---|
| Summit Hill Elementary School | Hopewell Middle School | Cambridge High School |
| Price History | |
|---|---|
| 9/10/2026 | Listed $3,450,000 |
General Features
| Sewer | Public Sewer |
|---|---|
| Heating | Forced Air |
| Cooling | Central Air |
| Utilities | Cable Available,Electricity Available,Natural Gas Available,Sewer Available,Underground Utilities,Water Available |
| Roof | Composition |
| Appliances | Dishwasher,Disposal,Double Oven,Gas Cooktop,Gas Oven,Gas Range,Microwave,Refrigerator |
| HOA Fee | 1029 |
| Garage Spaces | 3 |
| Association Fee Includes | Reserve Fund,Security,Trash |
| Patio/Porch Features | Covered |
| Architectural Style | Traditional |
| Pool Features | In Ground |
| Security Features | Fire Alarm |
| Construction Materials | Brick 4 Sides |
| Year Built | 2005 |
| Electric | 110 Volts,220 Volts |
| View | Other |
| Levels | Three Or More |
| Property Subtype | Single Family Residence |
| Tax Year | 2025 |
| Parcel Number | 22 517003270938 |
| Waterfront Features | None |
| Community Features | Clubhouse,Country Club,Fitness Center,Gated,Golf,Homeowners Assoc,Pool,Restaurant,Sidewalks,Spa/Hot Tub,Tennis Court(s),Wine Storage |
| Accessibility | None |
| HOA Fee 2 | 345 |
| Assoc Fee Paid Per | Quarterly |
| County | Fulton - GA |
| Property Type | Residential |
| HOA | true |
| Energy Efficient | None |
| Subdivision Name | The Manor |
| Green Energy Generation | None |
| Other Structures | Outdoor Kitchen,Pool House |
| Full Baths | 8 |
| Status | Active |
| Directions | From GA-400, take Exit 11 (Windward Parkway) and travel west on Windward Parkway. Continue straight as Windward Parkway becomes Cogburn Road and then Hopewell Road. After approximately 7.8 miles, turn right into The Manor’s main entrance. Stop at the guardhouse and use the left lane for guests. |
| High School | Cambridge |
| City | Milton |
| Body of Water | None |
| Spa Features | Private |
| HOA Fee 2 Frequency | Monthly |
| Elementary School | Summit Hill |
| Property Attached Y/N | false |
| Land Lease Y/N | false |
| Tax Annual Amount | 29289 |
| Home Warranty Y/N | false |
| Middle/Junior High School | Hopewell |
| Property Condition | Resale |
| Virtual Tour | https://vimeo.com/reviews/16308d14-9d8a-492a-a37a-a95b3b4bb622/videos/1223348082 |
| Standard Status | Active |
| Freehold | IDX |
| Corporate Owner | None |
Interior Features
| Interior Amenities | Beamed Ceilings,Coffered Ceiling(s),Double Vanity,Entrance Foyer 2 Story,High Ceilings 10 ft Lower,High Ceilings 10 ft Main,High Ceilings 10 ft Upper,His and Hers Closets |
|---|---|
| Basement | Daylight,Exterior Entry,Finished,Finished Bath,Full,Interior Entry |
| Flooring | Hardwood |
| Total Fireplaces | 3 |
| Fireplace Features | Basement,Electric,Family Room,Master Bedroom |
| Common Walls | No Common Walls |
| Window Features | Plantation Shutters |
| Above Grade Finished Area | 5851 |
| Half Baths | 2 |
| Laundry Features | Laundry Room,Main Level |
| Total Bedrooms | 7 |
| Below Grade Finished Area | 3980 |
| Room Type | Exercise Room,Media Room,Wine Cellar,Workshop |
| Main Level Bedrooms | 1 |
| Main Level Bathrooms | 2 |
| Kitchen Features | Eat-in Kitchen,Kitchen Island,Pantry Walk-In,Second Kitchen,Stone Counters,View to Family Room |
| Total Baths | 10 |
| RoomBedroomFeatures | In-Law Floorplan,Master on Main |
| Primary Bathroom Features | Double Vanity,Separate Tub/Shower,Soaking Tub |
| Dining Room Features | Separate Dining Room |
Exterior Features
| Exterior Amenities | Balcony,Gas Grill,Private Yard |
|---|---|
| Fencing | Back Yard |
| Parking Features | Garage |
| Lot Features | Back Yard,Private |
| Water Source | Private |
| Foundation Details | Brick/Mortar |
| Building Area Total | 9831 |
| Lot Dimensions | 135x319x135x319 |
| Lot Size Acres | 1.01 |
| Road Surface Type | Paved |
| Lot Size Source | Builder |
| Road Frontage Type | County Road |
| Other Equipment | Home Theater |
| Horse Amenities | None |
Amenities
- Foreclosure
- Views
- Short Sale
- New Construction
- Adult 55+
- Lease To Own
- No HOA Fees
- Furnished
- Primary On Main
- Air Conditioning
- Seller Finance
- Green
- Fixer Upper
- Horse
- Golf
- Fireplace
- Deck
- Garage
- Basement
- Pool
Property vs Single Family Average in 30004
Statistics provided by Inside Real Estate
Price
Taxes
Year Built
In The Neighborhood
Just Listed
Milton
$ 3,500,000
2915 Manor Bridge Drive
Milton, GA 30004
- Type
- Single Family
- Rooms
- 7 Beds + 8.5 Baths

Golf Course
Milton
$ 4,999,999
16150 Belford Drive
Milton, GA 30004
- Type
- Single Family
- Rooms
- 7 Beds + 8.5 Baths
Water Views
Milton
$ 3,335,000
16138 Belford Drive
Milton, GA 30004
- Type
- Single Family
- Rooms
- 7 Beds + 8 Baths
Golf Course
Milton
$ 1,780,000
15859 Winterfield Way
Milton, GA 30004
- Type
- Single Family
- Rooms
- 6 Beds + 6.5 Baths
Water Views
Milton
$ 4,100,000
16146 Belford Drive
Milton, GA 30004
- Type
- Single Family
- Rooms
- 7 Beds + 8 Baths
Views
Milton
$ 3,875,000
16163 Belford Drive
Milton, GA 30004
- Type
- Single Family
- Rooms
- 5 Beds + 6.5 Baths
Golf Course
Alpharetta
$ 2,495,000
3524 Granton Street
Alpharetta, GA 30004
- Type
- Single Family
- Rooms
- 5 Beds + 5.5 Baths
Views
Milton
$ 3,995,000
5060 Kings Close
Milton, GA 30004
- Type
- Single Family
- Rooms
- 5 Beds + 6 Baths
Reduced
Milton
$ 1,975,000
2730 Manor Bridge Drive
Milton, GA 30004
- Type
- Single Family
- Rooms
- 6 Beds + 6.5 Baths
Golf Course
Alpharetta
$ 2,700,000
4030 Cottage Park Court
Alpharetta, GA 30004
- Type
- Single Family
- Rooms
- 5 Beds + 5.5 Baths
Views
Milton
$ 2,199,900
15884 Meadow King Court
Milton, GA 30004
- Type
- Single Family
- Rooms
- 6 Beds + 7 Baths
 ©2026 Georgia Multiple Listing Service All information deemed reliable but not guaranteed. All properties are subject to prior sale, change or withdrawal. Neither listing broker(s) or information provider(s) shall be responsible for any typographical errors, misinformation, misprints and shall be held totally harmless. Listing(s) information is provided for consumer's personal, non-commercial use and may not be used for any purpose other than to identify prospective properties consumers may
