
Open House Fri, Sep 18th 10:00 AM - 05:00 PM - Waterfront - New Construction - Eco Friendly


Address
53 Homesite Armour Pass, Newnan, GA
Price
$ 455,000
Property Attributes
- MLS#7832967
- TypeSingle Family
- Listing Status Active
- CountyCoweta
- CityNewnan
- NeighborhoodChapel Hill
- Zip30263
- StyleCraftsman
- Year Built2025
- Taxes$ 100
- Price$ 455,000
- Bedrooms5
- Full Bathrooms3
- Half Bathrooms0
Data Source:
First Multiple Listing Services (FMLS)
Property Description
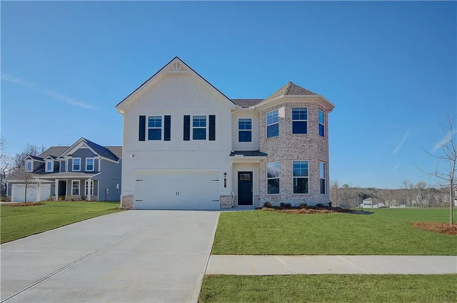
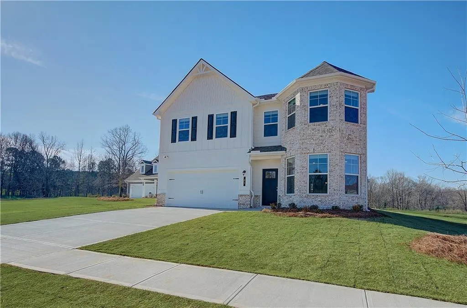
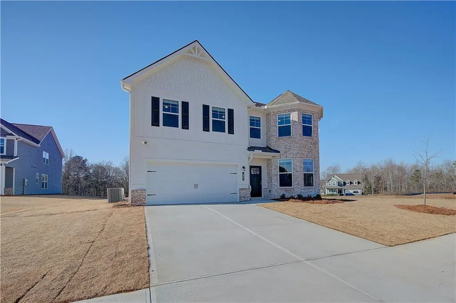
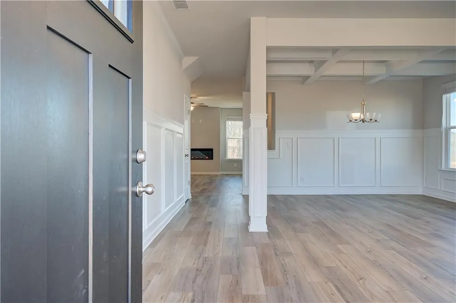
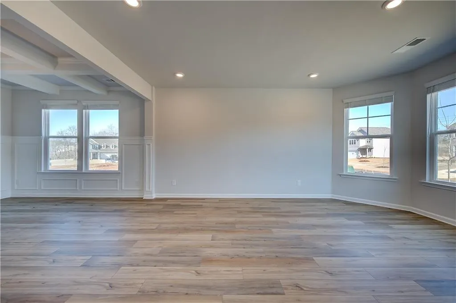
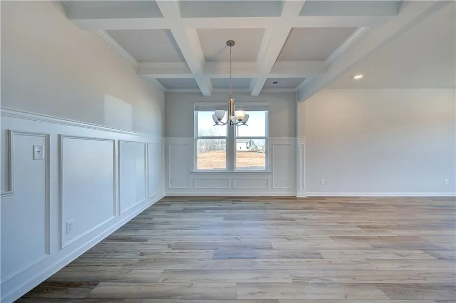
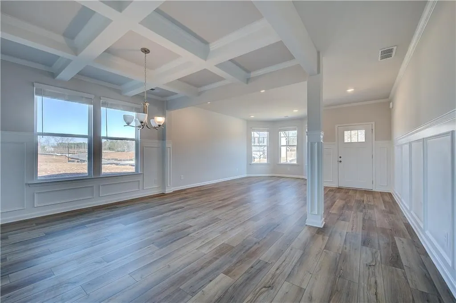
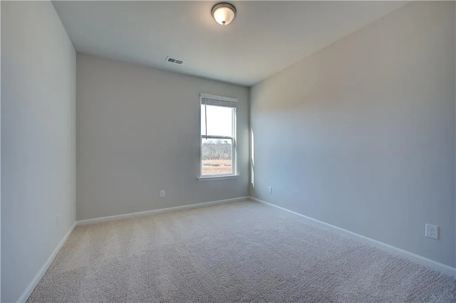
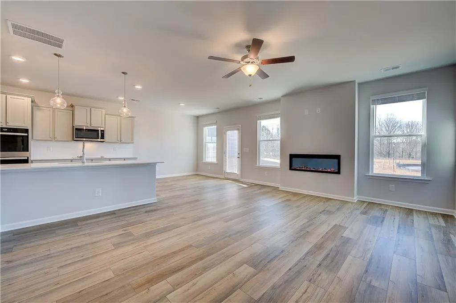
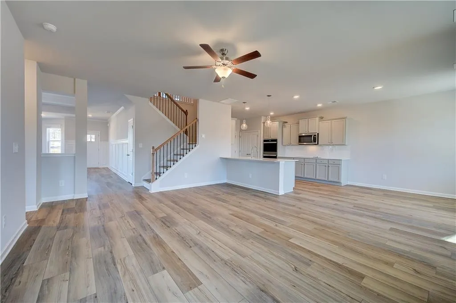
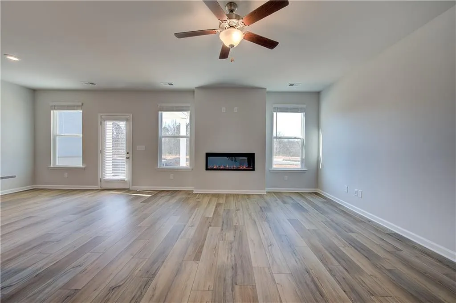
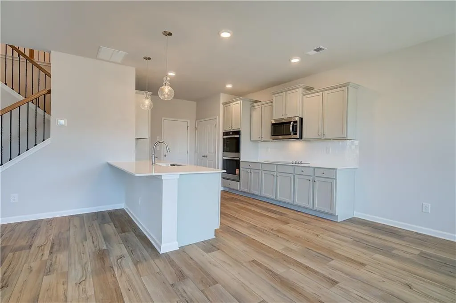
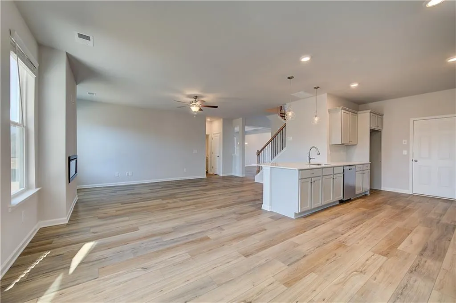
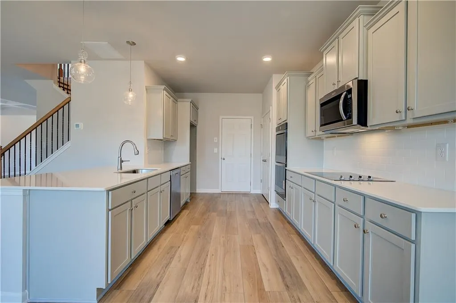
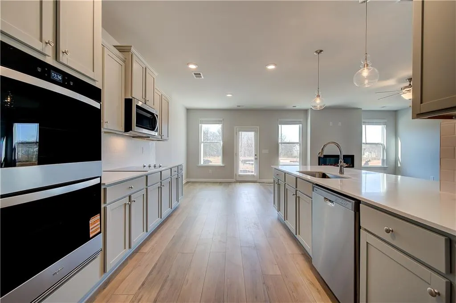
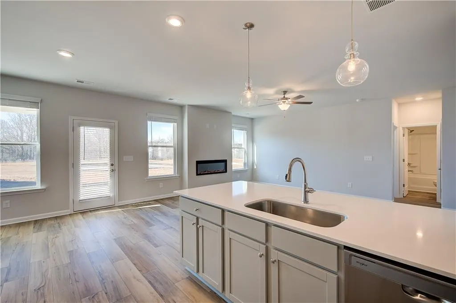
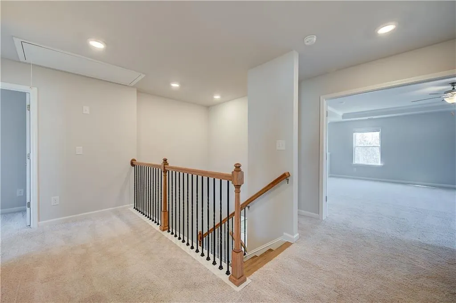
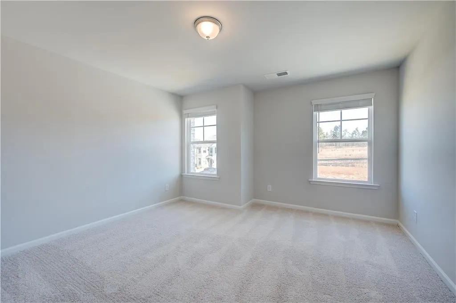
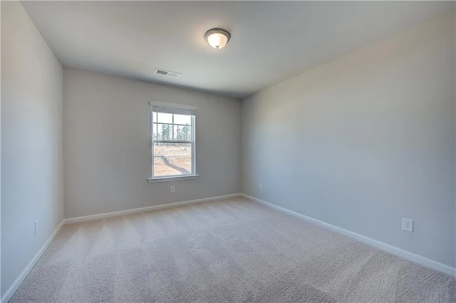
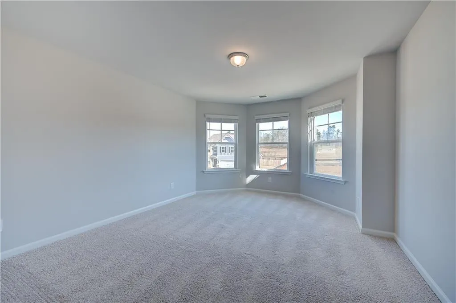
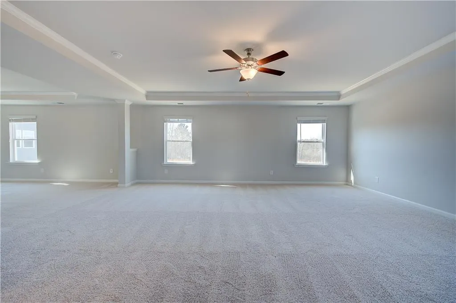
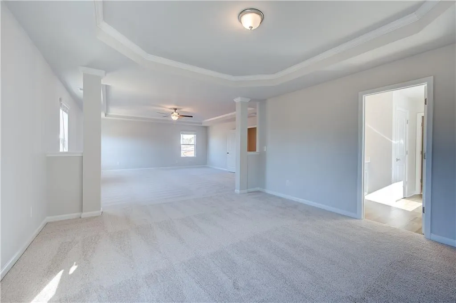
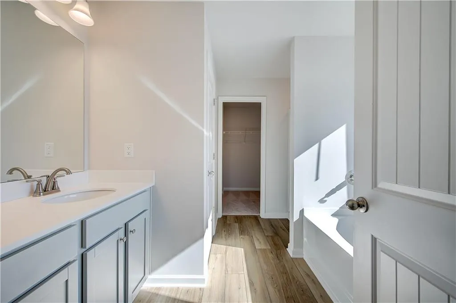
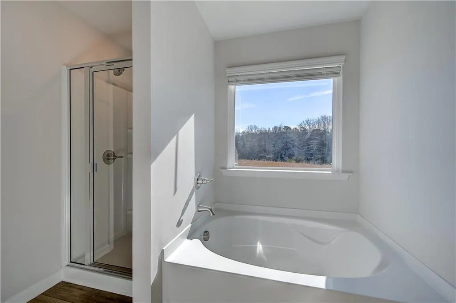
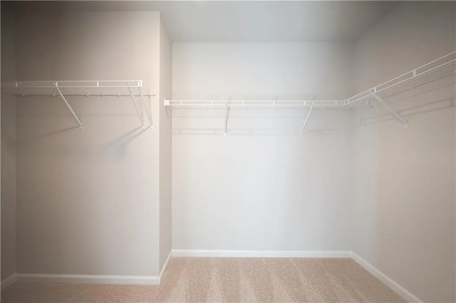
Step into refined elegance with the Everest III floor plan on Homesite 53, nestled in the prestigious Chapel Hill community of Newnan—affectionately known as “The City of Homes.” This exquisite 5-bedroom, 3-bathroom estate seamlessly blends timeless design with modern sophistication across a spacious layout complemented by a 2-car garage. The heart of the home is the chef-inspired kitchen, where sleek quartz countertops, an oversized island, and designer cabinetry create a statement of both function and beauty. The open-concept design flows effortlessly into the sunlit breakfast area and expansive family room—ideal for both intimate evenings and grand entertaining. Formal dining becomes an occasion in the stunning coffered-ceiling dining room, while the first-floor guest suite offers flexible space perfect for a private home office, guest retreat, or elegant study. Upstairs, the luxurious primary suite serves as a true sanctuary, complete with a serene sitting area, an expansive walk-in closet, and a spa-like en-suite bath featuring dual vanities, a soaking tub, and an oversized glass-enclosed shower. Located in the highly desirable Chapel Hill neighborhood, residents enjoy resort-style amenities including scenic parks, tranquil walking trails, and convenient proximity to upscale shopping and dining. With a warm, welcoming atmosphere and access to top-rated schools, this home presents an unparalleled opportunity to live with distinction. Please note: If the buyer is represented by a broker/agent, DRB REQUIRES the buyer’s broker/agent to be present during the initial meeting with DRB’s sales personnel to ensure proper representation. If buyer’s broker/agent is not present at initial meeting DRB Group Georgia reserves the right to reduce or remove broker/agent compensation.
| Elementary School | Middle School | High School |
|---|---|---|
| Western Elementary School | Smokey Road Middle School | Newnan High School |
| Price History | |
|---|---|
| 9/4/2026 | Listed $455,000 |
General Features
| Sewer | Public Sewer |
|---|---|
| Heating | Central,Electric |
| Cooling | Ceiling Fan(s),Central Air,Electric |
| Utilities | Cable Available,Electricity Available,Phone Available,Sewer Available,Underground Utilities,Water Available |
| Roof | Composition |
| Appliances | Dishwasher,Disposal,Electric Cooktop,Electric Oven,Electric Water Heater,Microwave |
| HOA Fee | 600 |
| Garage Spaces | 2 |
| Association Fee Includes | Cable TV,Sewer,Swim |
| Patio/Porch Features | Patio |
| Architectural Style | Craftsman |
| Pool Features | None |
| Security Features | Carbon Monoxide Detector(s),Fire Alarm,Smoke Detector(s) |
| Construction Materials | Concrete,HardiPlank Type |
| Year Built | 2025 |
| Electric | 110 Volts |
| View | Lake,Trees/Woods,Water |
| Levels | Two |
| Property Subtype | Single Family Residence |
| Tax Year | 2023 |
| Ownership | Fee Simple |
| Waterfront Features | Pond,Waterfront |
| Community Features | Clubhouse |
| Accessibility | None |
| Assoc Fee Paid Per | Annually |
| County | Coweta - GA |
| Property Type | Residential |
| HOA | true |
| Energy Efficient | Insulation |
| Subdivision Name | Chapel Hill |
| Green Energy Generation | None |
| Other Structures | None |
| Full Baths | 3 |
| Status | Active |
| Directions | For GPS, just enter "DRB Chapel Hill Newnan" to the Model Home. DIRECTIONS: * I-85 South to Exit 47 * Right turn on Hwy. 34 for approx. 1/2 mile * Right turn on Millard Farmer Industrial Blvd. * Approx. 6 miles to Left turn on Ishman Ballard Road * Immediate Right turn on Wallace Gray Road * Entrance on Left * After entering, take the first Right on Dane Place, then Right at the stop sign at the top of the hill. Lot 76 is on the immediate Left. See Agent in Model at the entrance for assistance. |
| High School | Newnan |
| City | Newnan |
| Body of Water | None |
| Spa Features | None |
| Elementary School | Western |
| Property Attached Y/N | false |
| Land Lease Y/N | false |
| Tax Annual Amount | 100 |
| Home Warranty Y/N | true |
| Middle/Junior High School | Smokey Road |
| Property Condition | New Construction |
| Virtual Tour | https://my.matterport.com/show/?m=BJXZD4nkfYo&mls=1 |
| Builder Name | DRB Homes |
| Standard Status | Active |
| Tax Lot | 53 |
| Freehold | IDX |
| Corporate Owner | None |
Interior Features
| Interior Amenities | Coffered Ceiling(s),Crown Molding,High Ceilings 9 ft Main,High Speed Internet,His and Hers Closets,Vaulted Ceiling(s),Walk-In Closet(s) |
|---|---|
| Basement | None |
| Flooring | Carpet,Vinyl,Other |
| Total Fireplaces | 1 |
| Fireplace Features | Decorative,Electric,Factory Built,Family Room |
| Common Walls | No Common Walls |
| Window Features | Double Pane Windows |
| Above Grade Finished Area | 3171 |
| Laundry Features | Common Area,Laundry Room,Main Level,Mud Room |
| Total Bedrooms | 5 |
| Room Type | Bathroom,Bedroom,Dining Room,Family Room,Kitchen,Laundry,Master Bathroom,Master Bedroom |
| Main Level Bedrooms | 1 |
| Main Level Bathrooms | 1 |
| Kitchen Features | Breakfast Room,Cabinets Other,Eat-in Kitchen,Kitchen Island,Other Surface Counters,Pantry,Solid Surface Counters,View to Family Room |
| Total Baths | 3 |
| RoomBedroomFeatures | Oversized Master,Sitting Room |
| Primary Bathroom Features | Double Vanity,Separate Tub/Shower,Soaking Tub,Vaulted Ceiling(s) |
| Dining Room Features | Open Concept,Separate Dining Room |
Exterior Features
| Exterior Amenities | Rain Gutters |
|---|---|
| Fencing | None |
| Parking Features | Garage |
| Lot Features | Front Yard,Landscaped |
| Water Source | Public |
| Total Parking | 2 |
| Foundation Details | Slab |
| Building Area Total | 3171 |
| Road Surface Type | Asphalt |
| Lot Size Source | Not Available |
| Road Frontage Type | County Road |
| Other Equipment | None |
| Horse Amenities | None |
Amenities
- Foreclosure
- Views
- Short Sale
- New Construction
- Adult 55+
- Lease To Own
- No HOA Fees
- Furnished
- Primary On Main
- Air Conditioning
- Seller Finance
- Green
- Fixer Upper
- Horse
- Golf
- Fireplace
- Deck
- Garage
- Basement
- Pool
Property vs Single Family Average in 30263
Statistics provided by Inside Real Estate
Price
Taxes
Year Built
In The Neighborhood
Open House
Newnan
$ 369,993
64 Homesite Jericho Way Court
Newnan, GA 30263
- Type
- Single Family
- Rooms
- 3 Beds + 2.5 Baths

Reduced
Newnan
$ 369,993
64 Homesite Fayme Court
Newnan, GA 30263
- Type
- Single Family
- Size
- 1,721 SqFt
- Rooms
- 3 Beds + 2.5 Baths
Stockbridge
$ 489,900
133 Saint Marks Drive
Stockbridge, GA 30281
- Type
- Single Family
- Rooms
- 4 Beds + 4.5 Baths
Open House
Newnan
$ 499,994
28 Fayme Court
Newnan, GA 30263
- Type
- Single Family
- Rooms
- 4 Beds + 3.5 Baths
Primary On Main
Decatur
$ 219,500
3859 Skidmore Dr Drive
Decatur, GA 30034
- Type
- Single Family
- Rooms
- 3 Beds + 2 Baths
Reduced
Decatur
$ 217,000
3859 Skidmore Drive
Decatur, GA 30034
- Type
- Single Family
- Size
- 1,212 SqFt
- Rooms
- 3 Beds + 2 Baths
Reduced
Decatur
$ 235,000
3990 Skidmore Court
Decatur, GA 30034
- Type
- Single Family
- Rooms
- 3 Beds + 2 Baths
Reduced
Decatur
$ 292,000
3661 Manhattan Drive
Decatur, GA 30034
- Type
- Single Family
- Rooms
- 3 Beds + 2 Baths
Primary On Main
Decatur
$ 299,000
3926 Dalhouise Lane
Decatur, GA 30034
- Type
- Single Family
- Rooms
- 3 Beds + 2 Baths
Open House
Newnan
$ 399,993
53 Jericho Way
Newnan, GA 30263
- Type
- Single Family
- Rooms
- 4 Beds + 2.5 Baths
Open House
Newnan
$ 409,993
49 Jericho Way
Newnan, GA 30263
- Type
- Single Family
- Rooms
- 4 Beds + 3.5 Baths
Open House
Newnan
$ 349,993
68 Homesite Jericho Way
Newnan, GA 30263
- Type
- Single Family
- Rooms
- 3 Beds + 2.5 Baths
Primary On Main
Decatur
$ 295,000
3811 Wake Forest Road
Decatur, GA 30034
- Type
- Single Family
- Size
- 1,451 SqFt
- Rooms
- 3 Beds + 2 Baths
 ©2026 Georgia Multiple Listing Service All information deemed reliable but not guaranteed. All properties are subject to prior sale, change or withdrawal. Neither listing broker(s) or information provider(s) shall be responsible for any typographical errors, misinformation, misprints and shall be held totally harmless. Listing(s) information is provided for consumer's personal, non-commercial use and may not be used for any purpose other than to identify prospective properties consumers may
