
Views - Primary on Main - Eco Friendly




Address
237 Ivey Drive, Bethlehem, GA
Price
$ 496,888
Property Attributes
- MLS#7833155
- TypeSingle Family
- Listing Status Pending
- CountyWalton
- CityBethlehem
- NeighborhoodJune Ivey Springs
- Zip30620
- StyleTraditional
- Year Built2021
- Taxes$ 5040
- Price$ 496,888
- Bedrooms5
- Full Bathrooms3
- Half Bathrooms1
- Lot Size0.62 Acres
Data Source:
First Multiple Listing Services (FMLS)
Property Description
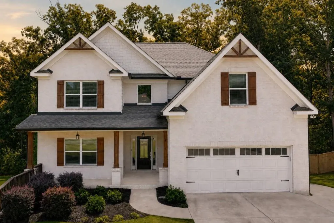
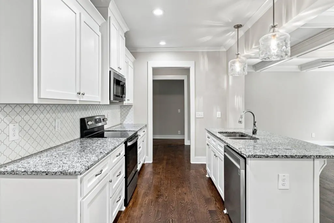
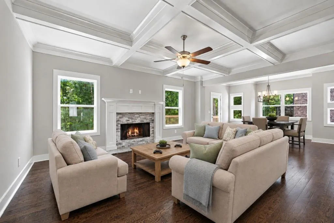
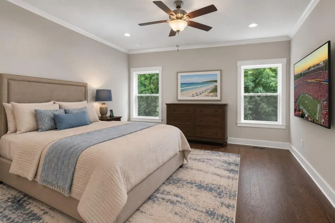
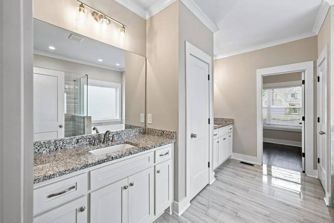
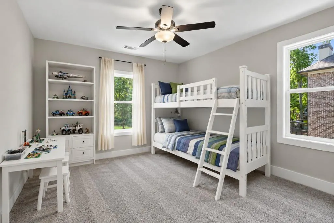
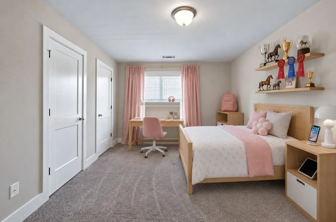
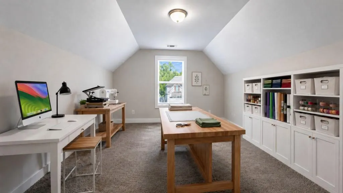
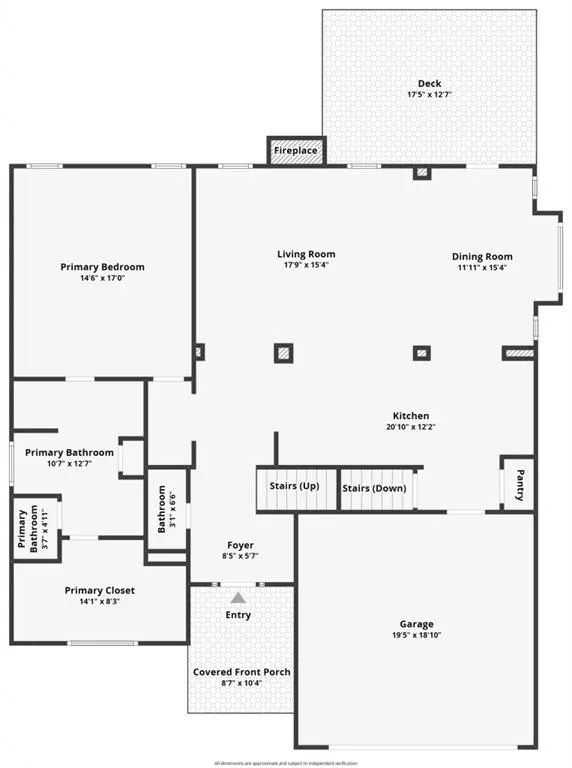
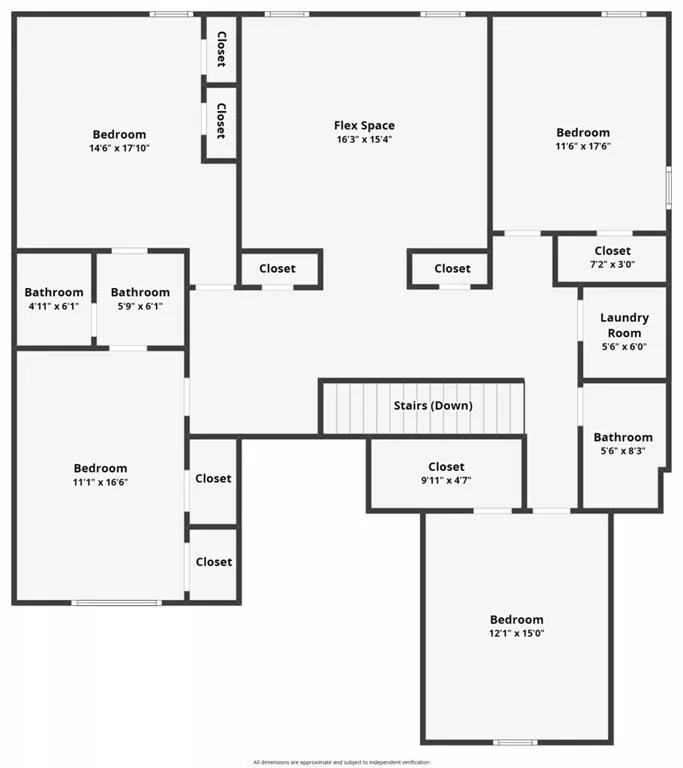
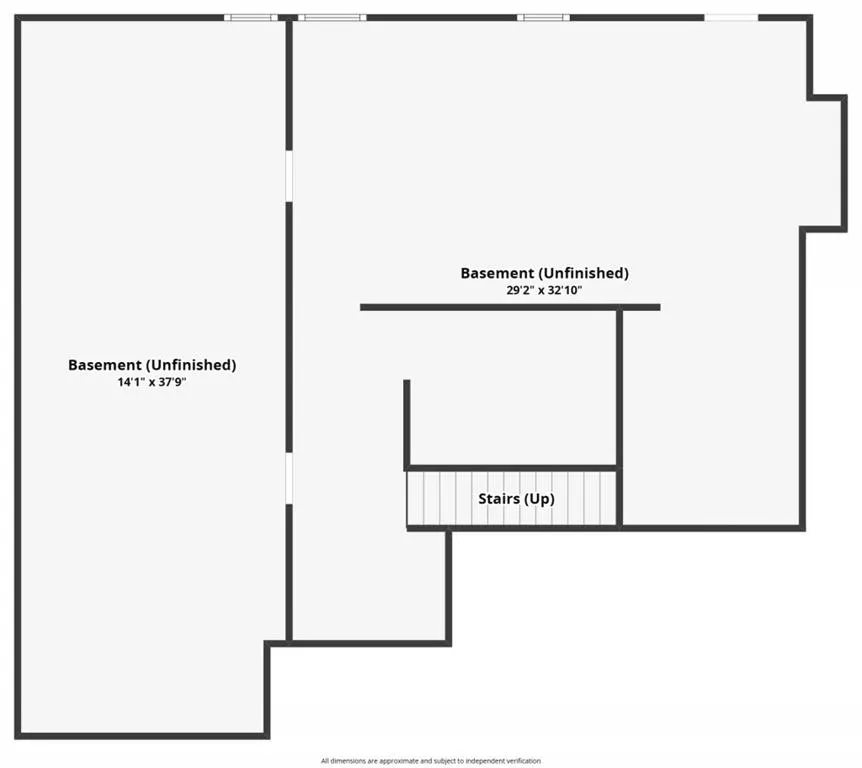
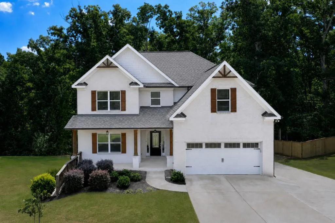
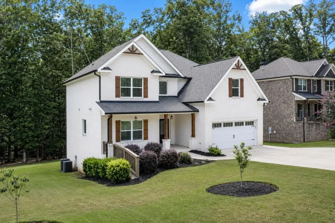
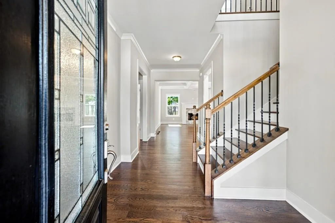
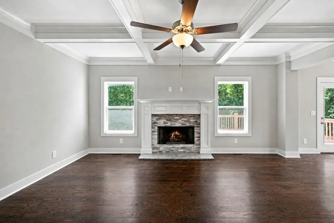
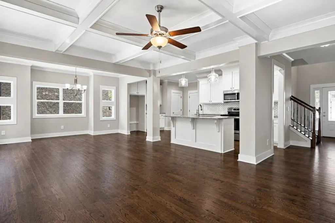
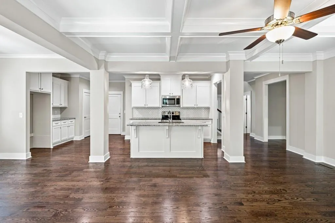
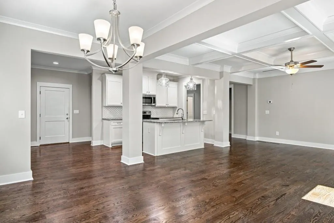
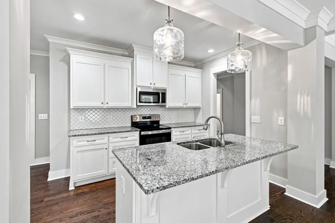
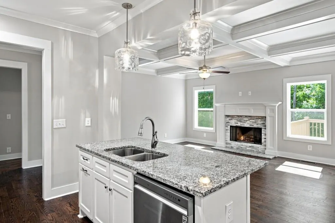
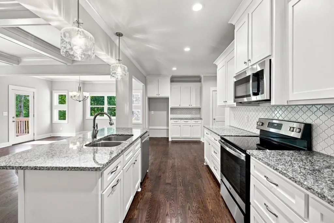
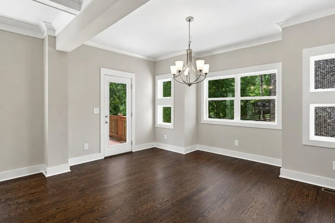
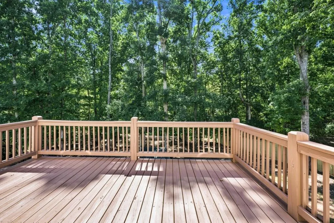
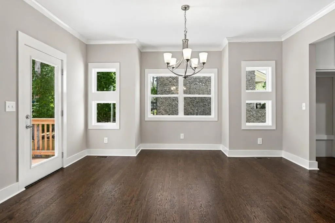
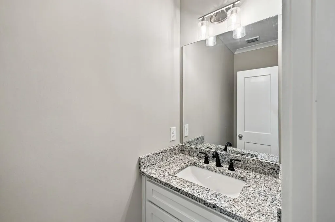
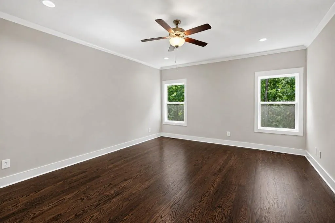
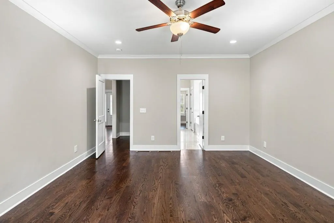
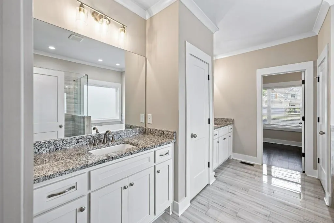
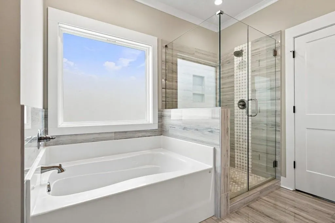
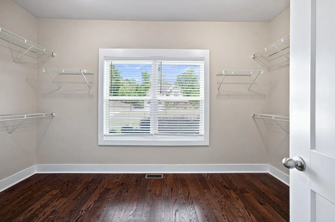
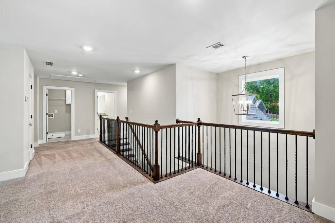
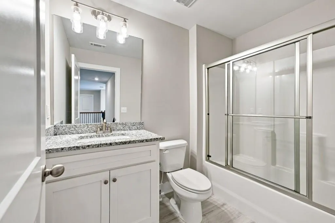
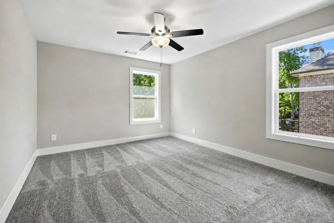
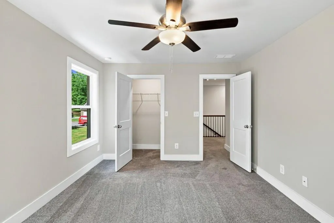
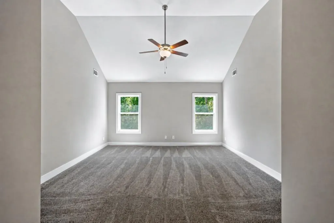
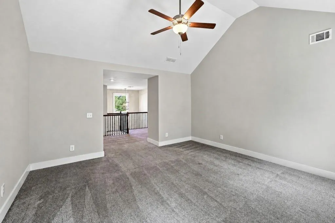
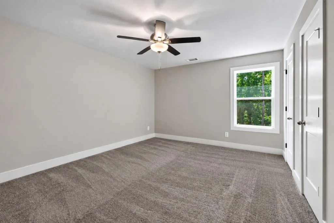
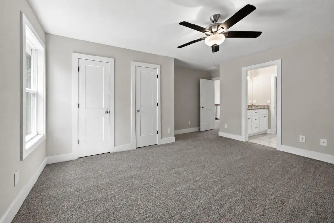
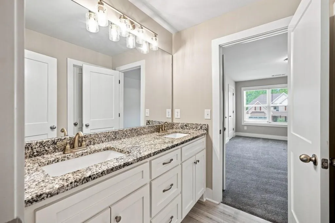
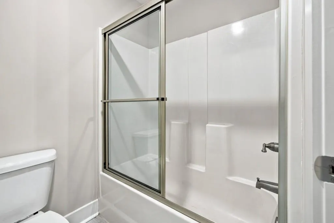
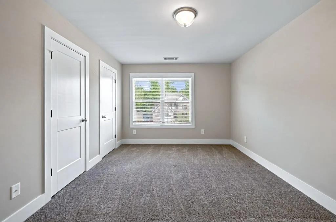
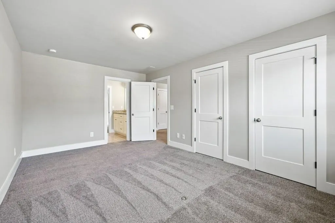
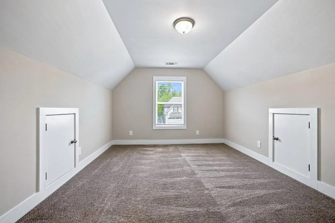
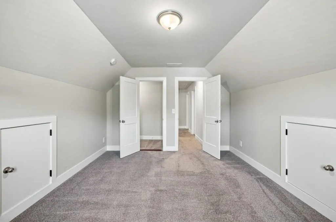
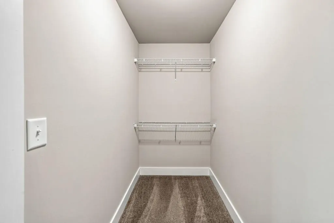
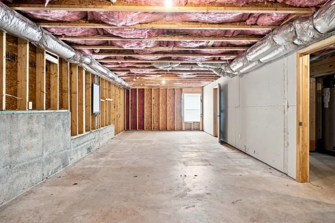
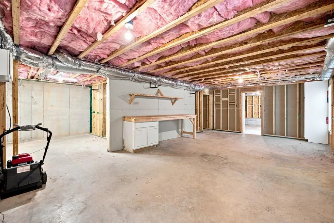
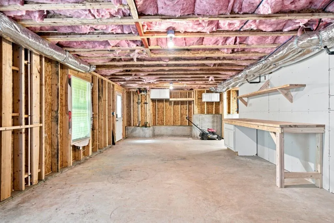
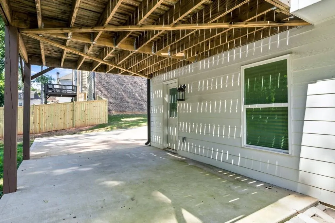
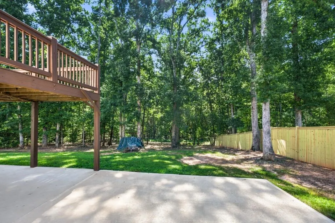
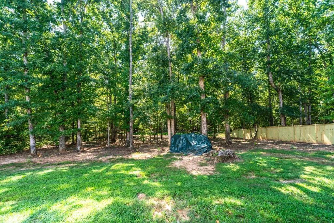
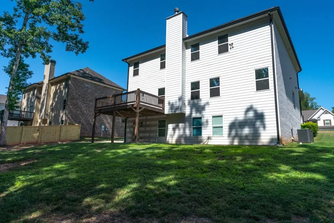
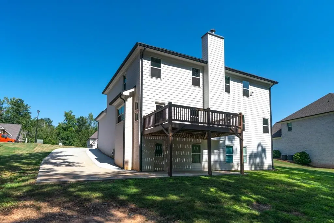
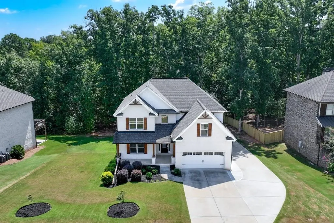
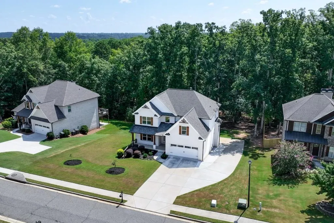
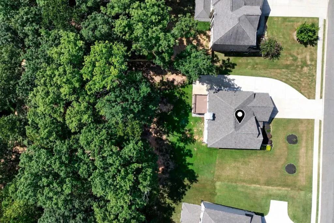
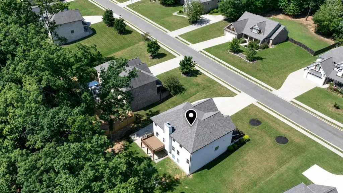
Sought-after Primary On Main, 5 Bedroom, 3.5 Baths in June Ivey Springs. The only 5 Bedroom with the flexibility of an unfinished Basement in this range, with upgrades and finishes not found in new-construction Homes. Hardwood floors run the Main Level. The Living Room features a coffered ceiling and a stacked-stone fireplace and flows into the Dining Room, which opens onto the Deck, so the grill stays a few steps from the table. The Kitchen features granite counters, white shaker cabinets, an arabesque tile backsplash, stainless appliances, Pantry, and an Island illuminated under glass pendants. The Primary Suite is on the Main Level, with separate granite vanities, an upgraded tile shower, a soaking tub under the window, and a generously sized Primary Closet. Upstairs, 2 Bedrooms share access to a Jack-n-Jill Bathroom, with an additional Bedroom, a Guest Bathroom, and a coveted 5th Bedroom that easily serves as a Home Office or Craft Room. The vaulted Flex Space is ideal for a Media Room, a second place to gather that keeps the Main Level free when you are entertaining. The Basement is open for a Terrace Level suite, Workshop, or Gym. Out back, an enlarged patio and a private wooded backyard. The enhanced parking pad allows on-premises storage of an RV, boat, or work truck with no HOA restrictions. Pre-inspected, appraised by DS Murphy, 2-10 Home Warranty, Certified Move-In Ready.
| Elementary School | Middle School | High School |
|---|---|---|
| Walker Park Elementary School | Carver Middle School | Monroe Area High School |
| Price History | |
|---|---|
| 9/4/2026 | Listed $496,888 |
General Features
| Sewer | Septic Tank |
|---|---|
| Heating | Central |
| Cooling | Ceiling Fan(s),Heat Pump |
| Utilities | Electricity Available,Natural Gas Available,Water Available |
| Roof | Composition |
| Appliances | Dishwasher,Electric Cooktop,Microwave |
| Garage Spaces | 2 |
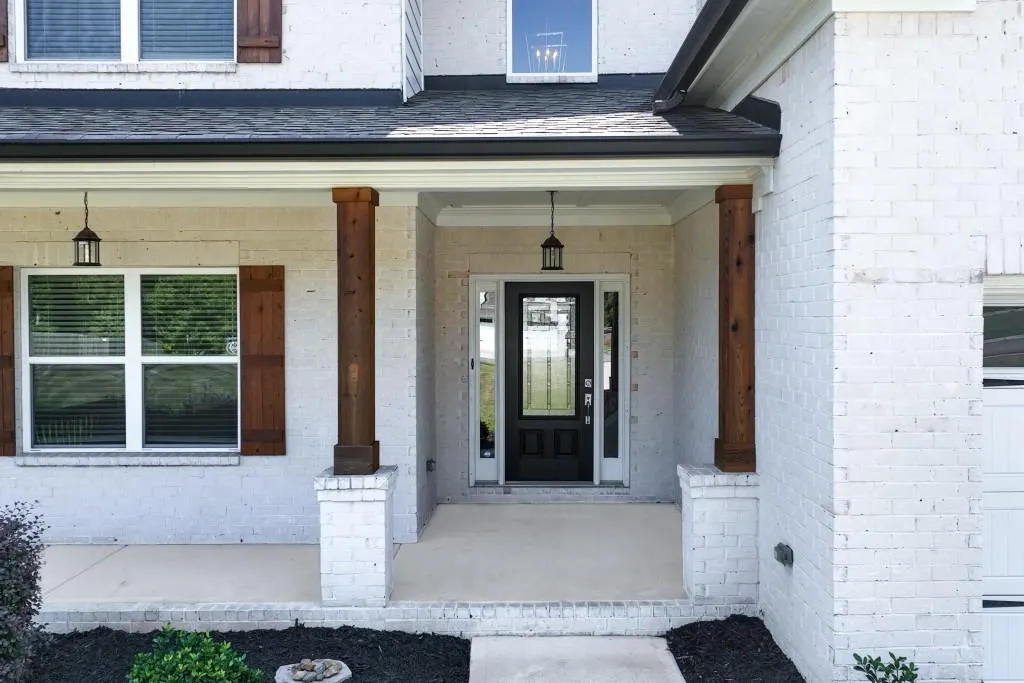
| Patio/Porch Features | Covered,Front Porch |
| Architectural Style | Traditional |
| Pool Features | None |
| Security Features | None |
| Construction Materials | Brick Front,Fiber Cement |
| Year Built | 2021 |
| Electric | 110 Volts |
| View | Trees/Woods |
| Levels | Two |
| Property Subtype | Single Family Residence |
| Tax Year | 2025 |
| Ownership | Fee Simple |
| Parcel Number | N057B00000010000 |
| Waterfront Features | None |
| Community Features | None |
| Accessibility | None |
| County | Walton - GA |
| Property Type | Residential |
| HOA | false |
| Energy Efficient | Thermostat |
| Subdivision Name | June Ivey Springs |
| Green Energy Generation | None |
| Other Structures | None |
| Full Baths | 3 |
| Status | Pending |
| Directions | Take 29 to HYW 81 South, Turn NW onto June Ivey Springs Rd, Turn Right onto Ivey Drive |
| High School | Monroe Area |
| City | Bethlehem |
| Body of Water | None |
| Spa Features | None |
| Elementary School | Walker Park |
| Property Attached Y/N | false |
| Land Lease Y/N | false |
| Tax Annual Amount | 5040 |
| Home Warranty Y/N | true |
| Middle/Junior High School | Carver |
| Property Condition | Resale |
| Standard Status | Pending |
| Tax Lot | 10 |
| Freehold | IDX |
| Corporate Owner | None |
Interior Features
| Interior Amenities | Entrance Foyer,High Speed Internet,Tray Ceiling(s),Vaulted Ceiling(s),Walk-In Closet(s) |
|---|---|
| Basement | Bath/Stubbed |
| Flooring | Carpet |
| Fireplace Features | Family Room |
| Common Walls | No Common Walls |
| Window Features | Insulated Windows |
| Above Grade Finished Area | 2804 |
| Half Baths | 1 |
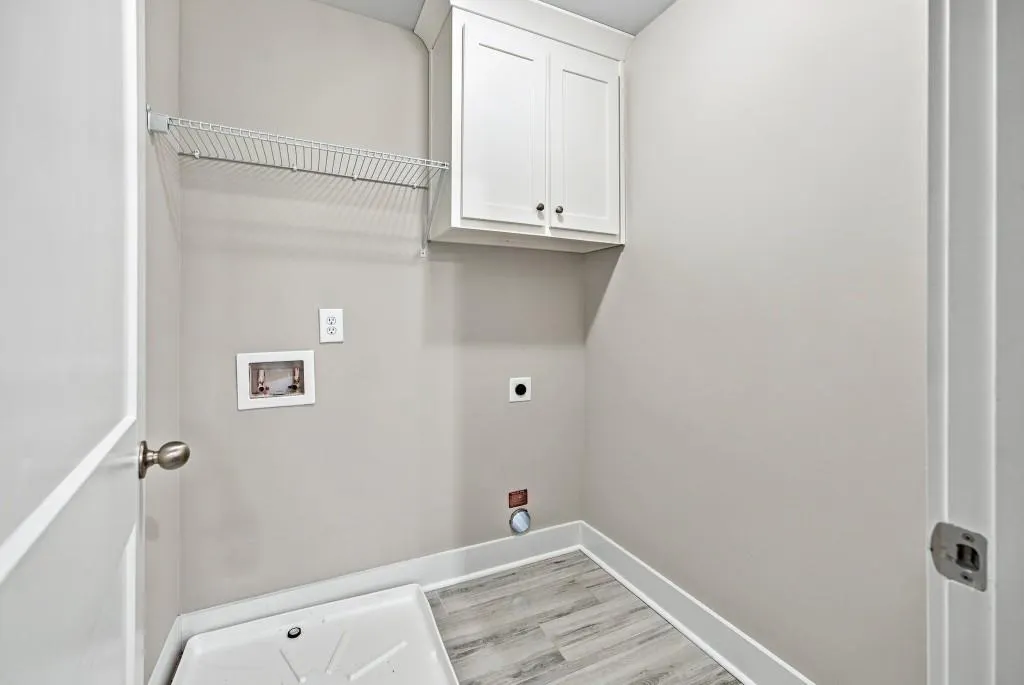
| Laundry Features | In Hall,Upper Level |
| Total Bedrooms | 5 |
| Room Type | Loft |
| Main Level Bedrooms | 1 |
| Main Level Bathrooms | 1 |
| Kitchen Features | Breakfast Bar,Cabinets White,Kitchen Island,Pantry,Stone Counters,View to Family Room |
| Total Baths | 4 |
| RoomBedroomFeatures | Master on Main |
| Primary Bathroom Features | Double Vanity,Separate His/Hers,Separate Tub/Shower,Soaking Tub |
| Dining Room Features | Open Concept |
Exterior Features
| Exterior Amenities | Private Yard |
|---|---|
| Fencing | None |
| Parking Features | Garage,Garage Door Opener,Garage Faces Front,Level Driveway,Parking Pad |
| Lot Features | Back Yard,Front Yard,Level,Wooded |
| Water Source | Public |
| Foundation Details | Concrete Perimeter |
| Building Area Total | 2804 |
| Lot Dimensions | 111x232x113x254 |
| Lot Size Acres | 0.62 |
| Road Surface Type | None |
| Lot Size Source | Public Records |
| Road Frontage Type | None |
| Other Equipment | None |
| Horse Amenities | None |
Amenities
- Foreclosure
- Views
- Short Sale
- New Construction
- Adult 55+
- Lease To Own
- No HOA Fees
- Furnished
- Primary On Main
- Air Conditioning
- Seller Finance
- Green
- Fixer Upper
- Horse
- Golf
- Fireplace
- Deck
- Garage
- Basement
- Pool
Property vs Single Family Average in 30620
Statistics provided by Inside Real Estate
Price
Taxes
Year Built

 ©2026 Georgia Multiple Listing Service All information deemed reliable but not guaranteed. All properties are subject to prior sale, change or withdrawal. Neither listing broker(s) or information provider(s) shall be responsible for any typographical errors, misinformation, misprints and shall be held totally harmless. Listing(s) information is provided for consumer's personal, non-commercial use and may not be used for any purpose other than to identify prospective properties consumers may
