
Open House Sat, Sep 19th 11:00 AM - 01:00 PM - Views
Address
7565 Scarlet Drive, Alpharetta, GA
Price
$ 699,999
Property Attributes
- MLS#7833224
- TypeSingle Family
- Listing Status Active
- CountyForsyth
- CityAlpharetta
- NeighborhoodJAMESTOWN
- Zip30005
- StyleTraditional
- Year Built2014
- Taxes$ 6860
- Price$ 699,999
- Bedrooms4
- Full Bathrooms3
- Half Bathrooms1
- Lot Size0.13 Acres
Data Source:
First Multiple Listing Services (FMLS)
Property Description
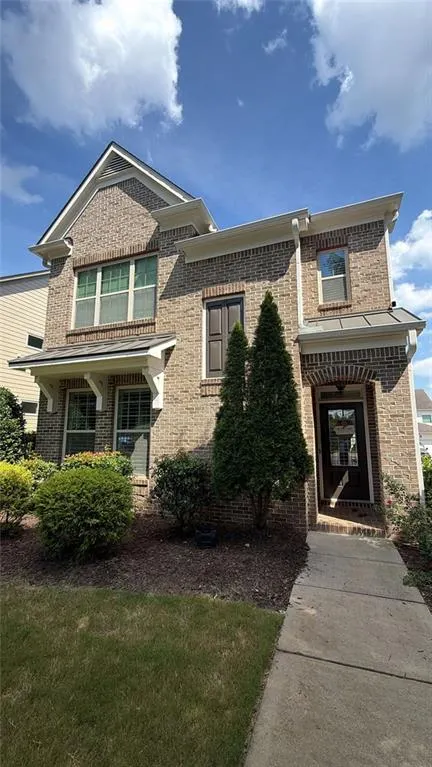
Tucked behind the gates of Jamestown, this 4-bedroom, 3.5-bath brick-front home combines low Forsyth County taxes with an unbeatable Alpharetta location - minutes to GA-400, Halcyon, Avalon, and the Big Creek Greenway, and just steps from the neighborhood pool and tennis courts. Built in 2014 and offering 2,672 square feet, the home opens to 9-foot ceilings, tray ceiling detail, and rich hardwood floors that carry an easy, upscale feel throughout the main living areas. The kitchen is built for real cooking and real gathering: granite counters, freshly painted custom cabinetry, a gas range, double ovens, a center island, breakfast bar, walk-in pantry, and a reverse osmosis water filtration system, all open to the family room and its gas-log fireplace. Upstairs, the owner's suite includes a sitting room, a large walk-in closet, and a fully renovated spa bath with double vanities, a soaking tub, and a separate shower - its own cabinetry freshly painted to match. A private en-suite flex room offers flexibility for guests, a home office, or an in-law setup, and the upper-level laundry room keeps everyday living simple. A screened porch flows into a bright sunroom for year-round indoor-outdoor living, while outside, a rare private fenced courtyard delivers privacy with easy upkeep, backed by a full irrigation system. Recent updates include fresh interior and exterior paint, custom closet systems throughout, and a rear-entry 2-car garage. Additional peace of mind comes from a security gate, alarm system, and smoke detectors, plus energy-efficient windows and ENERGY STAR appliances. Zoned for sought-after Brandywine Elementary, DeSana Middle, and Denmark High School, this is a rare opportunity in one of South Forsyth's most desirable gated communities.
| Elementary School | Middle School | High School |
|---|---|---|
| Brandywine Elementary School | DeSana Middle School | South Forsyth High School |
| Price History | |
|---|---|
| 9/4/2026 | Listed $699,999 |
General Features
| Sewer | Public Sewer |
|---|---|
| Heating | Central |
| Cooling | Central Air |
| Utilities | Cable Available,Electricity Available,Natural Gas Available,Phone Available,Sewer Available,Underground Utilities,Water Available |
| Roof | Composition |
| Appliances | Dishwasher,Disposal,Double Oven,ENERGY STAR Qualified Appliances,Gas Range,Gas Water Heater,Microwave |
| HOA Fee | 2928 |
| Garage Spaces | 2 |
| Patio/Porch Features | Patio |
| Architectural Style | Traditional |
| Pool Features | None |
| Security Features | Fire Alarm,Security Gate,Security System Owned,Smoke Detector(s) |
| Construction Materials | Other |
| Year Built | 2014 |
| Electric | 110 Volts |
| View | City |
| Levels | Three Or More |
| Property Subtype | Single Family Residence |
| Tax Year | 2025 |
| Parcel Number | 044 258 |
| Waterfront Features | None |
| Community Features | Clubhouse,Gated,Homeowners Assoc,Pool,Sidewalks,Street Lights,Tennis Court(s) |
| Accessibility | None |
| Assoc Fee Paid Per | Annually |
| County | Forsyth - GA |
| Property Type | Residential |
| HOA | true |
| Energy Efficient | None |
| Subdivision Name | JAMESTOWN |
| Green Energy Generation | None |
| Other Structures | Other |
| Full Baths | 3 |
| Status | Active |
| Directions | Use GPS |
| High School | South Forsyth |
| City | Alpharetta |
| Body of Water | None |
| Spa Features | None |
| Elementary School | Brandywine |
| Property Attached Y/N | false |
| Land Lease Y/N | false |
| Tax Annual Amount | 6860 |
| Home Warranty Y/N | false |
| Middle/Junior High School | DeSana |
| Property Condition | Resale |
| Standard Status | Active |
| Freehold | IDX |
| Corporate Owner | None |
Interior Features
| Interior Amenities | Double Vanity,Entrance Foyer,High Ceilings 9 ft Main,High Speed Internet,Tray Ceiling(s) |
|---|---|
| Basement | None |
| Flooring | Hardwood |
| Total Fireplaces | 1 |
| Fireplace Features | Factory Built,Family Room,Gas Log |
| Common Walls | No Common Walls |
| Window Features | Insulated Windows |
| Above Grade Finished Area | 2672 |
| Half Baths | 1 |
| Laundry Features | Laundry Room,Upper Level |
| Total Bedrooms | 4 |
| Room Type | Other |
| Kitchen Features | Breakfast Bar,Cabinets Stain,Kitchen Island,Pantry,Stone Counters,View to Family Room |
| Total Baths | 4 |
| RoomBedroomFeatures | Other |
| Primary Bathroom Features | Double Vanity,Separate Tub/Shower,Soaking Tub |
| Dining Room Features | None |
Exterior Features
| Exterior Amenities | Other |
|---|---|
| Fencing | None |
| Parking Features | Garage Door Opener,Garage |
| Lot Features | Landscaped,Level |
| Water Source | Public |
| Total Parking | 2 |
| Foundation Details | Slab |
| Building Area Total | 2672 |
| Lot Dimensions | x |
| Lot Size Acres | 0.13 |
| Road Surface Type | Paved |
| Lot Size Source | Owner |
| Road Frontage Type | Private Road |
| Other Equipment | None |
| Horse Amenities | None |
Amenities
- Foreclosure
- Views
- Short Sale
- New Construction
- Adult 55+
- Lease To Own
- No HOA Fees
- Furnished
- Primary On Main
- Air Conditioning
- Seller Finance
- Green
- Fixer Upper
- Horse
- Golf
- Fireplace
- Deck
- Garage
- Basement
- Pool
Property vs Single Family Average in 30005
Statistics provided by Inside Real Estate
Price
Taxes
Year Built
In The Neighborhood
Rincon
$ 349,000
130 Jamestown Drive
Rincon, GA 31326
- Type
- Single Family
- Size
- 1,679 SqFt
- Rooms
- 3 Beds + 2 Baths
Reduced
Alpharetta
$ 695,000
7875 Crownpoint Drive
Alpharetta, GA 30005
- Type
- Single Family
- Rooms
- 4 Beds + 3.5 Baths

Primary On Main
Powder Springs
$ 1,265,000
154 Gold Leaf Trail
Powder Springs, GA 30127
- Type
- Single Family
- Rooms
- 6 Beds + 4.5 Baths
 ©2026 Georgia Multiple Listing Service All information deemed reliable but not guaranteed. All properties are subject to prior sale, change or withdrawal. Neither listing broker(s) or information provider(s) shall be responsible for any typographical errors, misinformation, misprints and shall be held totally harmless. Listing(s) information is provided for consumer's personal, non-commercial use and may not be used for any purpose other than to identify prospective properties consumers may
