
Primary on Main

Address
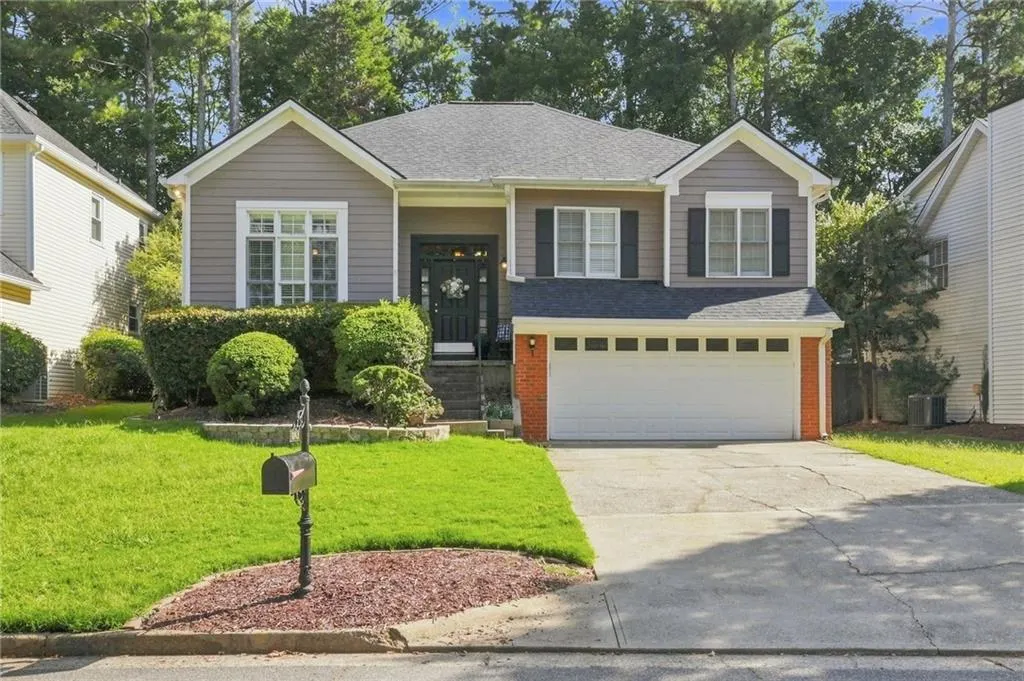
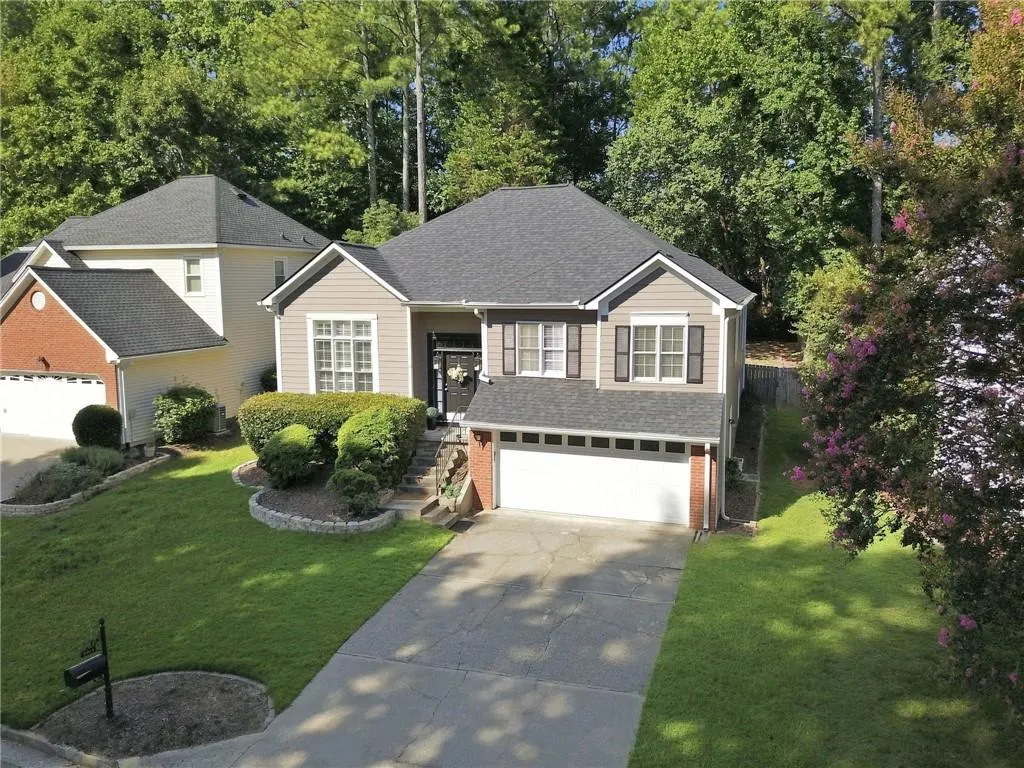
8965 Club River Drive, Roswell, GA
Price
$ 599,900
Property Attributes
- MLS#7833254
- TypeSingle Family
- Listing Status Active
- CountyFulton
- CityRoswell
- NeighborhoodRiver Terrace
- Zip30076
- StyleTraditional
- Year Built1988
- Taxes$ 4267
- Price$ 599,900
- Bedrooms4
- Full Bathrooms3
- Half Bathrooms0
- Lot Size0.1749 Acres
Data Source:
First Multiple Listing Services (FMLS)
Property Description
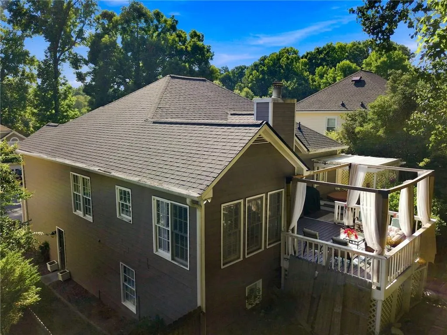
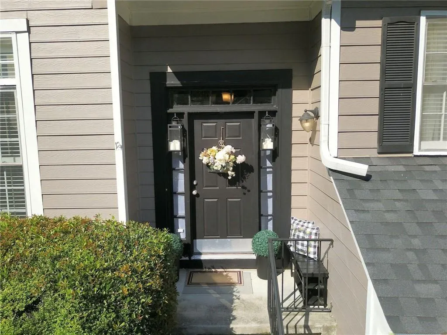
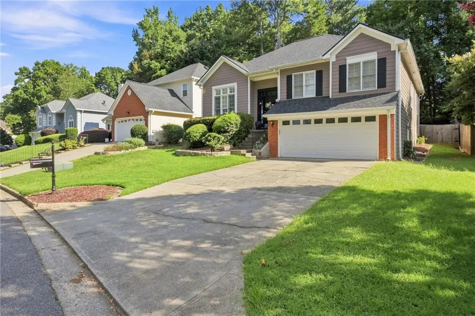
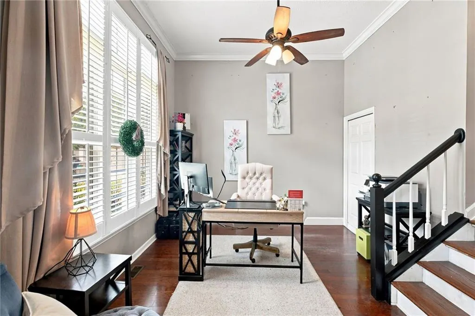
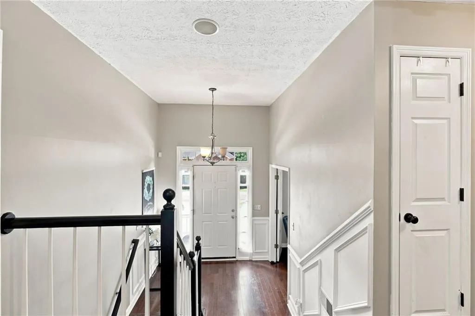
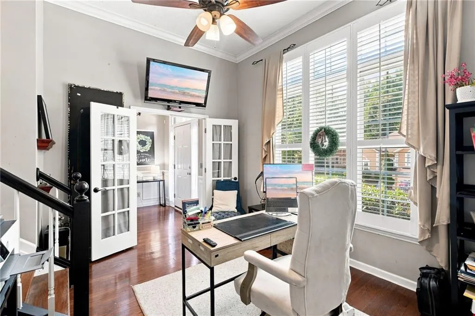
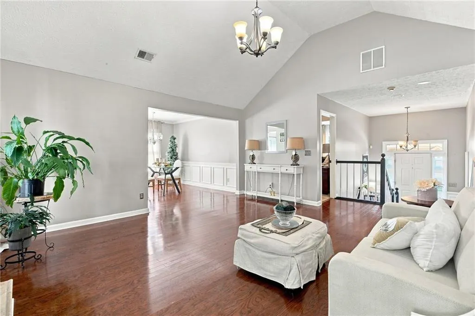
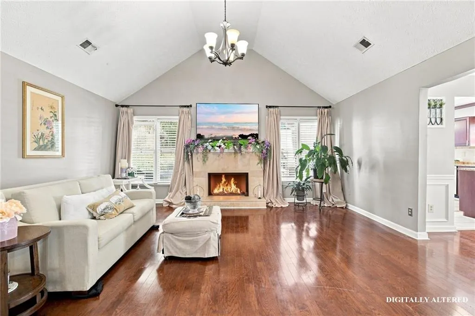
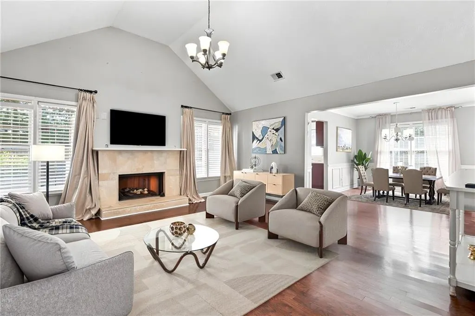
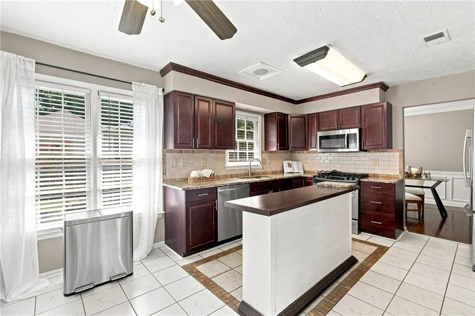
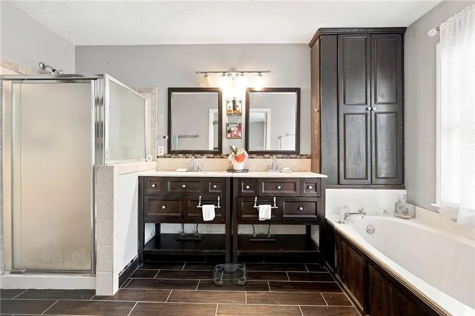
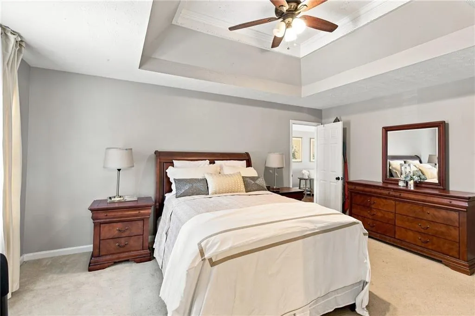
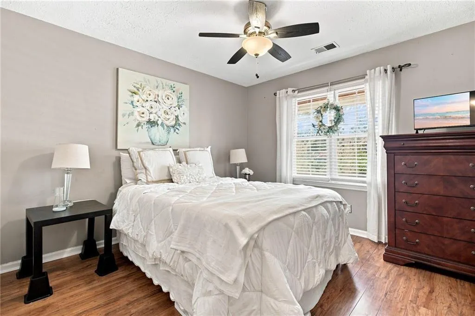
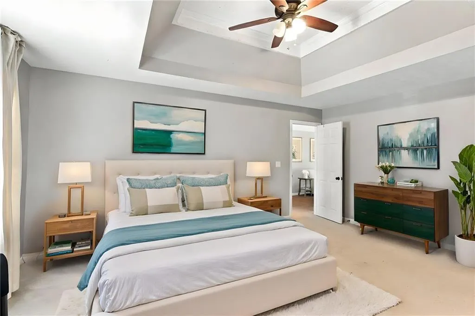
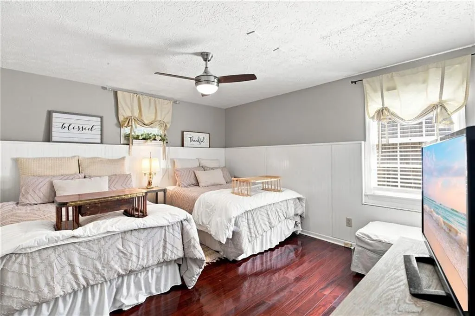
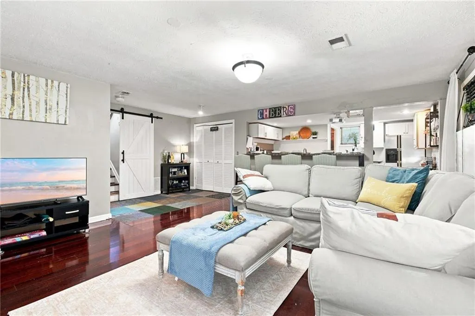
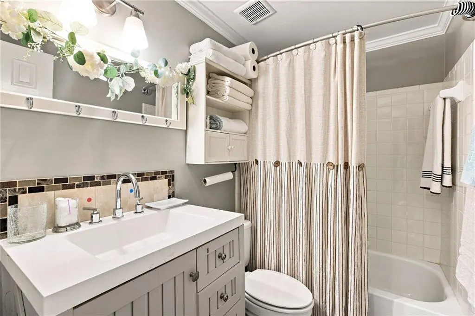
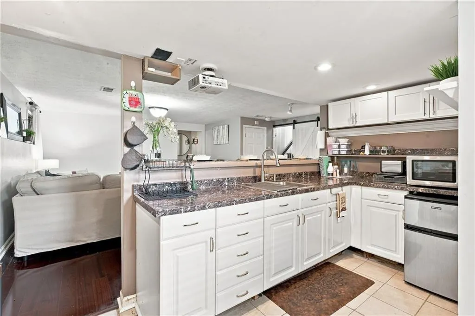
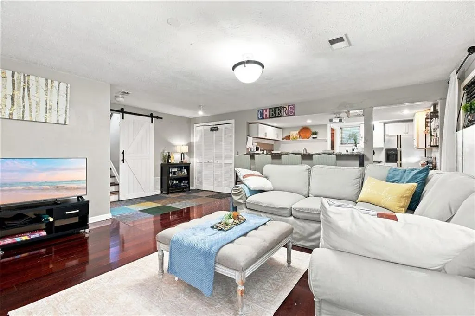
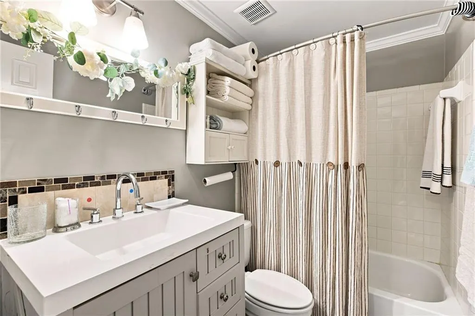
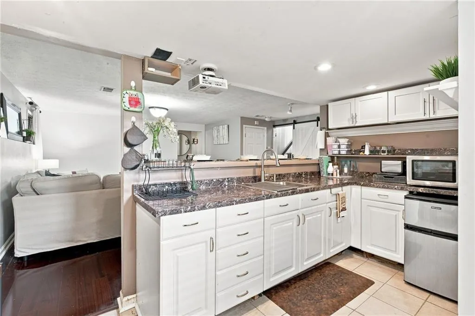
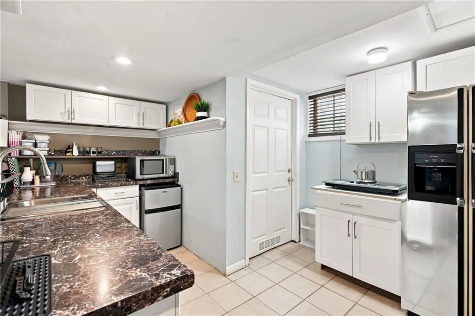
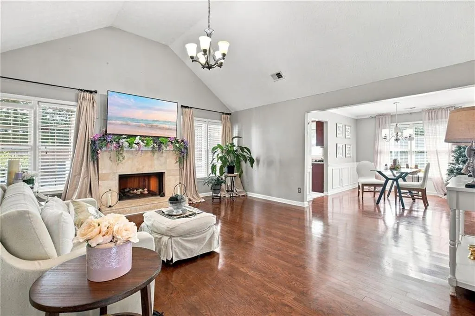
Welcome to 8965 Club River Drive, a move-in-ready 4-bedroom, 3-full-bath home offering exceptional flexibility, abundant recreation, and an unbeatable Roswell location. Tucked within a desirable Swim & Tennis community, this home combines comfortable living with the convenience of having the Chattahoochee River, East Roswell Park, Canton Street, shopping, dining, and entertainment all close by. The lower level is truly a standout feature, functioning almost like a private secondary living space. It includes its own kitchen, living room area, full bath, and private bedroom with a large closet. This versatile space can accommodate a variety of living arrangements and is ideal for an in-law suite, extended-stay guests, a returning college graduate, private office and guest accommodations, or simply additional space for family and friends. Having a full kitchen and bath on the lower level provides exceptional convenience and privacy. The home has been thoughtfully maintained and offers several recent updates that provide added peace of mind. The roof is approximately four years old, and six new windows are being installed. Stainless-steel kitchen appliances remain with the home, and the LG washer and dryer are included. The lifestyle surrounding this home is what truly sets it apart. The Chattahoochee River is nearby, offering opportunities for kayaking, fly fishing, guided tours, hiking, and enjoying the natural beauty of the river corridor. Outdoor recreation is practically at your doorstep. Just a short distance away, East Roswell Park provides an impressive variety of activities and amenities, including walking and dog trails, tennis, pickleball, soccer fields, athletic facilities, a sprayground, an indoor sports and recreation center, and a newly opened library. Whether you enjoy an active lifestyle, spending time outdoors, or simply having convenient community amenities nearby, this location delivers. And when it is time to enjoy Roswell’s renowned dining and entertainment scene, Canton Street is only minutes away. Historic Canton Street is known for its exceptional restaurants, outdoor patios, boutiques, coffee shops, and vibrant atmosphere, making it a favorite destination for both residents and visitors. For families, the area offers access to a variety of educational opportunities, including Centennial High School and its International Baccalaureate program. The combination of location, recreation, schools, dining, and access to the outdoors makes this area one of the most appealing places to live in North Atlanta. Roswell offers the best of suburban living with convenient access to Atlanta, making it possible to enjoy a peaceful community atmosphere while remaining connected to the city and surrounding employment, entertainment, and cultural destinations. Whether you are looking for a home with flexible multigenerational living options, room for guests, a private space for a returning college graduate, or simply a home surrounded by recreation and convenience, 8965 Club River Drive is a property worth seeing. Four bedrooms. Three full baths. Wood floors throughout. Finished lower level with its own kitchen, living area, bedroom, full bath, and large closet. Four-year-old roof. Six new windows. Stainless-steel appliances. LG washer and dryer included. Swim & Tennis community. Chattahoochee River and East Roswell Park nearby. Minutes to Canton Street. Come experience the location, flexibility, and lifestyle that make 8965 Club River Drive a special Roswell opportunity.
| Elementary School | Middle School | High School |
|---|---|---|
| River Eves Elementary School | Holcomb Bridge Middle School | Centennial High School |
| Price History | |
|---|---|
| 9/5/2026 | Listed $599,900 |
General Features
| Sewer | Public Sewer |
|---|---|
| Heating | Central |
| Cooling | Ceiling Fan(s),Central Air |
| Utilities | Cable Available,Electricity Available,Natural Gas Available,Phone Available,Sewer Available,Underground Utilities,Water Available |
| Roof | Asbestos Shingle |
| Appliances | Dishwasher,Disposal,Dryer,Gas Oven,Gas Range,Gas Water Heater,Microwave,Refrigerator,Washer |
| HOA Fee | 650 |
| Garage Spaces | 2 |
| Association Fee Includes | Reserve Fund,Swim,Tennis |
| Patio/Porch Features | Deck |
| Architectural Style | Traditional |
| Pool Features | None |
| Security Features | Secured Garage/Parking |
| Construction Materials | Fiber Cement |
| Year Built | 1988 |
| Electric | 110 Volts |
| View | Neighborhood |
| Levels | Multi/Split |
| Property Subtype | Single Family Residence |
| Tax Year | 2025 |
| Parcel Number | 12 256106670105 |
| Waterfront Features | None |
| Community Features | Dog Park,Homeowners Assoc,Near Public Transport,Near Schools,Near Trails/Greenway,Park,Pickleball,Playground,Restaurant,Sidewalks,Street Lights,Tennis Court(s) |
| Accessibility | None |
| Assoc Fee Paid Per | Annually |
| County | Fulton - GA |
| Property Type | Residential |
| HOA | true |
| Energy Efficient | None |
| Subdivision Name | River Terrace |
| Green Energy Generation | None |
| Other Structures | None |
| Full Baths | 3 |
| Status | Active |
| Directions | 400 North exit 7A to Roswell East and across Holcomb Bridge Road towards Norcross. Turn on Eves Road toward the Chattahoochee River. Next to the Post Office.Enter the subdivision, first right No sign, By confirmed appointment only. Supra Lock Box |
| High School | Centennial |
| City | Roswell |
| Body of Water | None |
| Spa Features | Private |
| Elementary School | River Eves |
| Property Attached Y/N | false |
| Land Lease Y/N | false |
| Tax Annual Amount | 4267 |
| Home Warranty Y/N | true |
| Middle/Junior High School | Holcomb Bridge |
| Property Condition | Resale |
| Virtual Tour | https://app.archi-pix.com/sites/emoypayp/unbranded |
| Standard Status | Active |
| Freehold | IDX |
| Corporate Owner | Owner/Agent |
Interior Features
| Interior Amenities | Crown Molding,Disappearing Attic Stairs,Double Vanity,Entrance Foyer,High Speed Internet,Vaulted Ceiling(s) |
|---|---|
| Basement | Daylight,Finished,Finished Bath,Full,Interior Entry |
| Flooring | Carpet |
| Total Fireplaces | 1 |
| Fireplace Features | Brick,Gas Starter,Living Room,Stone |
| Common Walls | No Common Walls |
| Window Features | Plantation Shutters,Wood Frames |
| Laundry Features | Laundry Closet,Lower Level |
| Total Bedrooms | 4 |
| Room Type | Basement,Family Room,Kitchen,Office,Workshop |
| Main Level Bedrooms | 3 |
| Main Level Bathrooms | 2 |
| Kitchen Features | Cabinets Other,Eat-in Kitchen,Kitchen Island,Pantry,Second Kitchen,Stone Counters |
| Total Baths | 3 |
| RoomBedroomFeatures | In-Law Floorplan,Master on Main |
| Primary Bathroom Features | Double Vanity,Separate His/Hers,Separate Tub/Shower,Soaking Tub |
| Dining Room Features | Open Concept,Separate Dining Room |
Exterior Features
| Exterior Amenities | Lighting,Private Entrance,Private Yard,Rain Gutters,Storage |
|---|---|
| Fencing | Back Yard,Fenced |
| Parking Features | Attached,Driveway,Garage,Garage Door Opener,Garage Faces Front,Level Driveway,Storage |
| Lot Features | Back Yard,Front Yard,Private |
| Water Source | Public |
| Foundation Details | Brick/Mortar |
| Building Area Total | 2300 |
| Lot Dimensions | x |
| Lot Size Acres | 0.1749 |
| Road Surface Type | Asphalt |
| Lot Size Source | Public Records |
| Road Frontage Type | City Street |
| Other Equipment | None |
| Horse Amenities | None |
Amenities
- Foreclosure
- Views
- Short Sale
- New Construction
- Adult 55+
- Lease To Own
- No HOA Fees
- Furnished
- Primary On Main
- Air Conditioning
- Seller Finance
- Green
- Fixer Upper
- Horse
- Golf
- Fireplace
- Deck
- Garage
- Basement
- Pool
Property vs Single Family Average in 30076
Statistics provided by Inside Real Estate
Price
Taxes
Year Built
In The Neighborhood
Reduced
Roswell
$ 699,900
135 Nautica Way
Roswell, GA 30076
- Type
- Single Family
- Rooms
- 5 Beds + 3.5 Baths

Reduced
Jonesboro
$ 300,000
7086 Sir Galahad Way
Jonesboro, GA 30236
- Type
- Single Family
- Rooms
- 5 Beds + 3 Baths
 ©2026 Georgia Multiple Listing Service All information deemed reliable but not guaranteed. All properties are subject to prior sale, change or withdrawal. Neither listing broker(s) or information provider(s) shall be responsible for any typographical errors, misinformation, misprints and shall be held totally harmless. Listing(s) information is provided for consumer's personal, non-commercial use and may not be used for any purpose other than to identify prospective properties consumers may
