
Primary on Main

Address
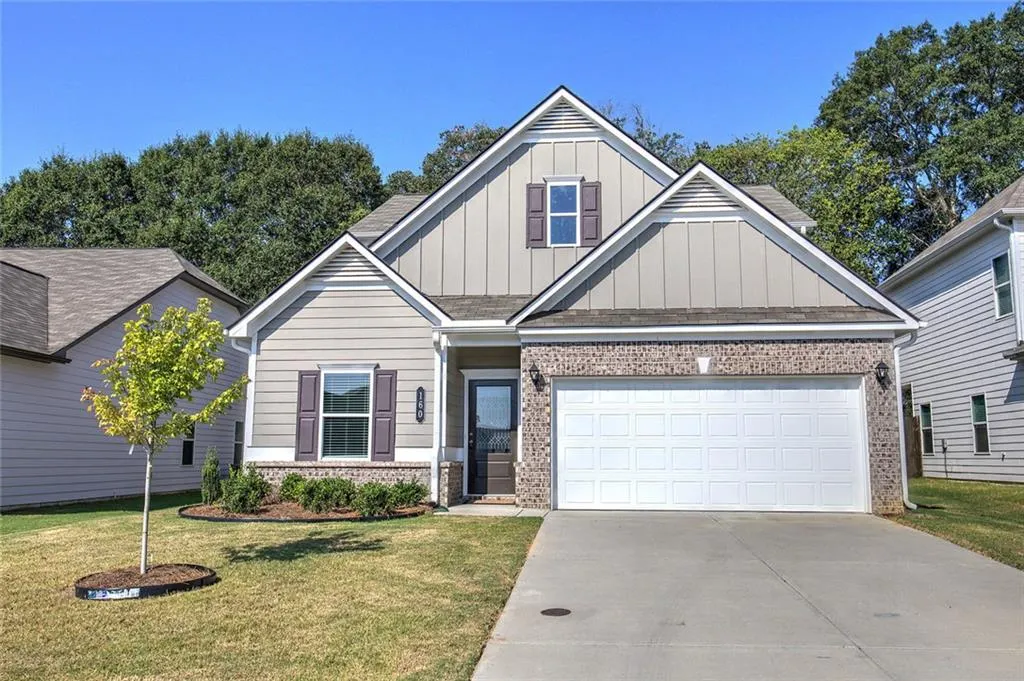
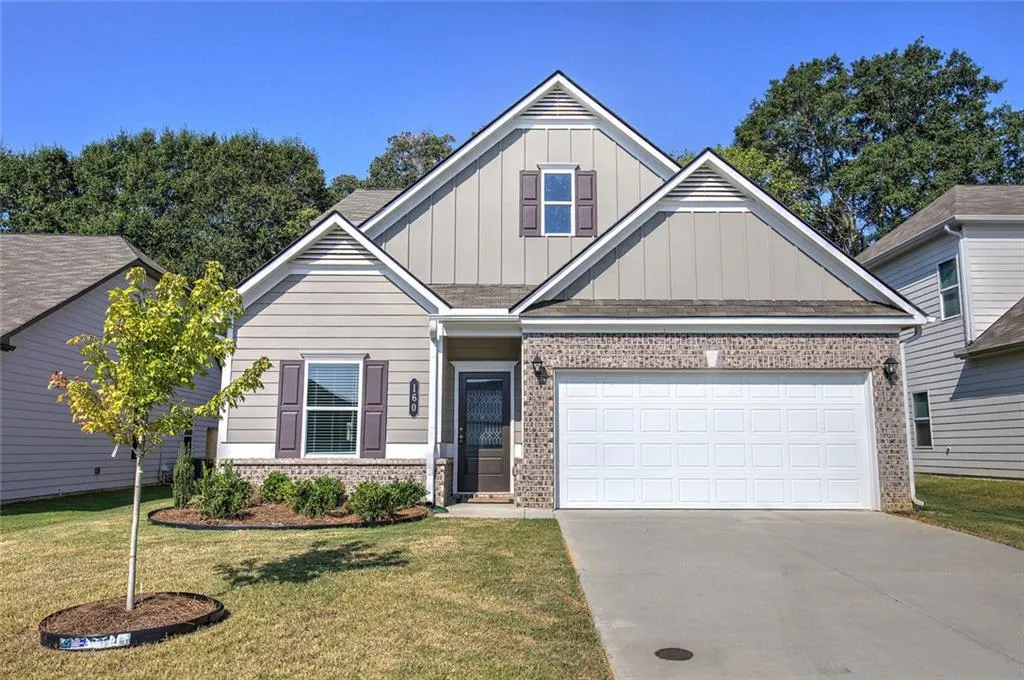
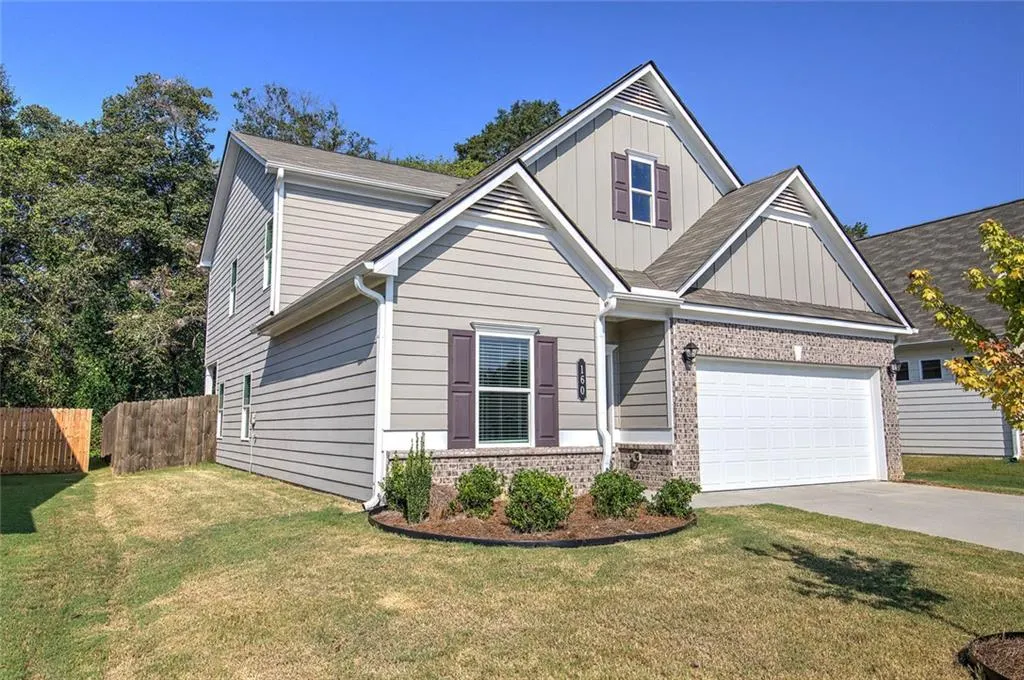
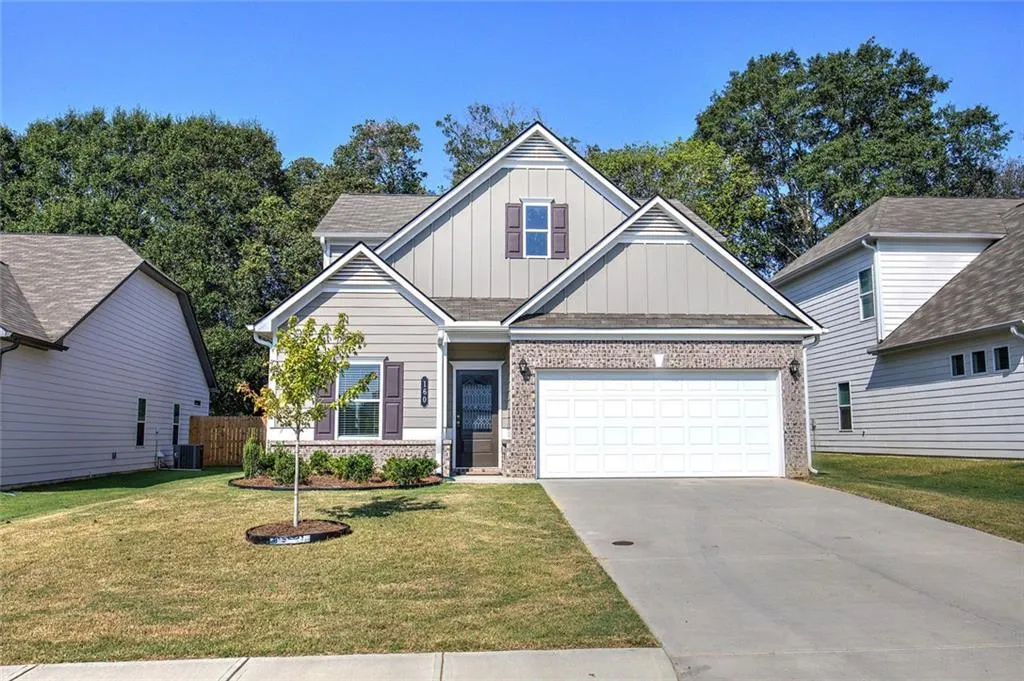
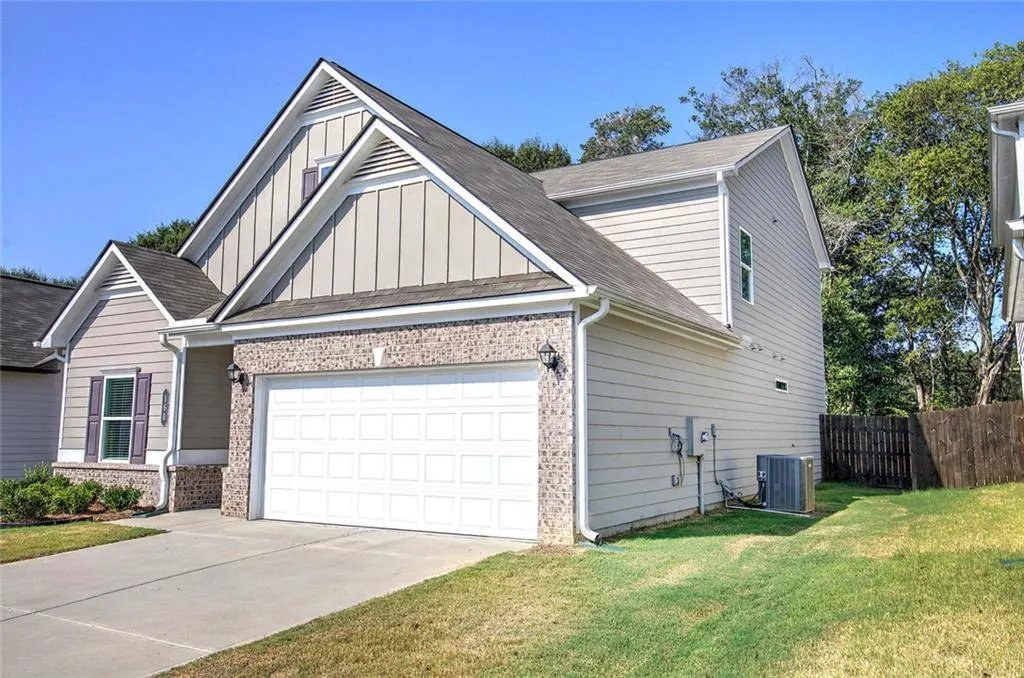
160 Marion Drive, Cartersville, GA
Price
$ 359,000
Property Attributes
- MLS#7833263
- TypeSingle Family
- Listing Status Active
- CountyBartow
- CityCartersville
- NeighborhoodLAUREL PARK
- Zip30120
- StyleCraftsman
- Year Built2024
- Taxes$ 3471
- Price$ 359,000
- Bedrooms3
- Full Bathrooms2
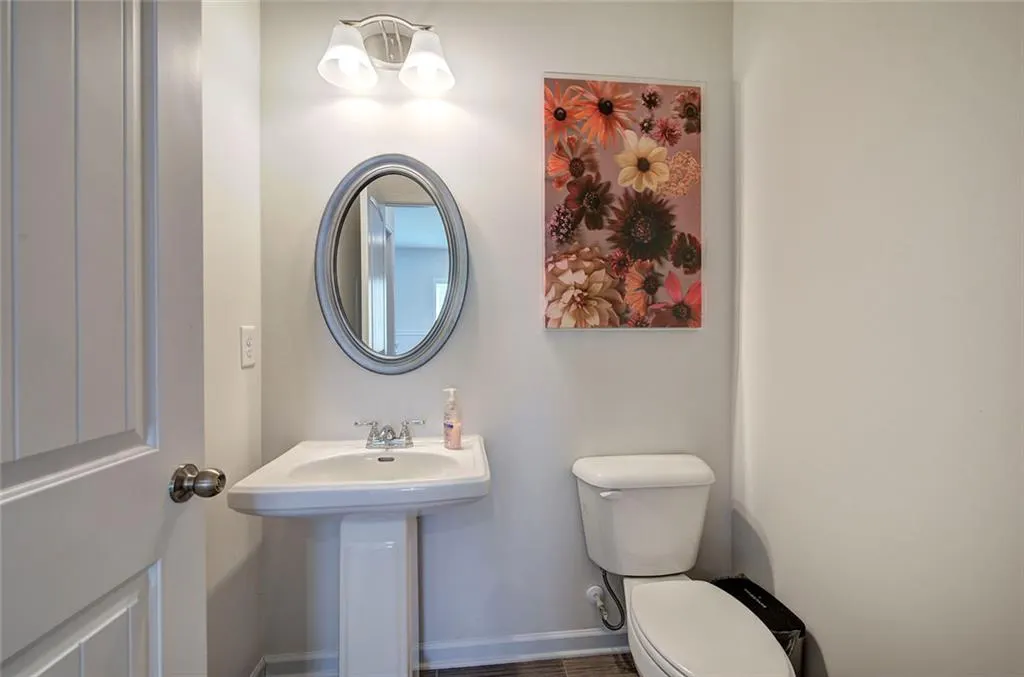
- Half Bathrooms1
- Lot Size0.17 Acres
Data Source:
First Multiple Listing Services (FMLS)
Property Description
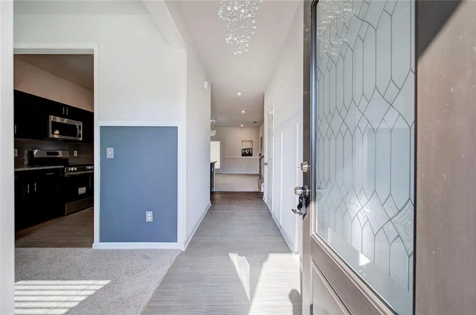
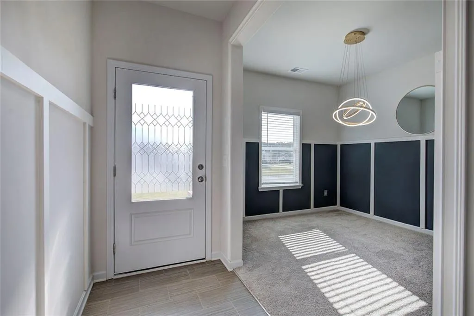
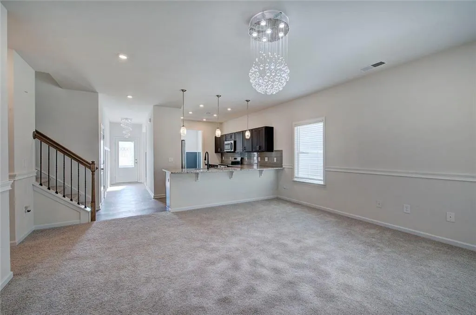
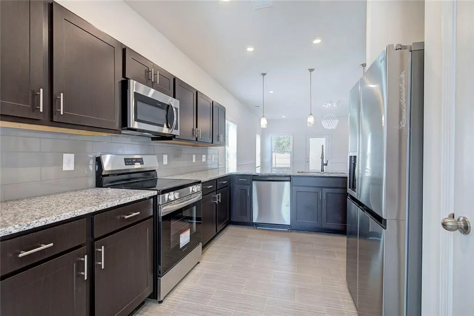
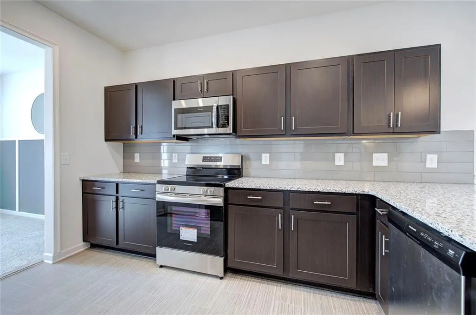
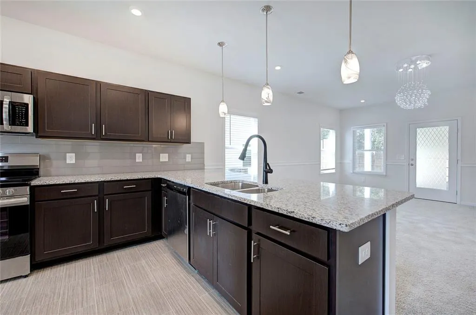
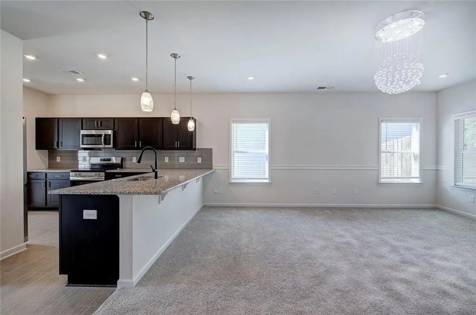
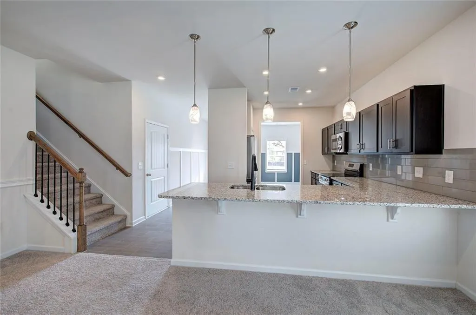
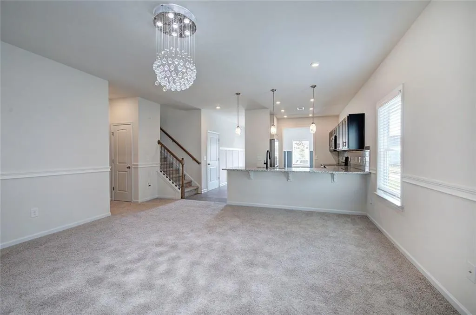
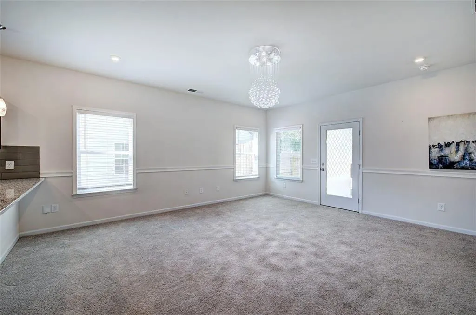
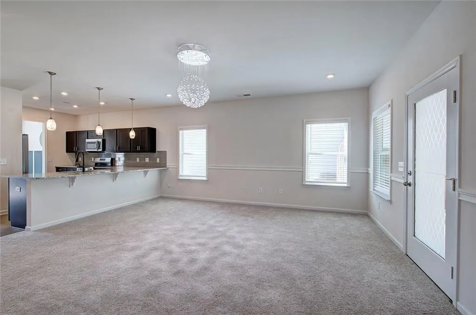
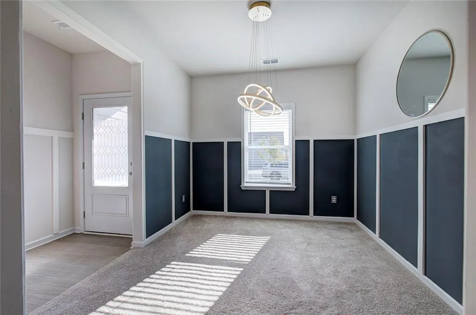
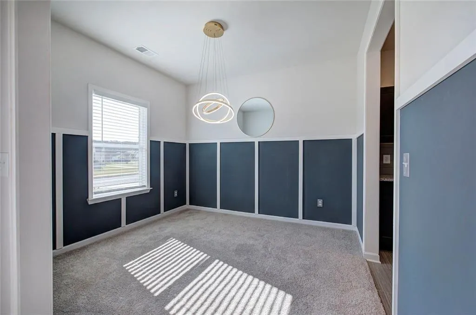
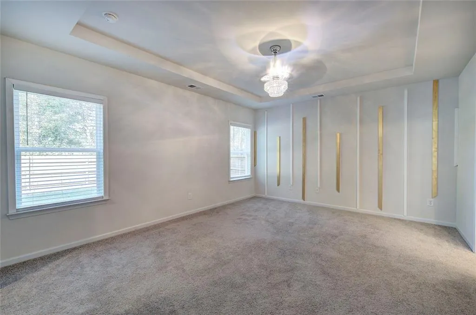
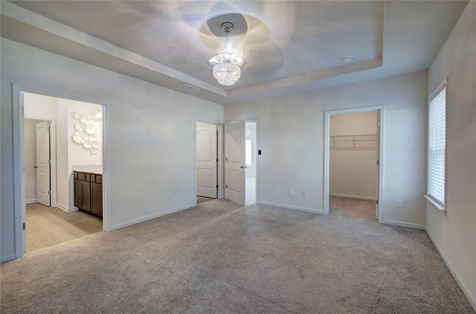
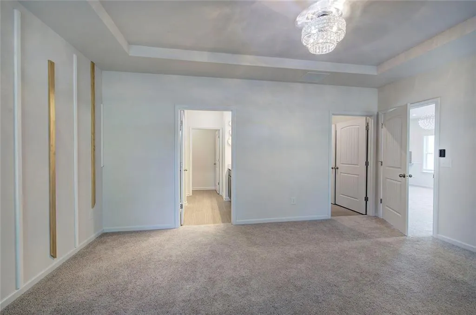
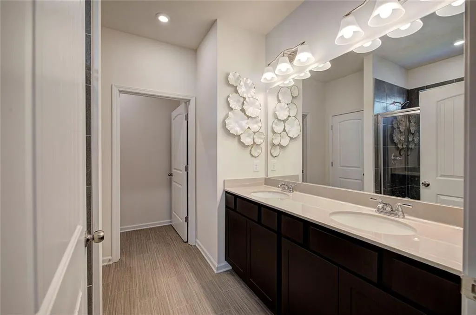
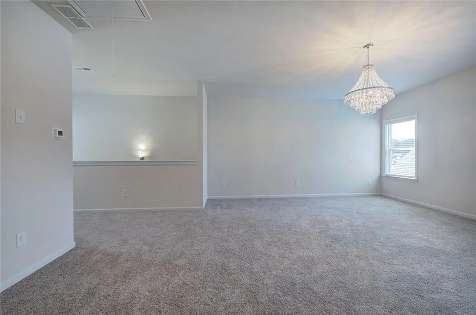
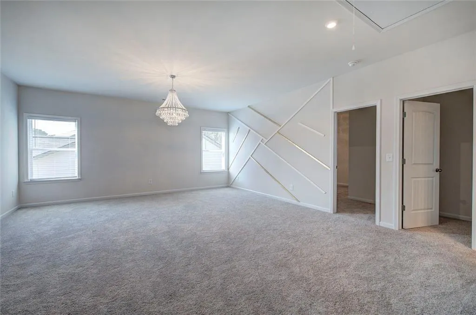
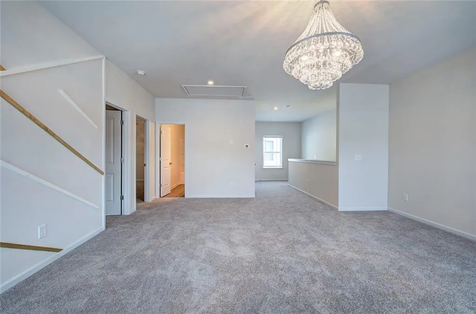
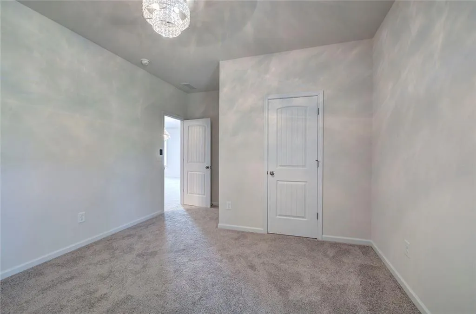
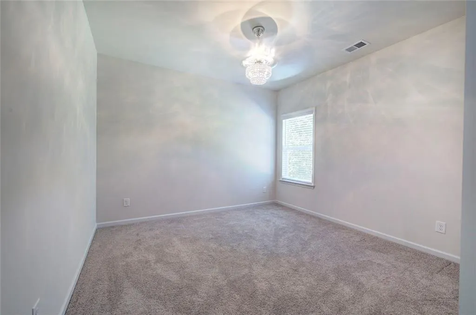
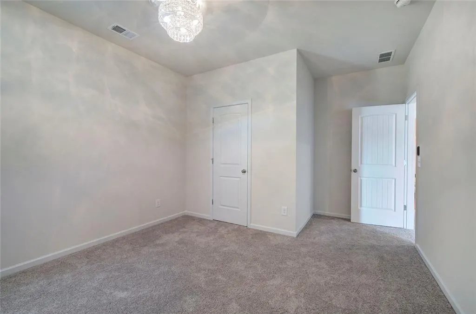
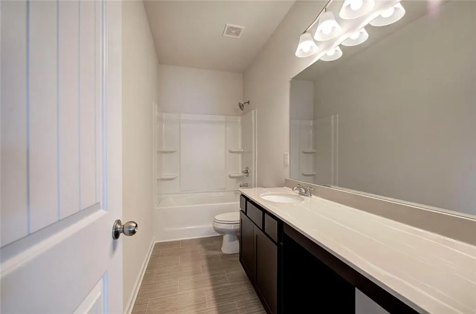
Step into this gorgeous, nearly new ranch-style home built in 2024, located in the highly desirable Laurel Park community of Cartersville! Perfectly blending modern luxury with comfortable living, this 3 bedroom, 2.5 bathroom gem offers a layout designed to impress from the moment you walk through the door. Key Highlights You'll Love: Main Level Primary Suite: Enjoy the ultimate comfort and convenience of a private main-floor master bedroom, your perfect peaceful retreat at the end of the day. Spacious Living Areas: Boasting 2,232 sq. ft. of beautifully finished living space with bright, airy interiors and elegant finishes throughout. Prime Location: Nestled in a quiet neighborhood with easy access to local parks, shopping, dining, and major routes for an easy commute. Whether you're relaxing indoors or hosting friends and family, this turn-key home is ready for its next chapter. Schedule your tour today before it's gone!
| Elementary School | Middle School | High School |
|---|---|---|
| Mission Road Elementary School | Woodland - Bartow Middle School | Woodland - Bartow High School |
| Price History | |
|---|---|
| 9/4/2026 | Listed $359,000 |
General Features
| Sewer | Public Sewer |
|---|---|
| Heating | Central |
| Cooling | Central Air |
| Utilities | Cable Available,Electricity Available,Phone Available,Sewer Available,Underground Utilities,Water Available |
| Roof | Composition |
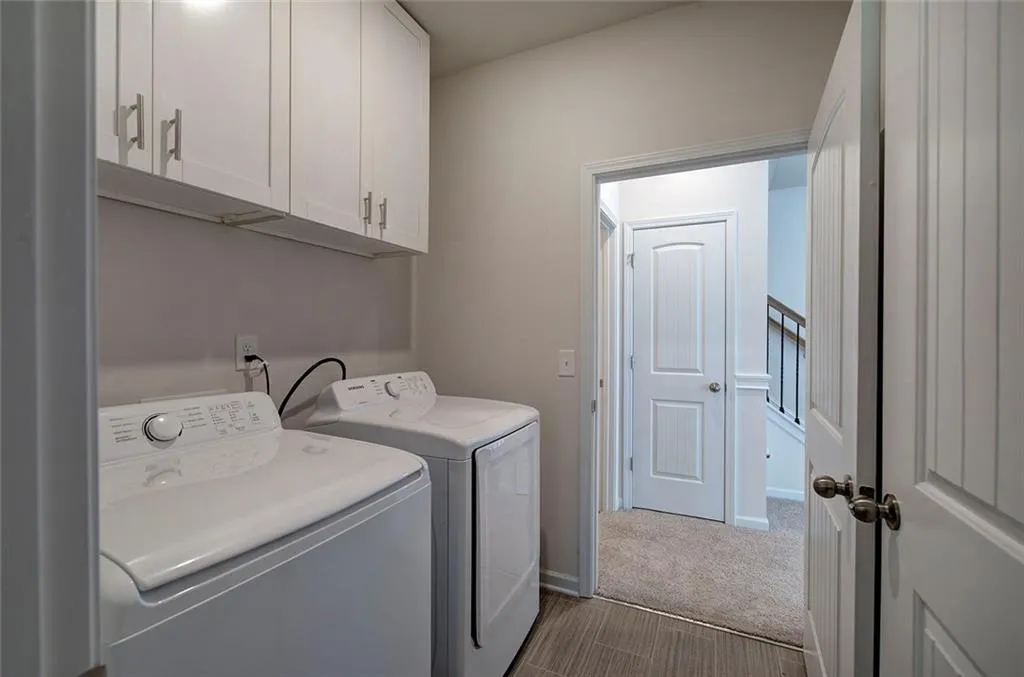
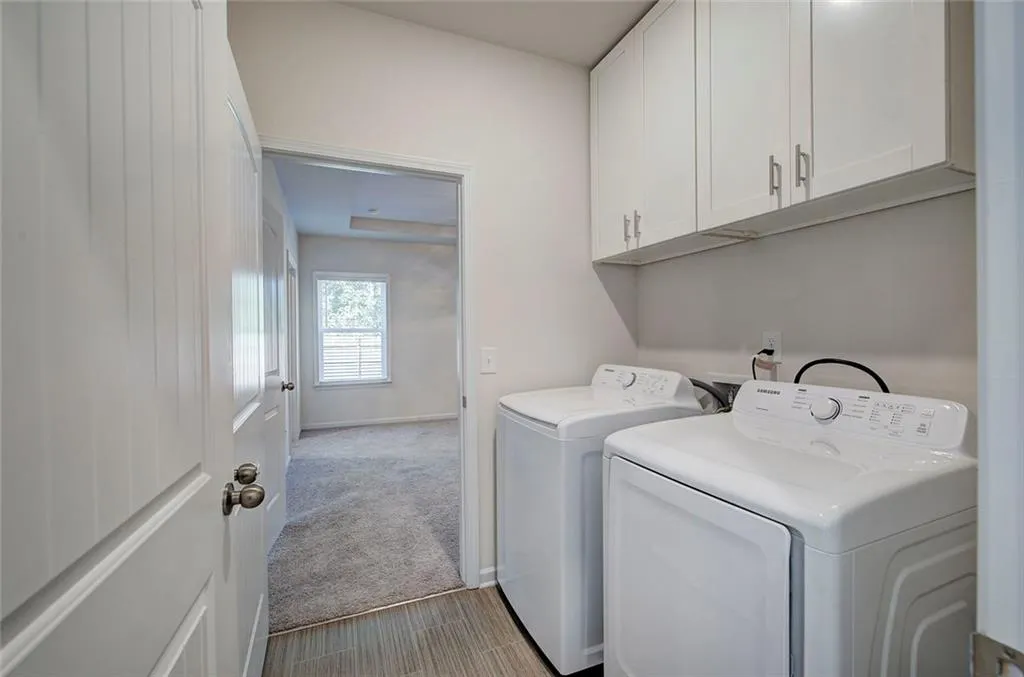
| Appliances | Dishwasher,Disposal,Dryer,Electric Range,Microwave,Range Hood,Refrigerator,Washer |
| HOA Fee | 600 |
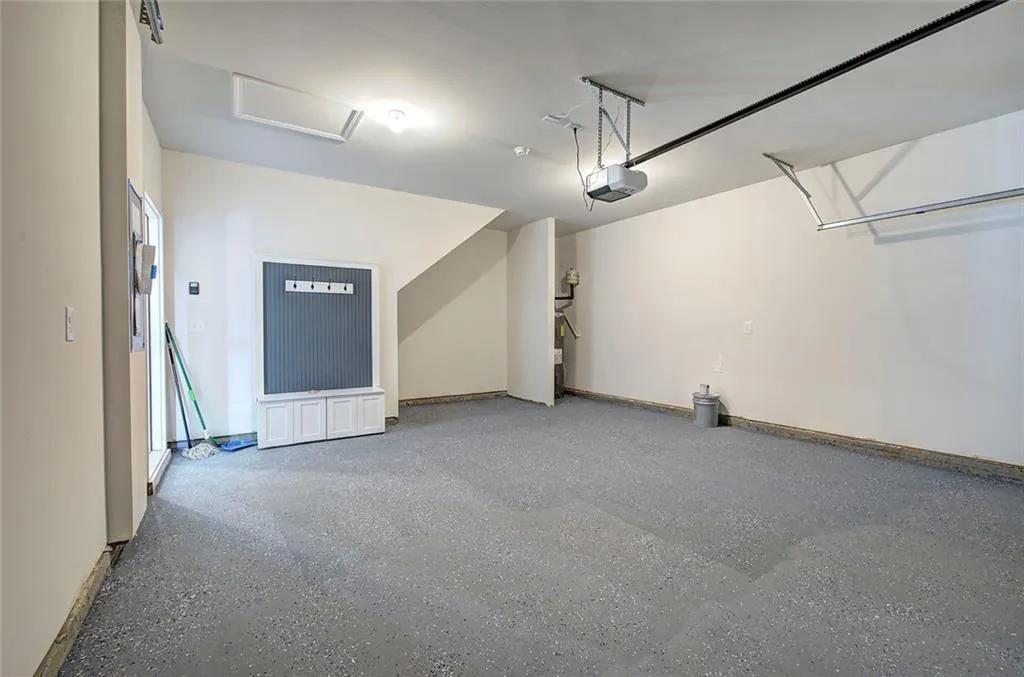
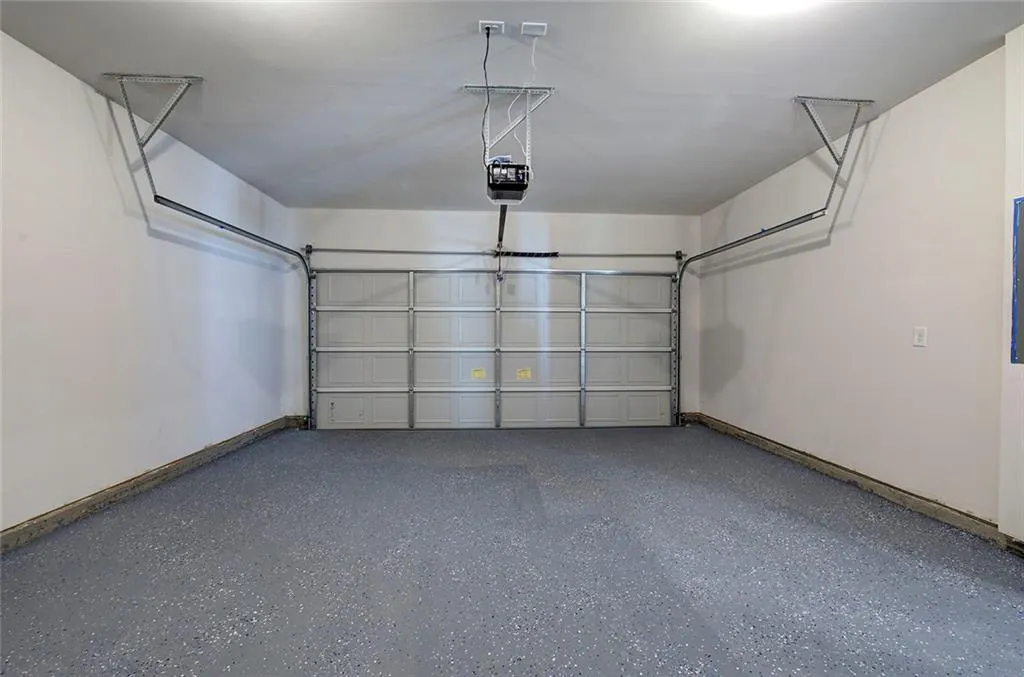
| Garage Spaces | 2 |
| Association Fee Includes | Reserve Fund |
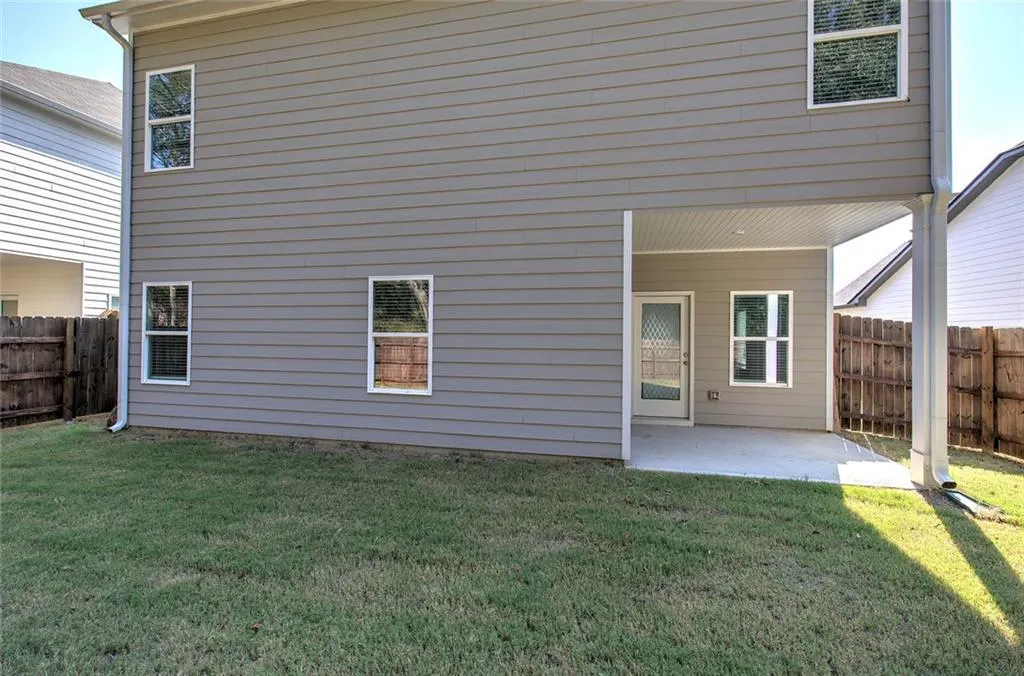
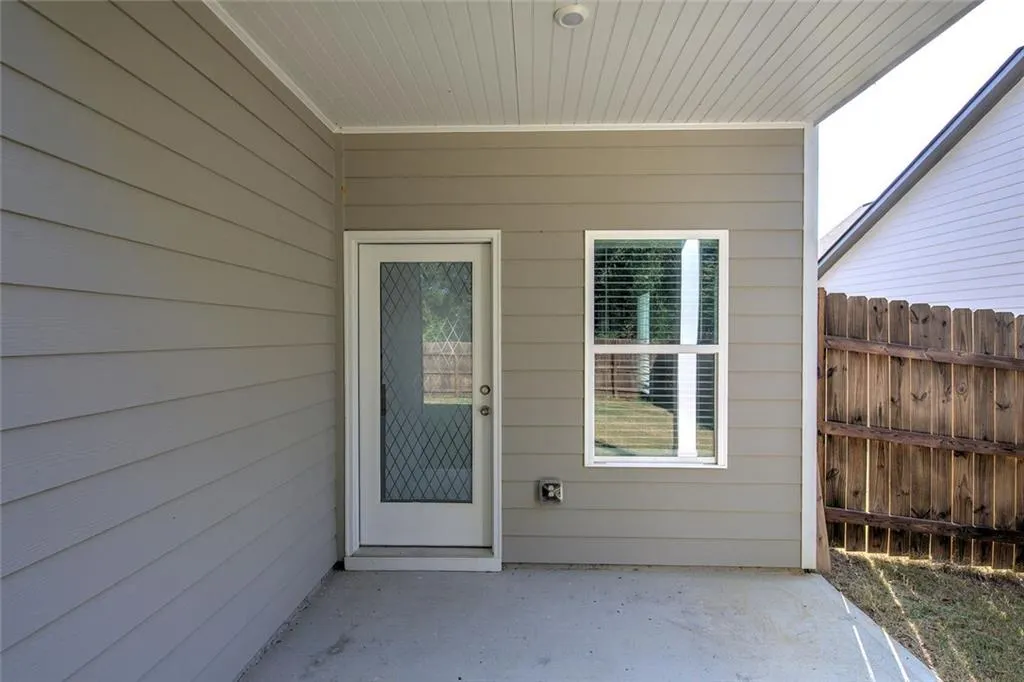
| Patio/Porch Features | Front Porch,Rear Porch,Patio |
| Architectural Style | Craftsman |
| Pool Features | None |
| Security Features | Smoke Detector(s) |
| Construction Materials | Brick Front |
| Year Built | 2024 |
| Electric | 110 Volts |
| View | Neighborhood |
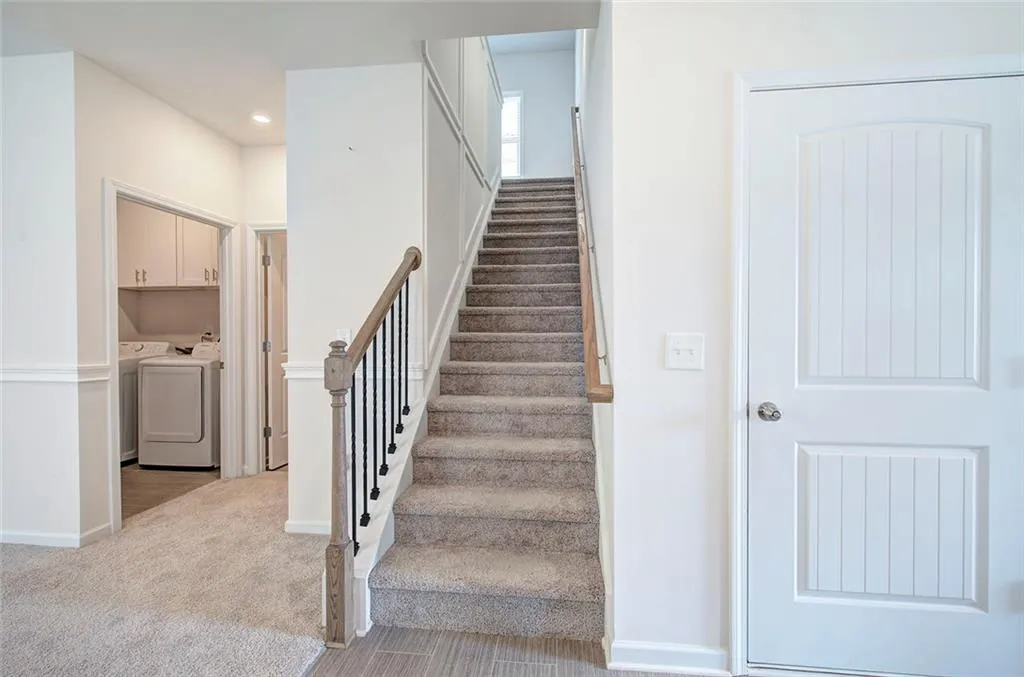
| Levels | Two |
| Property Subtype | Single Family Residence |
| Tax Year | 2025 |
| Parcel Number | 0071W 0001 029 |
| Waterfront Features | None |
| Community Features | Homeowners Assoc,Sidewalks,Street Lights |
| Accessibility | None |
| Assoc Fee Paid Per | Annually |
| County | Bartow - GA |
| Property Type | Residential |
| HOA | true |
| Energy Efficient | None |
| Subdivision Name | LAUREL PARK |
| Green Energy Generation | None |
| Other Structures | None |
| Full Baths | 2 |
| Status | Active |
| Directions | Exit I-75 N:Take Exit 285 for Red Top Mountain Road. Turn Left: Turn left onto Red Top Mountain Rd. Keep Right: Turn right to stay on Red Top Mountain Rd. Merge onto US-41: At the next intersection, turn right onto Joe Frank Harris Pkwy SE/ US-41 N. Turn Left: Drive about 3 miles, then turn left onto S Bridge Dr. Turn Right & Left: Turn right onto Erwin St, then left onto W Cherokee Ave. Continue Ahead: Turn right onto GA-293 N, then left onto Sugar Valley Rd. Left on Marion Dr. Home on right |
| High School | Woodland - Bartow |
| City | Cartersville |
| Body of Water | None |
| Spa Features | None |
| Elementary School | Mission Road |
| Property Attached Y/N | false |
| Land Lease Y/N | false |
| Tax Annual Amount | 3471 |
| Home Warranty Y/N | false |
| Middle/Junior High School | Woodland - Bartow |
| Property Condition | Resale |
| Standard Status | Active |
| Tax Lot | 29 |
| Freehold | IDX |
| Corporate Owner | Investor Owned |
Interior Features
| Interior Amenities | Disappearing Attic Stairs,Recessed Lighting,Walk-In Closet(s) |
|---|---|
| Basement | None |
| Flooring | Carpet,Vinyl |
| Fireplace Features | None |
| Common Walls | No Common Walls |
| Window Features | Double Pane Windows |
| Above Grade Finished Area | 2232 |
| Half Baths | 1 |
| Laundry Features | Laundry Room,Lower Level,Laundry Closet |
| Total Bedrooms | 3 |
| Room Type | Loft,Laundry |
| Main Level Bedrooms | 1 |
| Main Level Bathrooms | 1 |
| Kitchen Features | Breakfast Bar,Kitchen Island,View to Family Room,Stone Counters,Pantry,Solid Surface Counters |
| Total Baths | 3 |
| RoomBedroomFeatures | Master on Main,Oversized Master,Roommate Floor Plan |
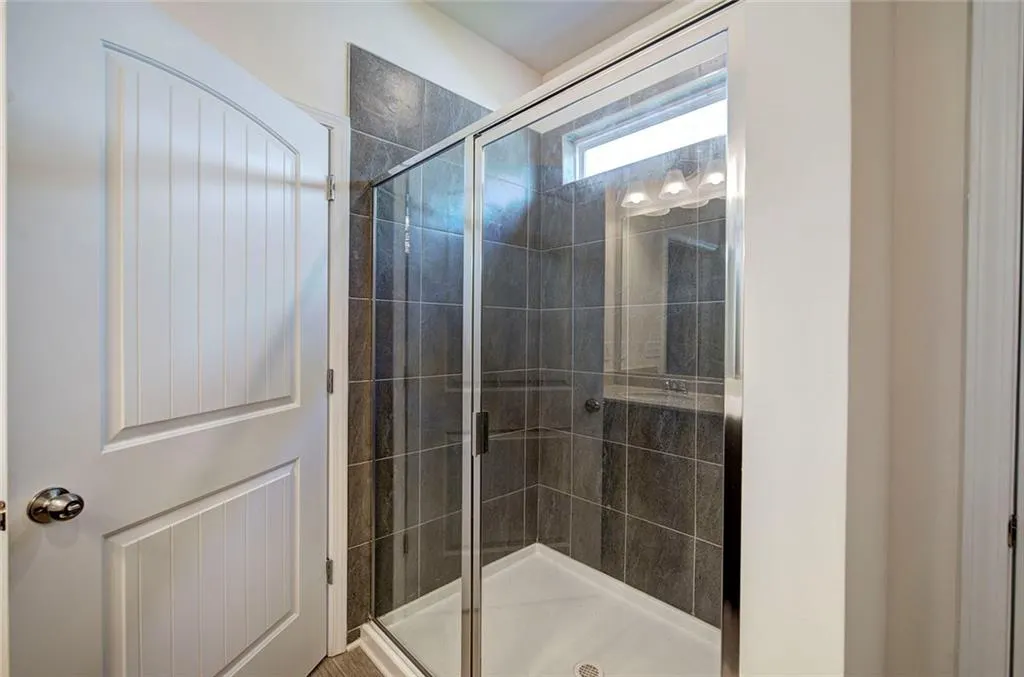
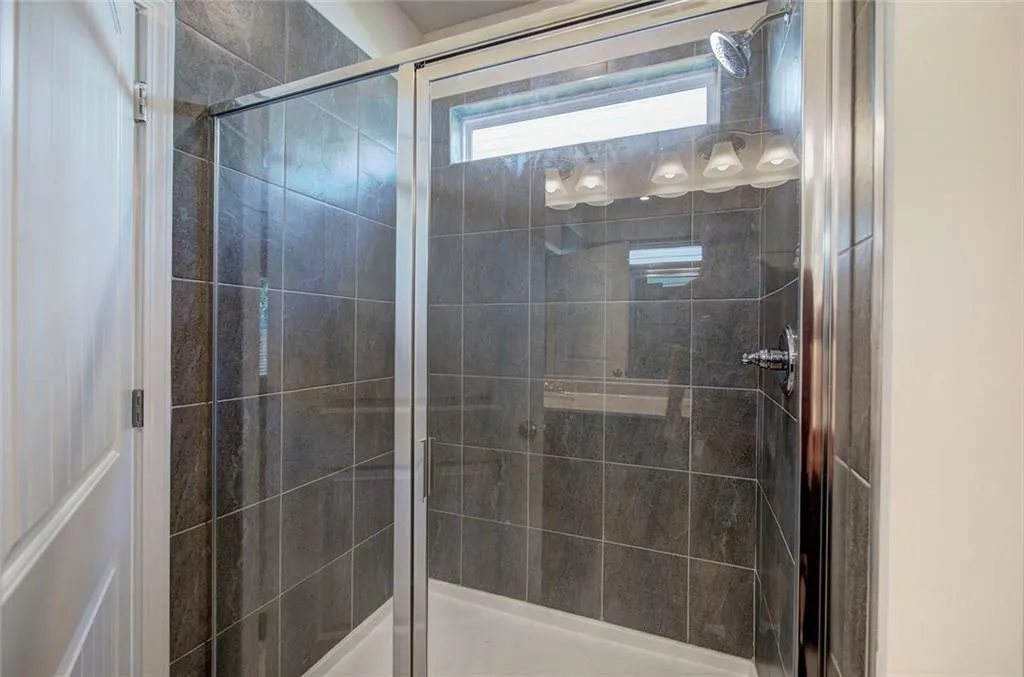
| Primary Bathroom Features | Shower Only |
| Dining Room Features | Separate Dining Room |
Exterior Features
| Exterior Amenities | Lighting,Private Yard |
|---|---|
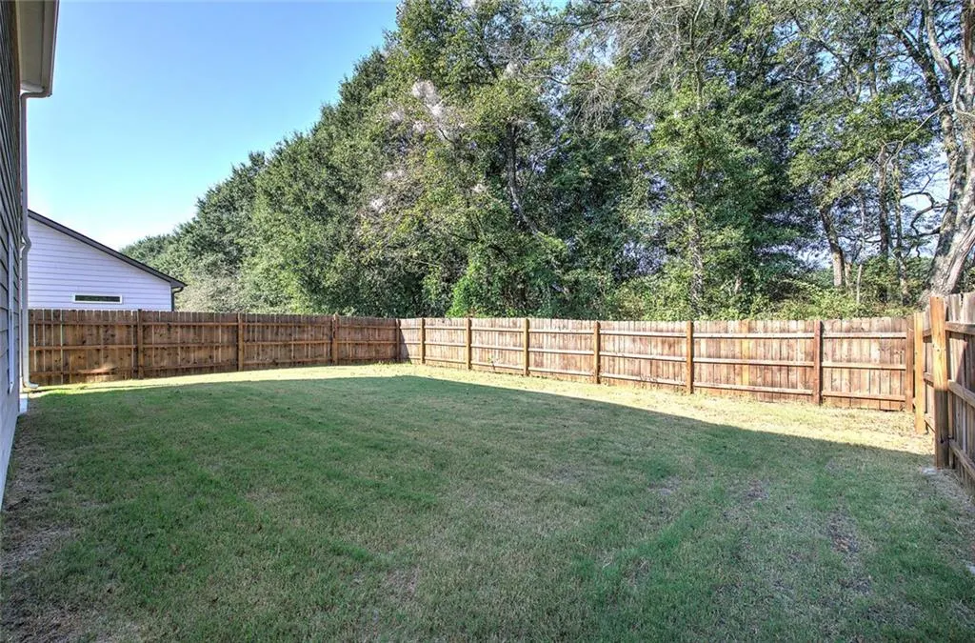
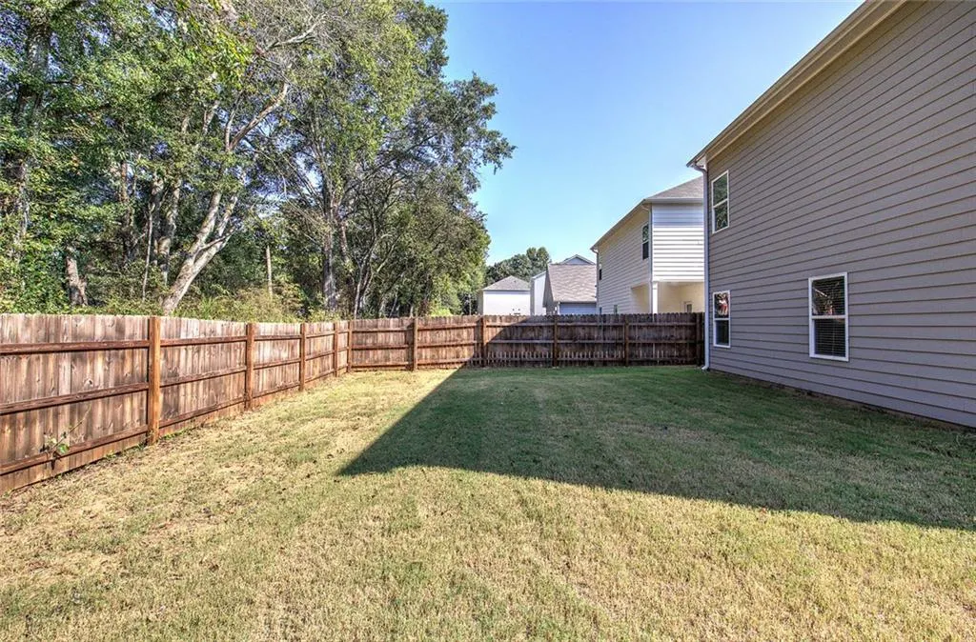
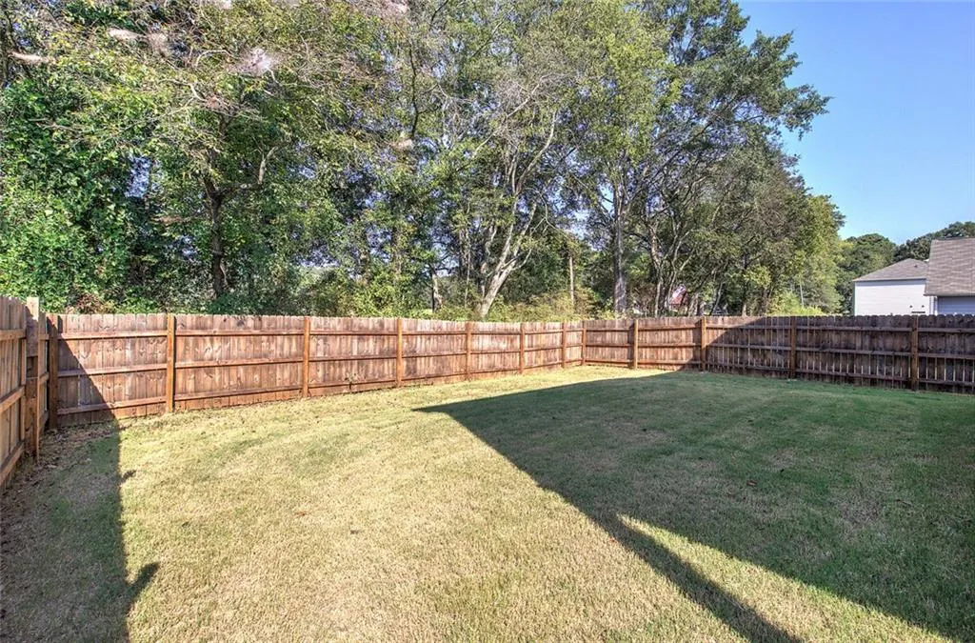
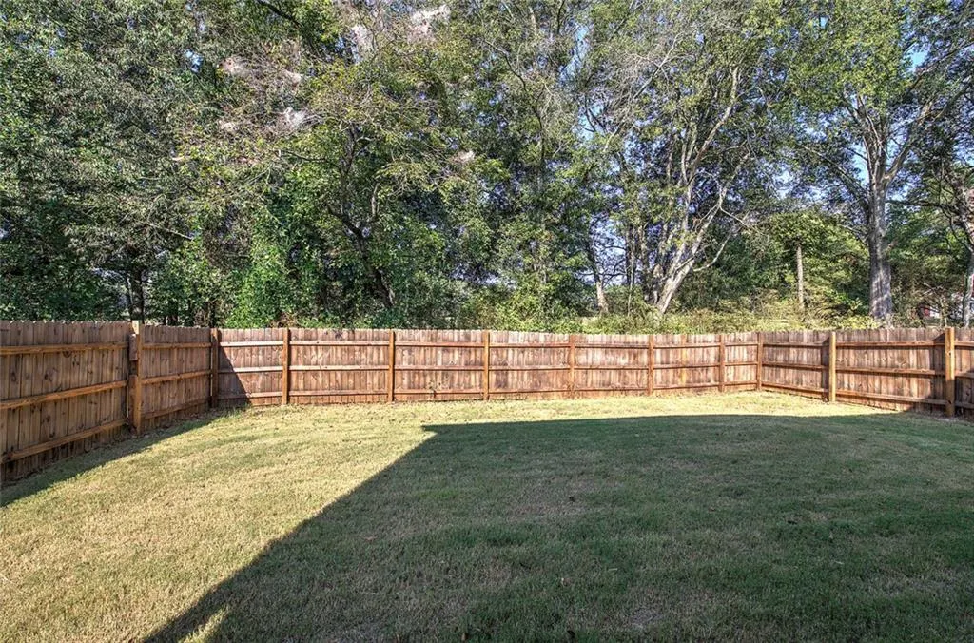
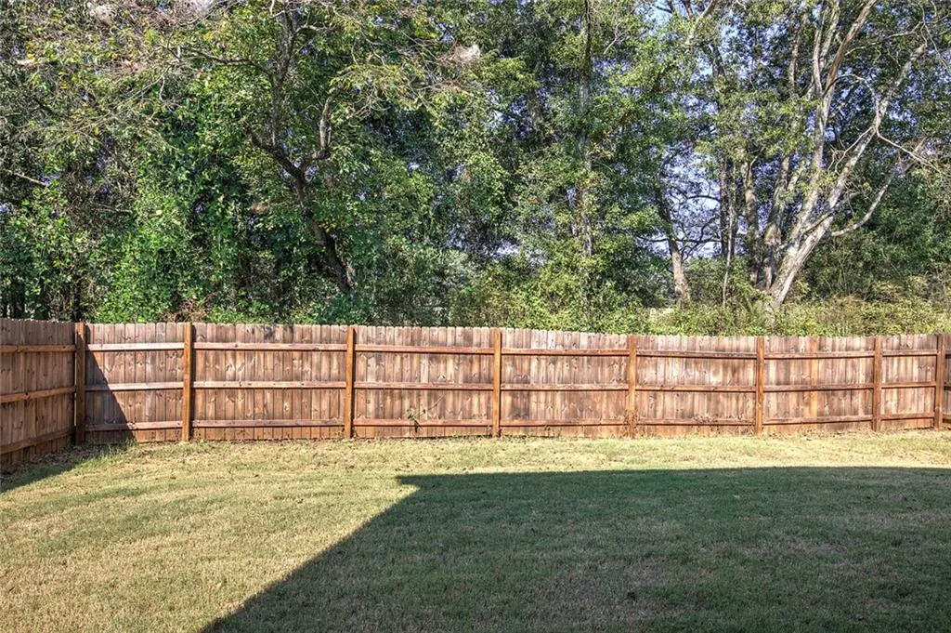
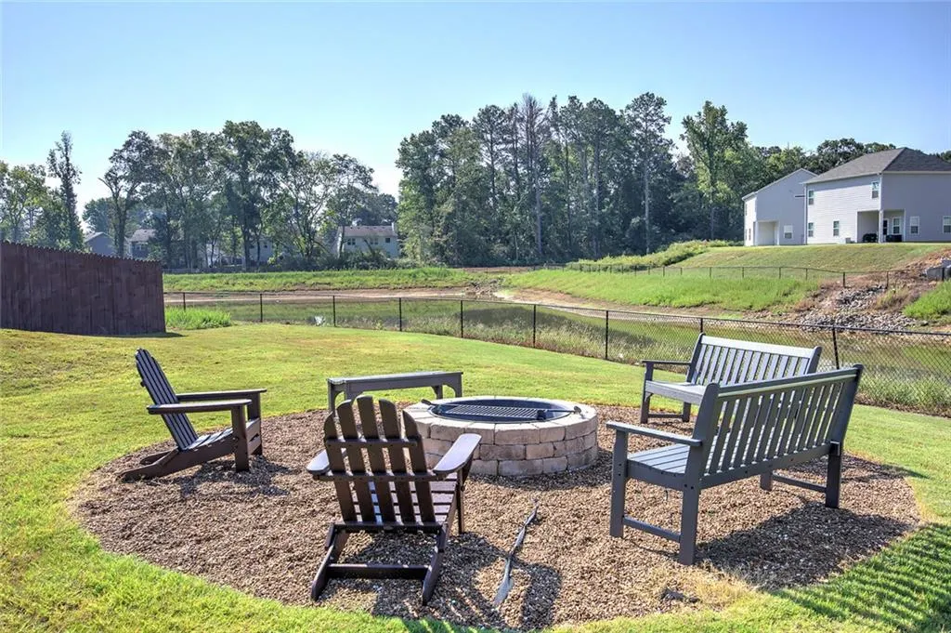
| Fencing | Fenced,Wood,Privacy |
| Parking Features | Garage |
| Lot Features | Back Yard,Landscaped,Level,Private |
| Water Source | Public |
| Total Parking | 4 |
| Foundation Details | Slab |
| Building Area Total | 2232 |
| Lot Size Acres | 0.17 |
| Road Surface Type | Asphalt |
| Lot Size Source | Public Records |
| Road Frontage Type | City Street |
| Other Equipment | None |
| Horse Amenities | None |
Amenities
- Foreclosure
- Views
- Short Sale
- New Construction
- Adult 55+
- Lease To Own
- No HOA Fees
- Furnished
- Primary On Main
- Air Conditioning
- Seller Finance
- Green
- Fixer Upper
- Horse
- Golf
- Fireplace
- Deck
- Garage
- Basement
- Pool
Property vs Single Family Average in 30120
Statistics provided by Inside Real Estate
Price
Taxes
Year Built
In The Neighborhood
Open House
Sugar Hill
$ 575,000
853 Van Briggle Path
Sugar Hill, GA 30518
- Type
- Single Family
- Size
- 3,152 SqFt
- Rooms
- 5 Beds + 3 Baths
Views
Sugar Hill
$ 639,900
669 Grand Folia Court Ne
Sugar Hill, GA 30518
- Type
- Single Family
- Rooms
- 5 Beds + 4 Baths

Reduced
Sugar Hill
$ 554,900
629 Grand Folia Court Ne
Sugar Hill, GA 30518
- Type
- Single Family
- Rooms
- 5 Beds + 4 Baths
Reduced
Sugar Hill
$ 600,000
923 Van Briggle Path Ne
Sugar Hill, GA 30518
- Type
- Single Family
- Rooms
- 4 Beds + 4 Baths
Reduced
Sugar Hill
$ 699,900
6630 Grand Magnolia Drive
Sugar Hill, GA 30518
- Type
- Single Family
- Rooms
- 5 Beds + 3 Baths
Reduced
Sugar Hill
$ 525,000
6815 Grand Magnolia Drive
Sugar Hill, GA 30518
- Type
- Single Family
- Rooms
- 4 Beds + 2.5 Baths
Reduced
Sugar Hill
$ 640,000
639 Grand Folia Court
Sugar Hill, GA 30518
- Type
- Single Family
- Rooms
- 5 Beds + 3 Baths
 ©2026 Georgia Multiple Listing Service All information deemed reliable but not guaranteed. All properties are subject to prior sale, change or withdrawal. Neither listing broker(s) or information provider(s) shall be responsible for any typographical errors, misinformation, misprints and shall be held totally harmless. Listing(s) information is provided for consumer's personal, non-commercial use and may not be used for any purpose other than to identify prospective properties consumers may
