
Address
7370 Glenmaura Way, Suwanee, GA
Price
$ 648,000
Property Attributes
- MLS#7833277
- TypeSingle Family
- Listing Status Active
- CountyForsyth
- CitySuwanee
- NeighborhoodRaes Creek
- Zip30024
- StyleTraditional
- Year Built1999
- Taxes$ 4377
- Price$ 648,000
- Bedrooms4
- Full Bathrooms2
- Half Bathrooms1
- Lot Size0.72 Acres
Data Source:
First Multiple Listing Services (FMLS)
Property Description
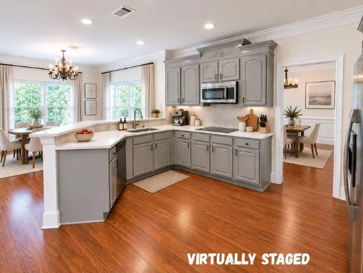
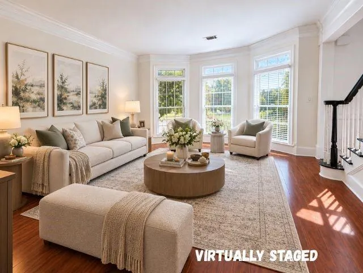
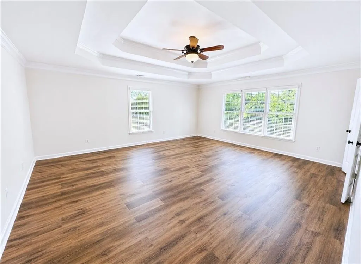
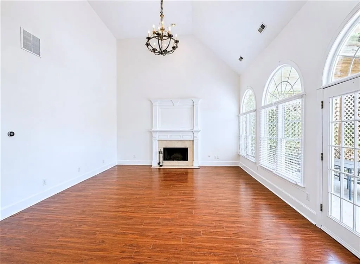
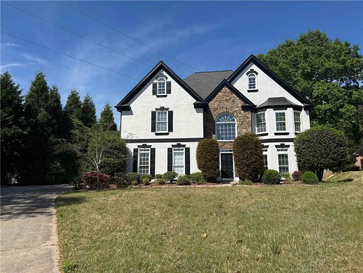
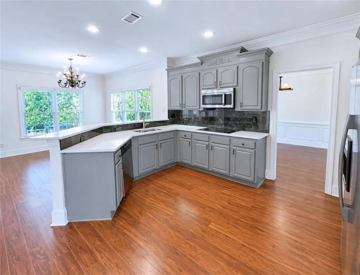
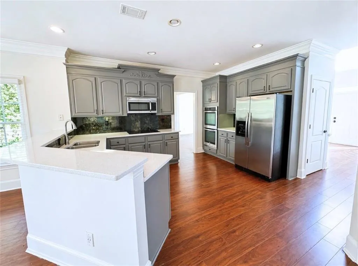
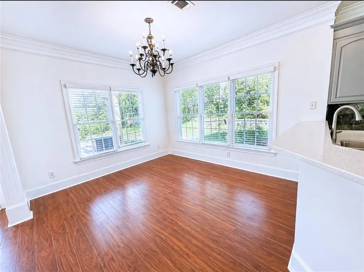
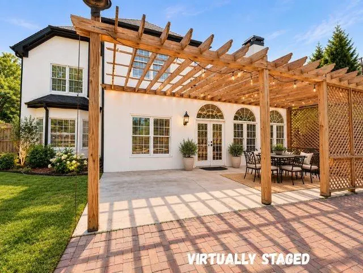
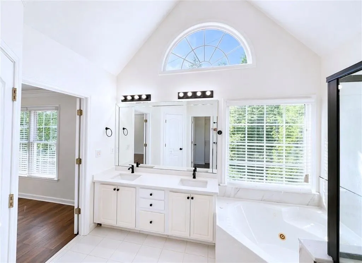
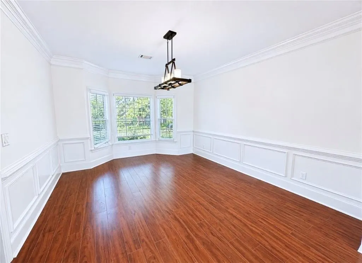
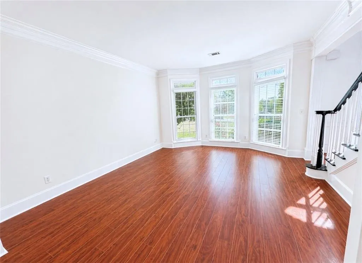
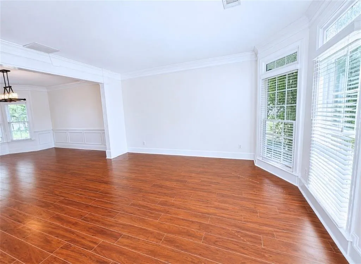
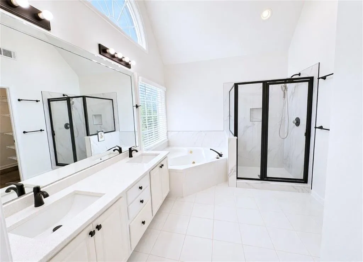
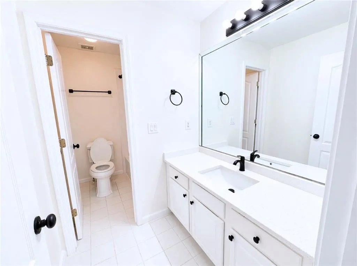
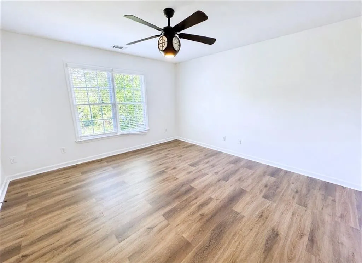
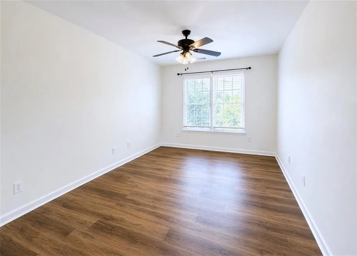
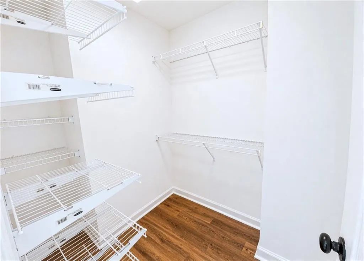
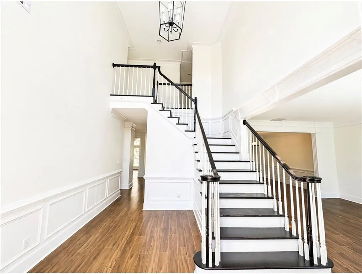
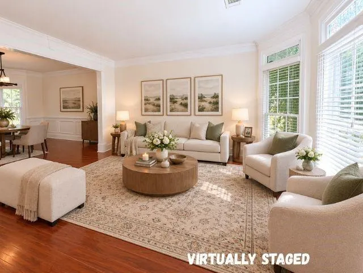
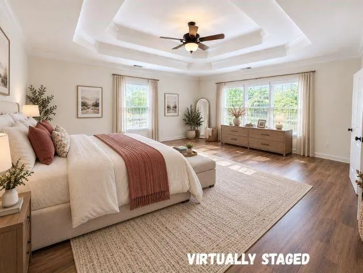
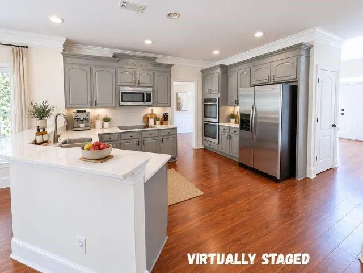
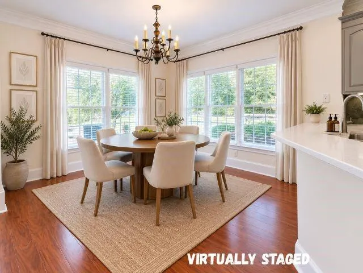
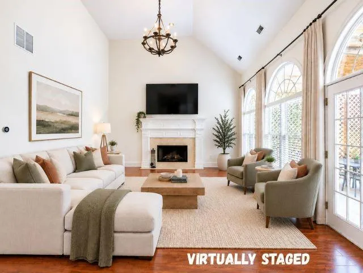
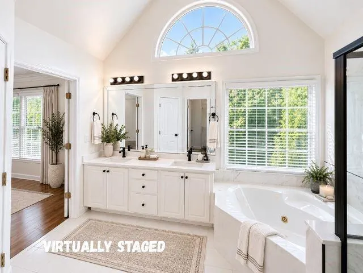
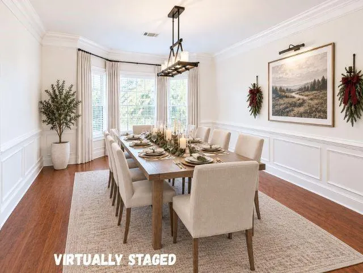
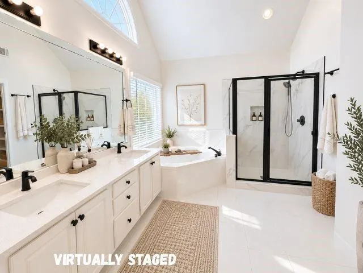
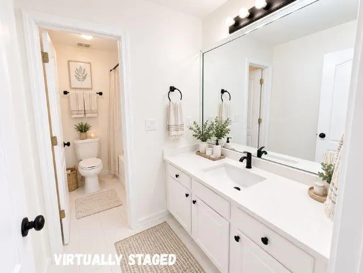
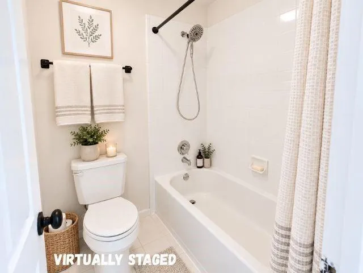
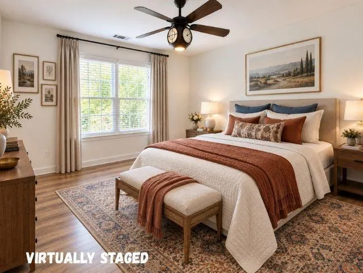
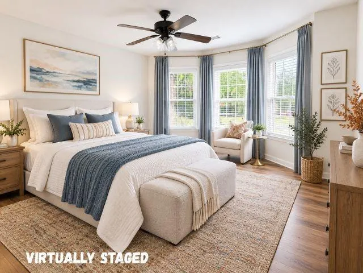
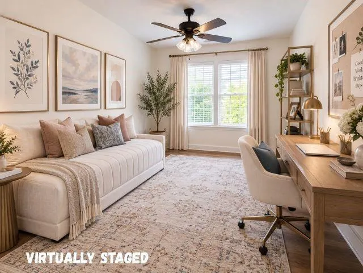
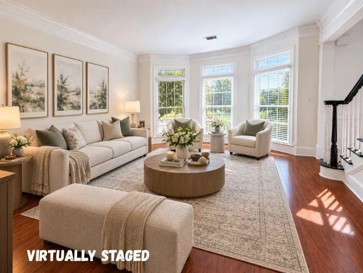
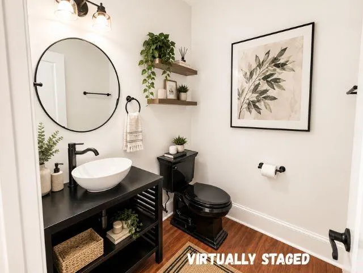
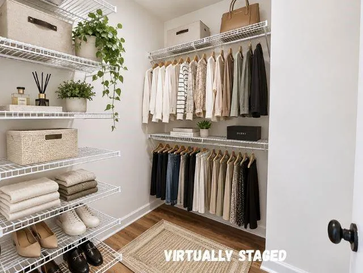
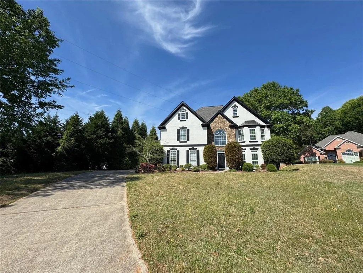
Elegant, spacious, and exceptionally located—welcome to 7370 Glenmaura Way. Offering nearly 3,000 square feet with 4 bedrooms and 3 full baths, this beautifully appointed Suwanee home pairs impressive living spaces with timeless architectural detail and a location that puts some of the area’s newest destinations just minutes away. Step inside to a bright, two-story foyer and a home designed to make an impression. Soaring ceilings, expansive windows, rich hardwood flooring, detailed millwork, and abundant natural light create an elevated feel throughout. Formal sitting and dining rooms provide a beautiful setting for holiday entertaining, while the dramatic living room with its fireplace and wall of windows offers an inviting centerpiece for everyday living. The kitchen sits at the heart of the home with generous counter space, abundant cabinetry, stainless steel appliances, and an adjoining casual dining area overlooking the backyard. The open flow between the kitchen and living spaces makes the home equally suited to intimate evenings and larger gatherings. The oversized primary suite feels like a retreat of its own, complete with a spacious walk-in closet and a light-filled ensuite bath featuring dual vanities, a soaking tub, separate shower, and beautiful vaulted architecture. Three additional bedrooms offer flexibility for guests, family, or a private home office. Outside, the property continues to impress with a remarkably large backyard and expansive entertaining area beneath the pergola—an incredible canvas for outdoor dining, celebrations, a garden, play space, or the private backyard retreat you’ve been envisioning. And then there’s the location. Glenmaura Way places you just minutes from the new Johns Creek Town Center area, with dining, shopping, recreation, and the new Trader Joe’s nearby, while still offering the space and residential setting buyers want to come home to. An optional HOA provides additional flexibility. Nearly 3,000 square feet, gracious entertaining spaces, a substantial backyard, and one of the most exciting locations in the Johns Creek/Suwanee area—7370 Glenmaura Way is a home designed for both the everyday and the exceptional.
| Elementary School | Middle School | High School |
|---|---|---|
| Johns Creek Elementary School | Riverwatch Middle School | Lambert High School |
| Price History | |
|---|---|
| 9/13/2026 | Listed $648,000 |
General Features
| Sewer | Septic Tank |
|---|---|
| Heating | Central |
| Cooling | Ceiling Fan(s),Central Air |
| Utilities | Cable Available,Electricity Available,Natural Gas Available,Water Available |
| Roof | Shingle |
| Appliances | Dishwasher,Disposal,Electric Cooktop,Microwave,Refrigerator |
| Garage Spaces | 2 |
| Patio/Porch Features | Rear Porch |
| Architectural Style | Traditional |
| Pool Features | None |
| Security Features | None |
| Construction Materials | Stone,Stucco,Wood Siding |
| Year Built | 1999 |
| Electric | 110 Volts |
| View | Neighborhood |
| Levels | Two |
| Property Subtype | Single Family Residence |
| Tax Year | 2024 |
| Ownership | Fee Simple |
| Parcel Number | 163 060 |
| Waterfront Features | None |
| Community Features | None |
| Accessibility | None |
| County | Forsyth - GA |
| Property Type | Residential |
| HOA | true |
| Energy Efficient | None |
| Subdivision Name | Raes Creek |
| Green Energy Generation | None |
| Other Structures | None |
| Full Baths | 2 |
| Status | Active |
| Directions | Please use google maps |
| High School | Lambert |
| City | Suwanee |
| Body of Water | None |
| Spa Features | None |
| Elementary School | Johns Creek |
| Property Attached Y/N | false |
| Land Lease Y/N | false |
| Tax Annual Amount | 4377 |
| Home Warranty Y/N | false |
| Middle/Junior High School | Riverwatch |
| Property Condition | Resale |
| Standard Status | Active |
| Freehold | IDX |
| Corporate Owner | Sold As/Is |
Interior Features
| Interior Amenities | Cathedral Ceiling(s),Crown Molding,Entrance Foyer,High Ceilings 10 ft Main,Vaulted Ceiling(s),Walk-In Closet(s) |
|---|---|
| Basement | None |
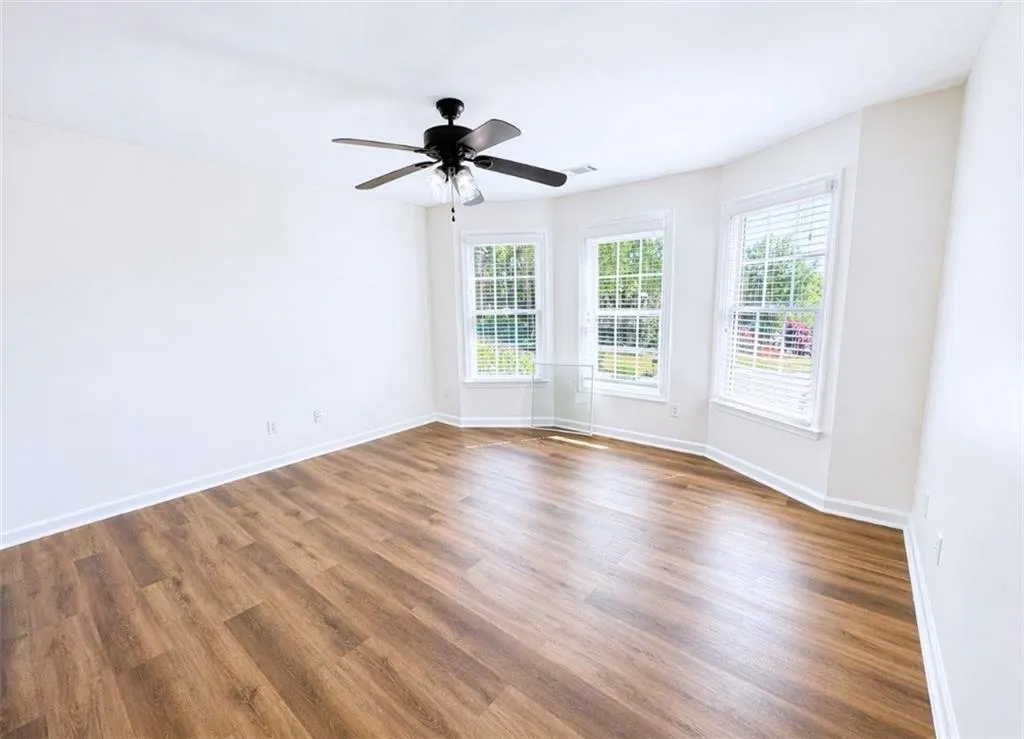
| Flooring | Luxury Vinyl |
| Total Fireplaces | 1 |
| Fireplace Features | Factory Built,Family Room,Gas Starter |
| Common Walls | No Common Walls |
| Window Features | Bay Window(s) |
| Half Baths | 1 |
| Laundry Features | Gas Dryer Hookup,Laundry Room,Main Level |
| Total Bedrooms | 4 |
| Room Type | Family Room |
| Kitchen Features | Breakfast Bar,Stone Counters,View to Family Room |
| Total Baths | 3 |
| RoomBedroomFeatures | Oversized Master |
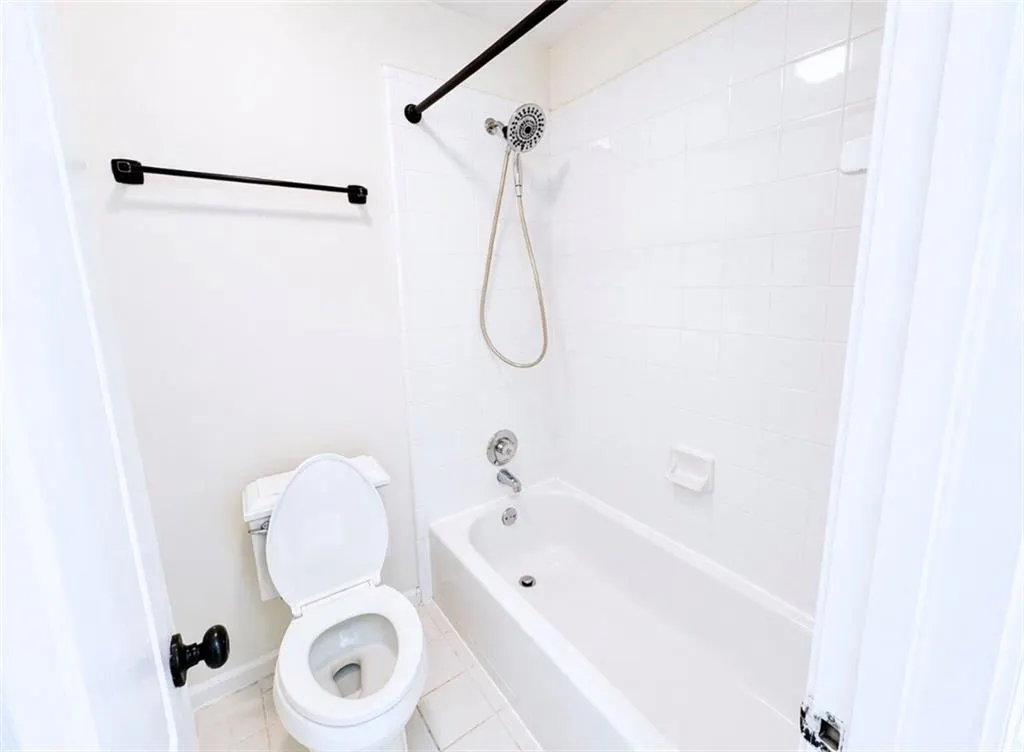
| Primary Bathroom Features | Double Vanity,Separate Tub/Shower,Soaking Tub |
| Dining Room Features | Great Room,Open Concept |
Exterior Features
| Exterior Amenities | Garden,Private Yard,Rain Gutters |
|---|---|
| Fencing | Back Yard,Wood |
| Parking Features | Attached,Driveway,Garage,Garage Faces Side |
| Lot Features | Back Yard,Cul-De-Sac,Front Yard,Level |
| Water Source | Public |
| Foundation Details | Slab |
| Building Area Total | 2840 |
| Lot Dimensions | x |
| Lot Size Acres | 0.72 |
| Road Surface Type | Asphalt |
| Lot Size Source | Public Records |
| Road Frontage Type | City Street |
| Other Equipment | None |
| Horse Amenities | None |
Amenities
- Foreclosure
- Views
- Short Sale
- New Construction
- Adult 55+
- Lease To Own
- No HOA Fees
- Furnished
- Primary On Main
- Air Conditioning
- Seller Finance
- Green
- Fixer Upper
- Horse
- Golf
- Fireplace
- Deck
- Garage
- Basement
- Pool
Property vs Single Family Average in 30024
Statistics provided by Inside Real Estate
Price
Taxes
Year Built
 ©2026 Georgia Multiple Listing Service All information deemed reliable but not guaranteed. All properties are subject to prior sale, change or withdrawal. Neither listing broker(s) or information provider(s) shall be responsible for any typographical errors, misinformation, misprints and shall be held totally harmless. Listing(s) information is provided for consumer's personal, non-commercial use and may not be used for any purpose other than to identify prospective properties consumers may
 Listings identified with the FMLS IDX logo come from FMLS and are held by brokerage firms other than the owner of this website. The listing brokerage is identified in any listing details. Information is deemed reliable but is not guaranteed. If you believe any FMLS listing contains material that infringes your copyrighted work please