
Views - Primary on Main

Address
1889 Cannon Street, Decatur, GA
Price
$ 360,000
Property Attributes
- MLS#7833298
- TypeSingle Family
- Listing Status Active
- CountyDekalb
- CityDecatur
- NeighborhoodEast Lake Terrace
- Zip30032
- StyleRanch
- Year Built1969
- Taxes$ 8200
- Price$ 360,000
- Bedrooms3
- Full Bathrooms2
- Half Bathrooms0
- Lot Size0.18 Acres
Data Source:
First Multiple Listing Services (FMLS)
Property Description
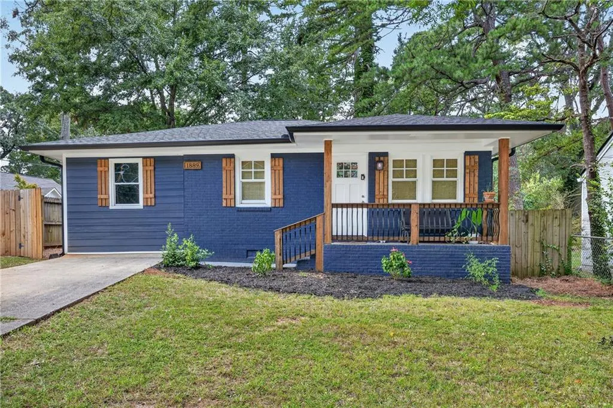
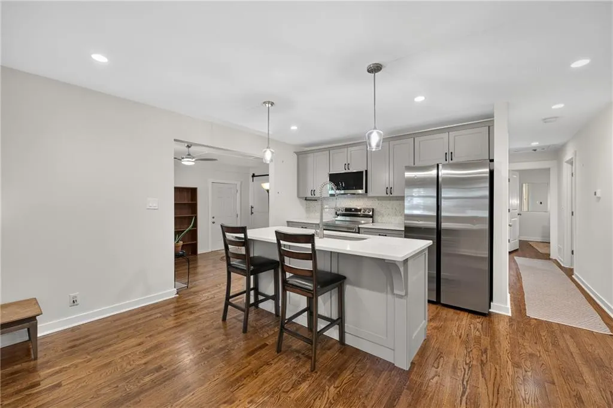
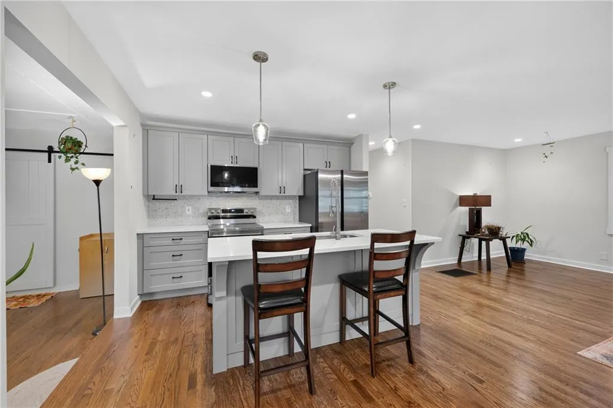
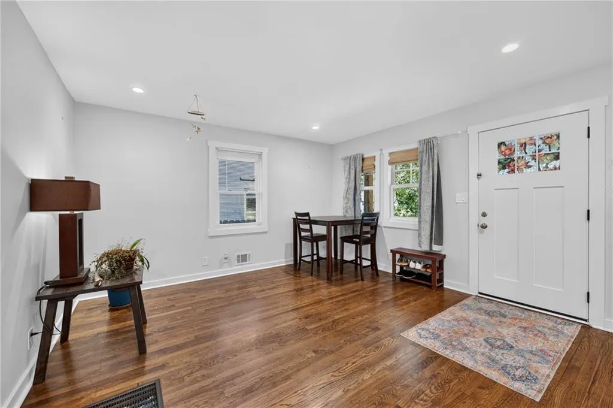
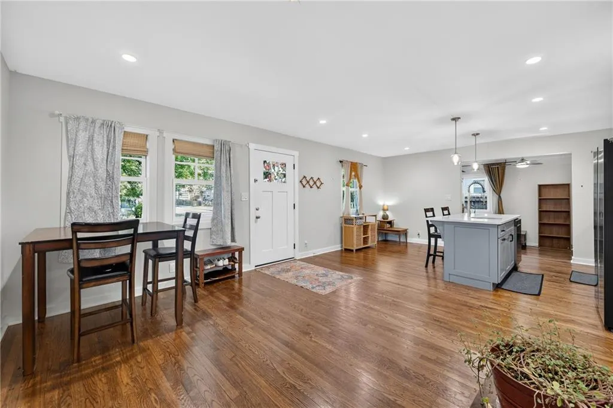
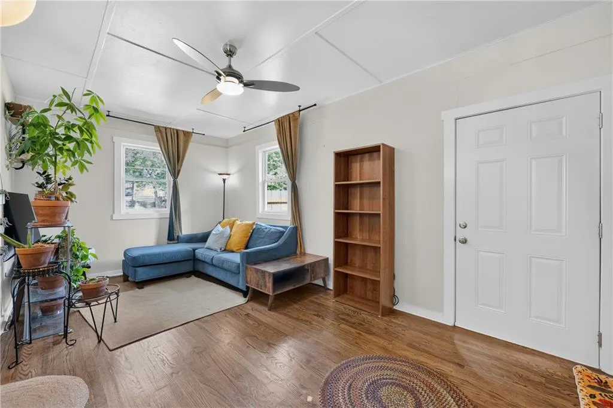
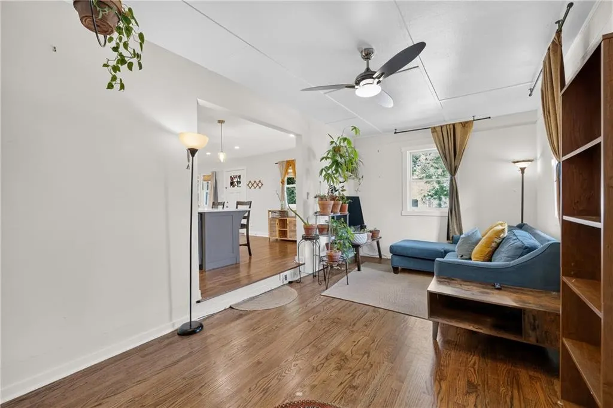
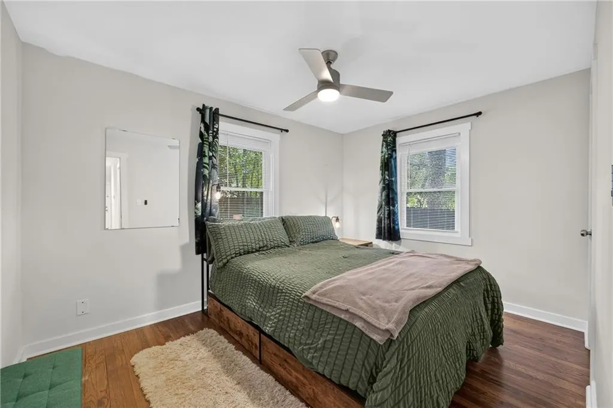
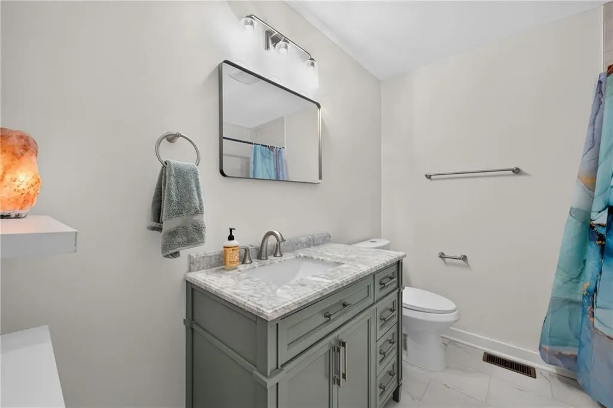
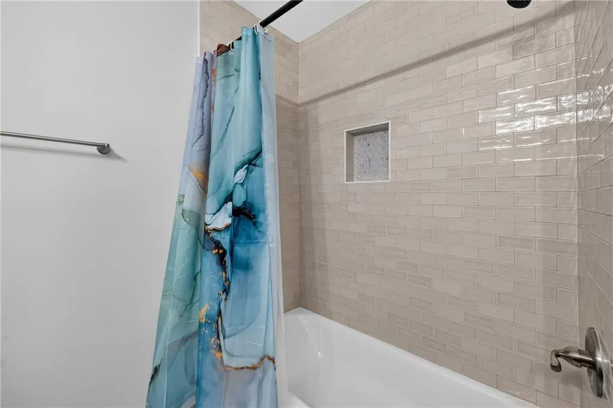
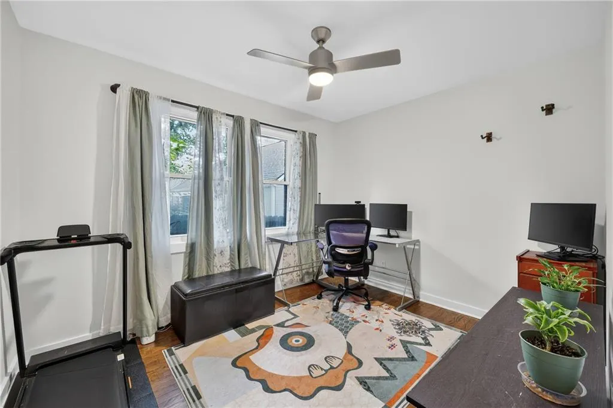
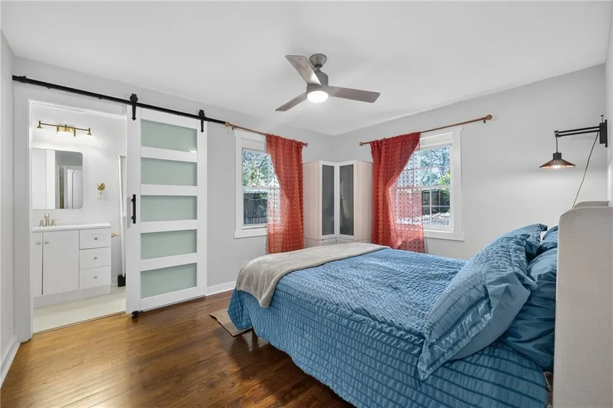
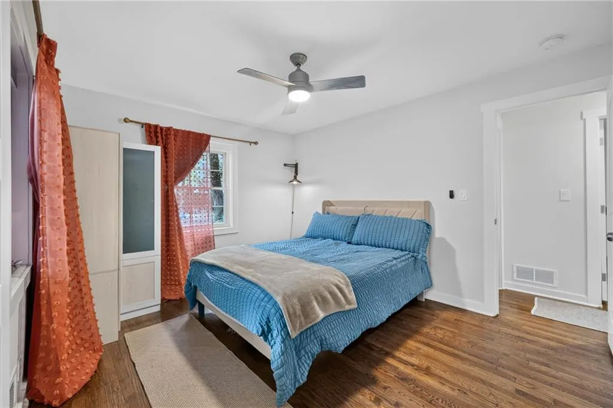
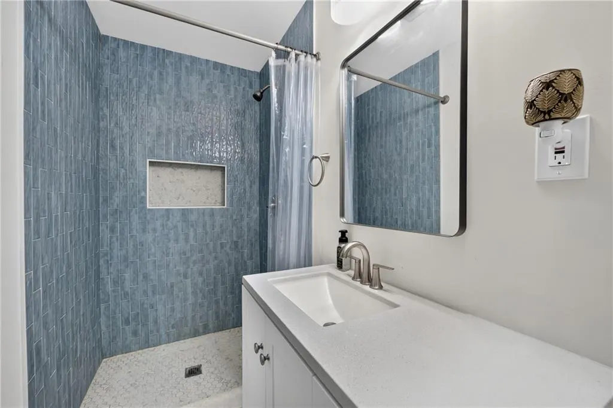
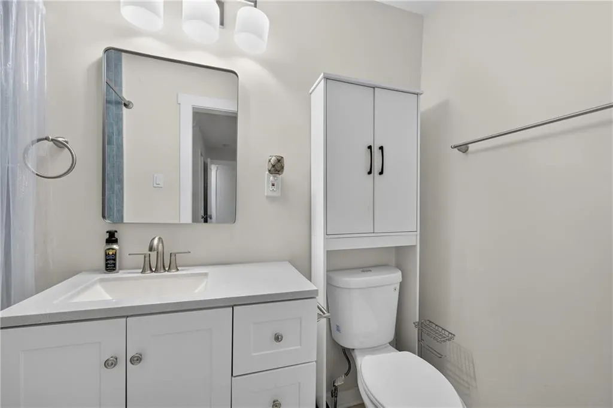
RENOVATED WITH PURPOSE. DESIGNED FOR LIVING. Welcome to 1889 Cannon St. a beautifully renovated Decatur home where modern design, thoughtful functionality, and natural warmth come together to create a home you’ll be proud to call your own. The heart of the home is a stunning kitchen designed for both everyday living and entertaining, featuring custom cabinetry, stainless steel appliances, and a quartz center island that provides the perfect gathering place for morning coffee, casual meals, or hosting friends and family. Throughout the home, rich natural wood elements add warmth and character to the modern finishes. Retreat to the spacious primary suite, where the beautifully updated primary bath offers an oversized walk-in shower designed to bring a touch of luxury to your everyday routine. Outside, enjoy a generous front yard and expansive backyard with plenty of space to entertain, garden, play, or simply unwind. The backyard fire pit creates the perfect setting for relaxing evenings and gathering with the people you love. Location is another major advantage. Enjoy convenient access to major highways while still having a comfortable sense of privacy at home. Downtown Atlanta is approximately 10 minutes away, putting the city's restaurants, entertainment, culture, and nightlife within easy reach. And when it’s time to shop, everyday conveniences are just minutes away, with a wide variety of shopping and dining options nearby. For first-time homebuyers and buyers ready for a beautifully updated place to call home, this is an opportunity to step into a neighborhood experiencing exciting transformation and growth. And qualified buyers may have an opportunity to take advantage of a preferred lender incentive: a 1% lender credit OR a 1-year interest-rate buydown. Depending on eligibility and program guidelines, these options may help reduce eligible upfront costs or provide a lower interest rate during the first year of ownership. Ask about the available programs and see which option may work best for you. A thoughtful renovation. A modern kitchen. Luxurious everyday details. Space to live and entertain. And a location that keeps you connected to everything Atlanta has to offer. Come home to what's next.
| Elementary School | Middle School | High School |
|---|---|---|
| Toney Elementary School | Columbia - Dekalb Middle School | Columbia High School |
| Price History | |
|---|---|
| 9/4/2026 | Listed $360,000 |
General Features
| Sewer | Public Sewer |
|---|---|
| Heating | Forced Air |
| Cooling | Central Air |
| Utilities | Cable Available,Electricity Available,Natural Gas Available |
| Roof | Composition |
| Appliances | Dishwasher,Disposal,Electric Range,Refrigerator |
| Patio/Porch Features | Front Porch |
| Architectural Style | Ranch |
| Pool Features | None |
| Security Features | None |
| Construction Materials | Brick |
| Year Built | 1969 |
| Electric | 220 Volts |
| View | City,Neighborhood |
| Levels | One |
| Property Subtype | Single Family Residence |
| Tax Year | 2025 |
| Parcel Number | 15 170 03 041 |
| Waterfront Features | None |
| Community Features | None |
| Accessibility | None |
| County | Dekalb - GA |
| Property Type | Residential |
| HOA | false |
| Energy Efficient | None |
| Subdivision Name | East Lake Terrace |
| Green Energy Generation | None |
| Other Structures | Airplane Hangar |
| Full Baths | 2 |
| Status | Active |
| Directions | GPS |
| High School | Columbia |
| City | Decatur |
| Body of Water | None |
| Spa Features | None |
| Elementary School | Toney |
| Property Attached Y/N | false |
| Land Lease Y/N | false |
| Tax Annual Amount | 8200 |
| Home Warranty Y/N | false |
| Middle/Junior High School | Columbia - Dekalb |
| Property Condition | Updated/Remodeled |
| Standard Status | Active |
| Freehold | IDX |
| Corporate Owner | None |
Interior Features
| Interior Amenities | Low Flow Plumbing Fixtures,Recessed Lighting |
|---|---|
| Basement | None |
| Flooring | Hardwood |
| Fireplace Features | None |
| Common Walls | No Common Walls |
| Window Features | Double Pane Windows |
| Above Grade Finished Area | 1316 |
| Laundry Features | Electric Dryer Hookup,Laundry Room,Main Level |
| Total Bedrooms | 3 |
| Room Type | Other |
| Main Level Bedrooms | 3 |
| Main Level Bathrooms | 2 |
| Kitchen Features | Kitchen Island |
| Total Baths | 2 |
| RoomBedroomFeatures | Master on Main |
| Primary Bathroom Features | Shower Only |
| Dining Room Features | Open Concept |
Exterior Features
| Exterior Amenities | Private Yard |
|---|---|
| Fencing | Back Yard,Fenced,Front Yard,Wood |
| Parking Features | Driveway |
| Lot Features | Back Yard,Corner Lot,Front Yard,Landscaped |
| Water Source | Public |
| Total Parking | 2 |
| Foundation Details | Concrete Perimeter |
| Building Area Total | 1316 |
| Lot Dimensions | 7841 |
| Lot Size Acres | 0.18 |
| Road Surface Type | Asphalt |
| Lot Size Source | Other |
| Road Frontage Type | Private Road |
| Other Equipment | None |
| Horse Amenities | None |
Amenities
- Foreclosure
- Views
- Short Sale
- New Construction
- Adult 55+
- Lease To Own
- No HOA Fees
- Furnished
- Primary On Main
- Air Conditioning
- Seller Finance
- Green
- Fixer Upper
- Horse
- Golf
- Fireplace
- Deck
- Garage
- Basement
- Pool
Property vs Single Family Average in 30032
Statistics provided by Inside Real Estate
Price
Taxes
Year Built
In The Neighborhood
Views
Decatur
$ 343,820
1887 Cannon Street
Decatur, GA 30032
- Type
- Single Family
- Rooms
- 3 Beds + 2 Baths

Eco Friendly
Decatur
$ 550,000
2435 Crestview Avenue
Decatur, GA 30032
- Type
- Single Family
- Rooms
- 4 Beds + 3.5 Baths
Eco Friendly
Decatur
$ 389,000
1896 Hooper Street
Decatur, GA 30032
- Type
- Single Family
- Rooms
- 4 Beds + 2 Baths
Primary On Main
Decatur
$ 360,000
1889 Cannnon Street
Decatur, GA 30032
- Type
- Single Family
- Size
- 1,316 SqFt
- Rooms
- 3 Beds + 2 Baths
Eco Friendly
Decatur
$ 214,900
1957 Don Juan Lane
Decatur, GA 30032
- Type
- Single Family
- Rooms
- 2 Beds + 2 Baths
Views
Decatur
$ 414,000
2010 Delphine Drive
Decatur, GA 30032
- Type
- Single Family
- Rooms
- 3 Beds + 2 Baths
Views
Decatur
$ 515,000
2009 Delphine Drive
Decatur, GA 30032
- Type
- Single Family
- Rooms
- 3 Beds + 2.5 Baths
Reduced
Decatur
$ 428,000
2370 Mcafee Road
Decatur, GA 30032
- Type
- Single Family
- Rooms
- 5 Beds + 3 Baths
Reduced
Decatur
$ 332,900
2597 Glenvalley Drive
Decatur, GA 30032
- Type
- Single Family
- Rooms
- 3 Beds + 2 Baths
Reduced
Decatur
$ 369,999
2013 Marco Drive
Decatur, GA 30032
- Type
- Single Family
- Rooms
- 4 Beds + 2.5 Baths
 ©2026 Georgia Multiple Listing Service All information deemed reliable but not guaranteed. All properties are subject to prior sale, change or withdrawal. Neither listing broker(s) or information provider(s) shall be responsible for any typographical errors, misinformation, misprints and shall be held totally harmless. Listing(s) information is provided for consumer's personal, non-commercial use and may not be used for any purpose other than to identify prospective properties consumers may
